
 Share
Share
 566 WEST COURT, Glen Burnie, MD 21061
 1,180 Sqft SQFT
 2
2
 1
1
 Basic Details
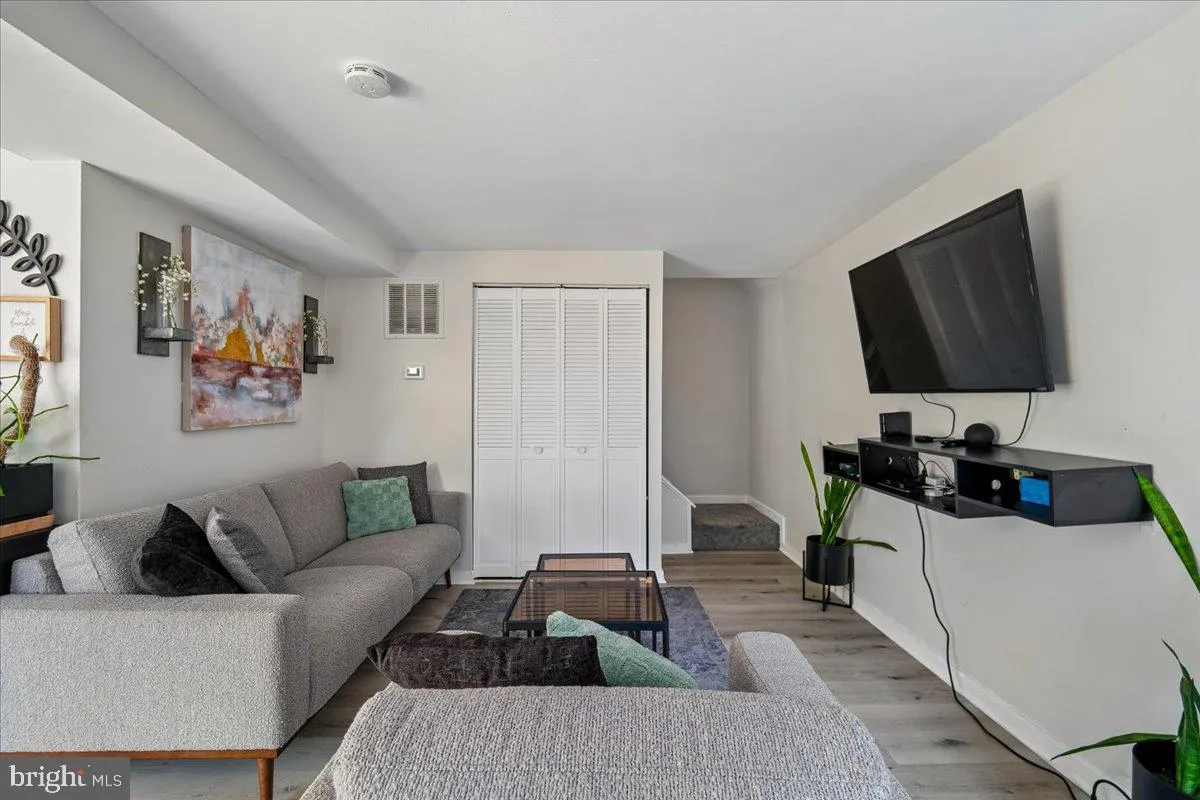
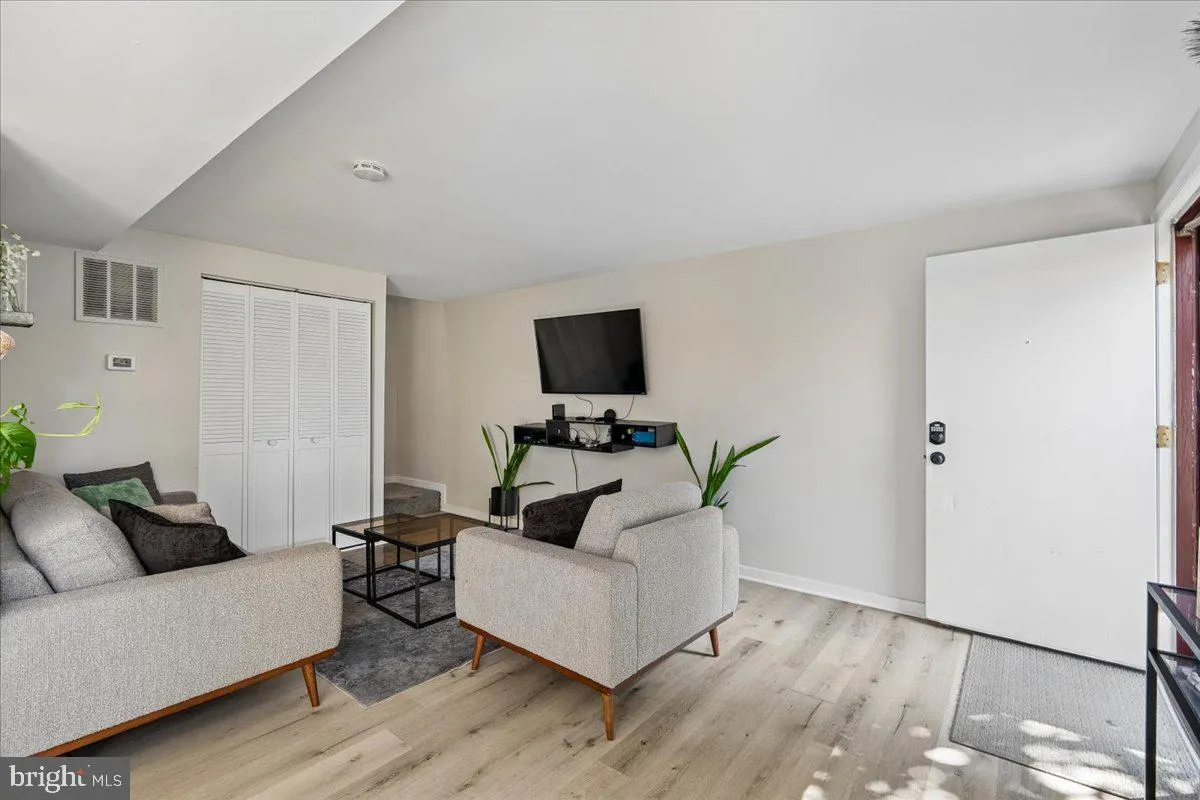
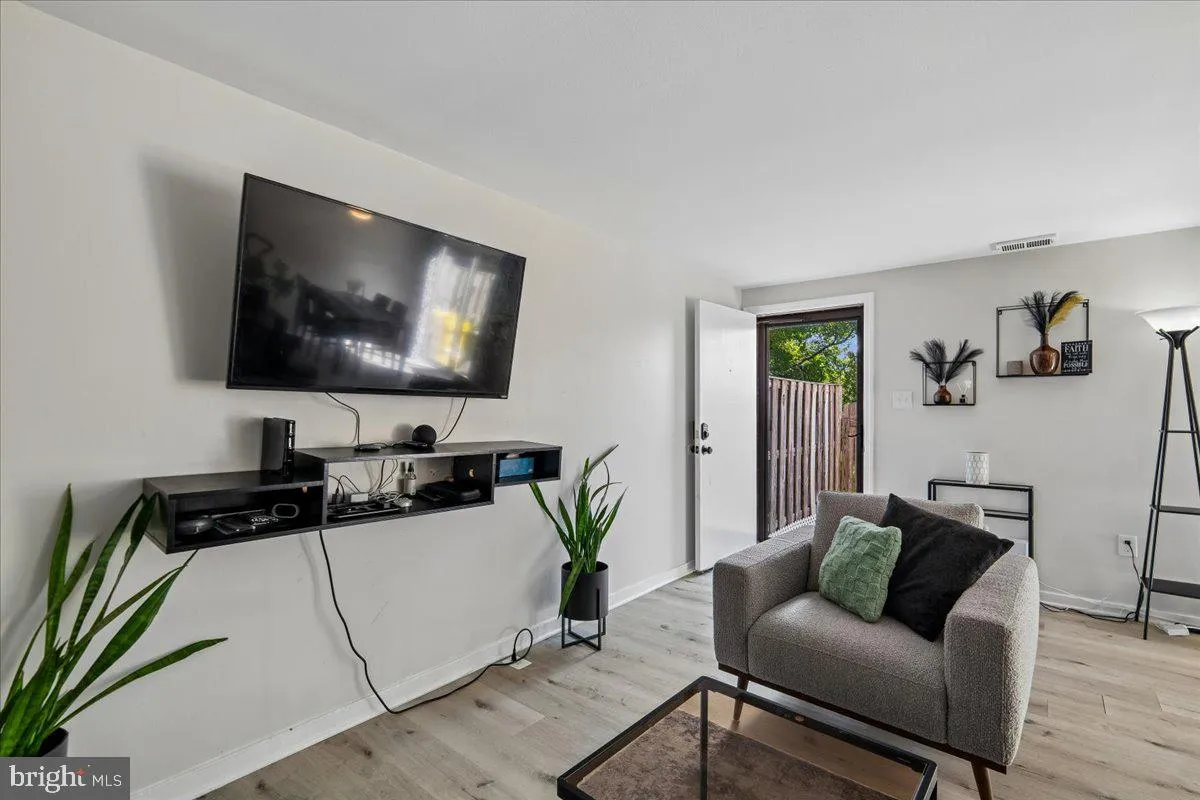
Welcome to 566 West Court, a beautifully updated 2-bedroom, 1-bath townhome located in the desirable Woodside Condos community of Glen Burnie. Priced at just $254, 000, this move-in ready home offers approximately 1, 340 square feet of finished living space, providing plenty of room to relax, entertain, and enjoy. T...
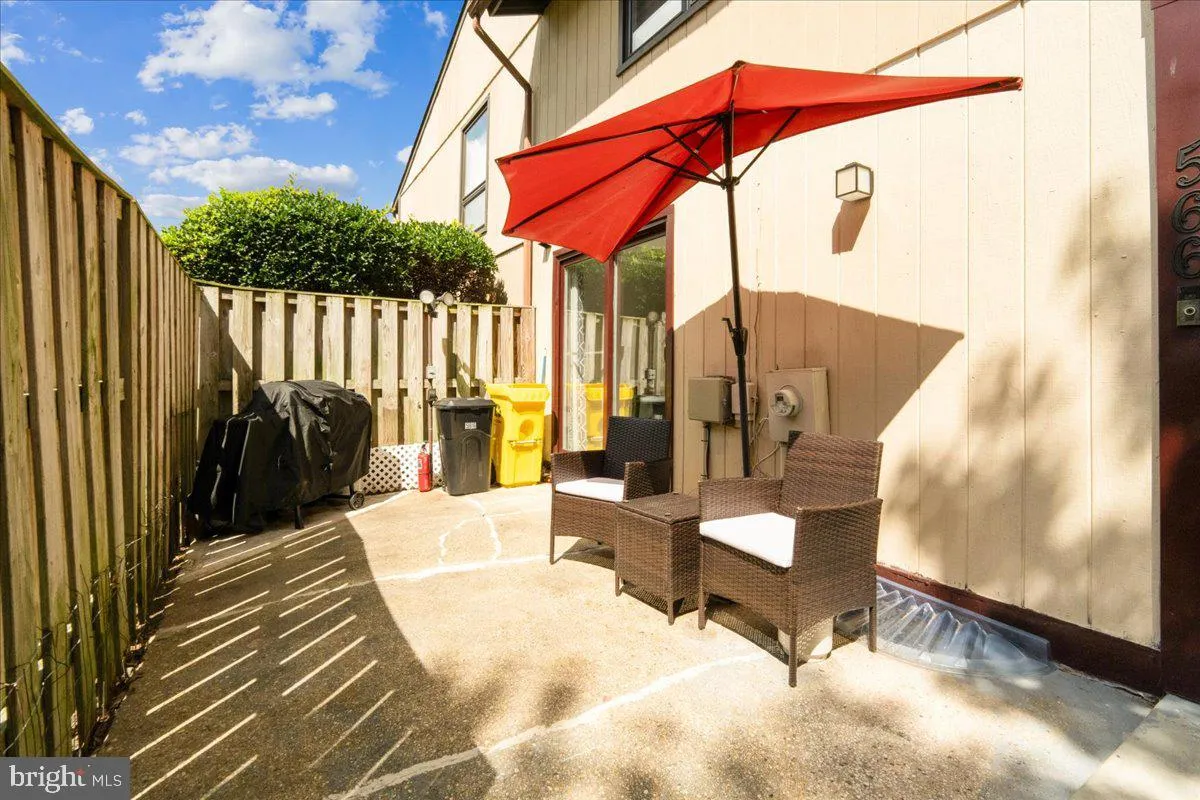
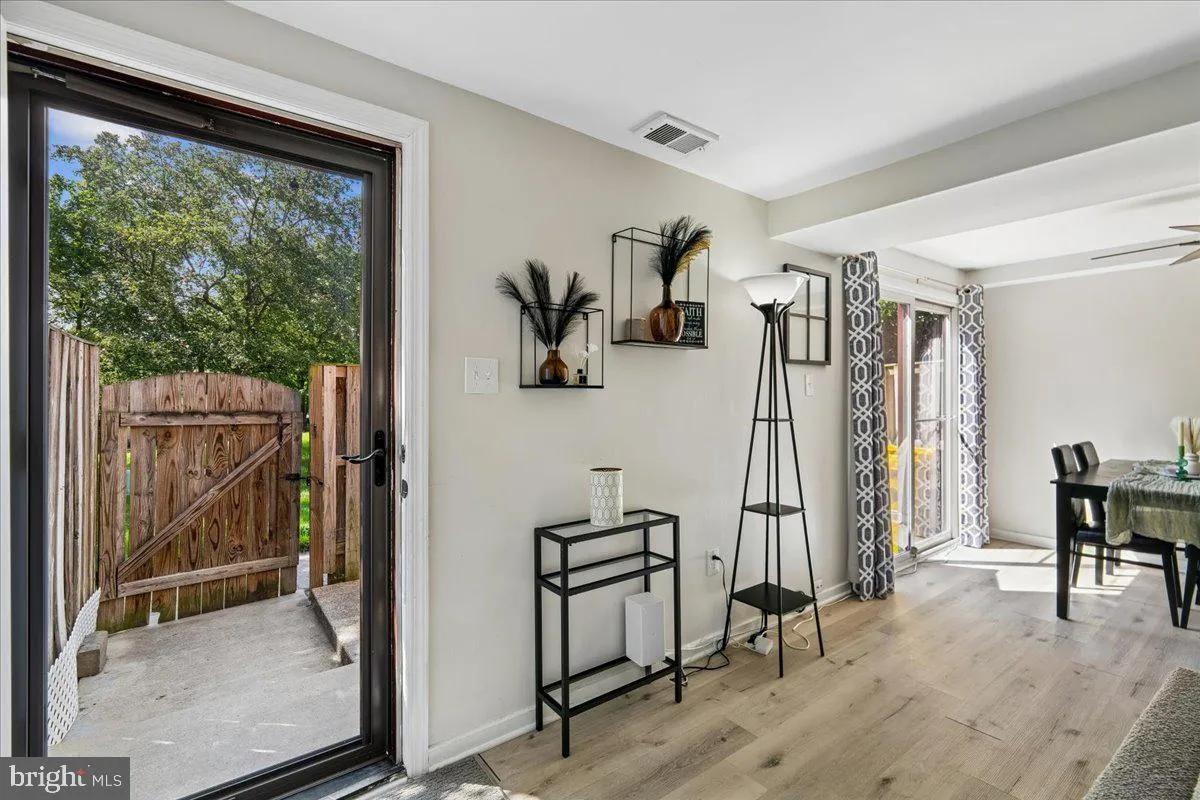
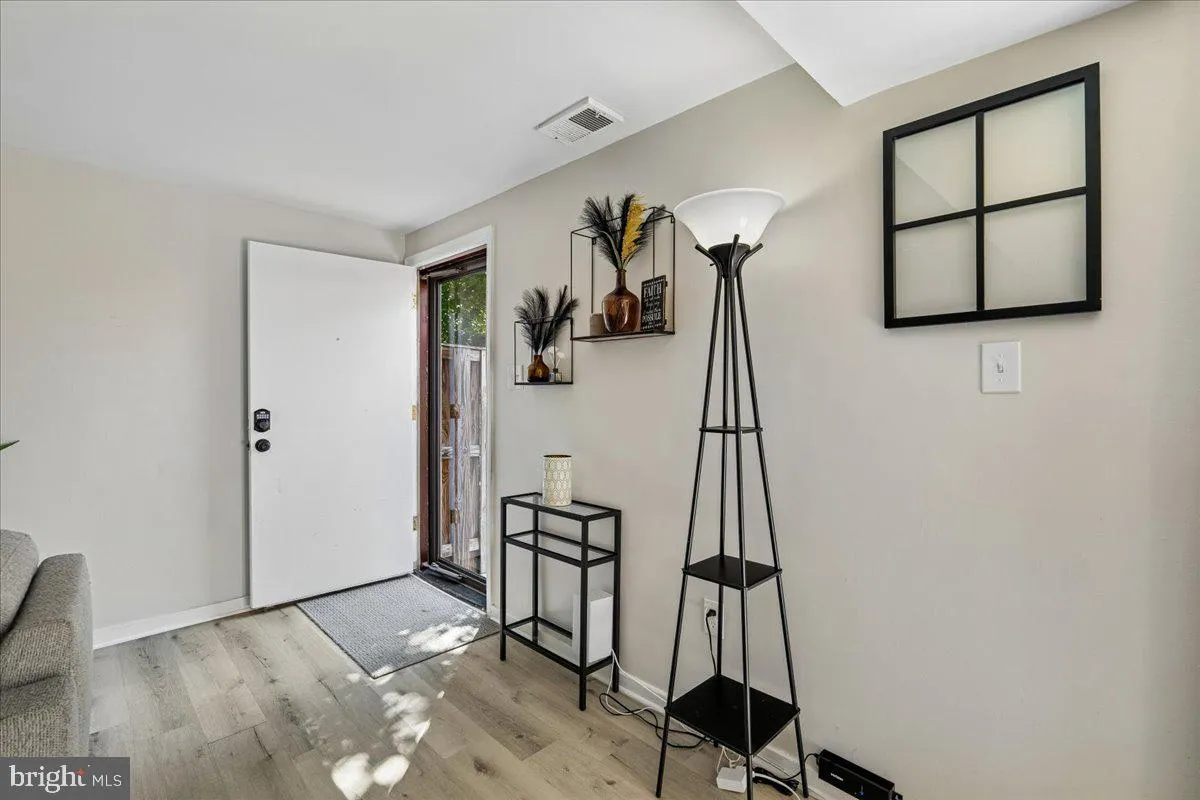
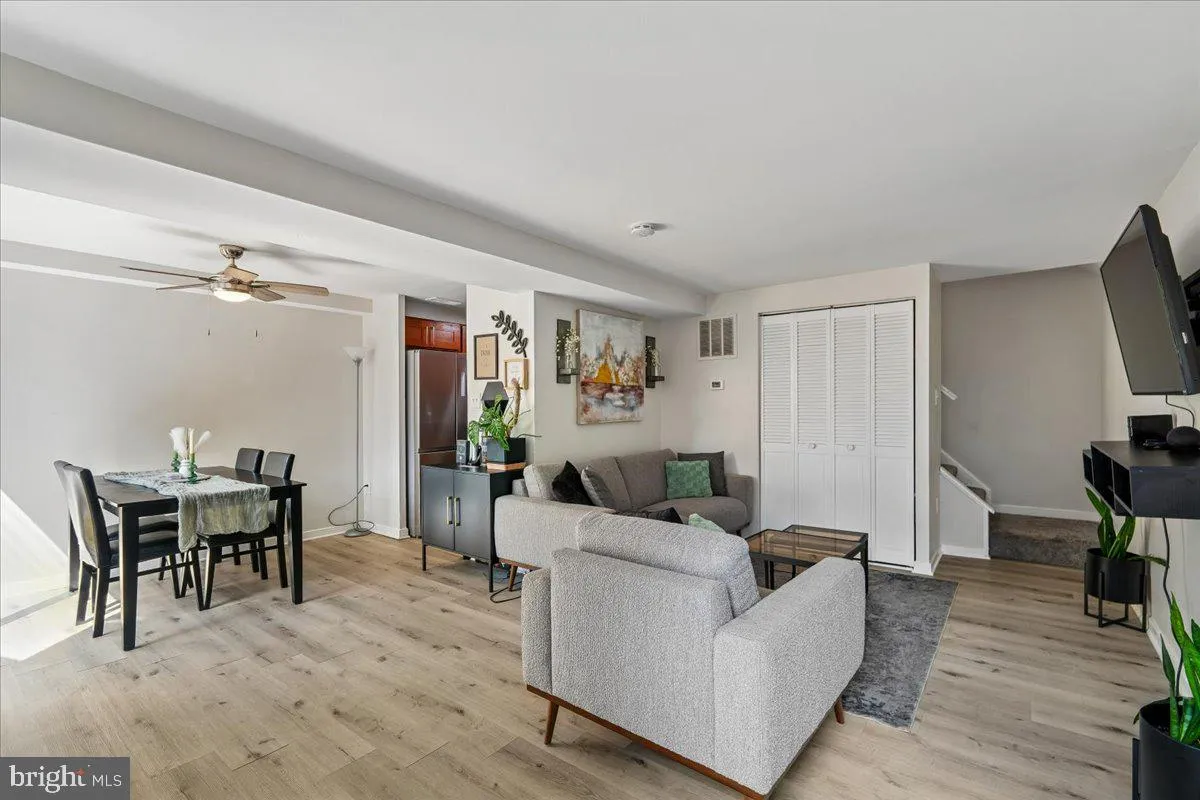
Welcome to 566 West Court, a beautifully updated 2-bedroom, 1-bath townhome located in the desirable Woodside Condos community of Glen Burnie. Priced at just $254, 000, this move-in ready home offers approximately 1, 340 square feet of finished living space, providing plenty of room to relax, entertain, and enjoy. The updated kitchen features granite countertops, stainless steel appliances, and ample cabinet space, flowing seamlessly into the main living area with durable vinyl flooring throughout. The finished basement offers valuable additional living space, perfect for a family room, home office, workout area, or recreation room. Step outside to enjoy the private patio overlooking a fully fenced front yard, creating the perfect setting for outdoor dining, entertaining, or simply unwinding after a long day. Conveniently located near shopping, dining, parks, major commuter routes, BWI Airport, and Baltimore, this home offers the perfect combination of comfort, convenience, and value. Whether you’re a first-time homebuyer, downsizing, or looking to add to your investment portfolio.
 Features & Appliances
 Ask Agent A Question
 Address Map
 MLS Addon
 Additional Information
 Financial
Listing Information
Financial
Listing Information
 Rob Spicer Broker, GRI
Spicer Real Estate
Rob Spicer Broker, GRI
Spicer Real Estate
7201 Wisconsin Avenue
 RobSpicer@SpicerRealEstate.com
 2403881030
 2403881030
 7201 Wisconsin Avenue


