
Spicer Real Estate
  • Share
$435,000
Coming Soon Coming Soon
MD,Glen Burnie

Location 7665 TIMBERCROSS LANE, Glen Burnie, MD 21060

  • Sqft 1,840 Sqft SQFT
  • Bed 3
  • Bath 3
Basic Details Basic Details
Description

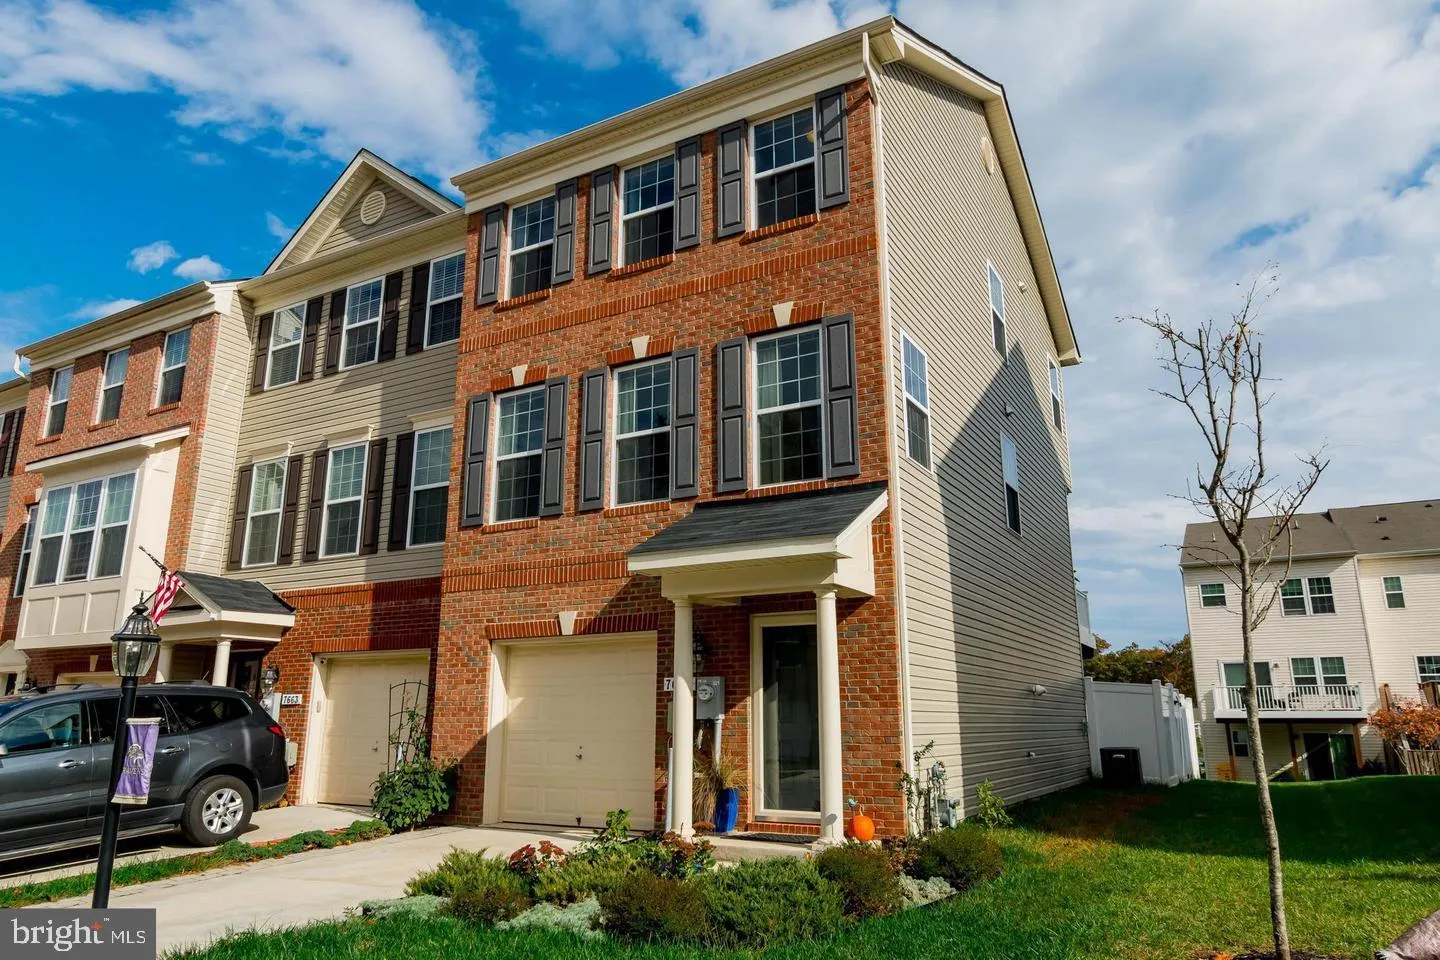
*PHOTOS COMING WED 8/5* OPEN HOUSE FRIDAY 4-6PM!! Did you say you wanted an end unit, deck, patio, fenced yard, and spare bedrooms you can actually fit furniture in? Perfect! Welcome home to 7665 Timbercross, a wonderfully maintained home which has been completely refreshed with high-quality carpets and custom paint...

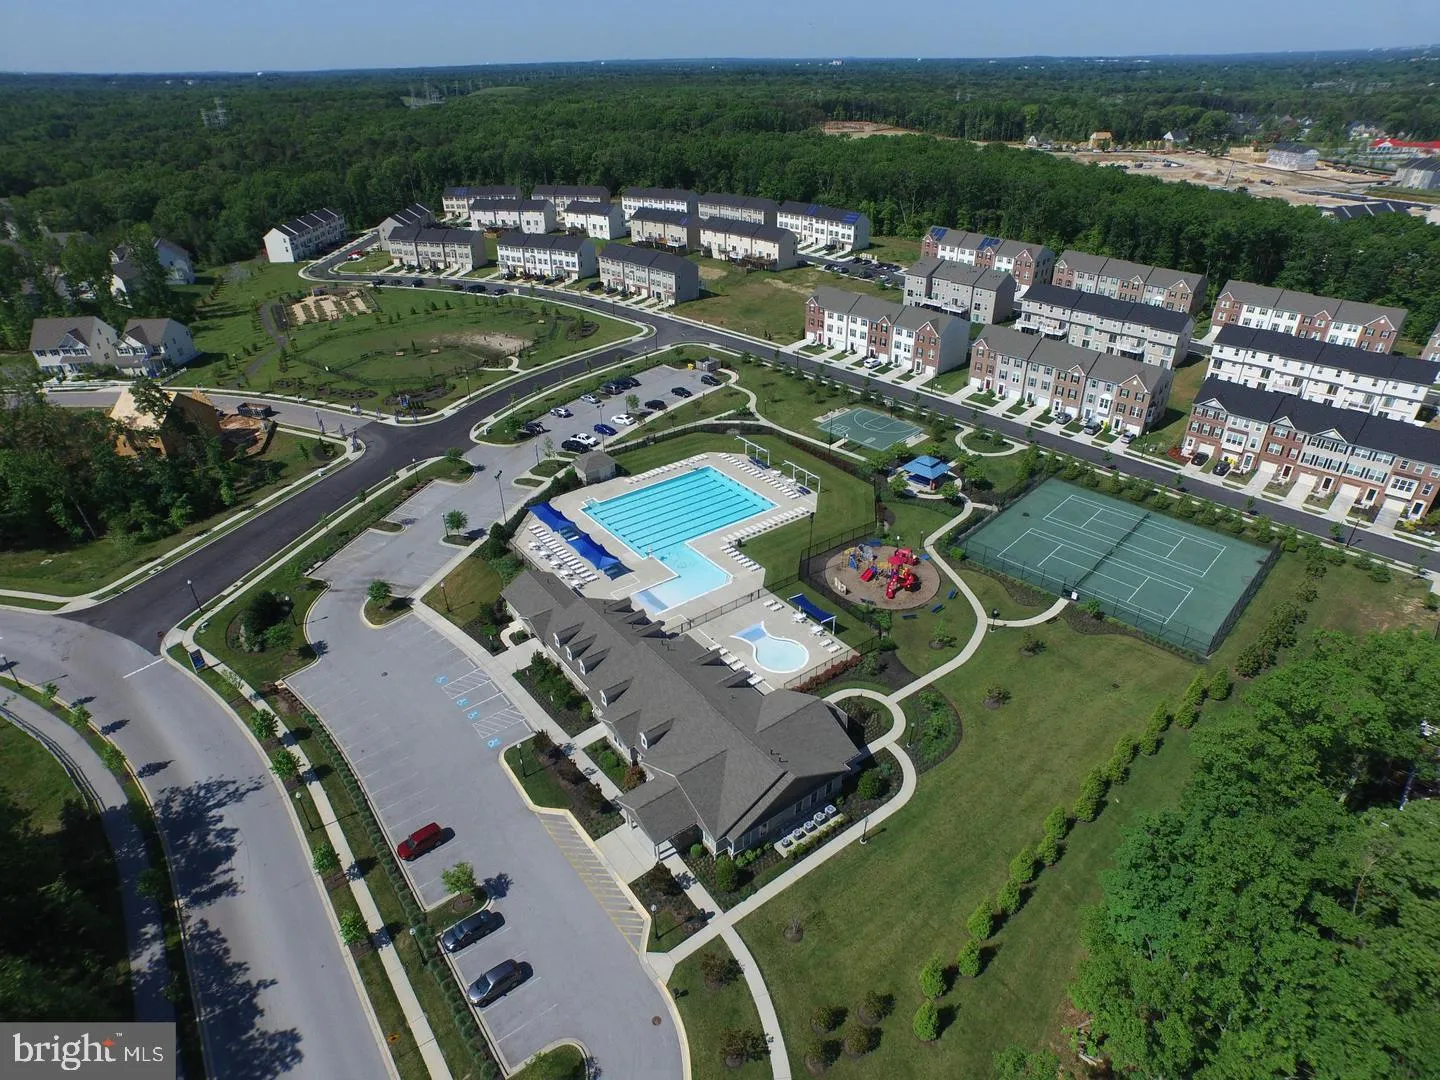
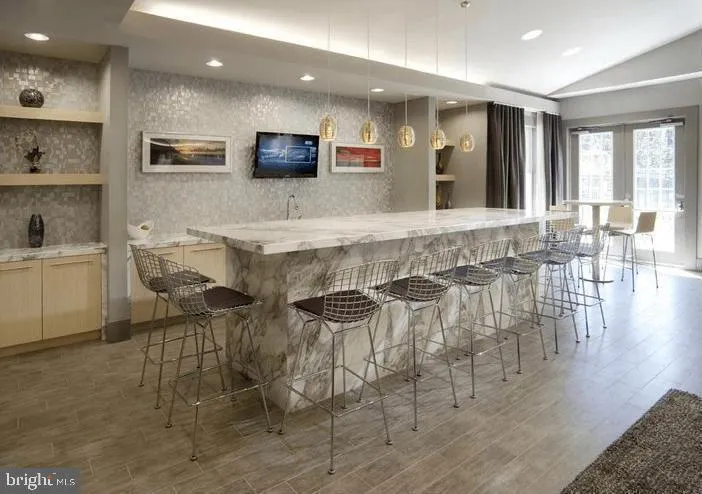
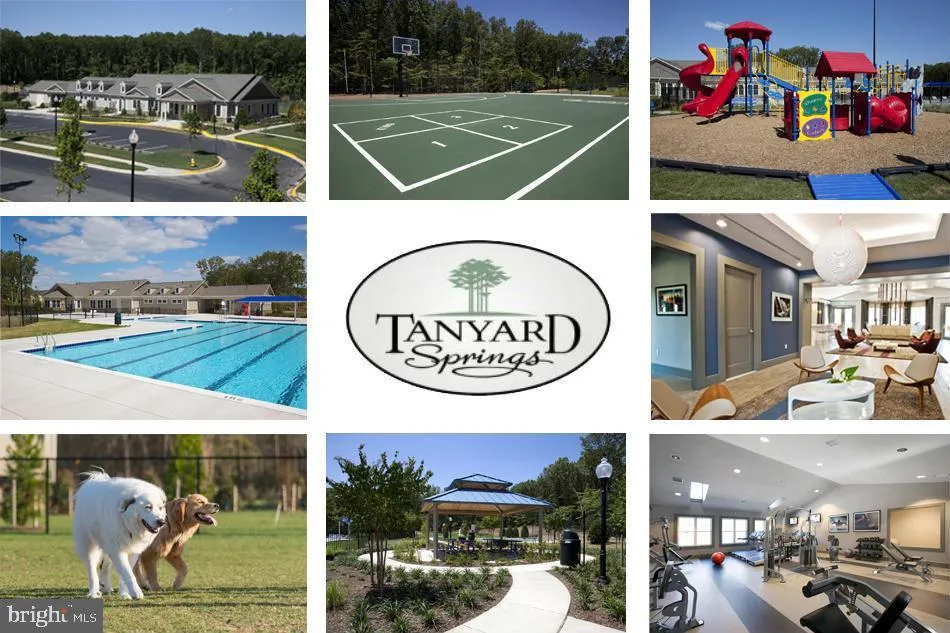
*PHOTOS COMING WED 8/5* OPEN HOUSE FRIDAY 4-6PM!! Did you say you wanted an end unit, deck, patio, fenced yard, and spare bedrooms you can actually fit furniture in? Perfect! Welcome home to 7665 Timbercross, a wonderfully maintained home which has been completely refreshed with high-quality carpets and custom paint throughout. Tucked in the back of Tanyard Springs, your new home is only ONE block from the community pool, tennis courts, playground, and clubhouse! You’ll love the miles of walking trails and dog park, too. Only 20 min. to Ft. Meade, Baltimore, or BWI airport, this home is truly move-in ready!

Read More
Basic Details
  • Property Type: Residential
  • Listing Type: Coming Soon
  • Listing ID: MDAA2152822
  • Price: $435,000
  • Bedrooms: 3
  • Bathrooms: 3
  • Half Bathrooms: 1
  • Sqft: 1,840 Sqft
  • Year Built: 2014
  • Lot Area: 0.05 Acre
  • Location: US, MD, ANNE ARUNDEL-MD, Glen Burnie, TANYARD SPRINGS, 21060
  • Structure Type: End of Row/Townhouse
  • Heating System: Heat Pump(s)
  • Cooling System: Central A/C
  • Basement: Rear Entrance, Daylight, Full, Fully Finished
  • Fence: Fully
  • Patio: Deck, Patio, Enclosed
  • Full Bathrooms: 2
  • Listing Status: Coming Soon
Features & Appliances
Features
  • Window Features: ENERGY STAR Qualified, DoublePaneWindows
  • Architectural Style: Colonial
  • Flooring: Hardwood
  • Interior Features: Ceiling Fan(s), Combination Kitchen/Dining, Kitchen - Gourmet, Kitchen - Island, Wood Floors
  • Sewer: Public Sewer

Appliances
  • Appliances: Dishwasher, Disposal, Exhaust Fan, Microwave, Oven/Range - Electric, Refrigerator, Stainless Steel Appliances
Ask Agent A Question Ask Agent A Question

Address Map Address Map
Neighborhood Neighborhood
  • Elementary School: SOLLEY
  • High School: NORTHEAST
  • Middle School: NORTHEAST
MLS Addon MLS Addon
  • Office Name: Next Step Realty, LLC.
  • Agent Name: Jill Renee Wootten
Additional Information Additional Information
  • Water Source: Public
  • Accessibility Features: None
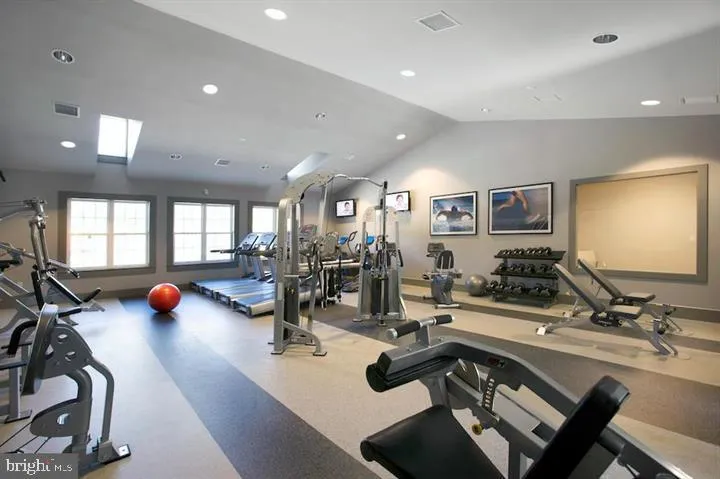
  • Association Amenities: Bike Trail, Basketball Courts, Baseball Field, Club House, Common Grounds, Exercise Room, FitnessCenter, Jog/Walk Path, Party Room, Picnic Area, Pool - Outdoor, Soccer Field, Tennis Courts, Tot Lots/Playground
  • Construction Materials: Combination, Brick
  • Foundation Details: Brick/Mortar
  • Garage: 1.0
  • Levels: 3
  • On Market Date: 2026-08-02
Financial Financial
  • Tax Annual Amount: 4418.0
  • Association Fee: 94.0
  • Association Fee Frequency: Monthly
  • Association Yn: 1
Listing Information Listing Information
  • Originating System Name: Bright
  • List Agent Mls Id: 3333068
  • List Office Mls Id: NXSR4
  • MLS Status: COMING SOON-BRIGHT
  • Modification Timestamp: 2026-08-02T23:22:18Z
  • Status Change Timestamp: 2026-08-02T04:00:00Z
Rob Spicer Broker, GRI Rob Spicer Broker, GRI Spicer Real Estate

7201 Wisconsin Avenue

Mortgage Calculator
$
$ %
Years
%
$ %Per Year
$ % Per Year

$
