
 Share
Share
 2125 14TH STREET, Washington, DC 20009
 1,329 Sqft SQFT
 2
2
 2
2
 Basic Details
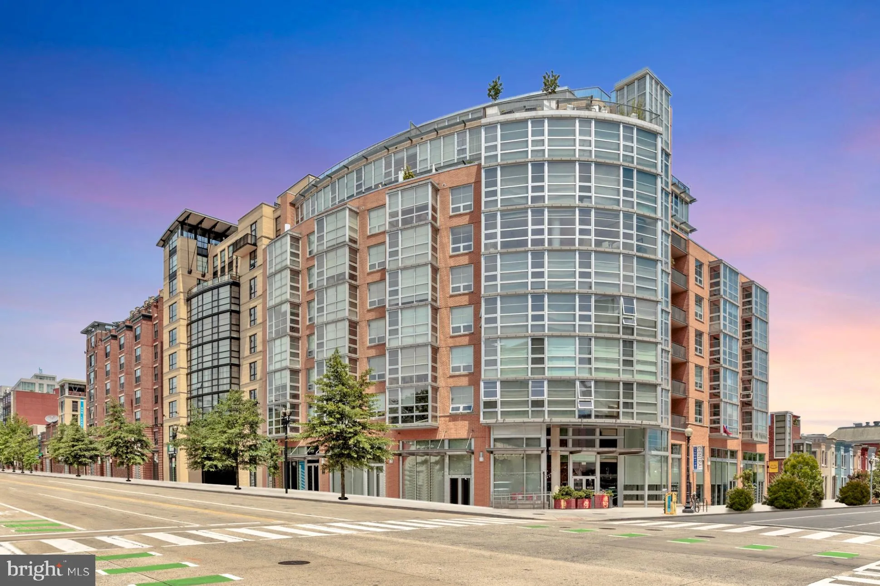
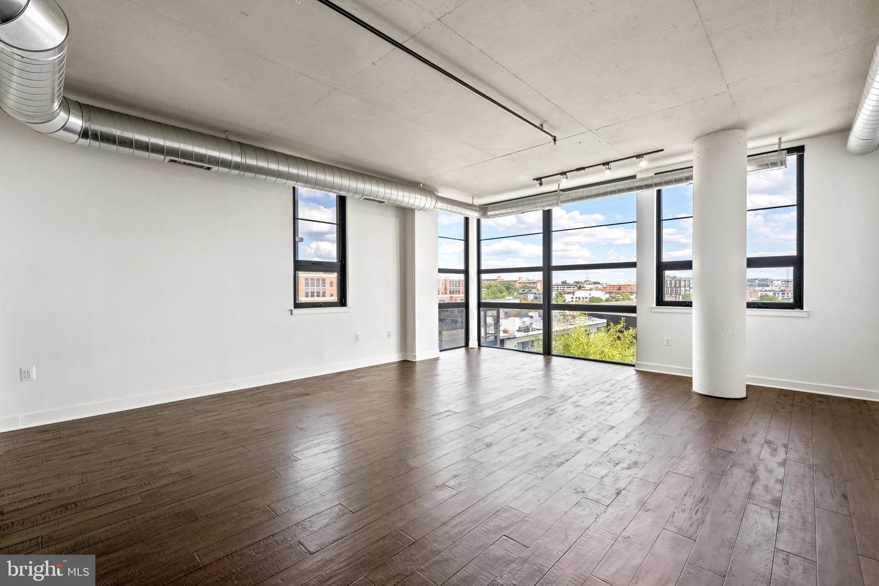
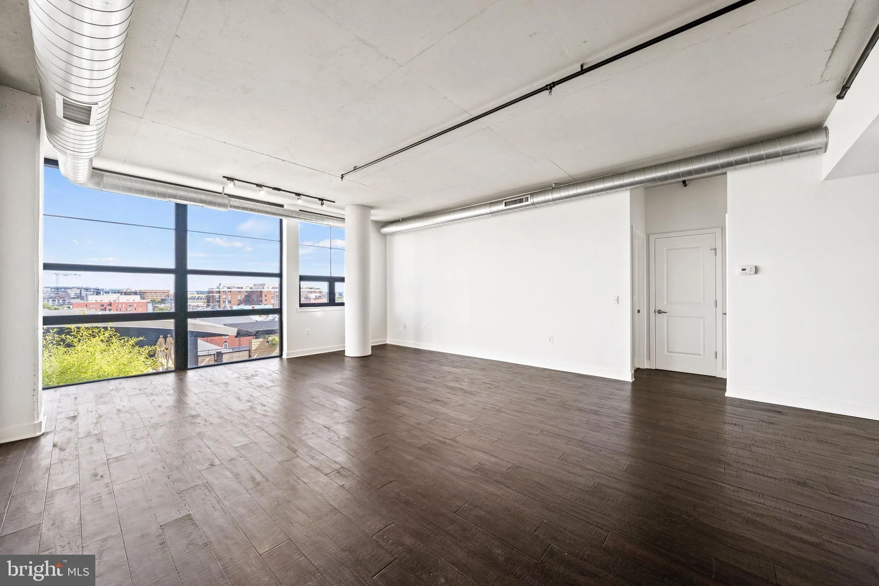
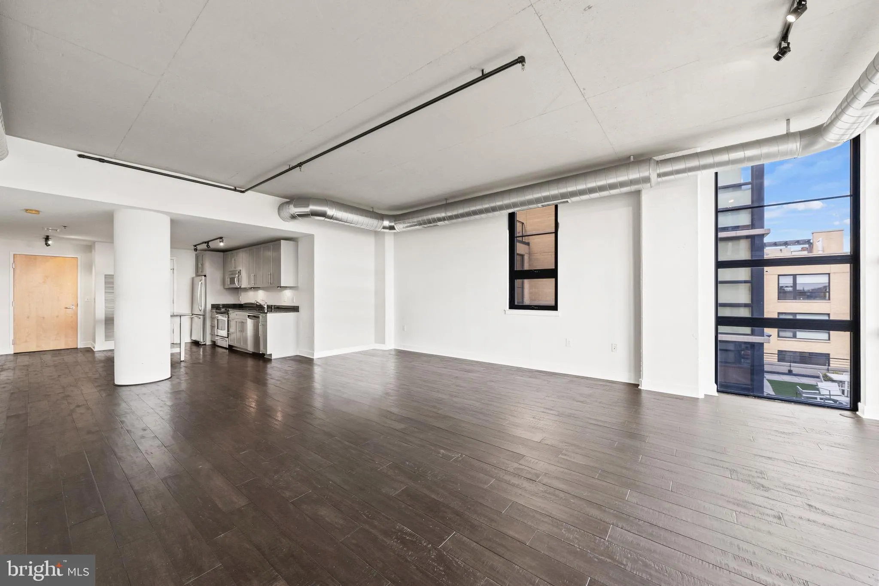
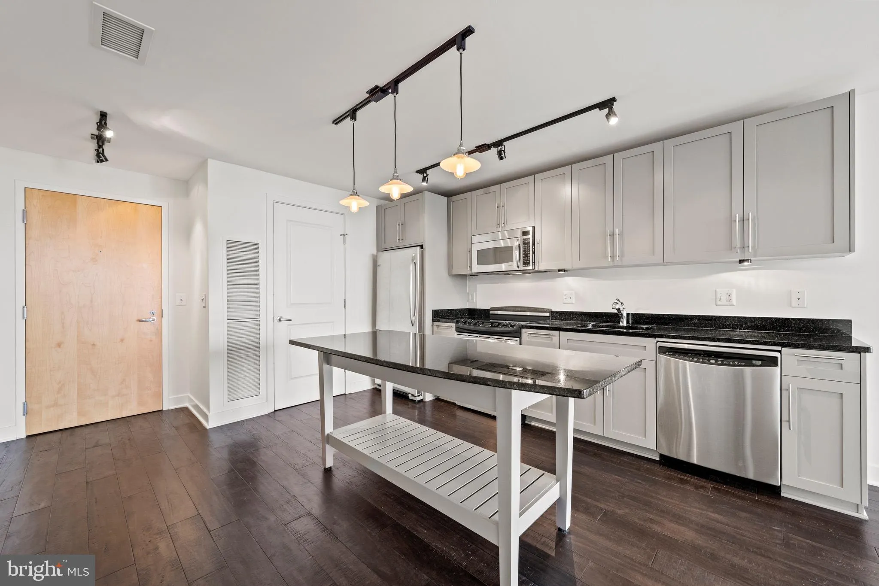
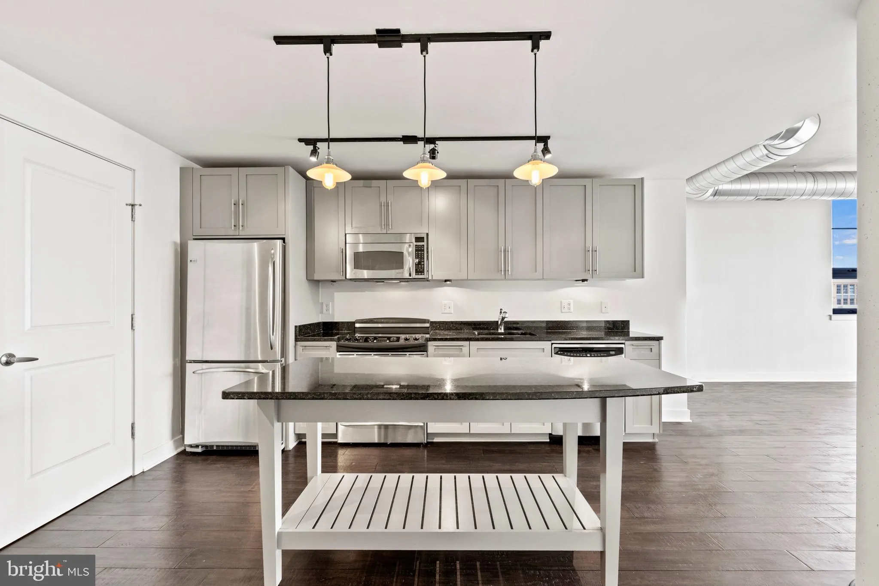
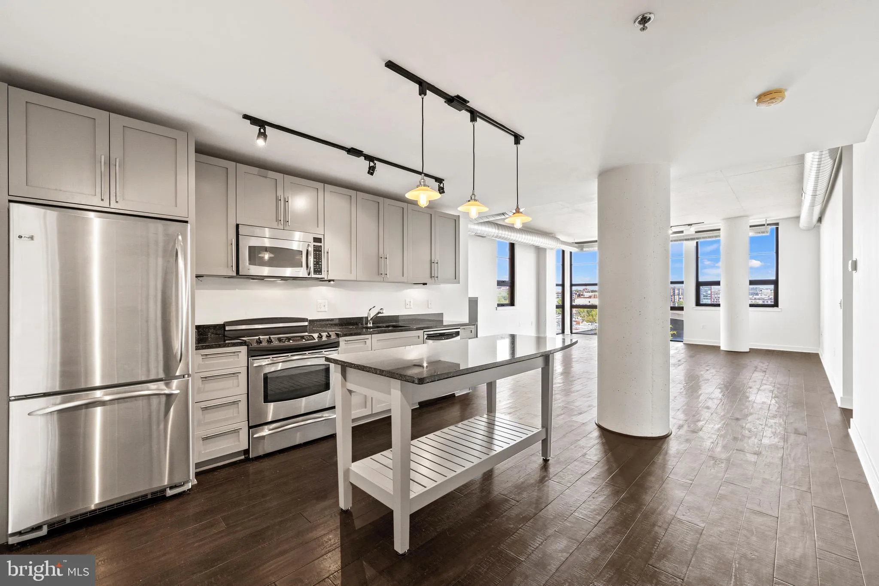
This expansive condo at Union Row offers spacious rooms, a private balcony, and a corner exposure with a gorgeous skyline view. An open floor plan provides comfortable living/dining directly off of the kitchen while both bedrooms feature generous closet storage. One secure garage parking space is included, a second ...
This expansive condo at Union Row offers spacious rooms, a private balcony, and a corner exposure with a gorgeous skyline view. An open floor plan provides comfortable living/dining directly off of the kitchen while both bedrooms feature generous closet storage. One secure garage parking space is included, a second space is available for an additional monthly fee. The building has a staffed front desk, community room, and a communal terrace with a fireplace feature and grill. Tenant pays for electricity and TV/Internet. Available September. ***Applicants must provide verifiable gross monthly income that demonstrates 3x monthly rent. The housing provider will not refuse to rent a rental unit to a person because the person will provide the rental payment, in whole or in part, through a voucher for rental housing assistance provided by the District or federal government. FEES: Application fee of $49.99/applicant; accepted applicants must promptly submit the first full month’s rent, security deposit, a $125 administrative charge, and the move-in and move-out fee ($300 if moving on weekdays and $500 if moving on Saturday).
 Features & Appliances
 Ask Agent A Question
 Address Map
 MLS Addon
 Additional Information
Listing Information
Additional Information
Listing Information
 Rob Spicer Broker, GRI
Spicer Real Estate
Rob Spicer Broker, GRI
Spicer Real Estate
7201 Wisconsin Avenue
 RobSpicer@SpicerRealEstate.com
 2403881030
 2403881030
 7201 Wisconsin Avenue


