
 Share
Share
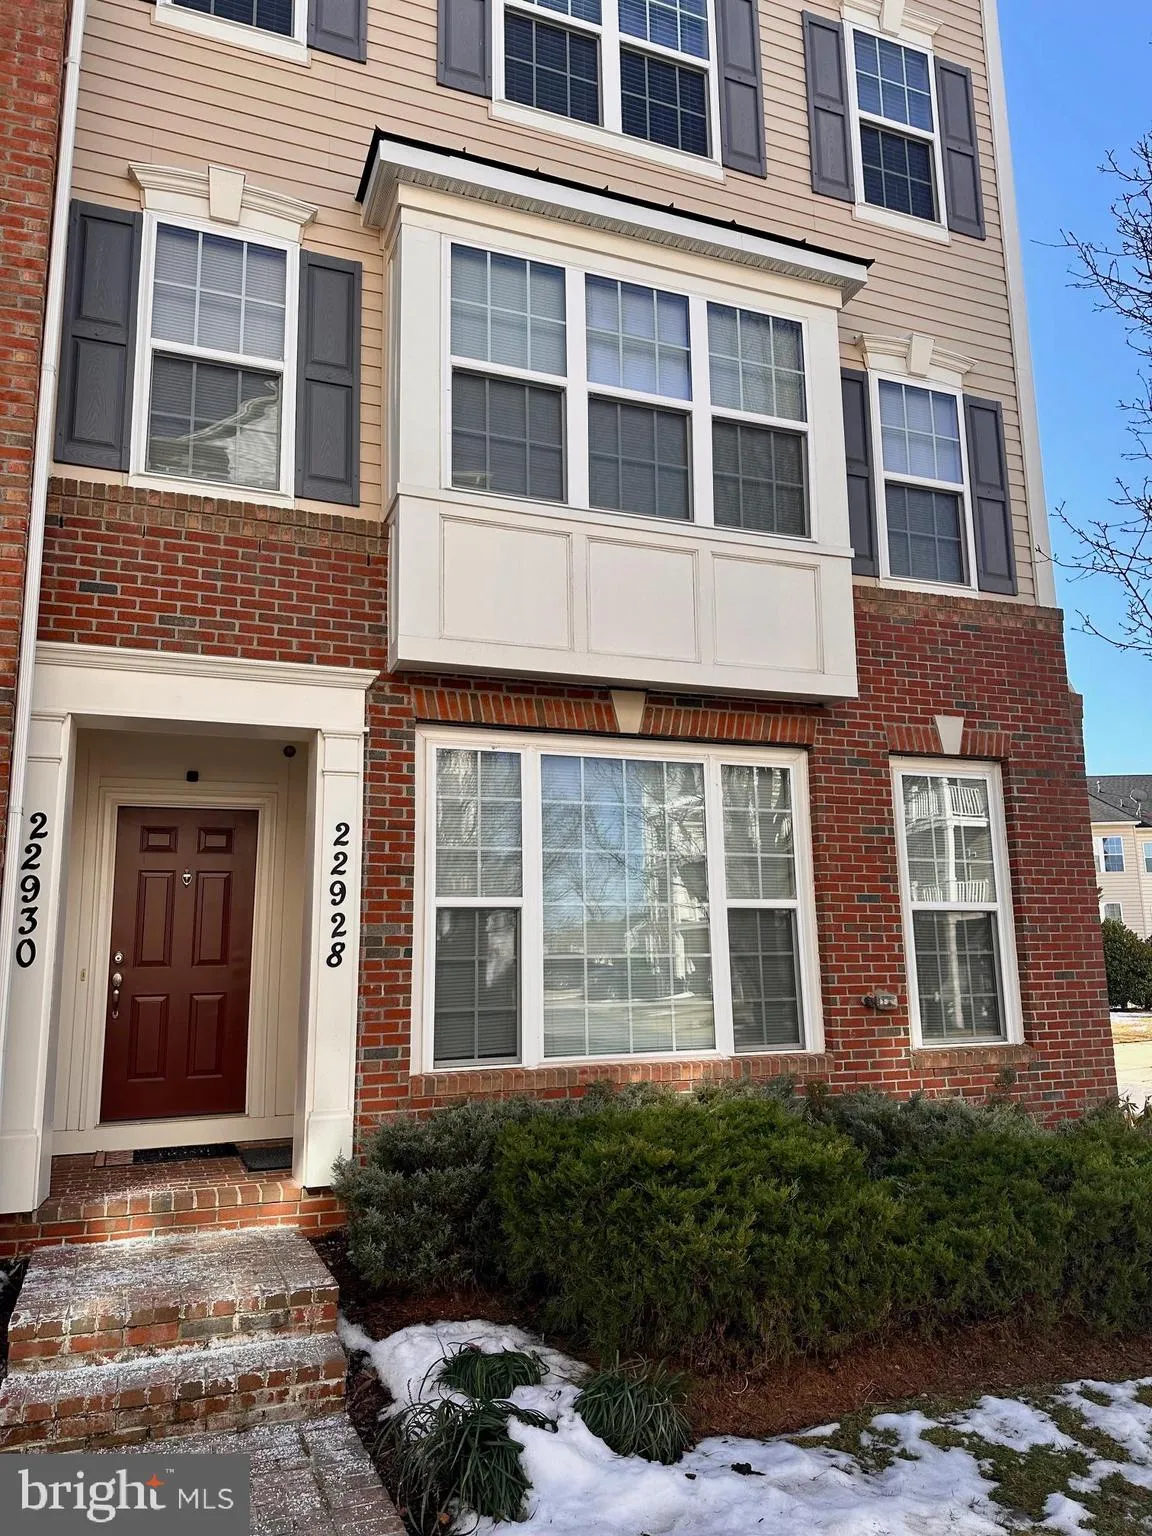
 22928 SPICEBUSH DRIVE, Clarksburg, MD 20871
 1,730 Sqft SQFT
 3
3
 3
3
 Basic Details
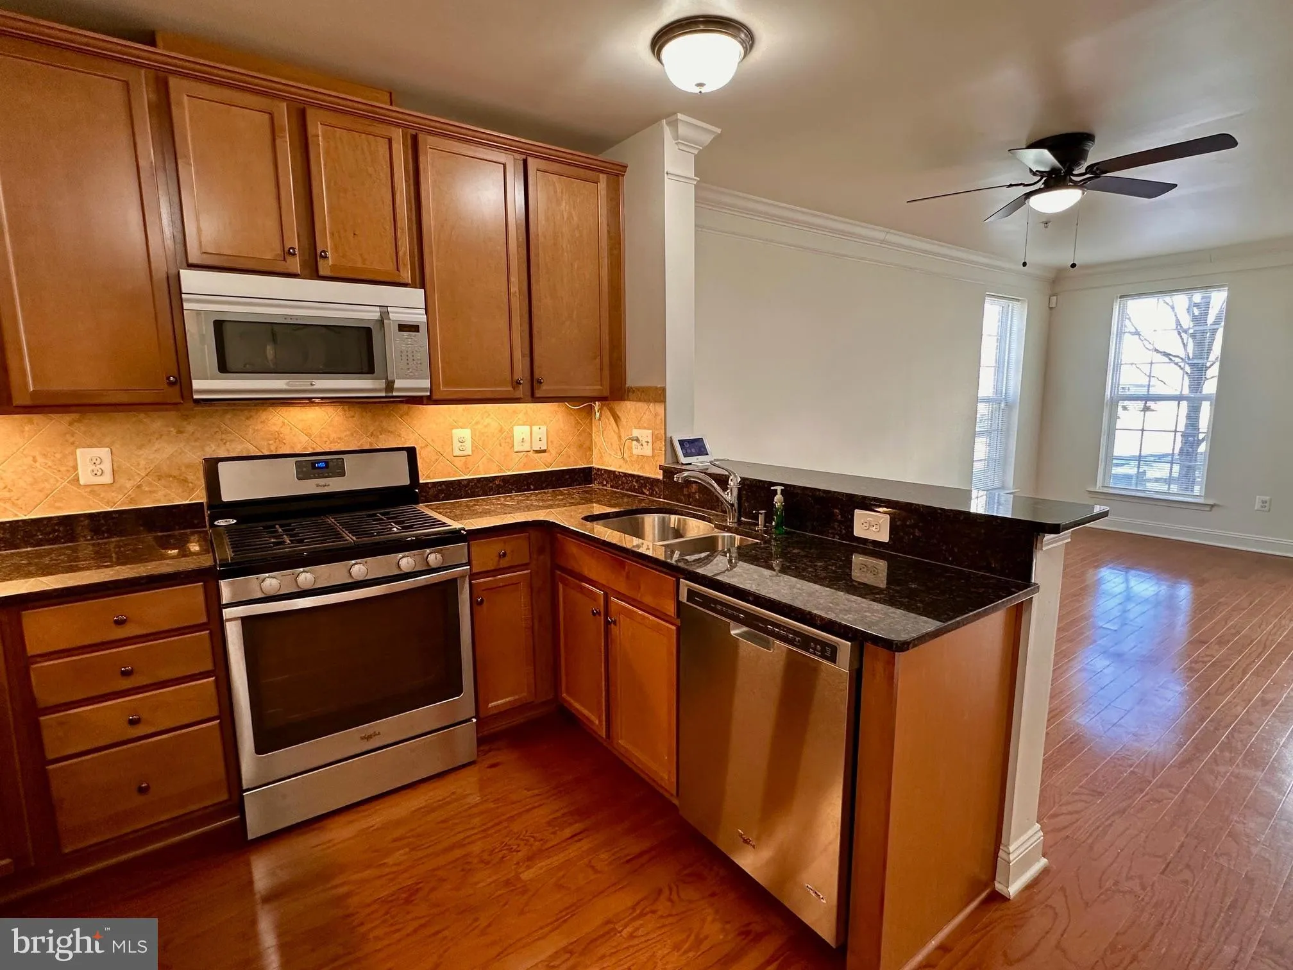
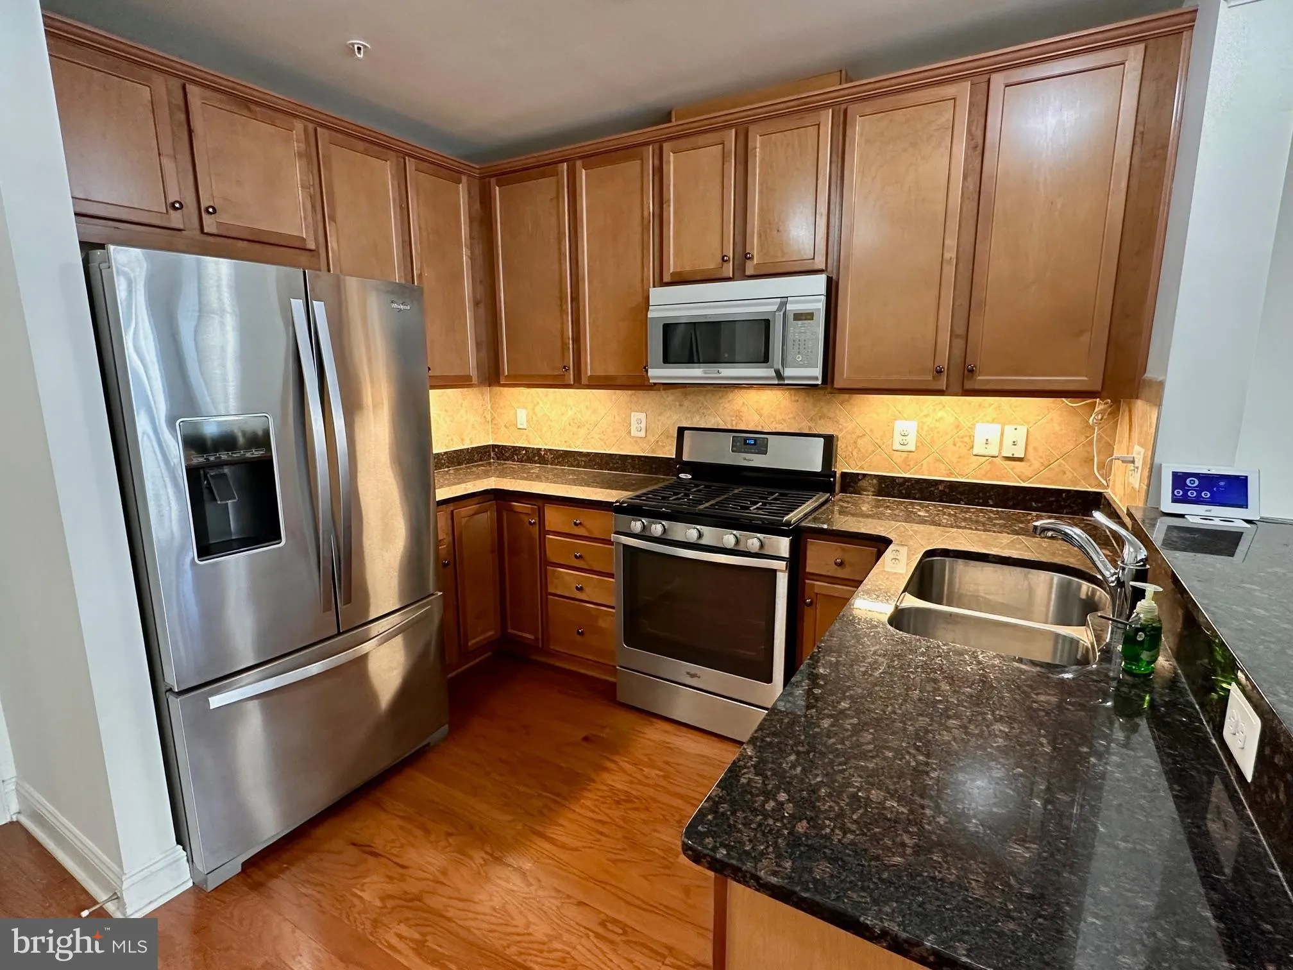
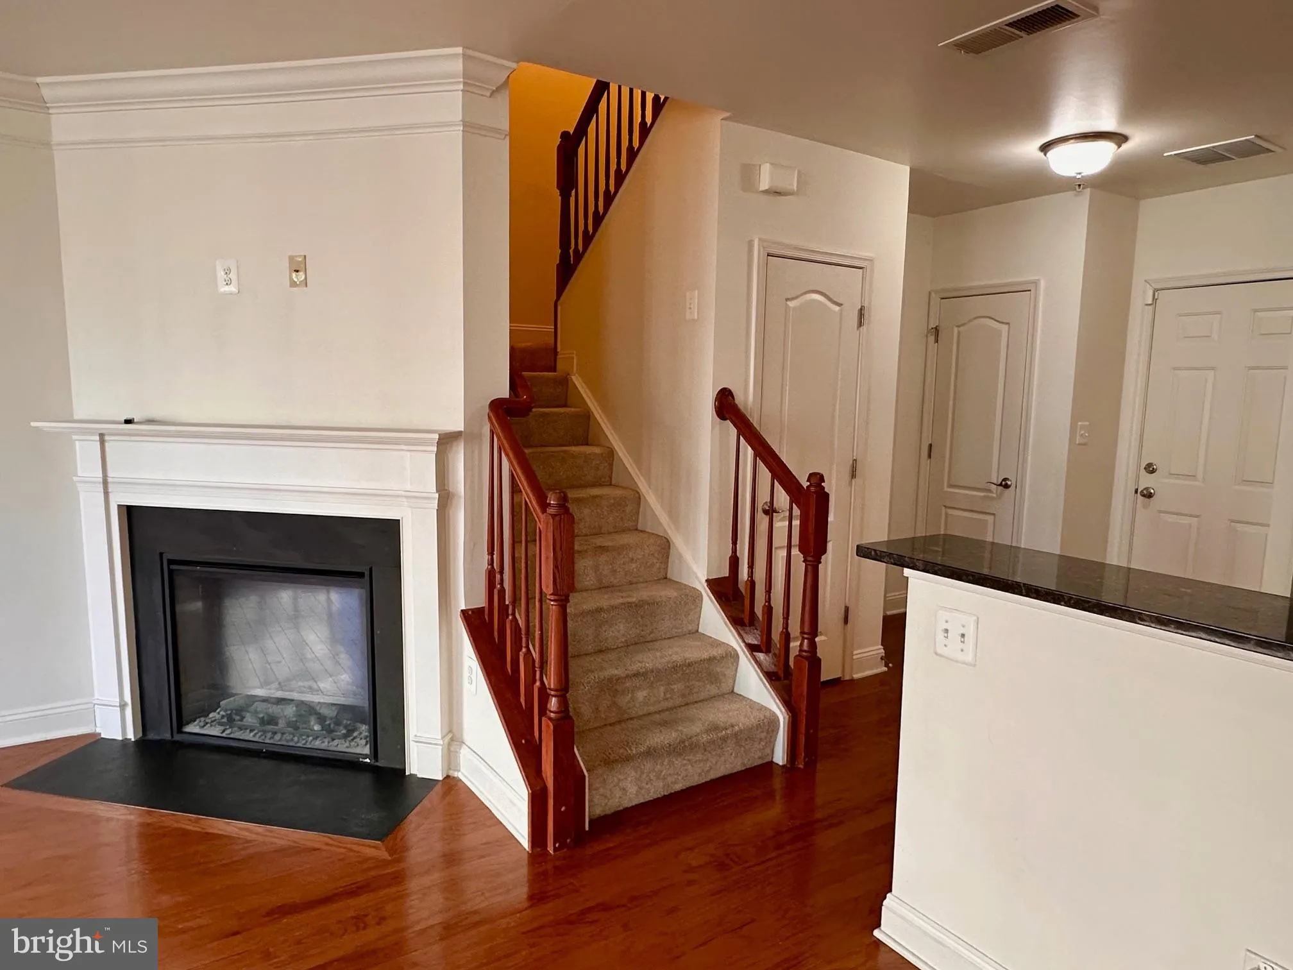
This beautiful end of group abode is ready for you to call “Home”! Situated in front of a private green space offering benches and mature trees for shade on warm, sunny days. Inside you’ll be delighted to find a nicely outfitted kitchen featuring upgraded countertops & cabinets, stainless stee...
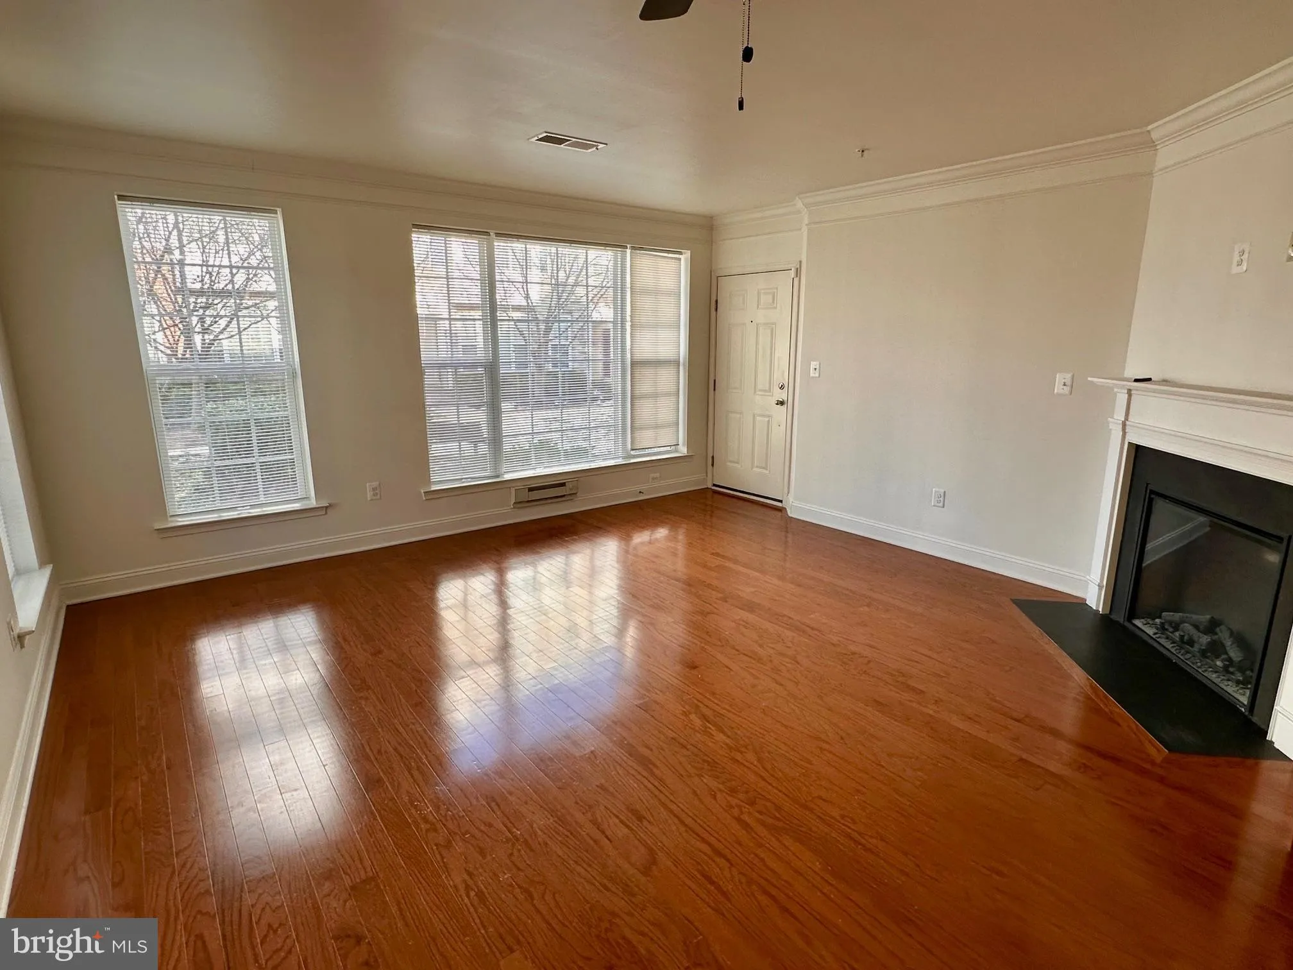
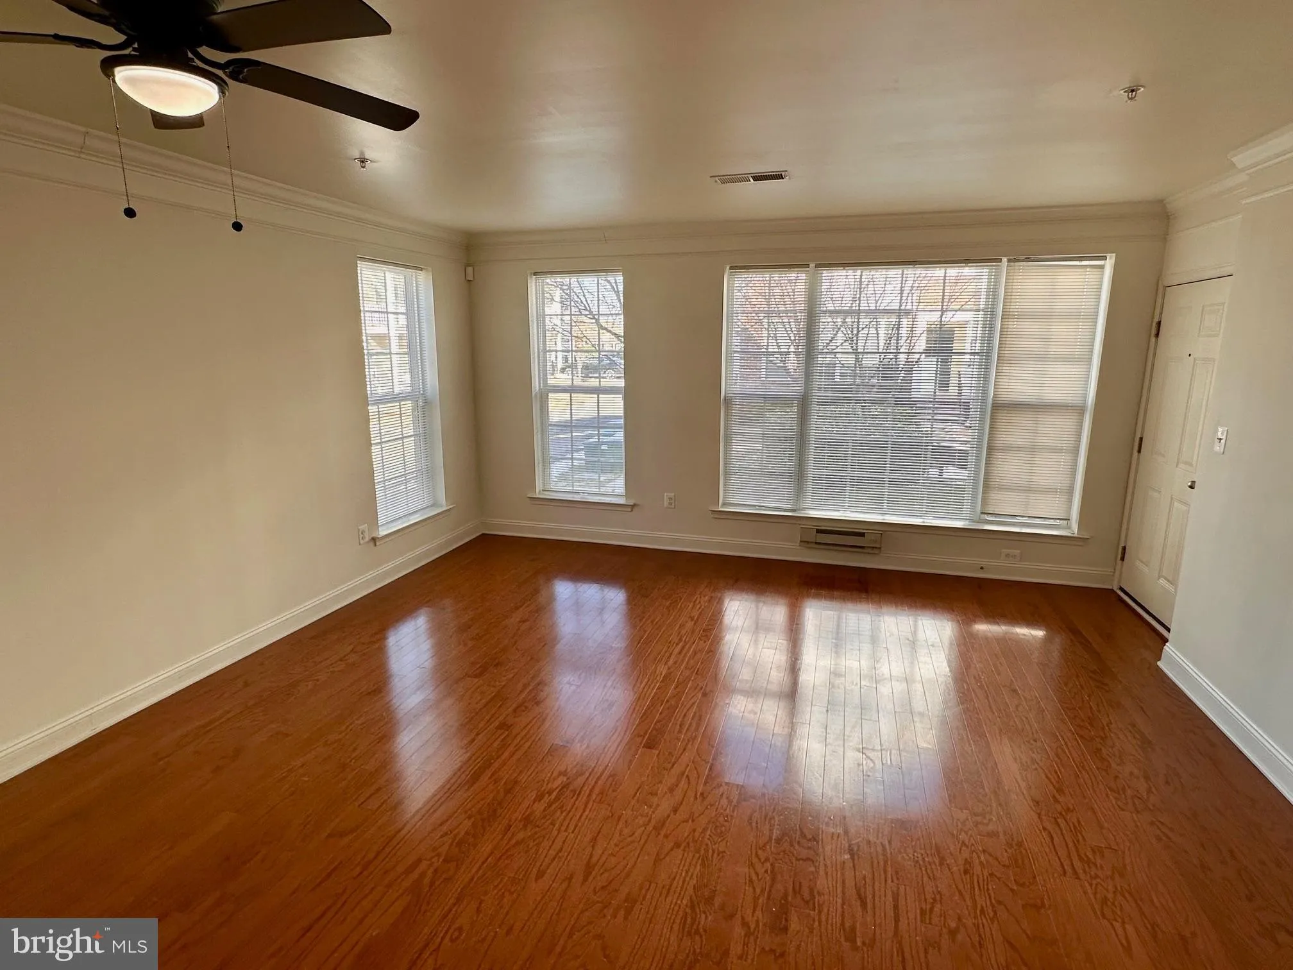
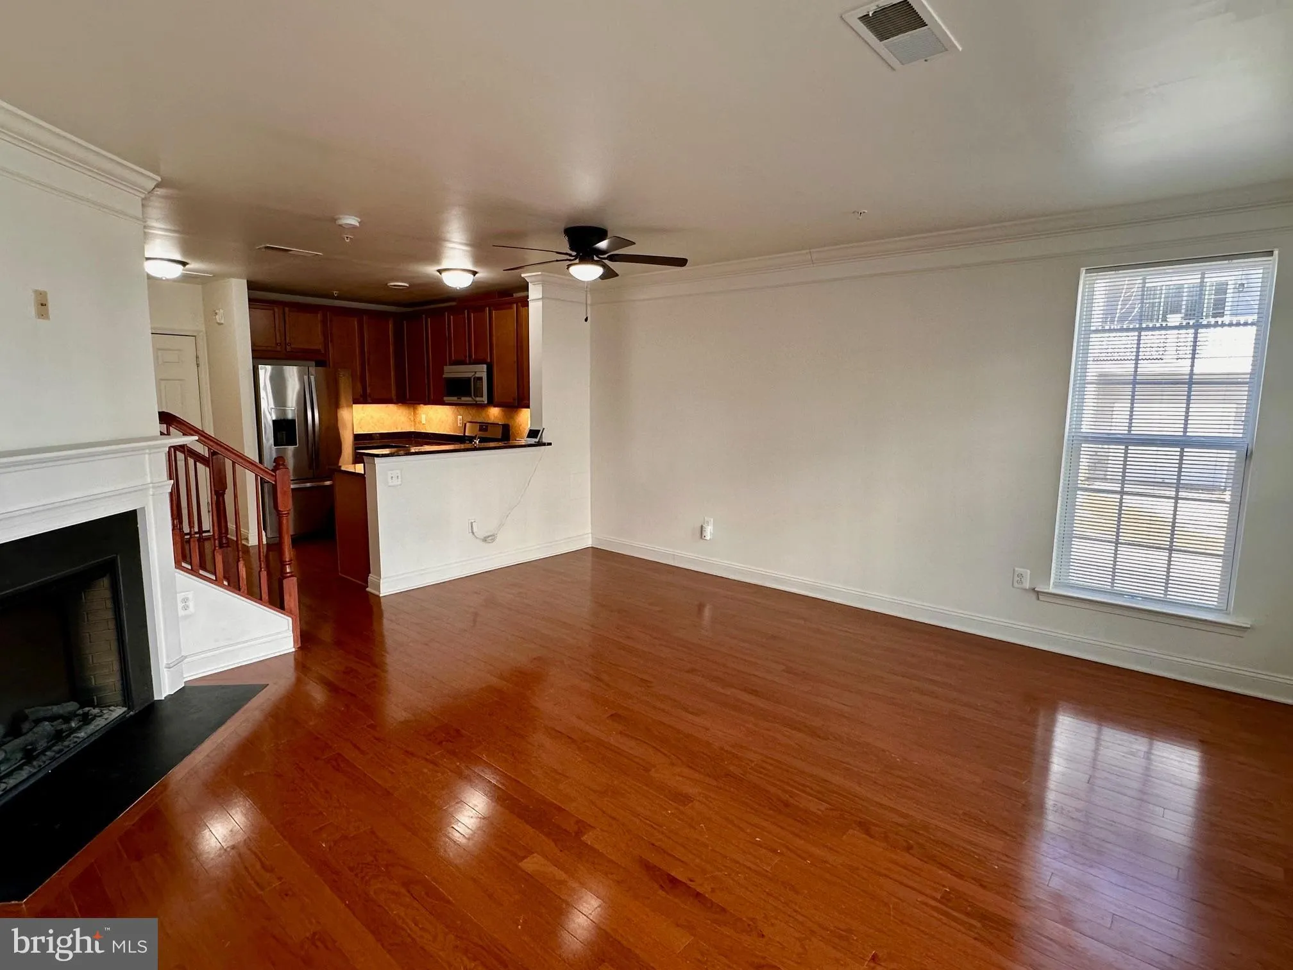
This beautiful end of group abode is ready for you to call “Home”! Situated in front of a private green space offering benches and mature trees for shade on warm, sunny days. Inside you’ll be delighted to find a nicely outfitted kitchen featuring upgraded countertops & cabinets, stainless steel appliances, and gas cooking. Beyond the kitchen you’ll enjoy your cozy fireplace, functional living/dining space, a powder room for guests and direct access to your 1 car garage and driveway. Upstairs features a large primary bedroom suite complete with 2 closets and a thoughtfully designed primary bath. Down the hall you’ll discover your dedicated laundry room, hall bath, and two secondary bedrooms and a private balcony. This community offers two pools, playgrounds, walking paths, close proximity to nearby grocery shopping, dining, schools, & more! Schedule your tour today!
 Features & Appliances
 Ask Agent A Question
 Address Map
 Neighborhood
 MLS Addon
 Additional Information
 Financial
Listing Information
Financial
Listing Information
 Rob Spicer Broker, GRI
Spicer Real Estate
Rob Spicer Broker, GRI
Spicer Real Estate
7201 Wisconsin Avenue
 RobSpicer@SpicerRealEstate.com
 2403881030
 2403881030
 7201 Wisconsin Avenue


