
Spicer Real Estate
  • Share
$3,700
Coming Soon Coming Soon
MD,Rockville

Location 214 HALPINE WALK COURT, Rockville, MD 20851

  • Sqft 2,307 Sqft SQFT
  • Bed 3
  • Bath 4
Basic Details Basic Details
Description

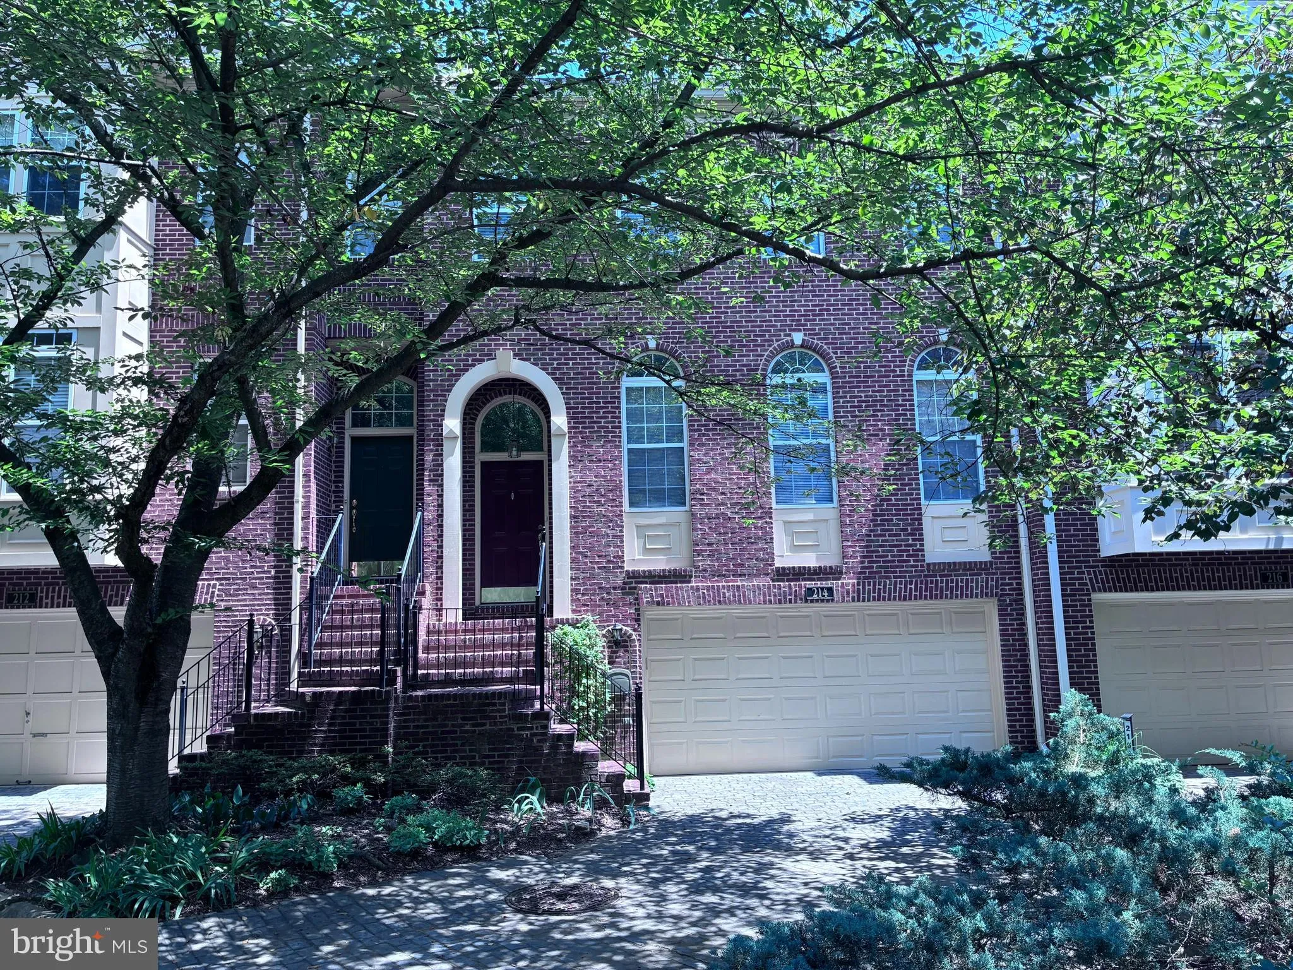
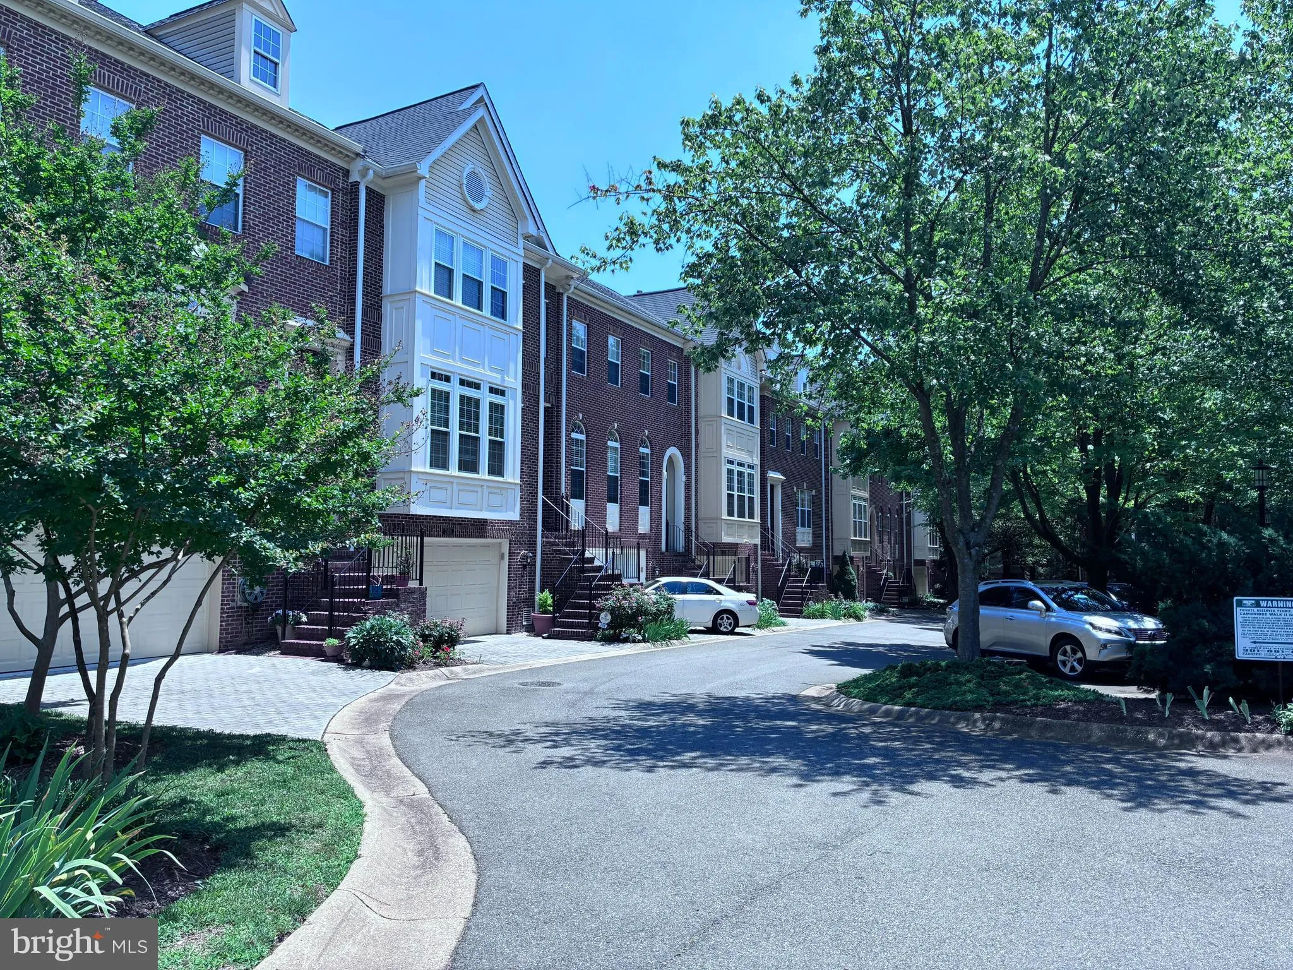
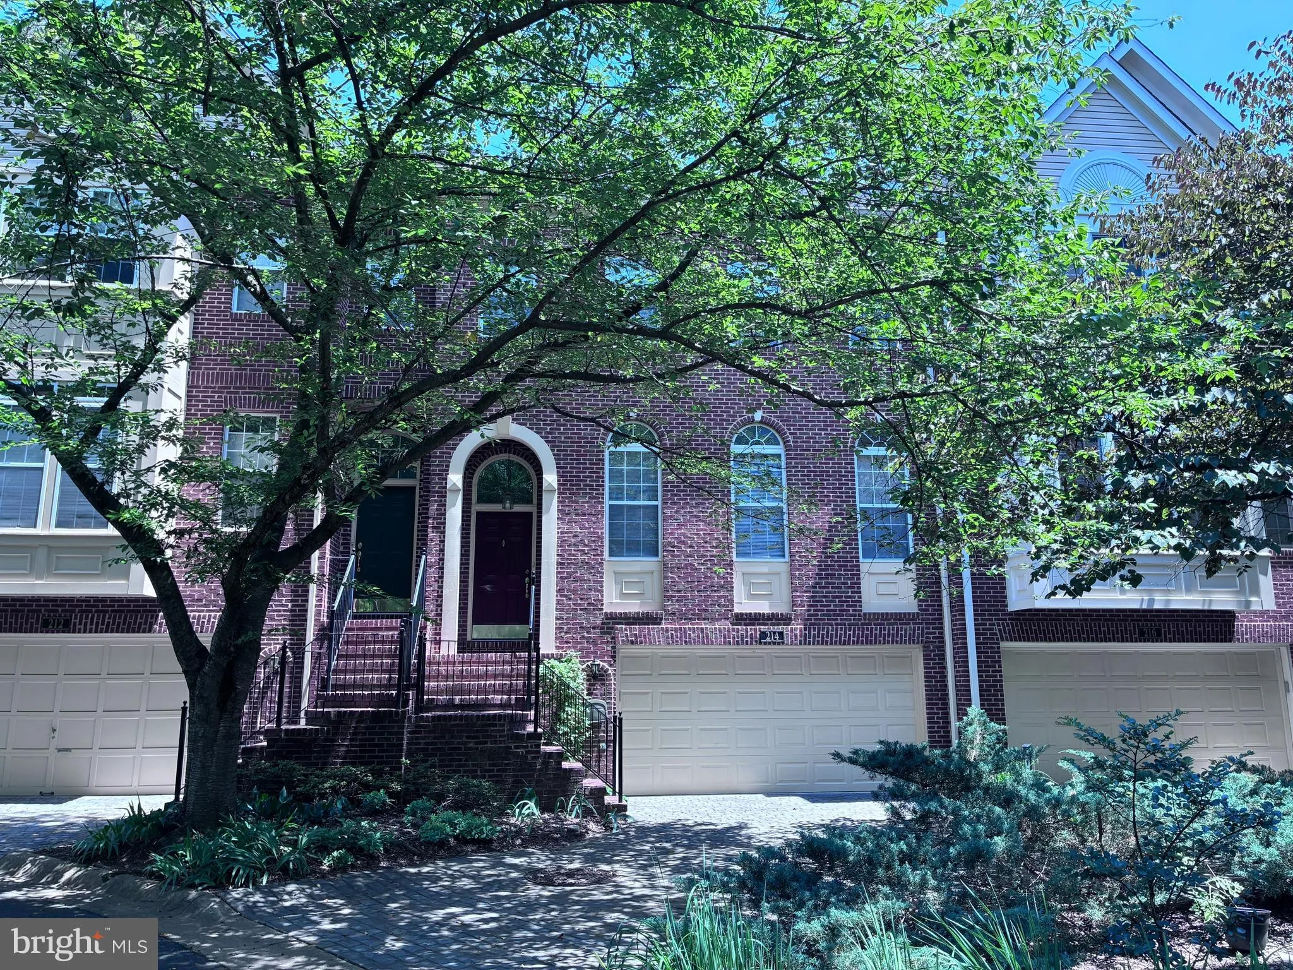
A commuter’s dream! This lovely home is on quiet cul-de-sac in the heart of it all. Spacious and well maintained three BR, 2.5BA home you’ll fall in love with. Beautiful wood floors on main level, stainless appliances and granite counters in the gourmet kitchen. Two car garage entrance for your security ...

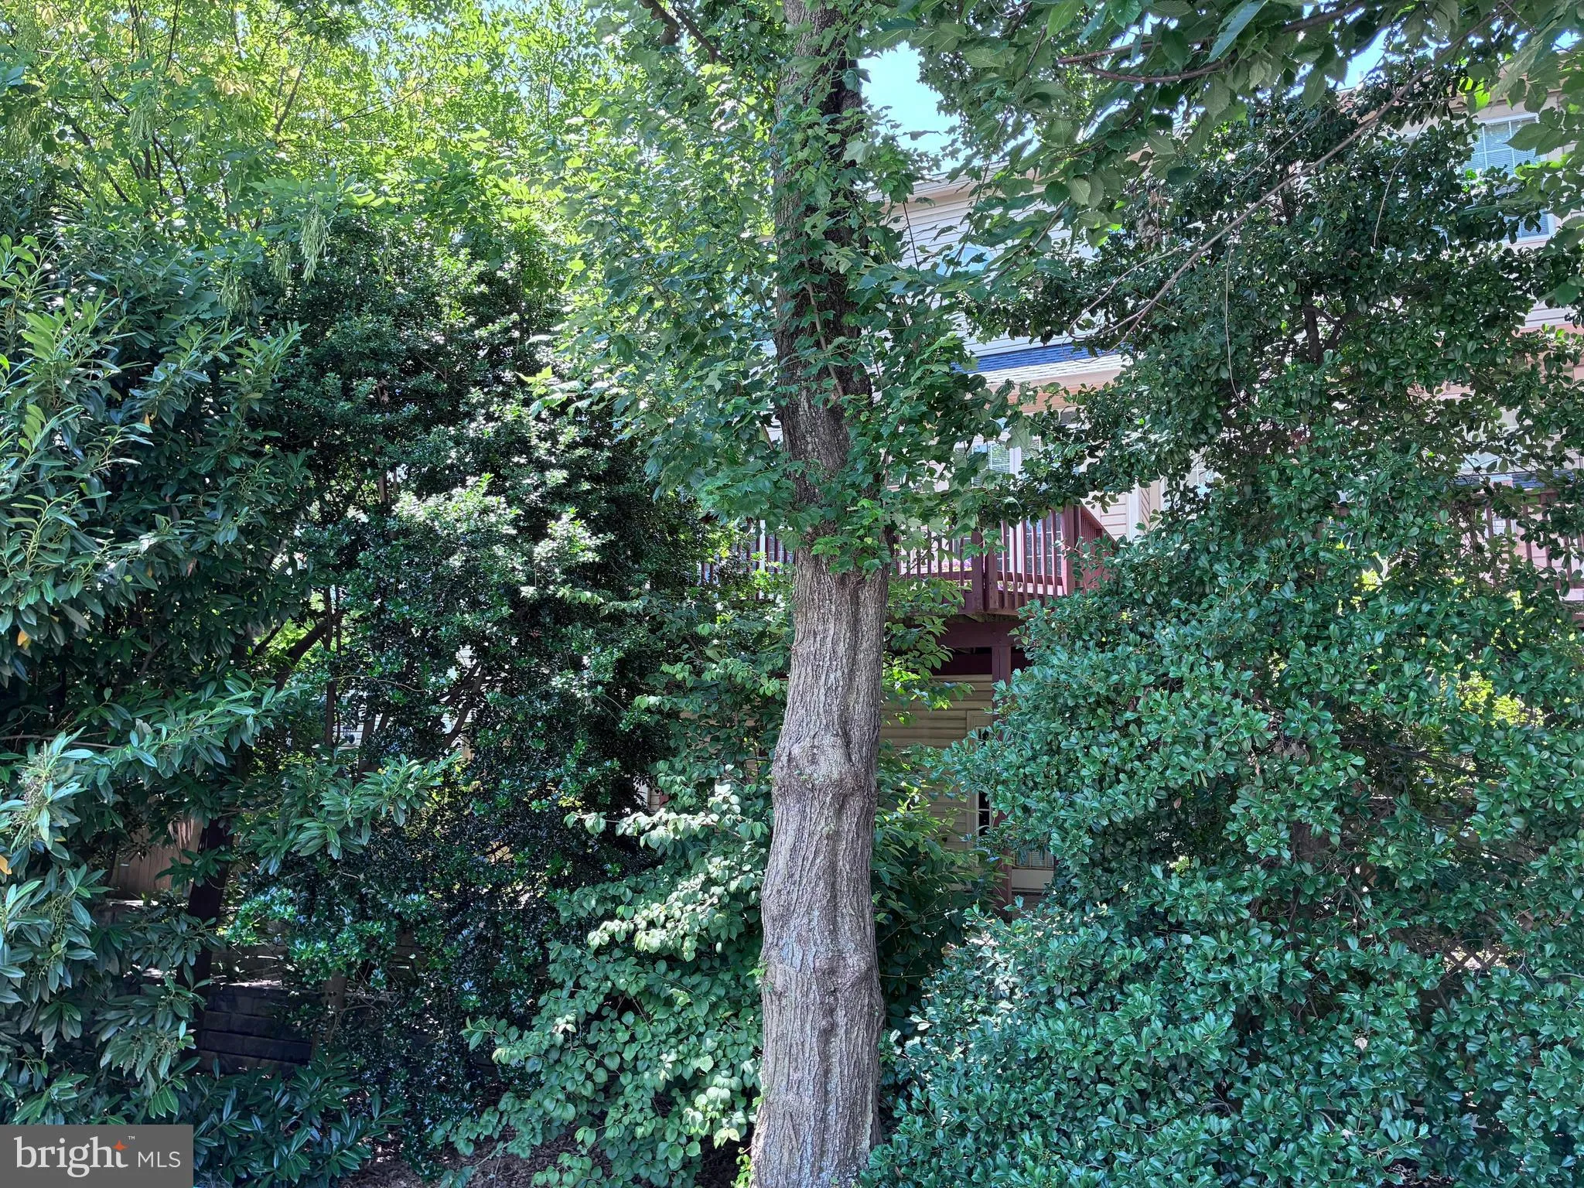
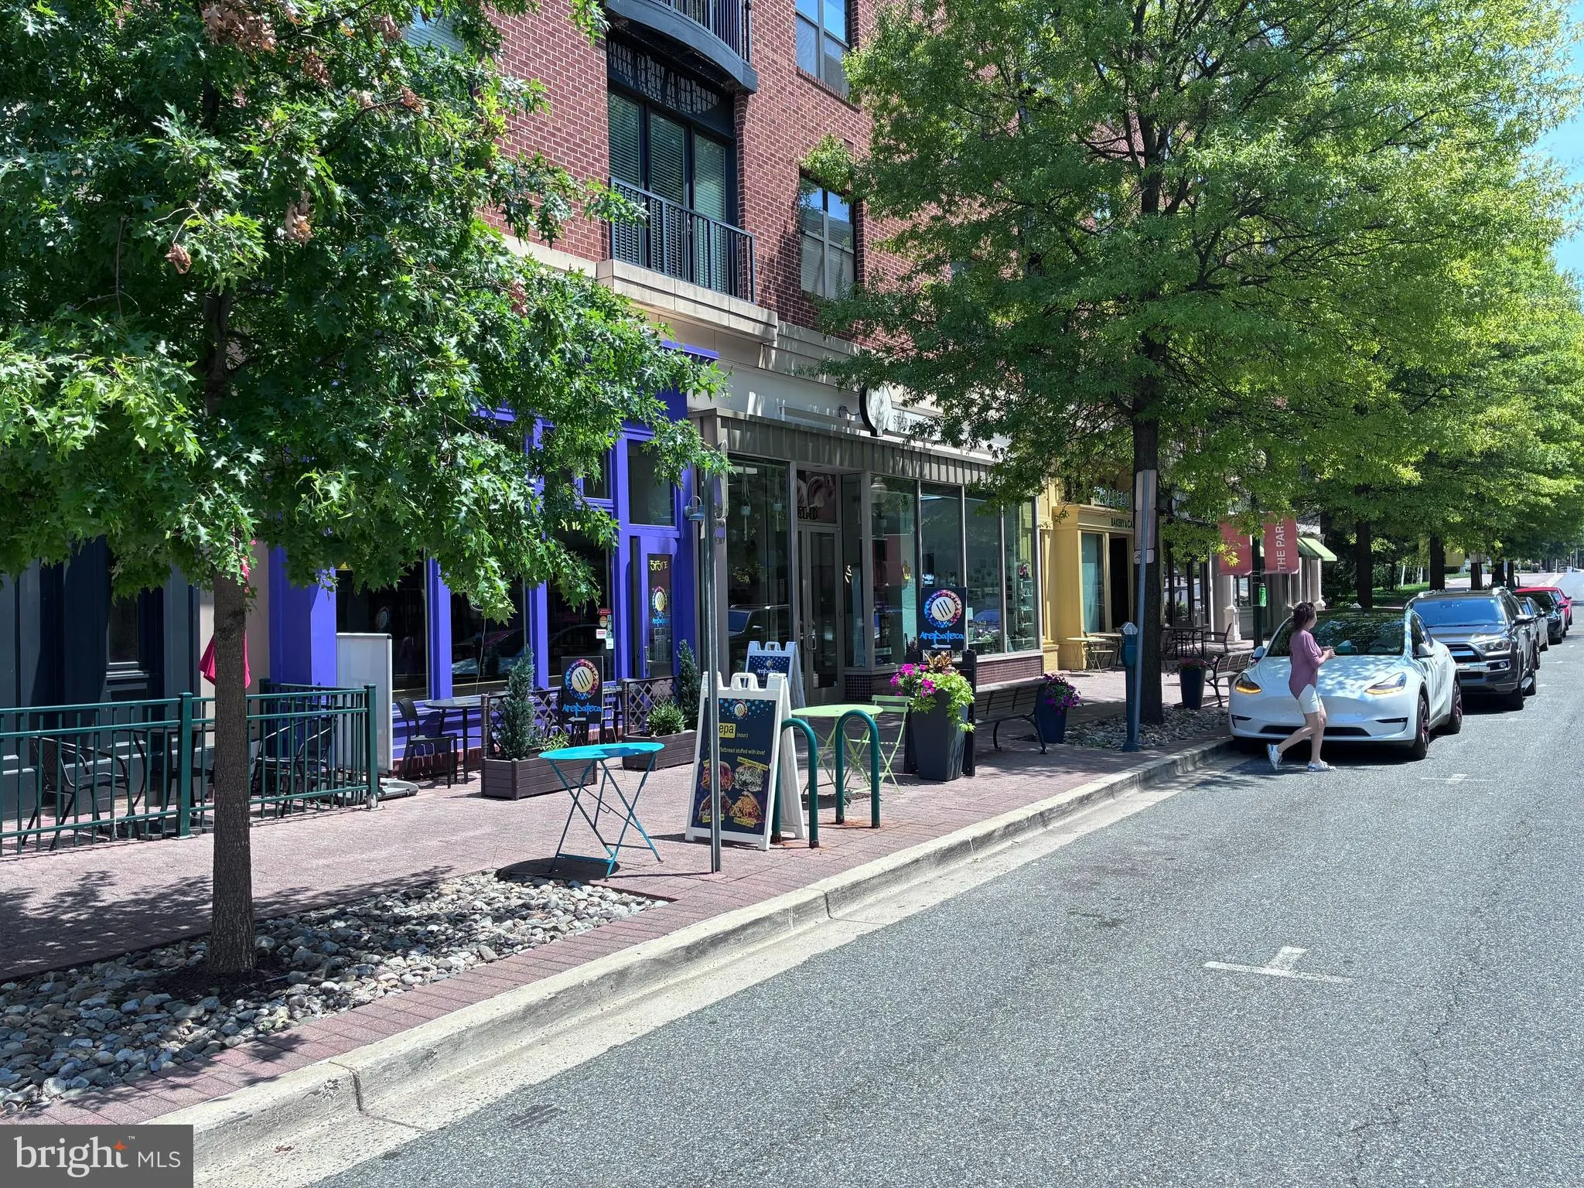
A commuter’s dream! This lovely home is on quiet cul-de-sac in the heart of it all. Spacious and well maintained three BR, 2.5BA home you’ll fall in love with. Beautiful wood floors on main level, stainless appliances and granite counters in the gourmet kitchen. Two car garage entrance for your security and privacy. Great features like a covered entry, butlers pantry and soaking tub round out the amenities. Rear deck backing to trees and lower level patio. Live your best life in this convenient setting so close to it all! Desirable location just blocks to the Twinbrook METRO station, Rock Creek Park and all the shopping convenience and restaurants of the new Twinbrook shopping district and Rockville Pike. No Pets are allowed. Minor repairs in progress – Interior photos coming soon.

Read More
Basic Details
  • Property Type: Residential Lease
  • Listing Type: Coming Soon
  • Listing ID: MDMC2244196
  • Price: $3,700
  • View: Trees/Woods
  • Bedrooms: 3
  • Bathrooms: 4
  • Half Bathrooms: 2
  • Sqft: 2,307 Sqft
  • Year Built: 1998
  • Lot Area: 0.05 Acre
  • Location: US, MD, MONTGOMERY-MD, Rockville, HALPINE SQUARE, 20851
  • Structure Type: Interior Row/Townhouse
  • Heating System: Forced Air
  • Cooling System: Central A/C
  • Basement: Daylight, Partial, Full, Heated, Interior Access, Rear Entrance, Walkout Level
  • Fireplace: Gas/Propane
  • Patio: Deck, Porch
  • Full Bathrooms: 2
  • Listing Status: Coming Soon
Features & Appliances
Features
  • Utilities: Under Ground
  • Window Features: DoublePaneWindows, Double Hung
  • Architectural Style: Colonial, Traditional
  • Exterior Features: Exterior Lighting
  • Fireplaces Total: 1
  • Flooring: Hardwood, CeramicTile, Carpet
  • Interior Features: Carpet, Combination Dining/Living, Combination Kitchen/Dining, Primary Bath(s), Bathroom - Stall Shower, Bathroom - Tub Shower, Bathroom - Soaking Tub, Butlers Pantry, Recessed Lighting, Upgraded Countertops, Wood Floors
  • Sewer: Public Sewer

Appliances
  • Appliances: Disposal, Dishwasher, Dryer, Washer, Refrigerator, Stove, Exhaust Fan, Built-In Microwave, Icemaker
Ask Agent A Question Ask Agent A Question

Address Map Address Map
Neighborhood Neighborhood
  • Elementary School: TWINBROOK
  • High School: RICHARD MONTGOMERY
  • Middle School: JULIUS WEST
MLS Addon MLS Addon
  • Office Name: RLAH @properties
  • Agent Name: Elizabeth A Foster
Additional Information Additional Information
  • Water Source: Public
  • Accessibility Features: None
  • Construction Materials: Brick, Aluminum Siding
  • Foundation Details: Concrete Perimeter
  • Garage: 2.0
  • Levels: 3
  • On Market Date: 2026-08-02
  • Rent Includes: Trash Removal
Financial Financial
  • Association Fee: 900.0
  • Association Fee Frequency: Annually
  • Association Yn: 1
Listing Information Listing Information
  • Originating System Name: Bright
  • List Agent Mls Id: 2465
  • List Office Mls Id: RLAH1
  • MLS Status: COMING SOON-BRIGHT
  • Modification Timestamp: 2026-08-02T22:16:35Z
  • Status Change Timestamp: 2026-08-02T04:00:00Z
Rob Spicer Broker, GRI Rob Spicer Broker, GRI Spicer Real Estate

7201 Wisconsin Avenue

Mortgage Calculator
$
$ %
Years
%
$ %Per Year
$ % Per Year

$
