
 Share
Share
 4825 41ST STREET, Washington, DC 20016
 882 Sqft SQFT
 2
2
 2
2
 Basic Details
OPEN HOUSE Sunday, August 2, from 2-4pm! Delightful townhouse ideally situated between the Tenleytown and Friendship Heights Metro stations! Located in the sought-after Janney Elementary, Deal Middle School, and Jackson-Reed High School districts, this home offers exceptional convenience. The main level features a s...
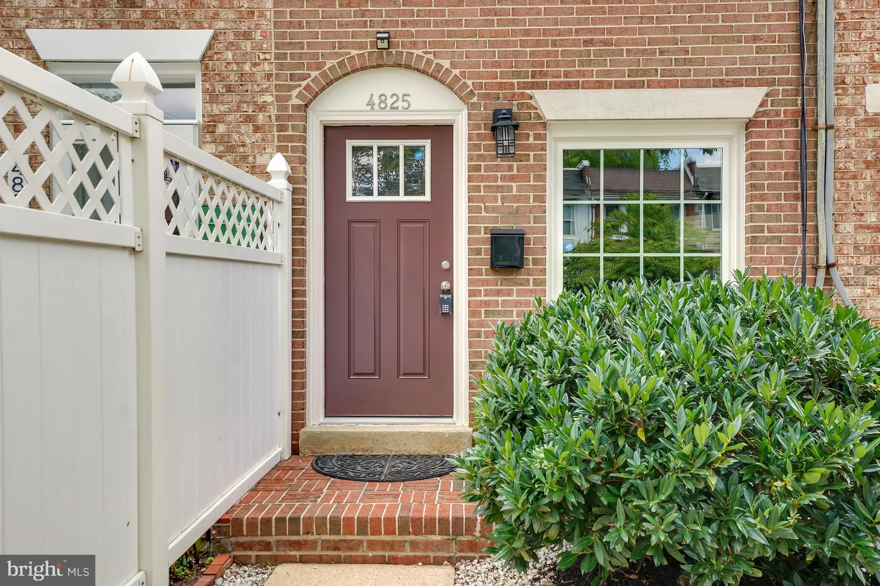
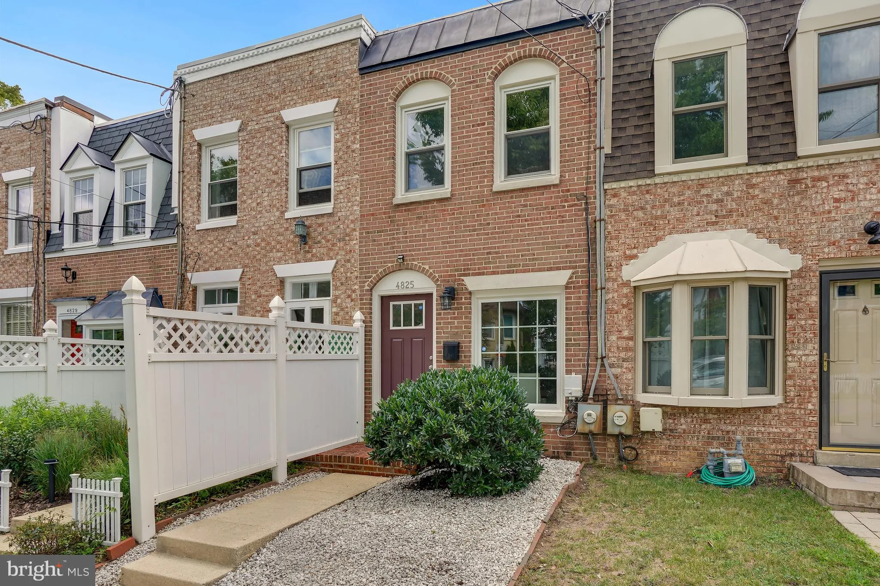
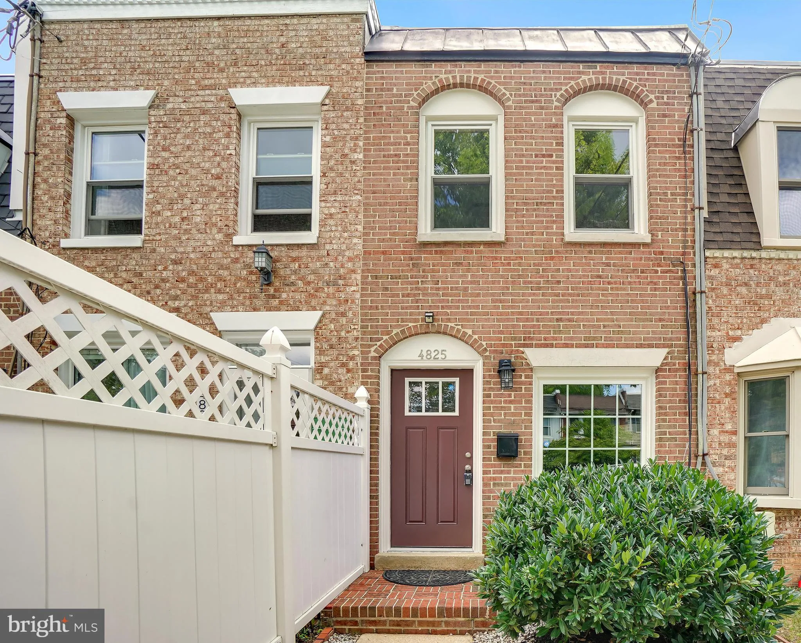
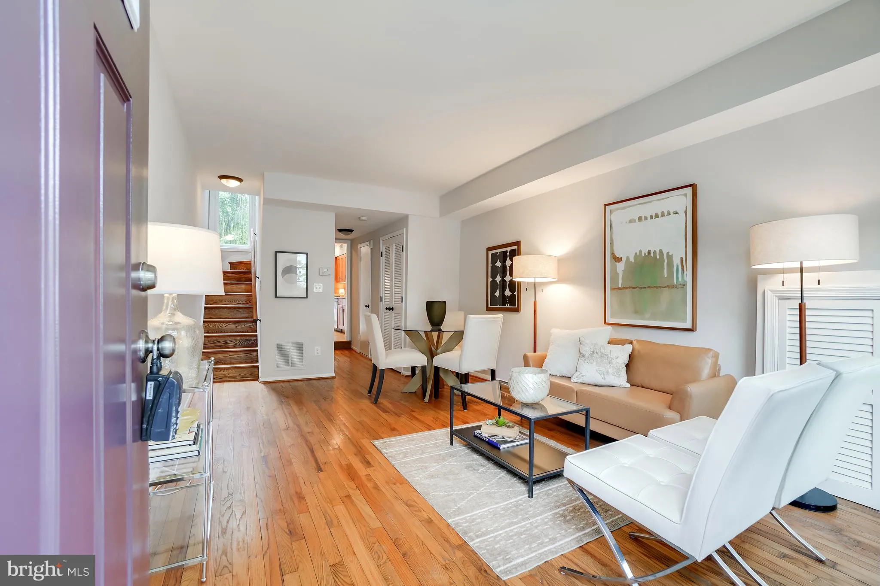
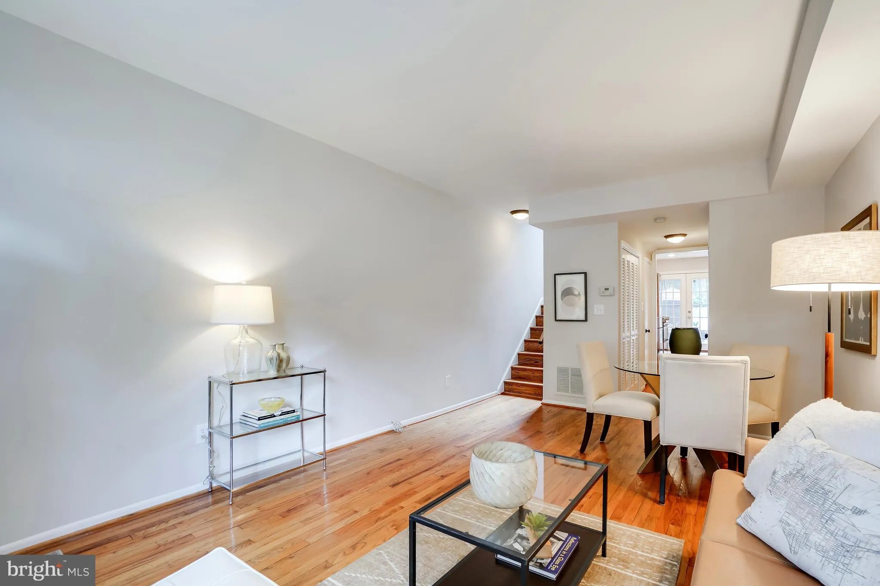
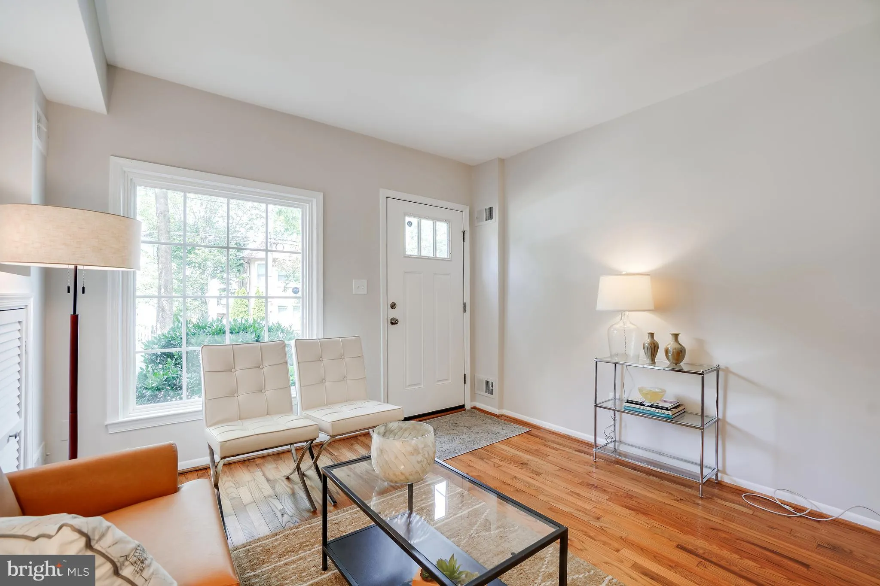
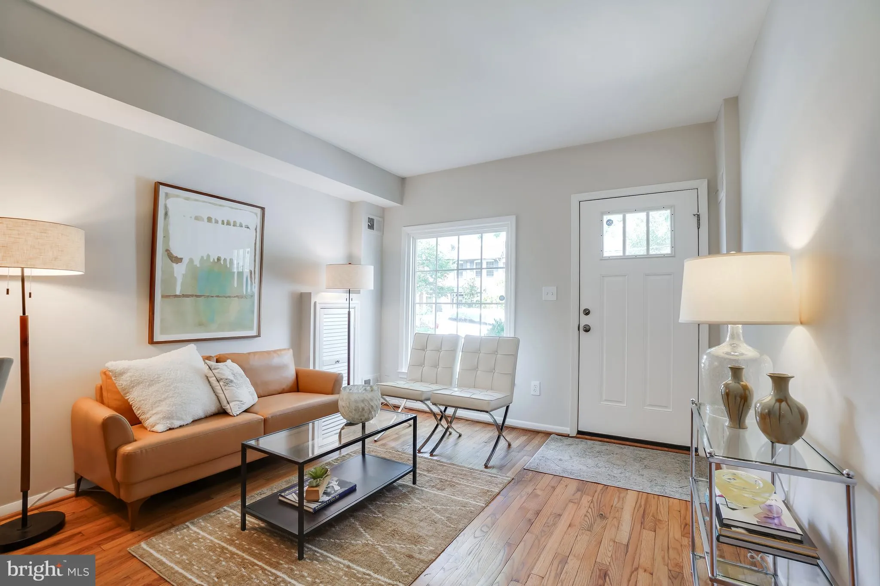
OPEN HOUSE Sunday, August 2, from 2-4pm! Delightful townhouse ideally situated between the Tenleytown and Friendship Heights Metro stations! Located in the sought-after Janney Elementary, Deal Middle School, and Jackson-Reed High School districts, this home offers exceptional convenience. The main level features a spacious living and dining room with a large picture window, a renovated kitchen with stainless steel appliances and a cozy breakfast area, an updated powder room, a washer and dryer, and a storage closet. French doors open to a wonderful private patio—perfect for relaxing or entertaining. The staircase is illuminated by a beautiful tall window at the landing. Upstairs are two comfortable bedrooms, each with a generously sized closet, and an updated hall bath featuring a vanity and a tub/shower combination.
 Features & Appliances
 Ask Agent A Question
 Address Map
 Neighborhood
 MLS Addon
 Additional Information
 Financial
Listing Information
Financial
Listing Information
 Rob Spicer Broker, GRI
Spicer Real Estate
Rob Spicer Broker, GRI
Spicer Real Estate
7201 Wisconsin Avenue
 RobSpicer@SpicerRealEstate.com
 2403881030
 2403881030
 7201 Wisconsin Avenue


