
 Share
Share
 4836 7TH STREET, Arlington, VA 22204
 2,280 Sqft SQFT
 4
4
 3
3
 Basic Details
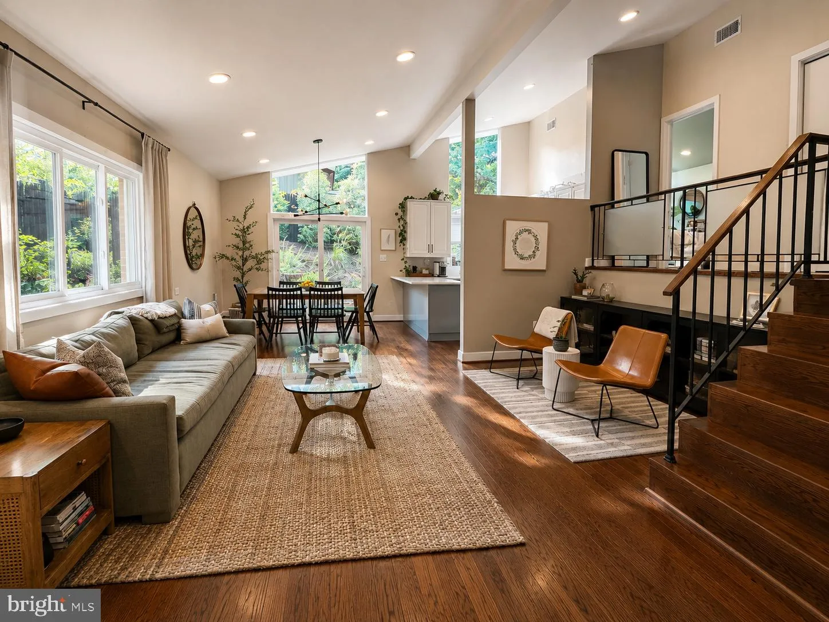
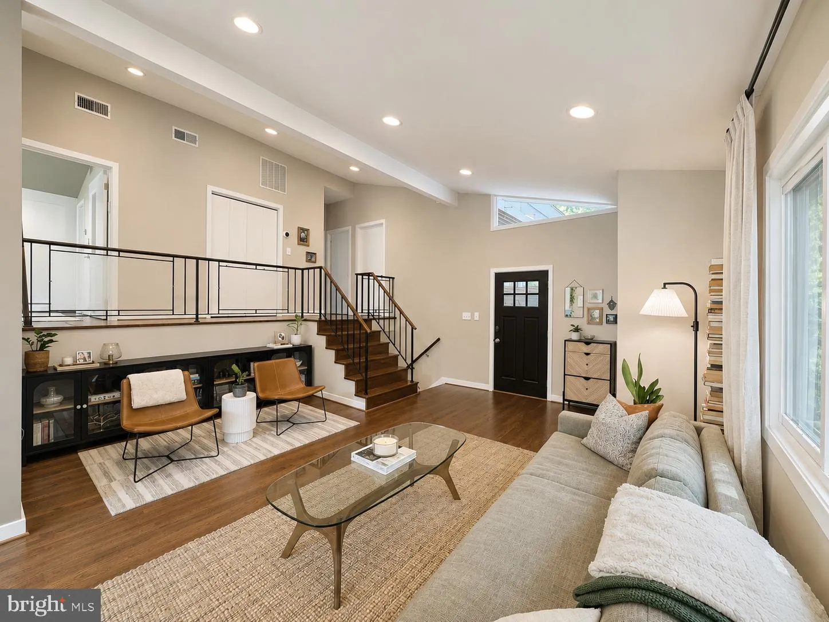
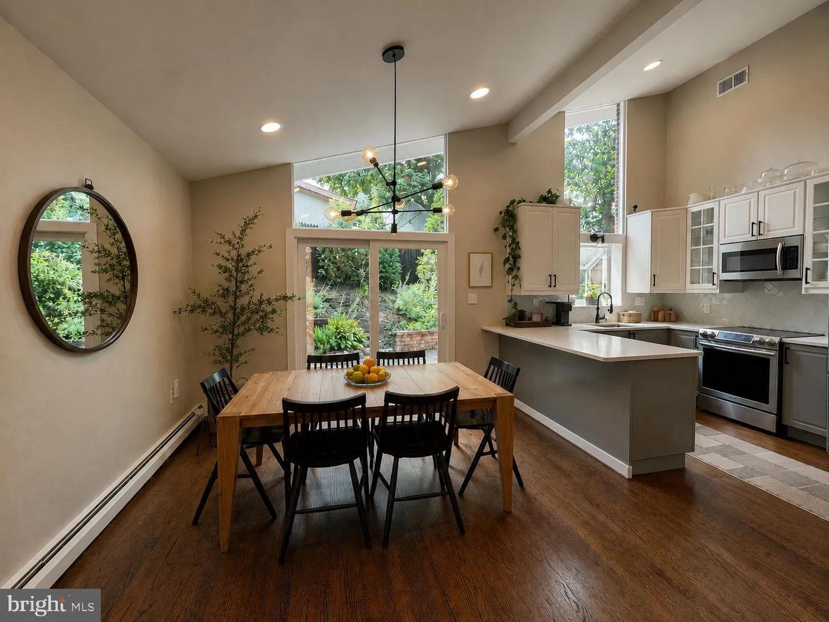
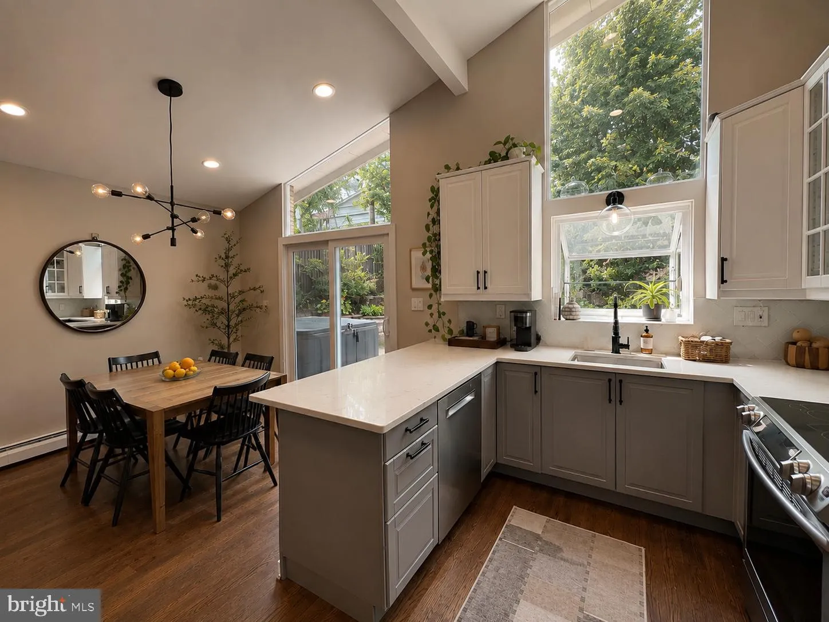
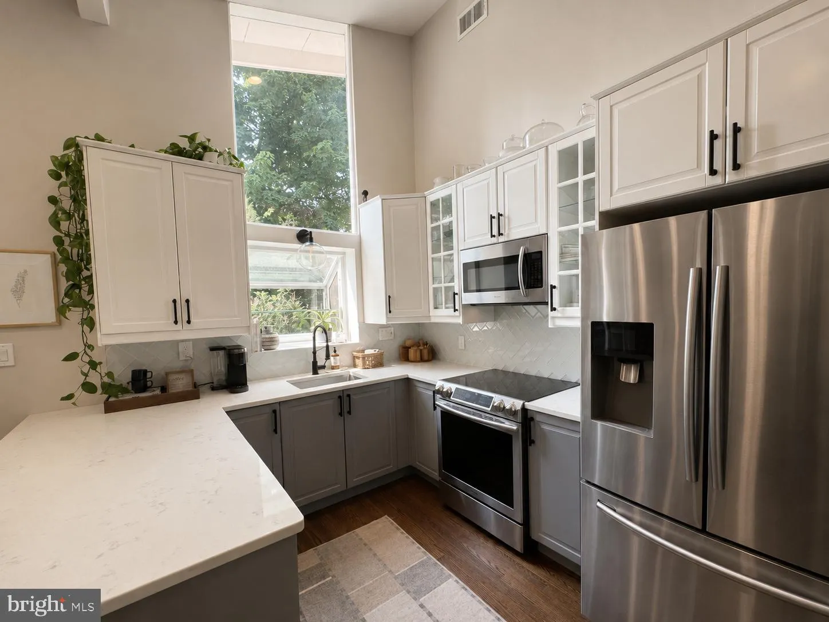
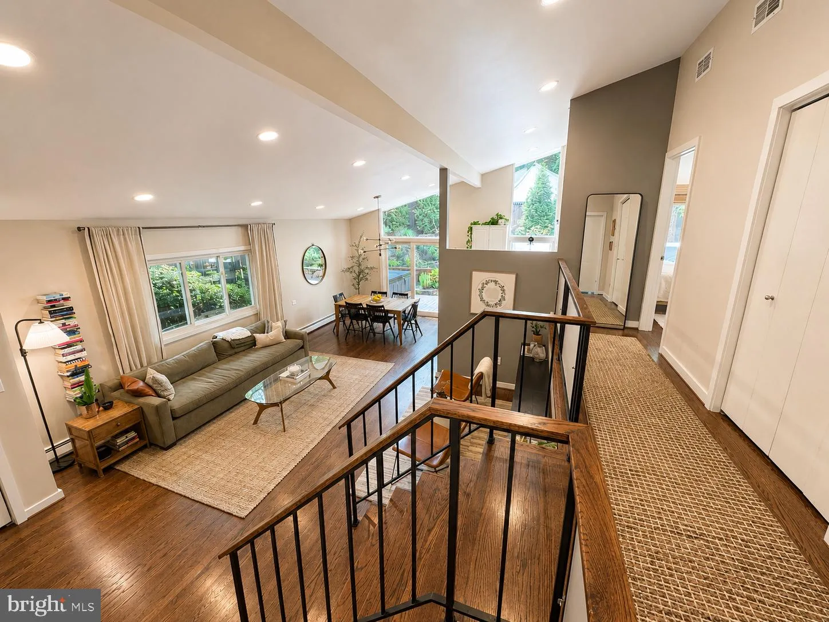
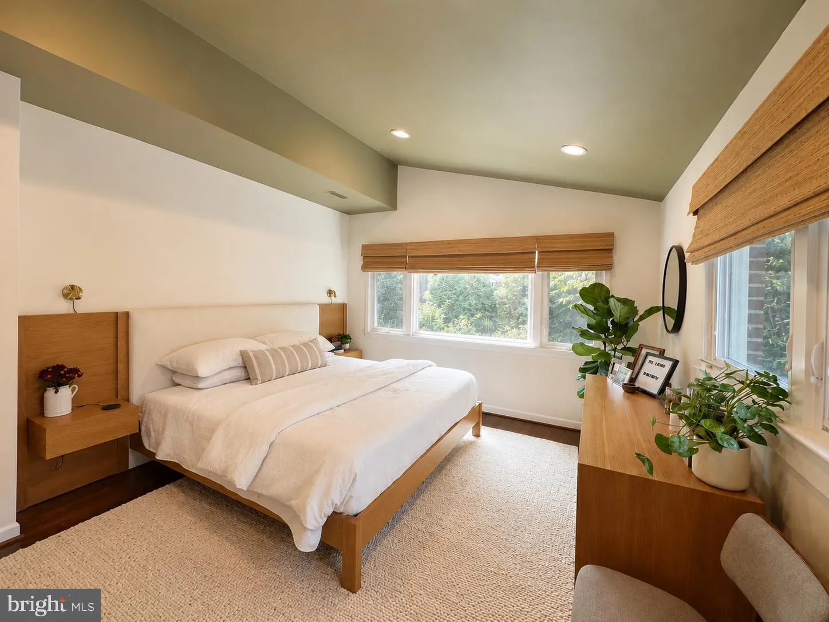
Beautiful *4-bedroom, 3-bathroom* mid-century modern home offering *2, 280 sq ft* of bright, open living space on a quiet dead-end street backing directly onto Four Mile Run. *Features:* * Abundant natural light * Soaring ceilings and real hardwood floors * Spacious den * Ample storage throughout * Fully fenced back...
Beautiful *4-bedroom, 3-bathroom* mid-century modern home offering *2, 280 sq ft* of bright, open living space on a quiet dead-end street backing directly onto Four Mile Run. *Features:* * Abundant natural light * Soaring ceilings and real hardwood floors * Spacious den * Ample storage throughout * Fully fenced backyard with a brick patio * Brand-new AC system * Appliances included * Unfurnished The house is situated in the beautiful Bracroft Neighborhood, within walking distance of Barcroft Elementary School. Enjoy direct access to walking and biking trails, a creek, a dog park, a playground, and green space, all just steps from your backyard. The home feels like a private retreat while being just *15–20 minutes from downtown DC, **12 minutes from Reagan National Airport (DCA), and a few blocks from **grocery stores, restaurants, and everyday shopping*. *Rent:* $6, 200/month *Utilities:* Not included *Pets:* Allowed with landlord approval and a pet deposit/agreement.
 Features & Appliances
 Ask Agent A Question
 Address Map
 MLS Addon
 Additional Information
Listing Information
Additional Information
Listing Information
 Rob Spicer Broker, GRI
Spicer Real Estate
Rob Spicer Broker, GRI
Spicer Real Estate
7201 Wisconsin Avenue
 RobSpicer@SpicerRealEstate.com
 2403881030
 2403881030
 7201 Wisconsin Avenue


