
 Share
Share
 14201 UPPERRIDGE COURT, Centreville, VA 20121
 1,250 Sqft SQFT
 2
2
 4
4
 Basic Details
Welcome to this beautifully updated 2-bedroom, 2 full bath, 2 half bath townhome with 1, 250 total finished SQFT (estimated) in the heart of Centreville—offering an ideal layout for today’s buyers with two spacious primary suites, each featuring its own private full bath for exceptional comfort and flexibility. ...
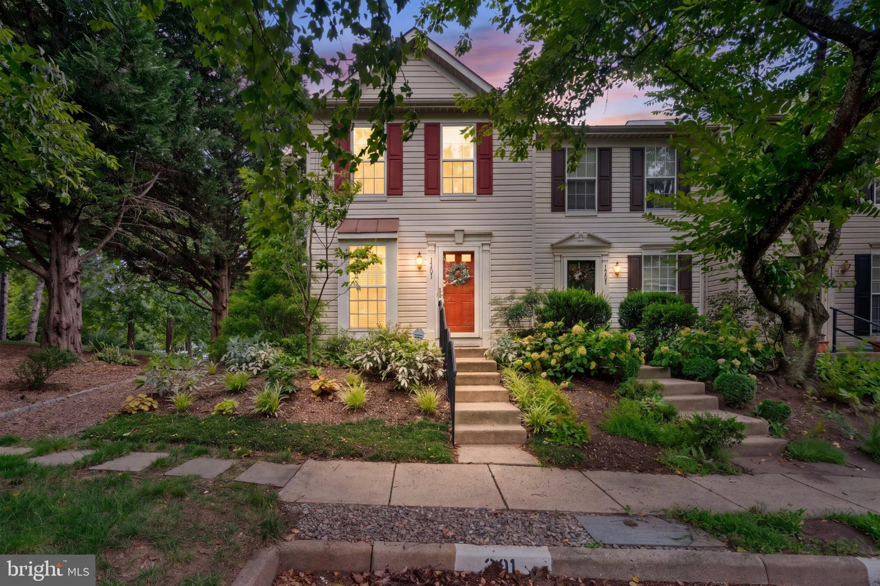
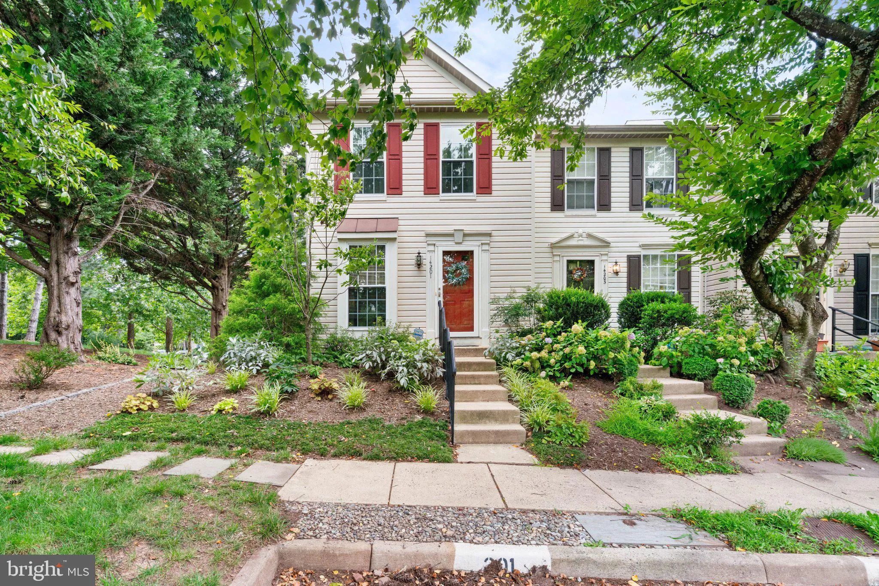
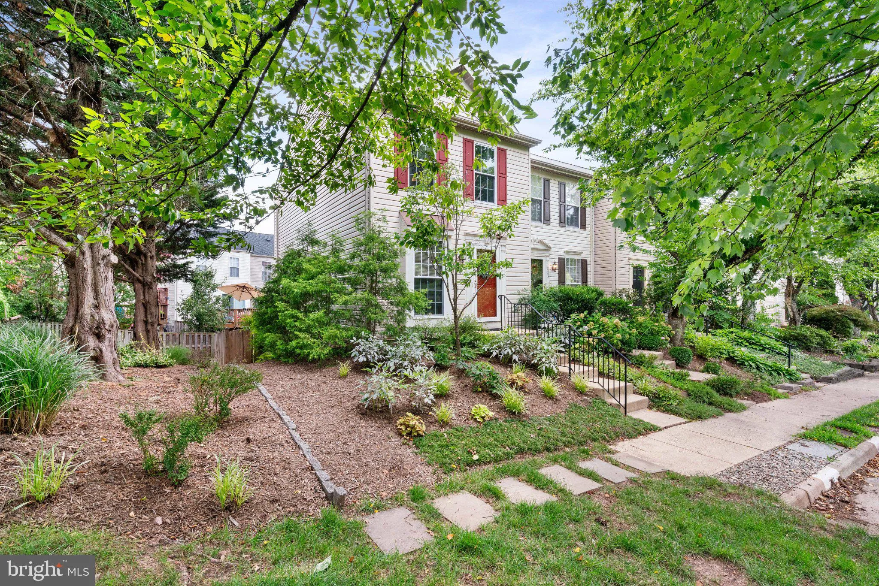
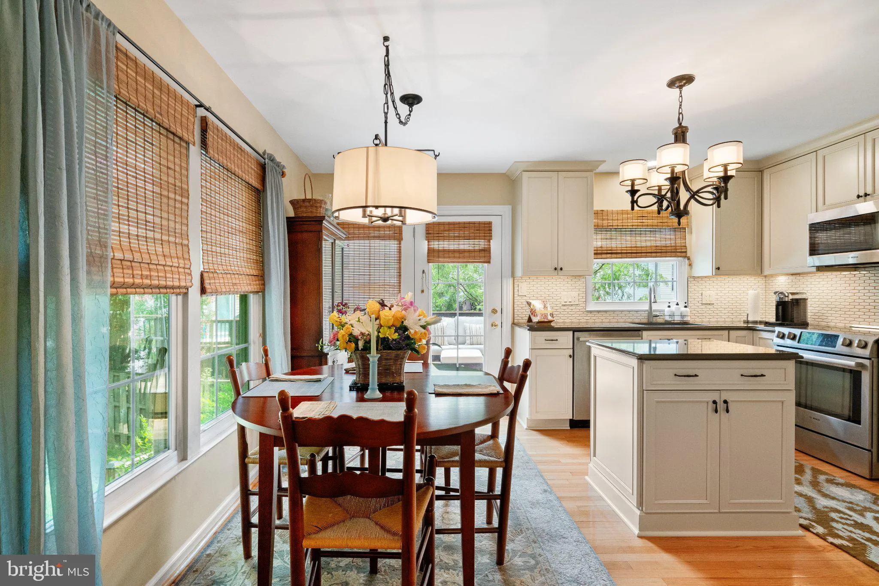
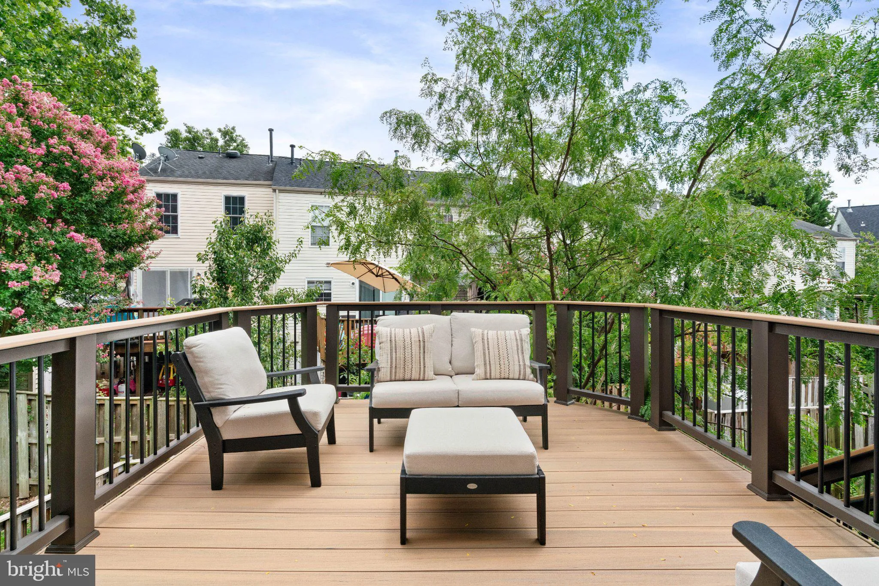
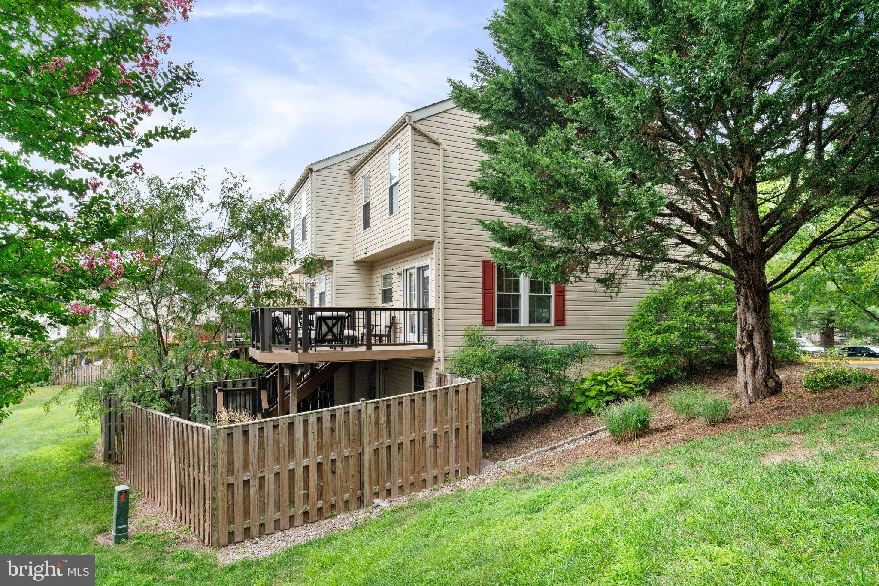
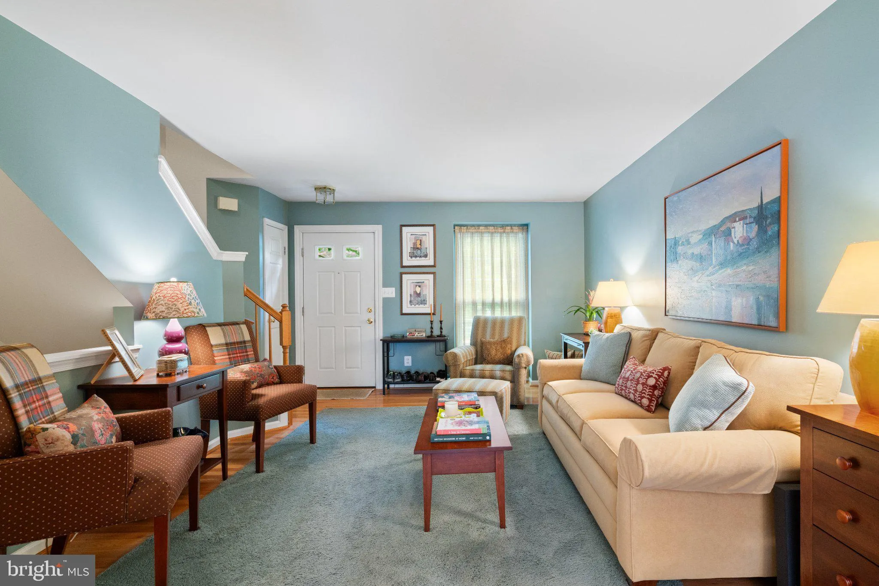
Welcome to this beautifully updated 2-bedroom, 2 full bath, 2 half bath townhome with 1, 250 total finished SQFT (estimated) in the heart of Centreville—offering an ideal layout for today’s buyers with two spacious primary suites, each featuring its own private full bath for exceptional comfort and flexibility. The standout kitchen was completely renovated in 2018 and is designed to impress with 42” cabinetry with crown molding, quartz countertops, designer lighting, tile backsplash, and premium stainless steel appliances. Oak hardwood flooring, custom bamboo blinds, and thoughtful finishes complete the space. Other updates include the luxurious primary bath renovation (2020), composite deck with stairs (2023) leading to a private brick patio shaded by mature trees—perfect for relaxing, entertaining, or enjoying the peaceful surroundings, triple-pane windows (2012), washer and dryer (2022), HVAC system (2025) and most importantly roof replaced in the last decade. Situated on a quiet end-unit at the end of a cul-de-sac, this home enjoys additional privacy, mature landscaping, and minimal through traffic while remaining incredibly convenient. One of the biggest advantages is that this is a townhome—not a condominium—so there is no condo fee to budget for, while still enjoying a low-maintenance lifestyle. The location is hard to beat, with quick access to I-66, Route 28, and Route 29 for easy commuting. Everyday conveniences are just minutes away, including grocery stores, restaurants, coffee shops, fitness centers, banks, movie theaters, and shopping at Centre Ridge Marketplace, Centrewood Plaza, and Fair Lakes Shopping Center. Outdoor enthusiasts will appreciate nearby parks, walking trails, and recreation opportunities, while golf, libraries, and community amenities are all within easy reach.
 Features & Appliances
 Ask Agent A Question
 Address Map
 Neighborhood
 MLS Addon
 Additional Information
 Financial
Listing Information
Financial
Listing Information
 Rob Spicer Broker, GRI
Spicer Real Estate
Rob Spicer Broker, GRI
Spicer Real Estate
7201 Wisconsin Avenue
 RobSpicer@SpicerRealEstate.com
 2403881030
 2403881030
 7201 Wisconsin Avenue


