
Spicer Real Estate
  • Share
$2,500
Active Active
VA,Dumfries

Location 2454 KILPATRICK PLACE, Dumfries, VA 22026

  • Sqft 1,320 Sqft SQFT
  • Bed 3
  • Bath 3
Basic Details Basic Details
Description

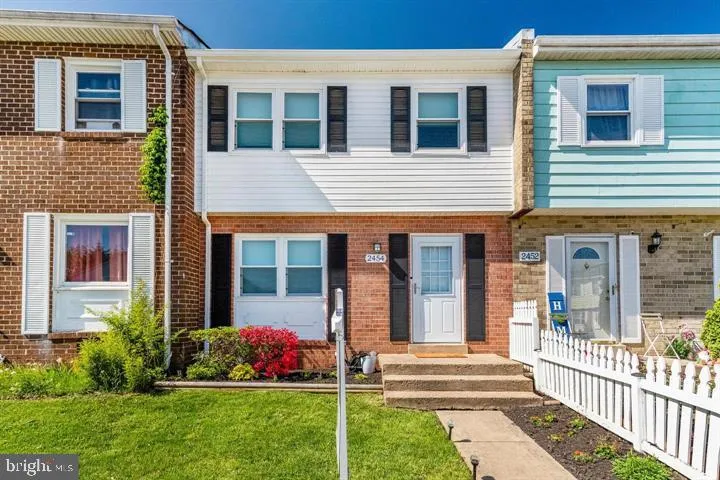
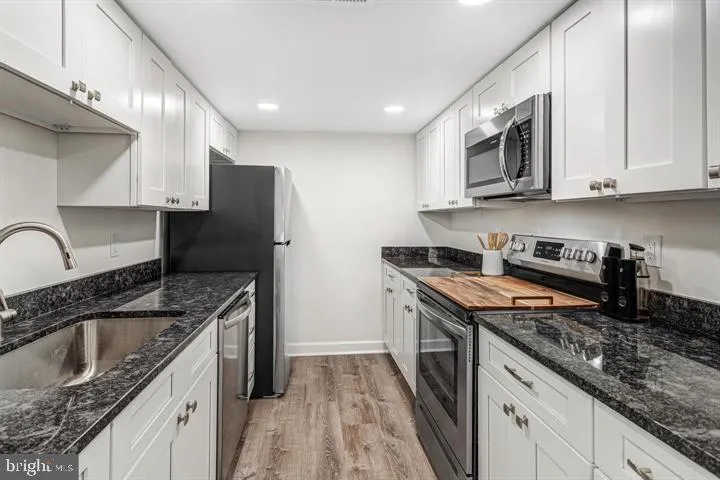
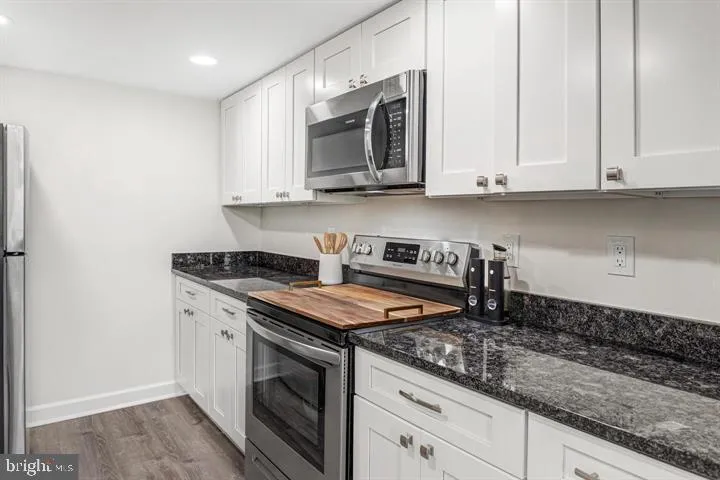
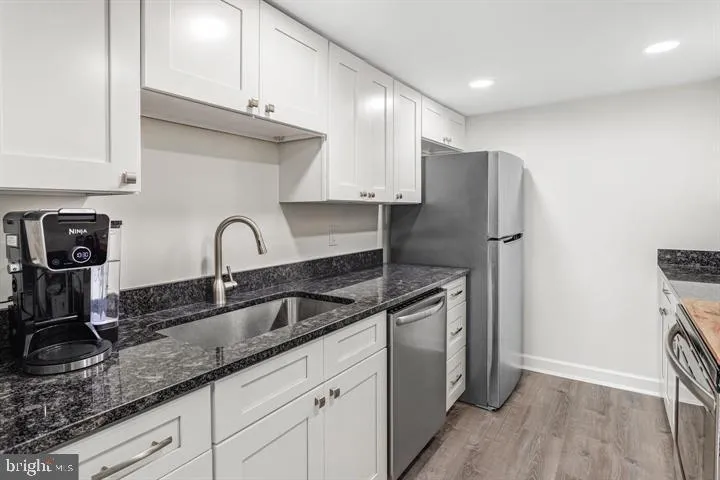
AVAILABLE NOW for immediate occupancy. Completely renovated 3 bedroom, 2.5 bathroom townhome in a great commuter location. Everything is new and ready for you. New doors and new windows, new luxury vinyl plank floors throughout the main level. Two living rooms featuring a built-in electric fireplace with surrounding...

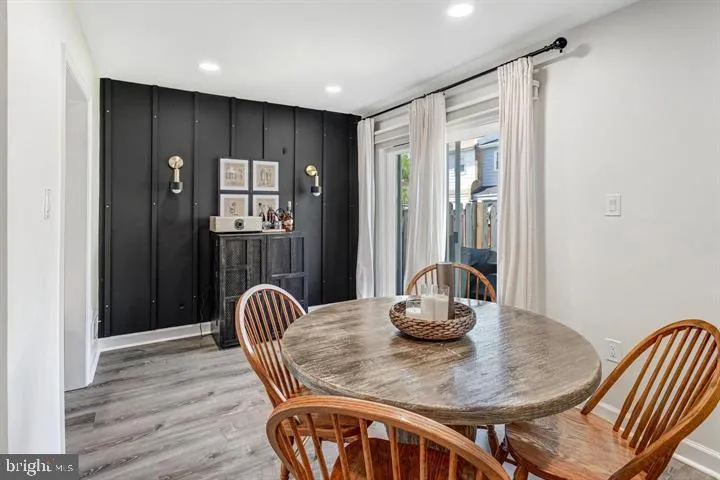
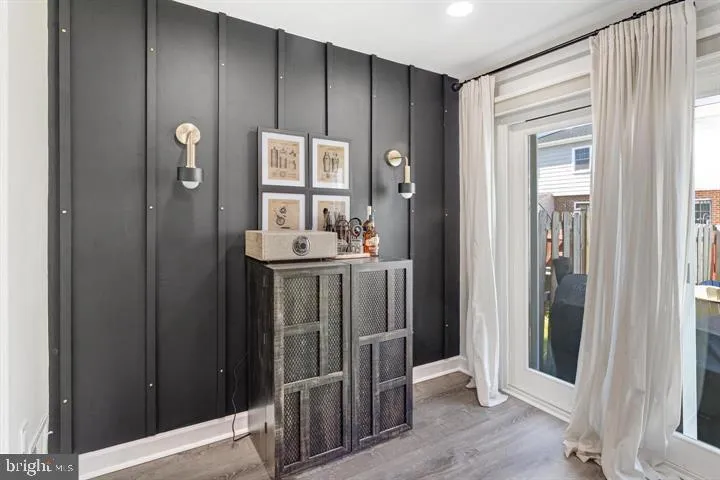
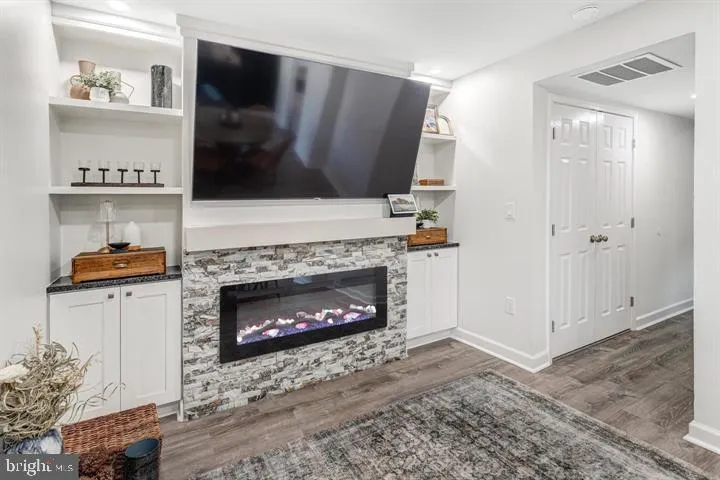
AVAILABLE NOW for immediate occupancy. Completely renovated 3 bedroom, 2.5 bathroom townhome in a great commuter location. Everything is new and ready for you. New doors and new windows, new luxury vinyl plank floors throughout the main level. Two living rooms featuring a built-in electric fireplace with surrounding cabinets, a mantle, and built-in shelving. The newly renovated kitchen comes equipped with new stainless steel appliances, white shaker wood cabinets with soft-close drawers, and granite countertops. Renovated bathrooms, new HVAC, new stackable washer/dryer. Convenient to I-95, Quantico Marine Base and Fort Belvior Army Base. $49.99 online application fee per adult applicant.

Read More
Basic Details
  • Property Type: Residential Lease
  • Listing Type: Active
  • Listing ID: VAPW2127024
  • Price: $2,500
  • Bedrooms: 3
  • Bathrooms: 3
  • Half Bathrooms: 1
  • Sqft: 1,320 Sqft
  • Year Built: 1974
  • Lot Area: 0.03 Acre
  • Location: US, VA, PRINCE WILLIAM-VA, Dumfries, WILLIAMSTOWN, 22026
  • Structure Type: Interior Row/Townhouse
  • Heating System: Heat Pump(s), Programmable Thermostat
  • Cooling System: Central A/C
  • Fence: Rear, Wood, Privacy
  • Fireplace: Electric, Fireplace - Glass Doors, Mantel(s), Stone
  • Parking: Assigned
  • Full Bathrooms: 2
  • Listing Status: Active
Features & Appliances
Features
  • Architectural Style: Colonial
  • Fireplaces Total: 1
  • Flooring: Luxury Vinyl Plank, CeramicTile, Carpet
  • Interior Features: Built-Ins, Carpet, Dining Area, Kitchen - Galley, Pantry, Primary Bath(s), Recessed Lighting, Bathroom - Tub Shower, Upgraded Countertops, Wood Floors, Combination Dining/Living
  • Sewer: Public Sewer

Appliances
  • Appliances: Built-In Microwave, Dishwasher, Disposal, Dryer - Electric, Dryer - Front Loading, Energy Efficient Appliances, Icemaker, Oven - Self Cleaning, Oven/Range - Electric, Refrigerator, Stainless Steel Appliances, Washer - Front Loading, Washer/Dryer Stacked, WaterHeater
Ask Agent A Question Ask Agent A Question

Address Map Address Map
Neighborhood Neighborhood
  • Elementary School: DUMFRIES
  • High School: FOREST PARK
  • Middle School: GRAHAM PARK
MLS Addon MLS Addon
  • Office Name: LPT Realty, LLC
  • Agent Name: Jason Mayers
Additional Information Additional Information
  • Water Source: Public
  • Accessibility Features: None
  • Construction Materials: Brick Front, Vinyl Siding
  • Foundation Details: Crawl Space
  • Levels: 2
  • Lot Features: Front Yard, Rear Yard, Private
  • On Market Date: 2026-08-02
  • Rent Includes: Trash Removal
Financial Financial
  • Association Fee: 70.0
  • Association Fee Frequency: Monthly
  • Association Fee Includes: Road Maintenance, Trash, Management, Parking Fee
  • Association Yn: 1
Listing Information Listing Information
  • Originating System Name: Bright
  • List Agent Mls Id: 3115334
  • List Office Mls Id: LPT10
  • MLS Status: ACTIVE-BRIGHT
  • Modification Timestamp: 2026-08-03T01:05:58Z
  • Status Change Timestamp: 2026-08-02T04:00:00Z
Rob Spicer Broker, GRI Rob Spicer Broker, GRI Spicer Real Estate

7201 Wisconsin Avenue

Mortgage Calculator
$
$ %
Years
%
$ %Per Year
$ % Per Year

$
