
 Share
Share
 9831 SINGLETON DRIVE, Bethesda, MD 20817
 1,906 Sqft SQFT
 4
4
 3
3
 Basic Details
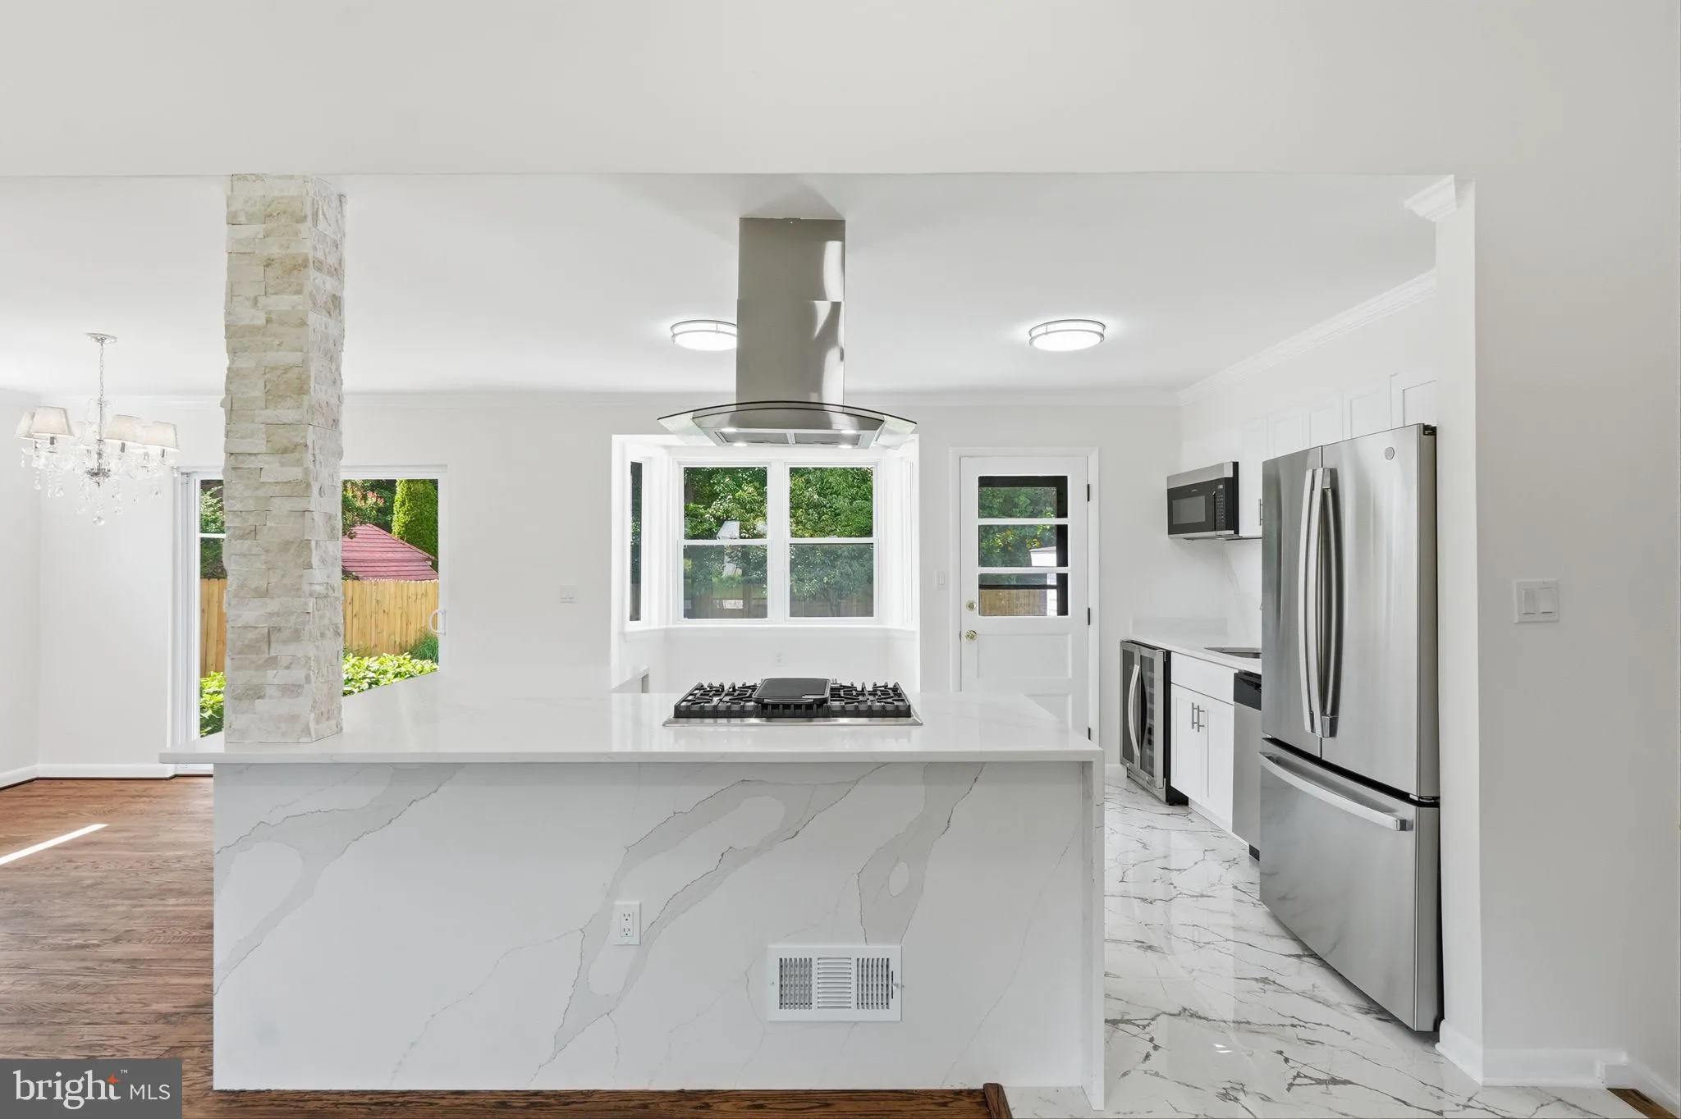
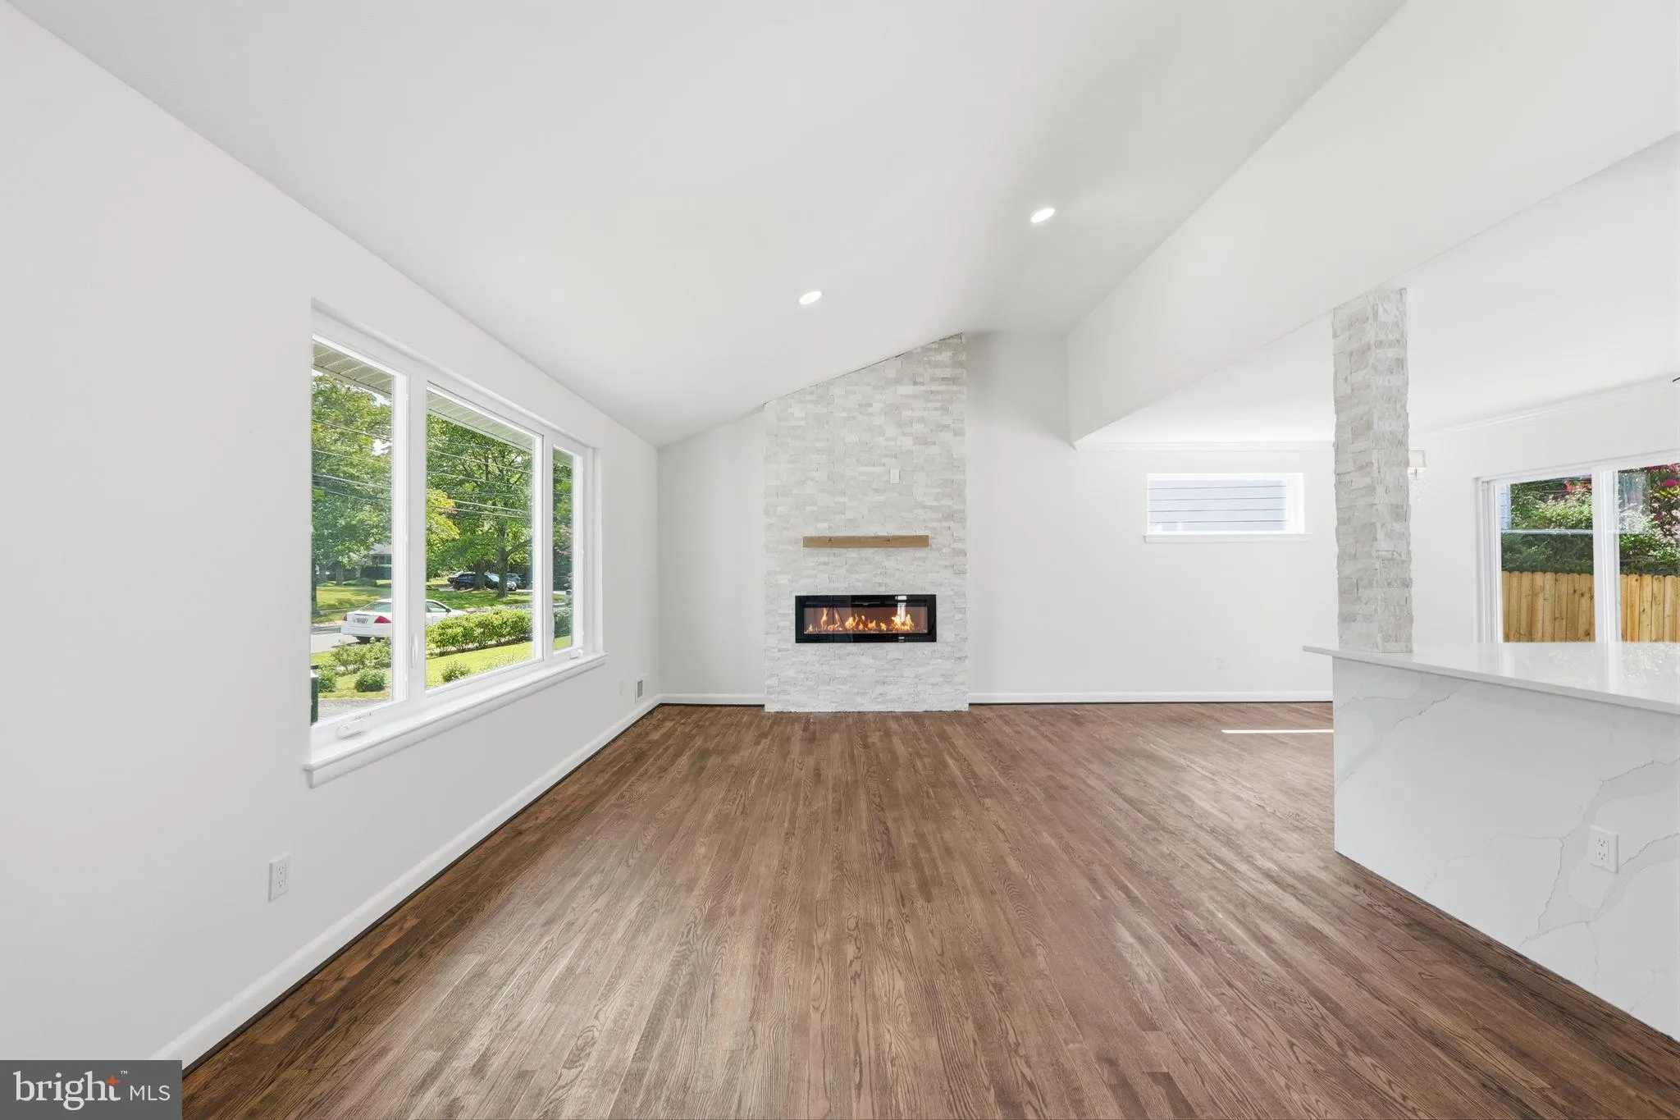
Completely reimagined split-level Colonial in Bethesda’s sought-after Ashburton neighborhood! Move-in ready, this home features soaring vaulted ceilings, refinished hardwoods, and an open main level bathed in light. The gourmet chef’s kitchen boasts waterfall quartz counters, marble-look tile, island with gas co...
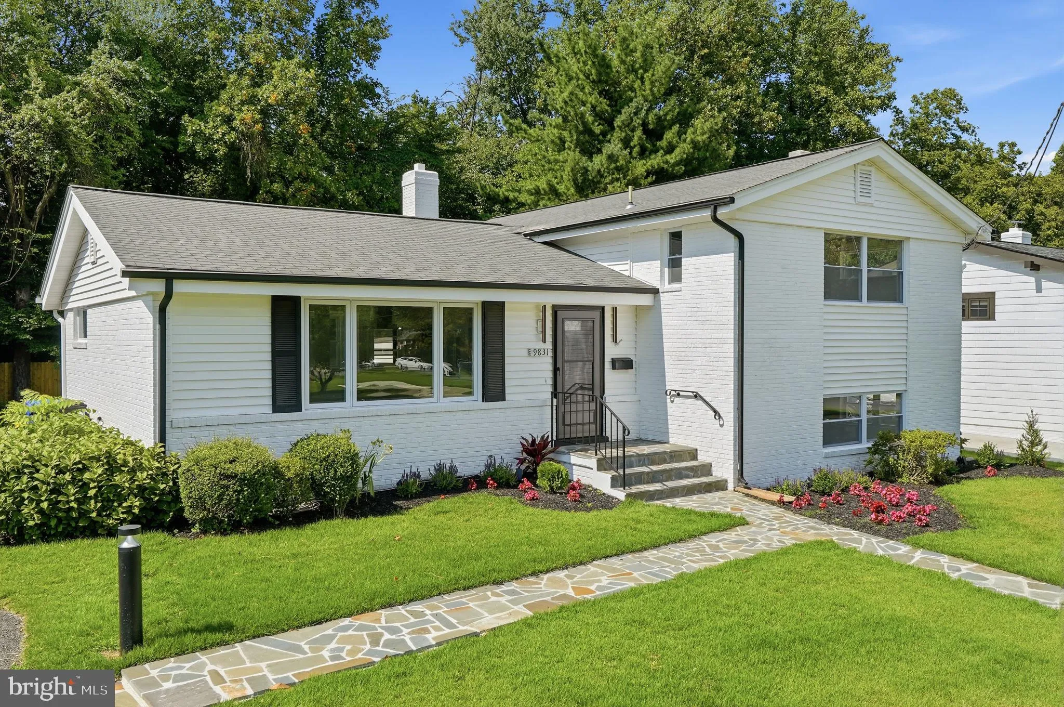
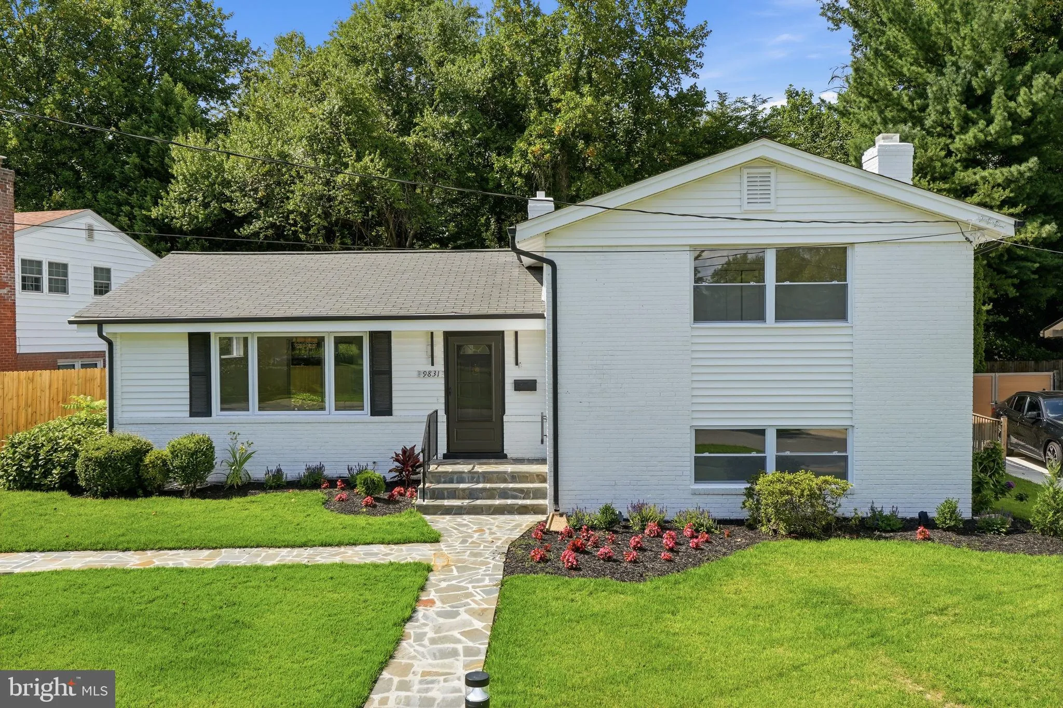
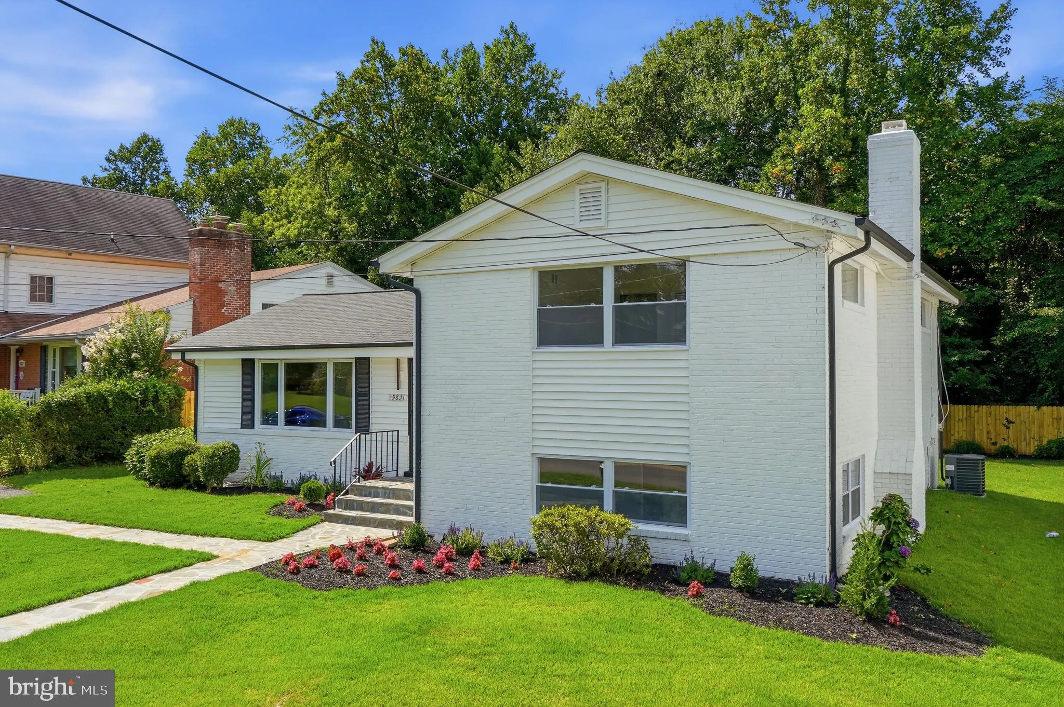
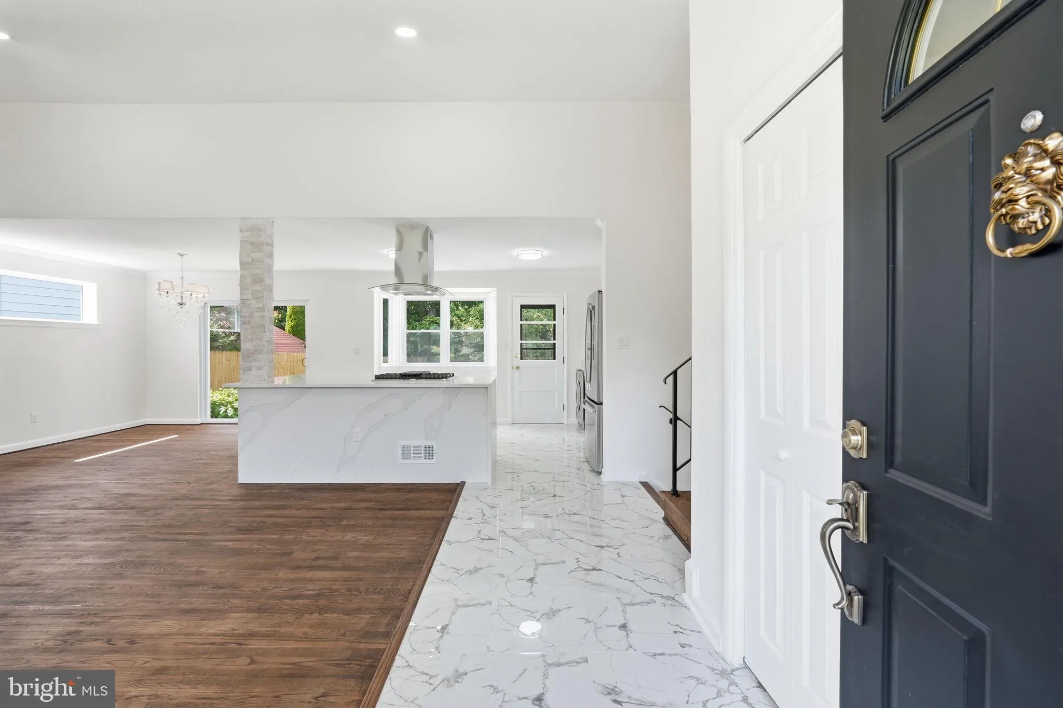
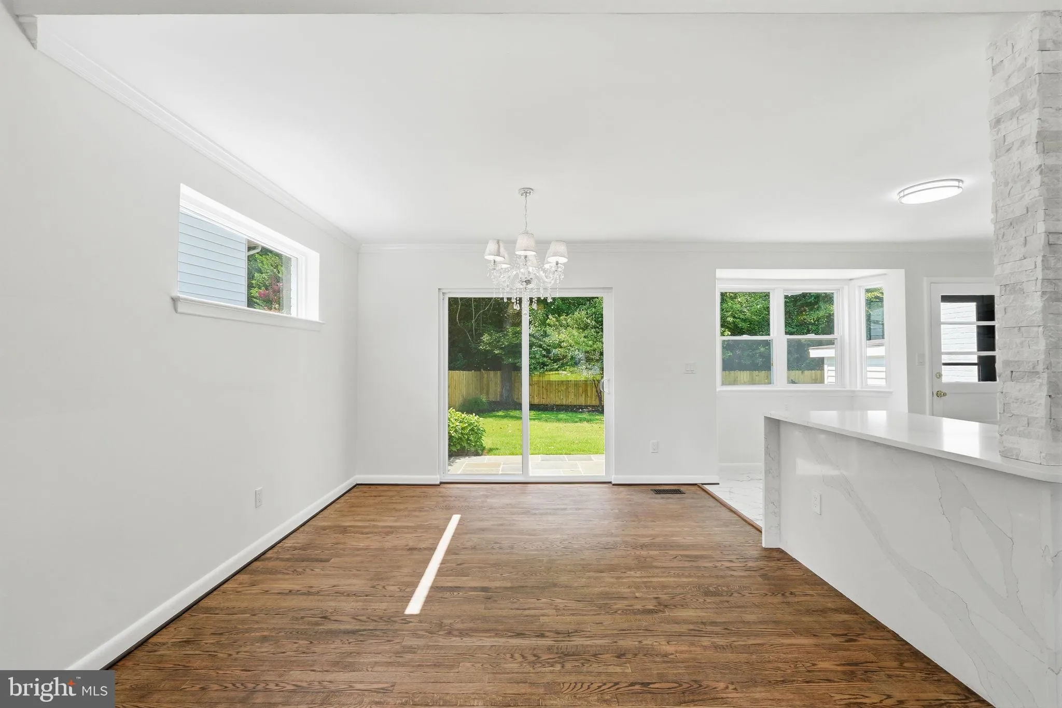
Completely reimagined split-level Colonial in Bethesda’s sought-after Ashburton neighborhood! Move-in ready, this home features soaring vaulted ceilings, refinished hardwoods, and an open main level bathed in light. The gourmet chef’s kitchen boasts waterfall quartz counters, marble-look tile, island with gas cooktop, stainless appliances, beverage center, and a sunlit bay window nook. Offers 4 spacious bedrooms, 2.5 baths, and a daylight walkout basement perfect for an office or recreation room. Enjoy two cozy fireplaces—highlighted by a stunning floor-to-ceiling whitewashed stone feature with a linear electric flame. Exterior upgrades include refreshed painted brick, new windows, and a brand-new fence framing a flat, lush yard and expansive flagstone patio. Premier location near Grosvenor Metro, NIH, Walter Reed, I-270/495, top Montgomery County schools, parks, and dining!
 Features & Appliances
 Ask Agent A Question
 Address Map
 MLS Addon
 Additional Information
 Financial
Listing Information
Financial
Listing Information
 Rob Spicer Broker, GRI
Spicer Real Estate
Rob Spicer Broker, GRI
Spicer Real Estate
7201 Wisconsin Avenue
 RobSpicer@SpicerRealEstate.com
 2403881030
 2403881030
 7201 Wisconsin Avenue


