
 Share
Share
 4001 WELSLEY LANE, Bowie, MD 20715
 2,478 Sqft SQFT
 4
4
 3
3
 Basic Details
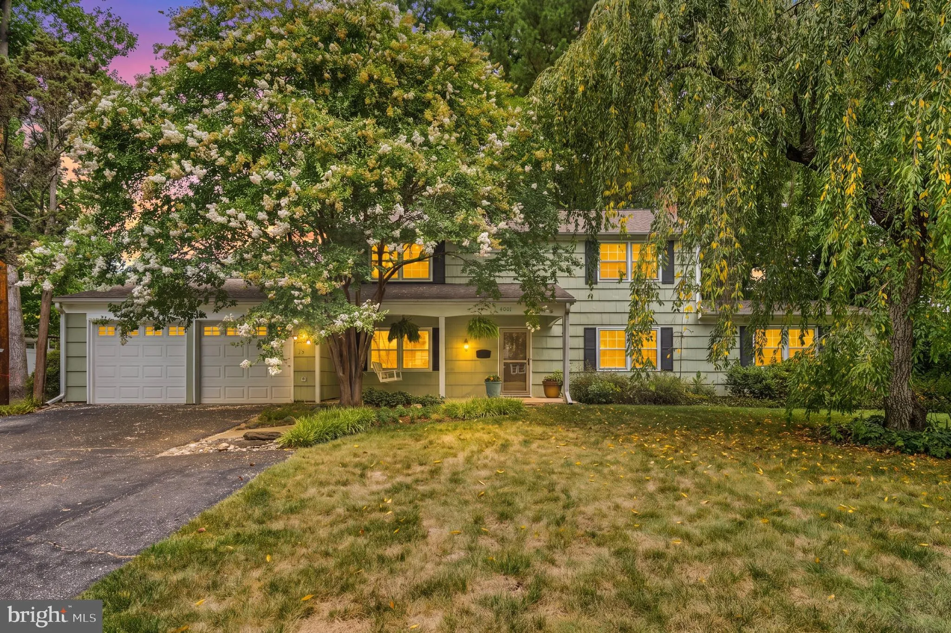
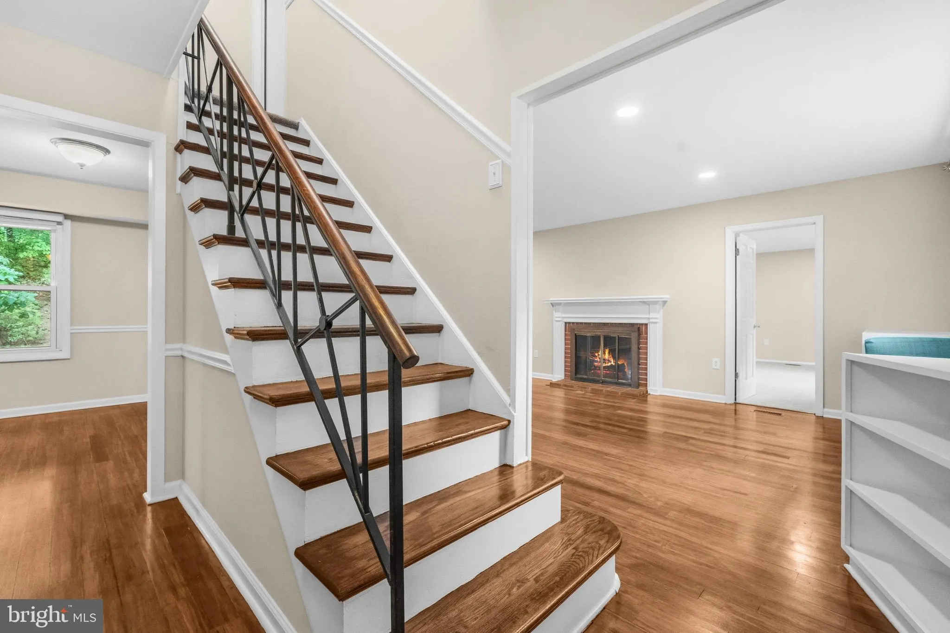
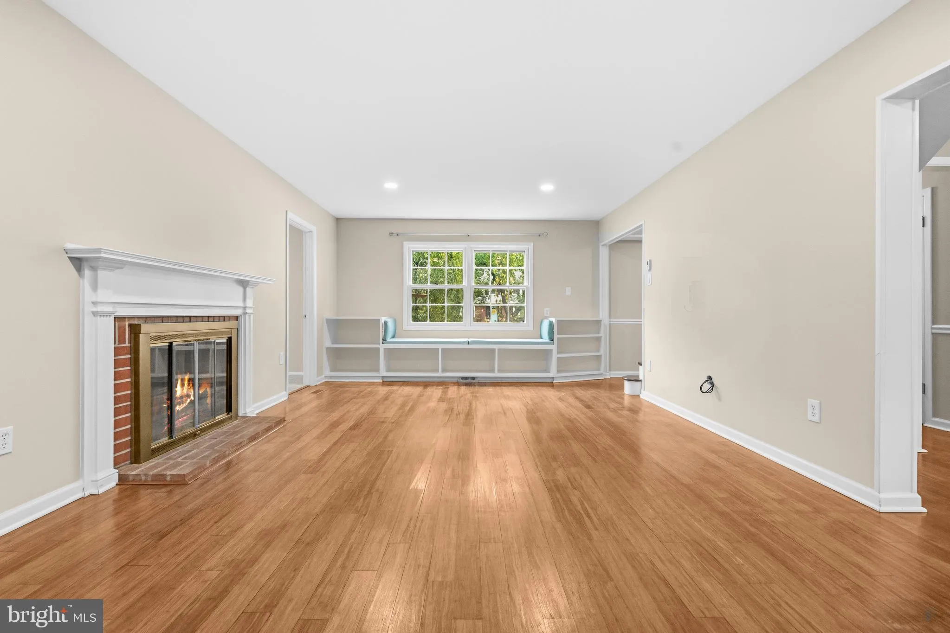
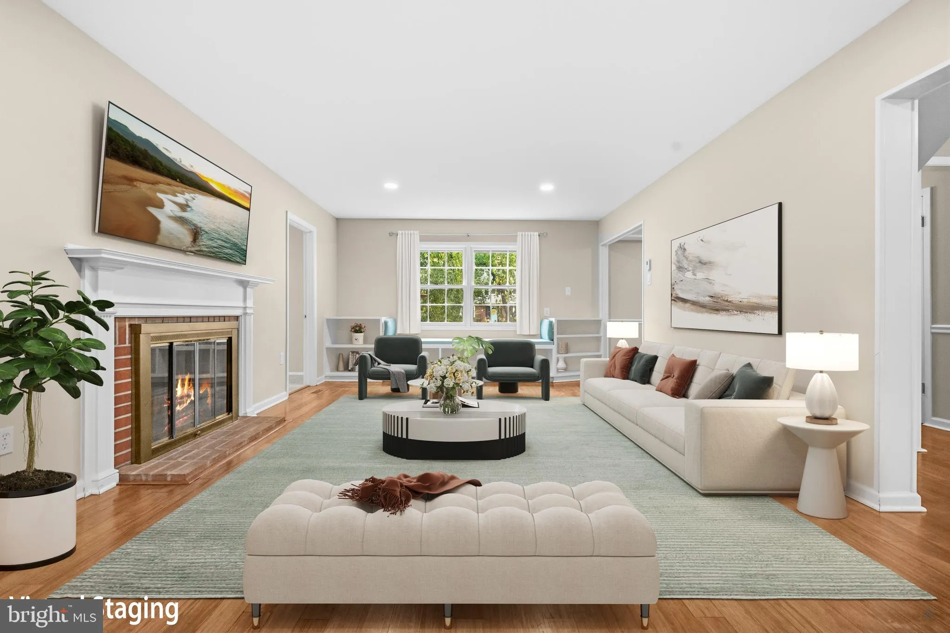
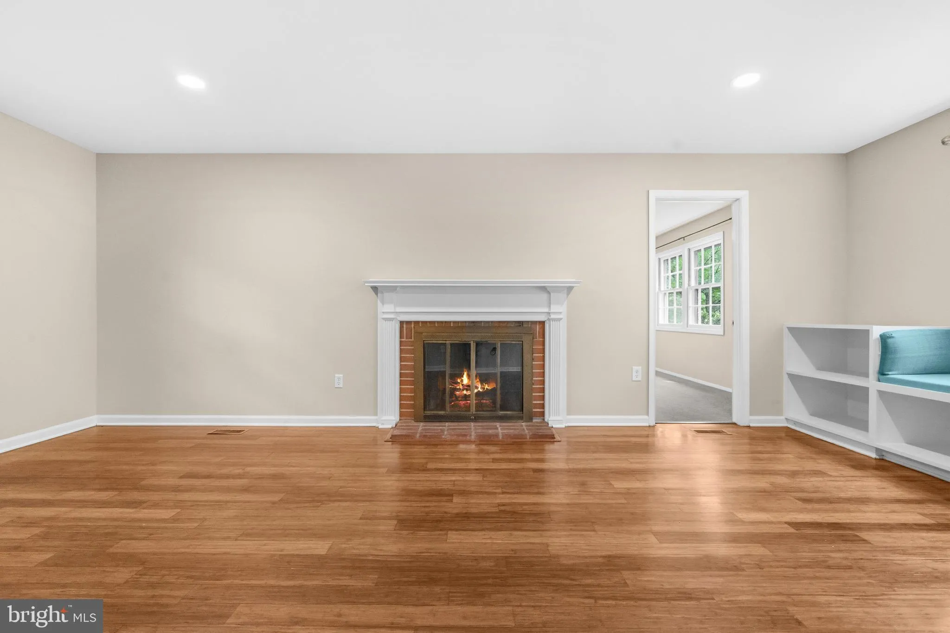
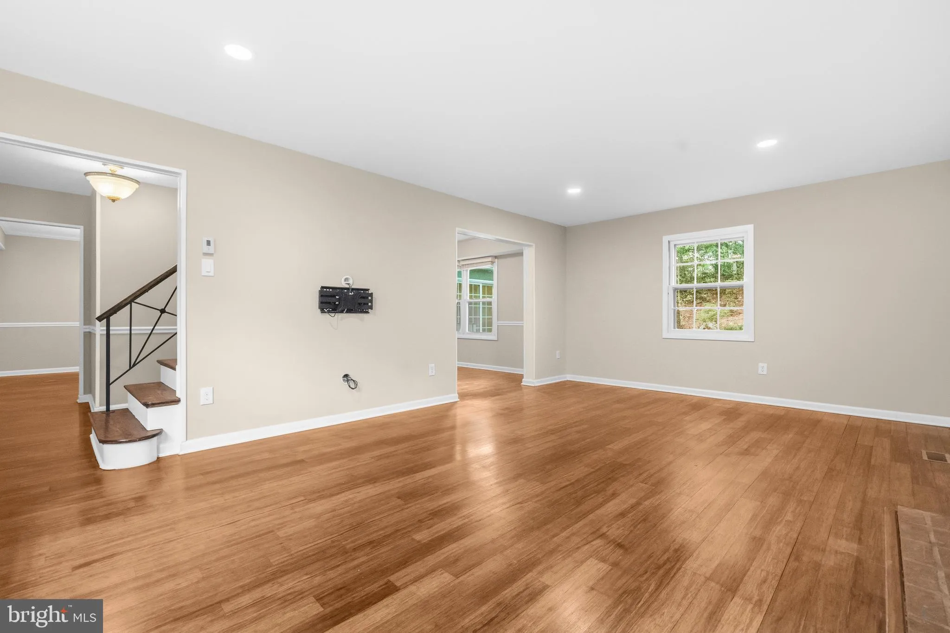
Welcome home to this inviting 4-bedroom residence that perfectly blends comfort, style, and outdoor charm. Beautiful wood floors flow throughout the main living areas, while the spacious living room features a cozy fireplace and custom built-in shelving, creating a warm and welcoming gathering space. The updated kit...
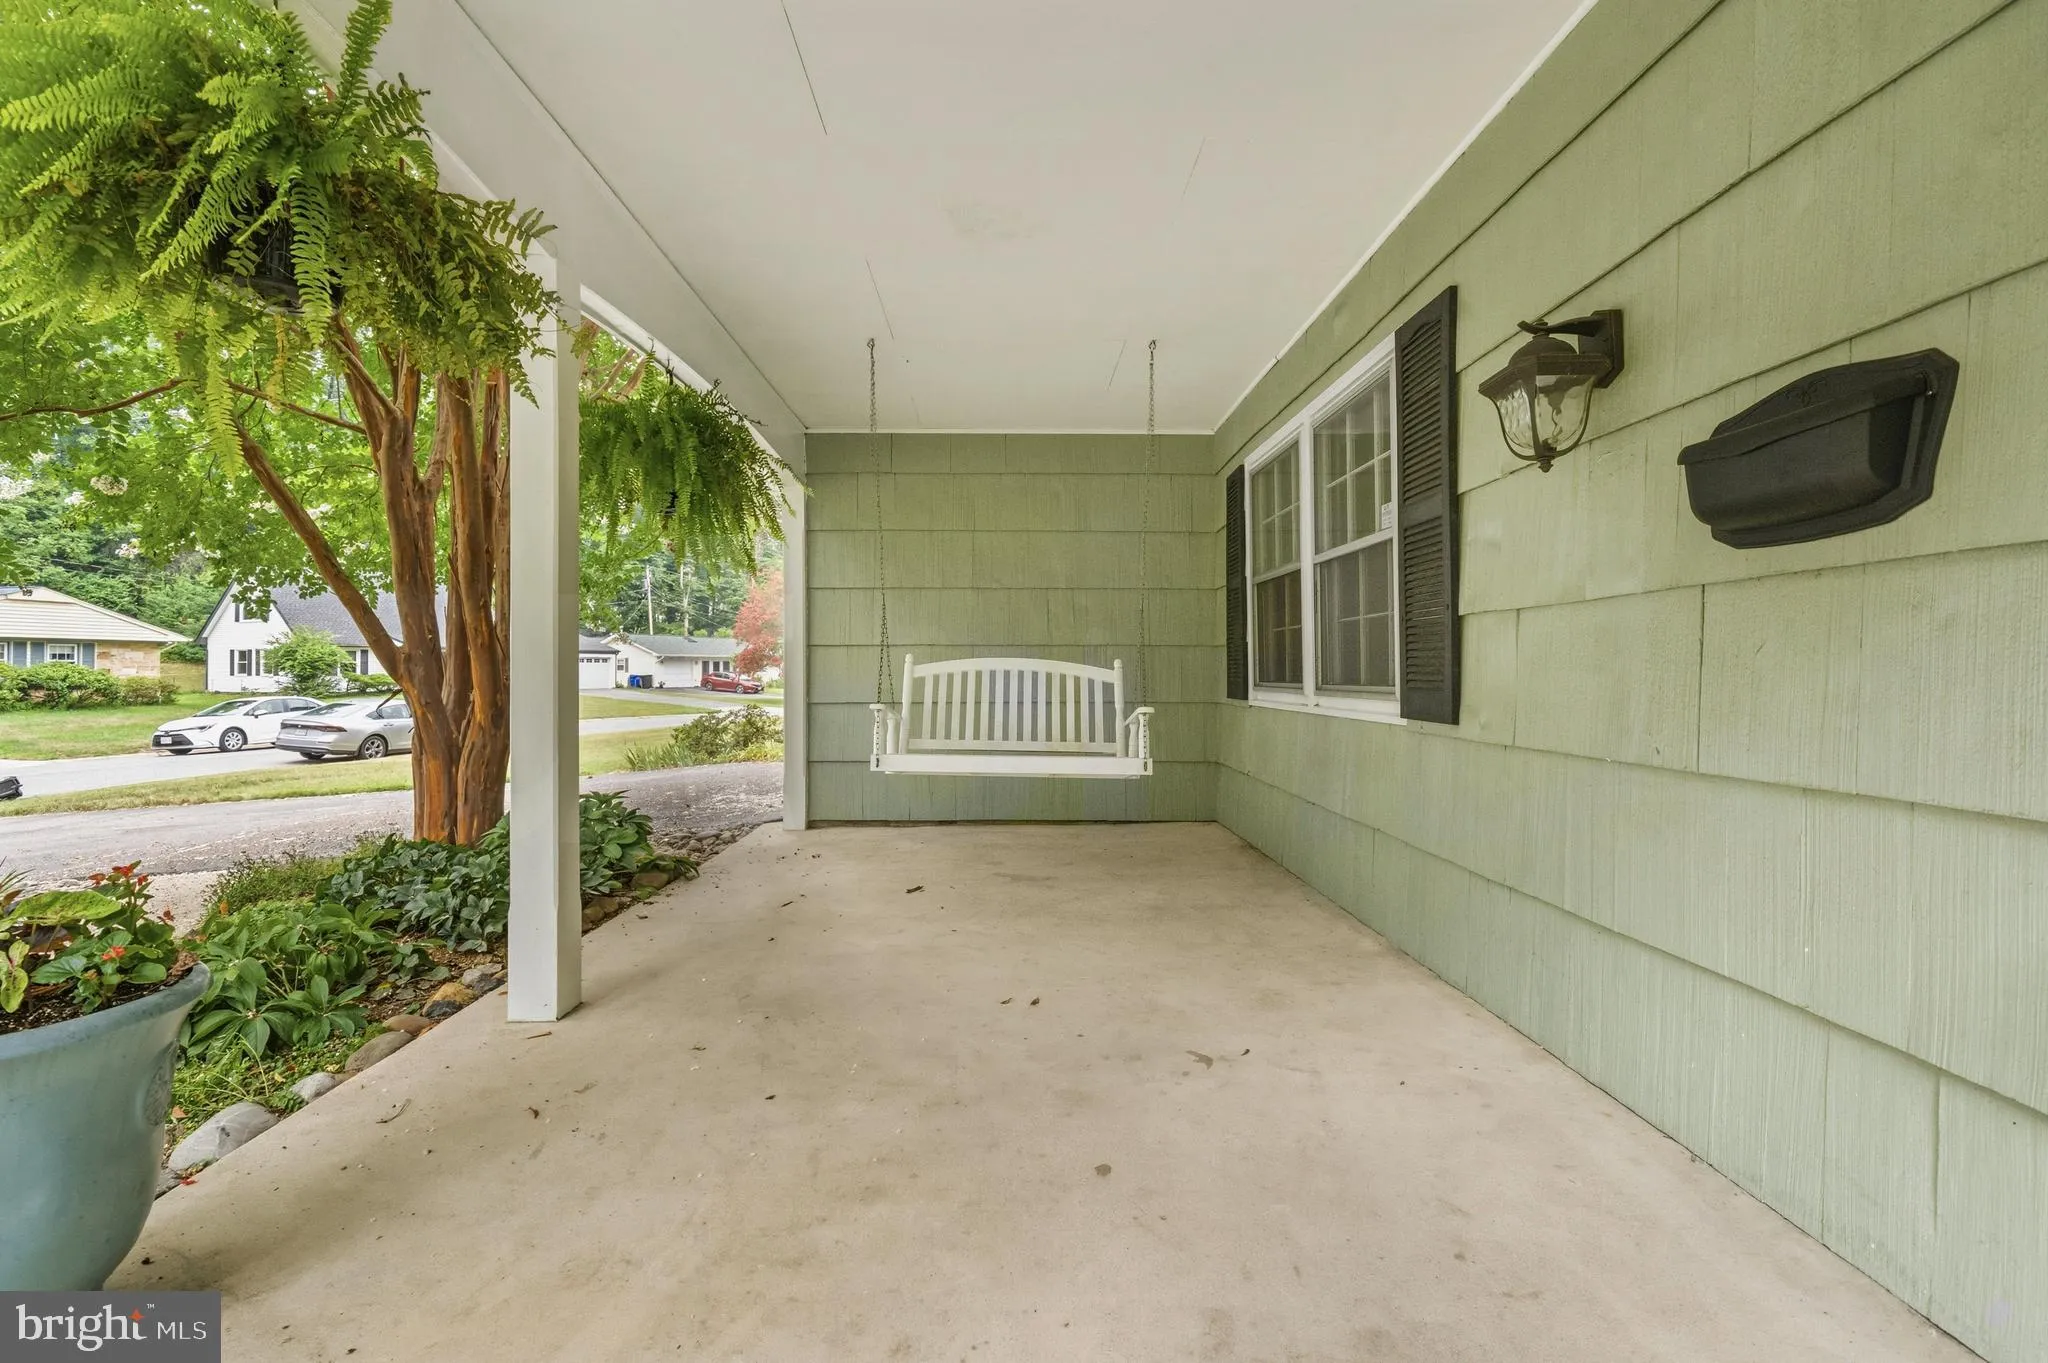
Welcome home to this inviting 4-bedroom residence that perfectly blends comfort, style, and outdoor charm. Beautiful wood floors flow throughout the main living areas, while the spacious living room features a cozy fireplace and custom built-in shelving, creating a warm and welcoming gathering space. The updated kitchen is designed for both everyday living and entertaining, offering modern finishes, a large center island, and an impressive 5′ x 7′ walk-in pantry for exceptional storage. A 2-car garage adds convenience, and the fully fenced backyard is a true retreat with a 6′ upgraded vinyl wood-look privacy fence, mature shade trees, raised garden beds, a tranquil pond with live goldfish and a fountain aerator, two productive fig trees, and a firepit perfect for relaxing evenings or entertaining family and friends.
 Features & Appliances
 Ask Agent A Question
 Address Map
 Neighborhood
 MLS Addon
 Additional Information
 Financial
Listing Information
Financial
Listing Information
 Rob Spicer Broker, GRI
Spicer Real Estate
Rob Spicer Broker, GRI
Spicer Real Estate
7201 Wisconsin Avenue
 RobSpicer@SpicerRealEstate.com
 2403881030
 2403881030
 7201 Wisconsin Avenue


