
 Share
Share
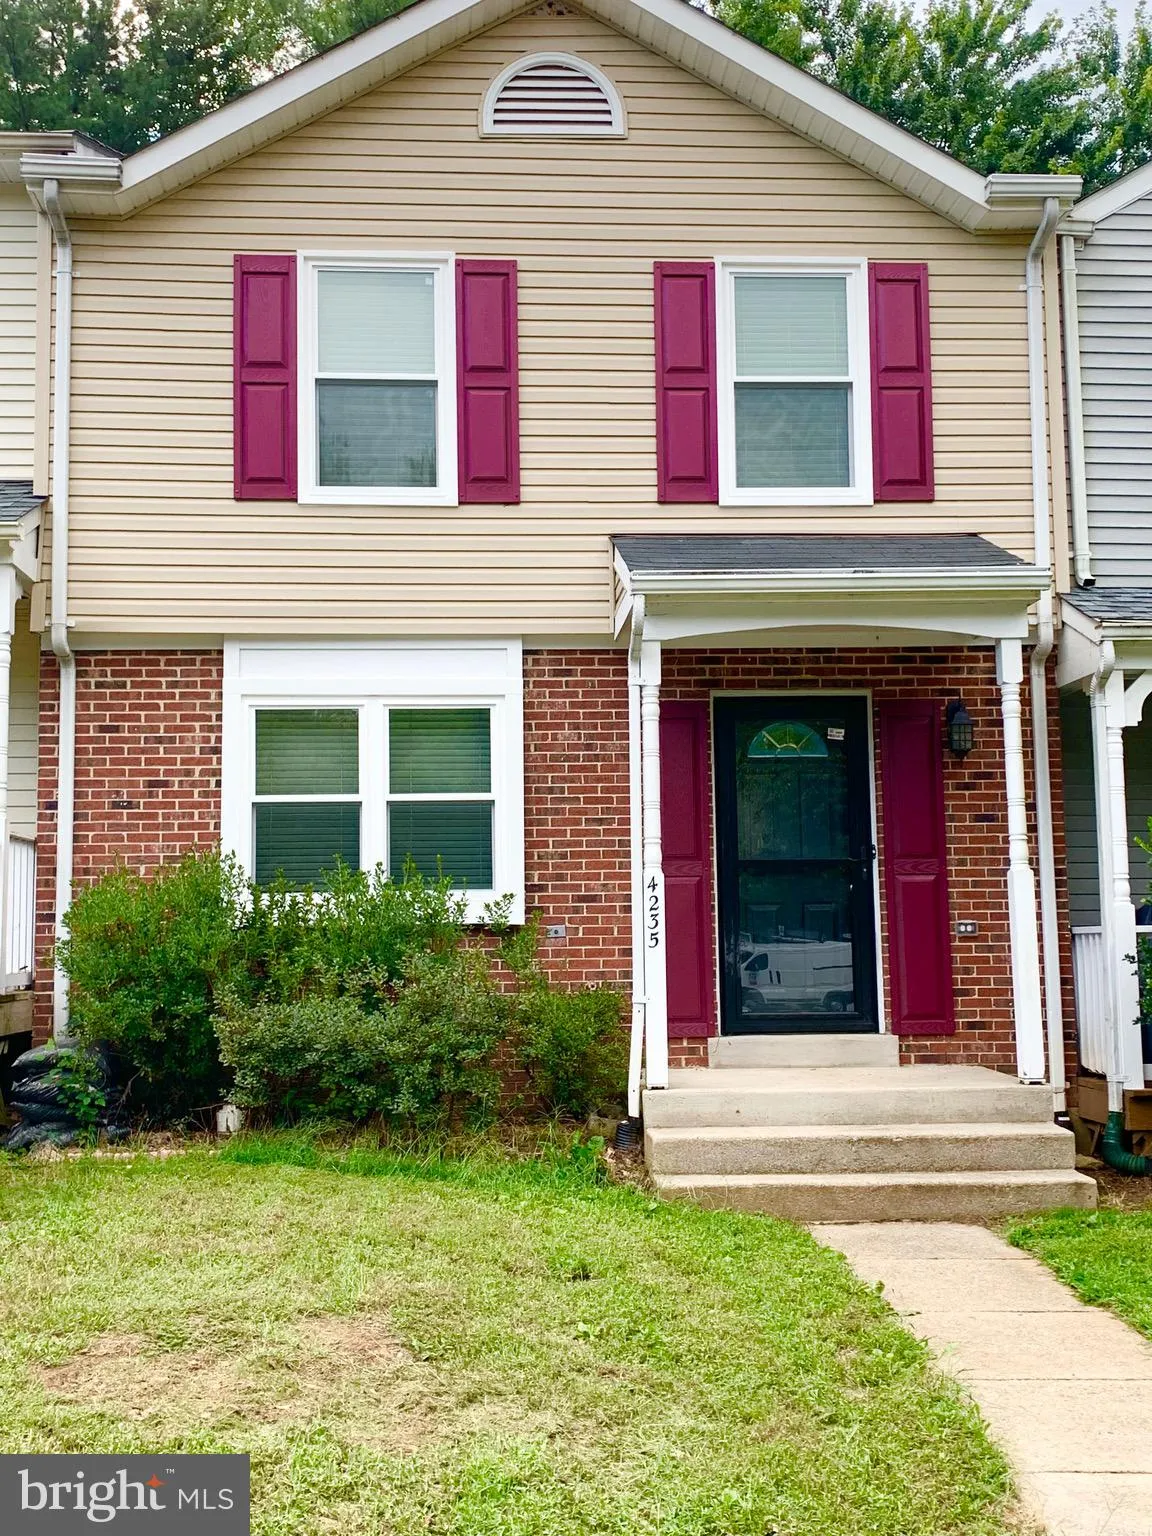
 4235 GIBSON COURT, Woodbridge, VA 22193
 1,589 Sqft SQFT
 3
3
 3
3
 Basic Details
*NO PETS * NO SMOKING **STUNNING 2 LVL TOWNHOME W/ 3 BEDROOMS/2 FULL BATH, 1 HALF BATH. * OPEN LIVING & DINING RM * Impressive luxury vinyl plank floors through with decorative ceramic tiles in bathrooms. The kitchen features stainless steel appliances, granite counter tops, and brand new cabinets with plenty o...
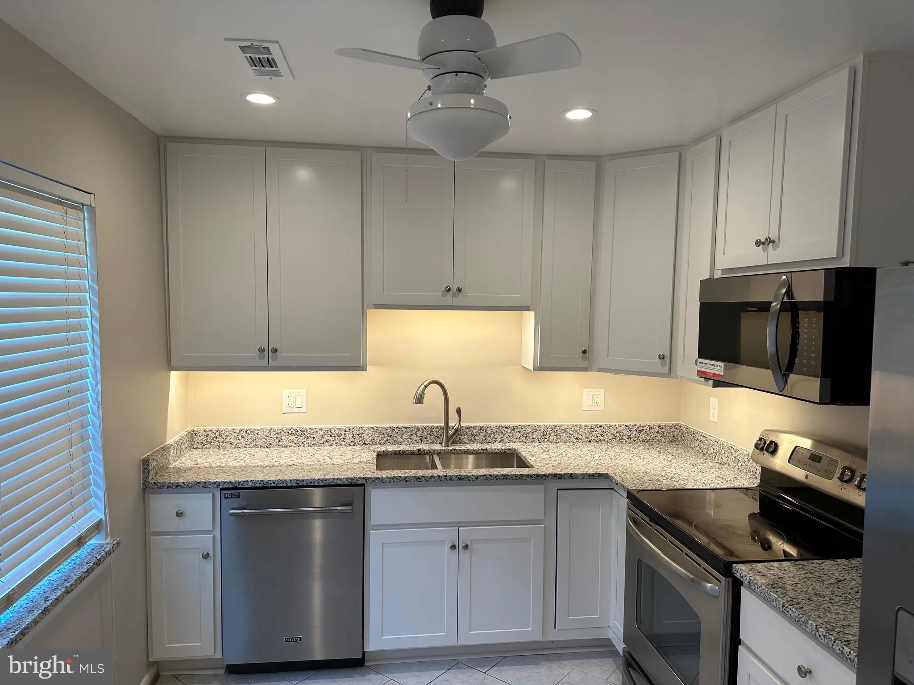
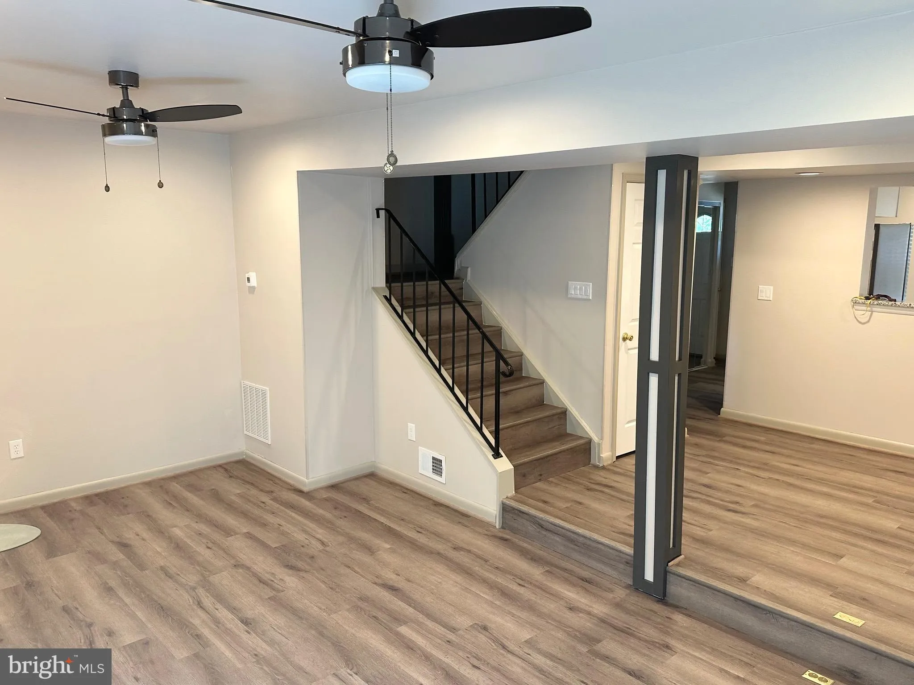
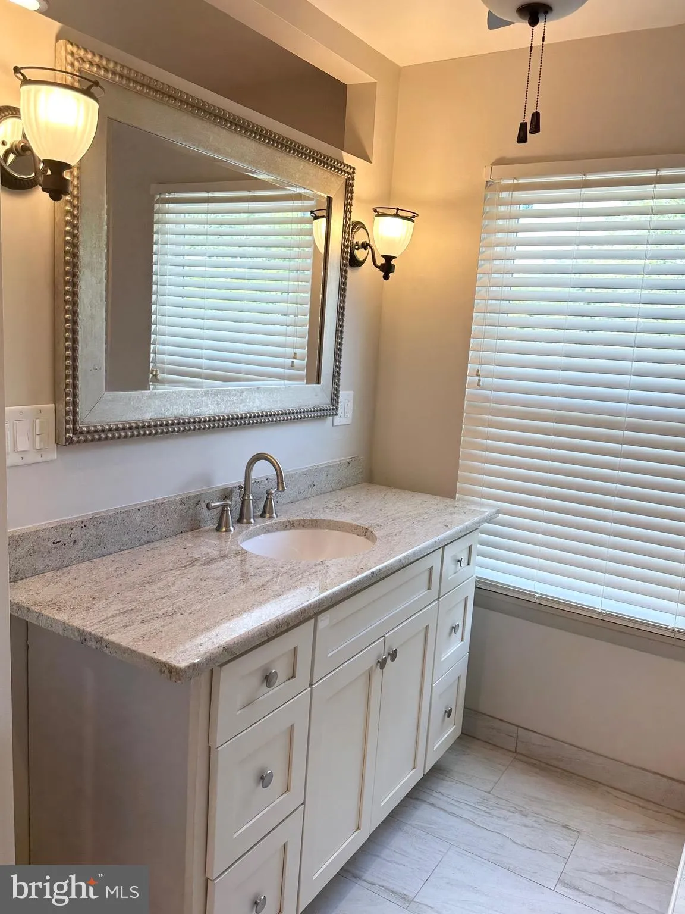
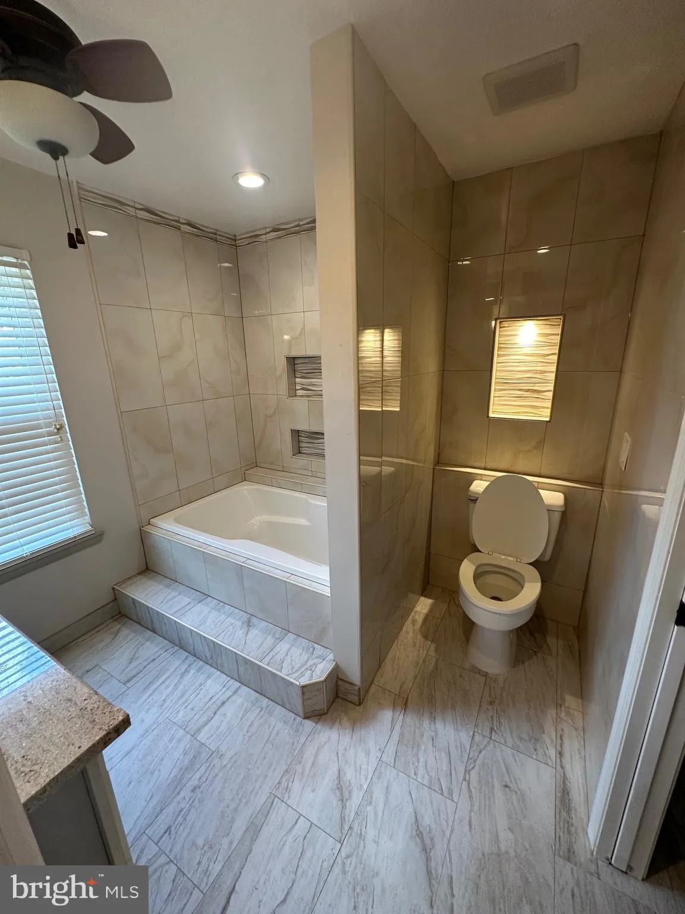
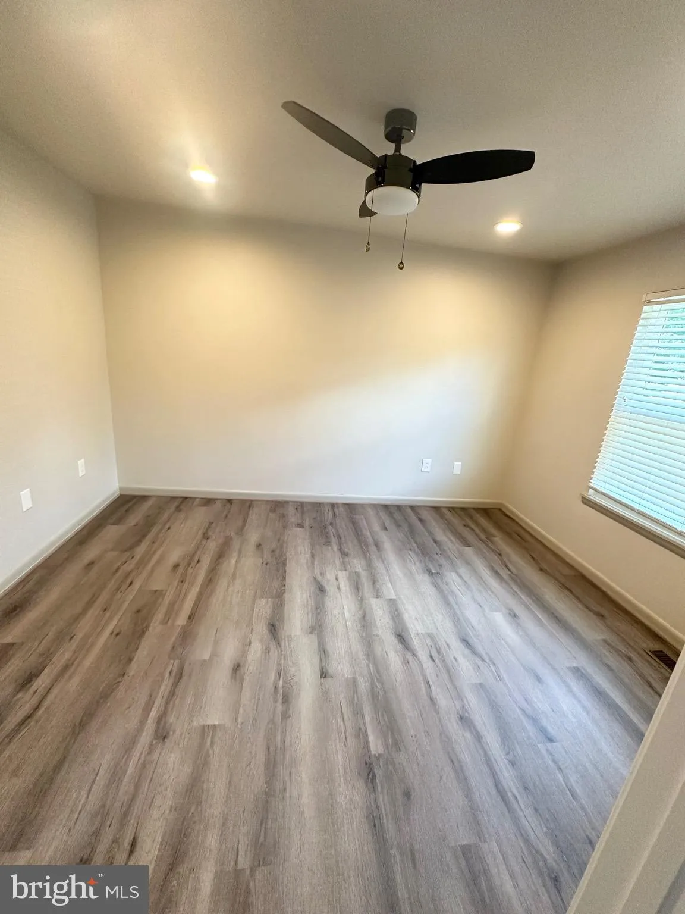
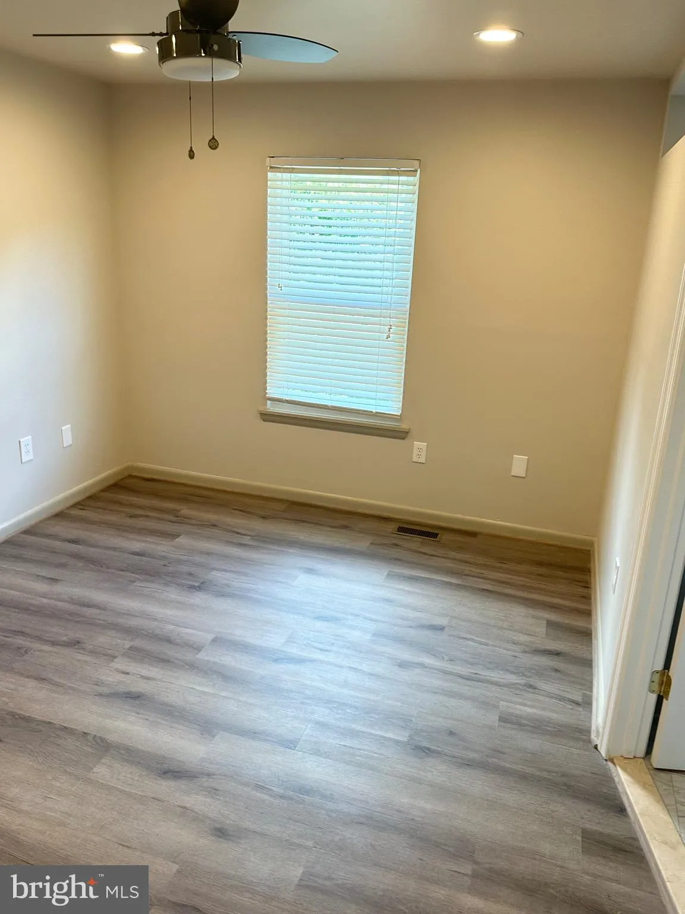
*NO PETS * NO SMOKING **STUNNING 2 LVL TOWNHOME W/ 3 BEDROOMS/2 FULL BATH, 1 HALF BATH. * OPEN LIVING & DINING RM * Impressive luxury vinyl plank floors through with decorative ceramic tiles in bathrooms. The kitchen features stainless steel appliances, granite counter tops, and brand new cabinets with plenty of storage . The primary bedroom boasts an ensuite bathroom, providing privacy and convenience.… Ceiling fans in all bedrooms. Located in Woodbridge, this townhouse offers easy access to a variety of amenities, including shopping centers, restaurants, parks, gyms and schools. Commuting is a breeze with major highways and public transportation options nearby. * * Attic and crawl space will be off limits from the rest of the house * * – Security deposit and First month’s rent in certified funds made payable to AFFORDABLE PROPERTIES. This incredible townhouse is AVAILABLE IMMEDIATELY. Don’t miss the opportunity to make this your new home. Schedule a showing today and experience the comfort and convenience of 4235 Gibson Ct. ** SMOKING AND PETS PROHIBITED ** * * $50.00 APPLICATION FEE PER ADULT * * * *
 Features & Appliances
 Ask Agent A Question
 Address Map
 MLS Addon
 Additional Information
 Financial
Listing Information
Financial
Listing Information
 Rob Spicer Broker, GRI
Spicer Real Estate
Rob Spicer Broker, GRI
Spicer Real Estate
7201 Wisconsin Avenue
 RobSpicer@SpicerRealEstate.com
 2403881030
 2403881030
 7201 Wisconsin Avenue


