
 Share
Share
 1439 OCCOQUAN HEIGHTS COURT, Occoquan, VA 22125
 2,234 Sqft SQFT
 4
4
 4
4
 Basic Details
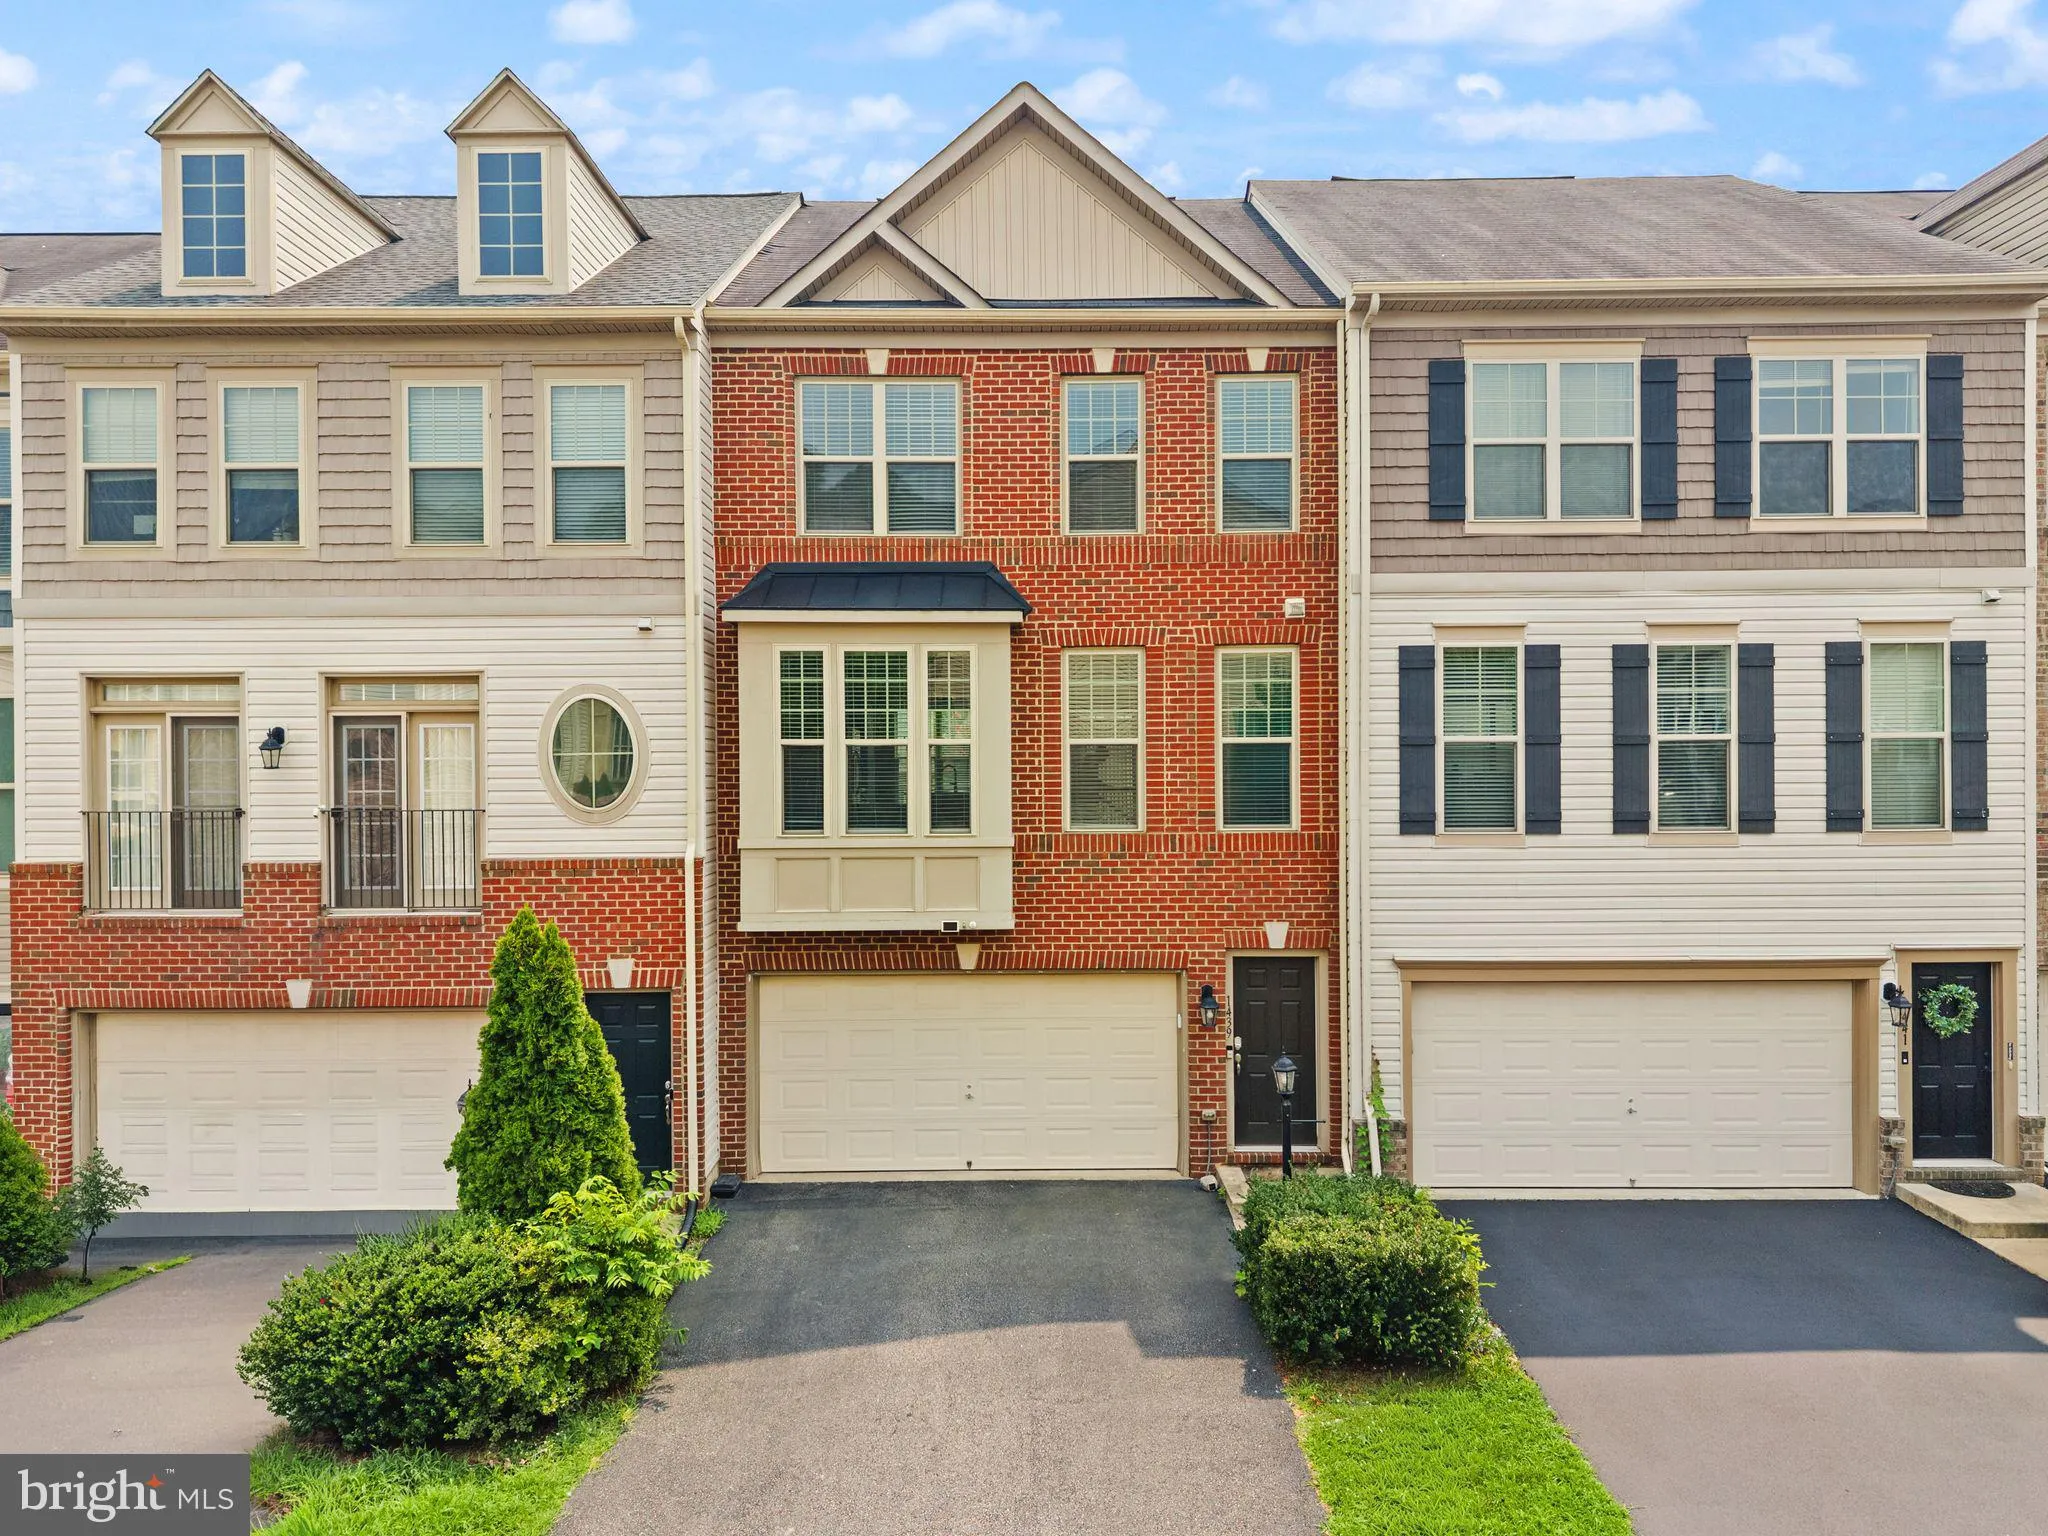
Imagine living where every day feels like a getaway. Just a short stroll from the heart of Historic Occoquan, this beautifully updated 4 bedroom townhome offers the perfect blend of small-town charm, modern comfort, and commuter convenience. Spend your mornings walking along the riverfront, grabbing coffee from a lo...
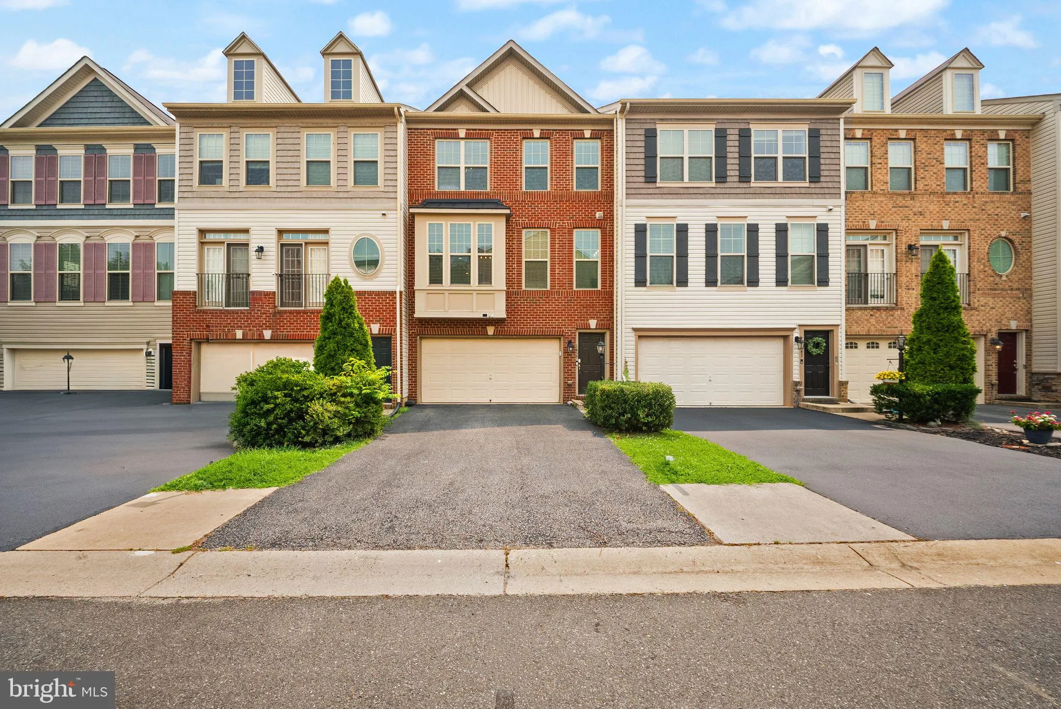
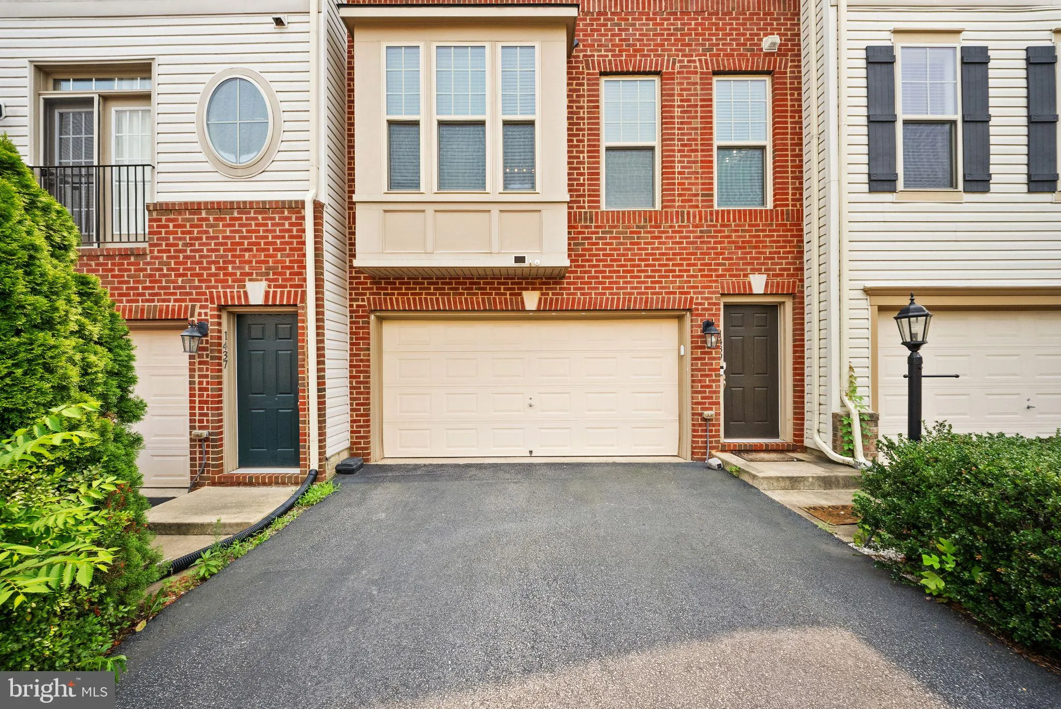
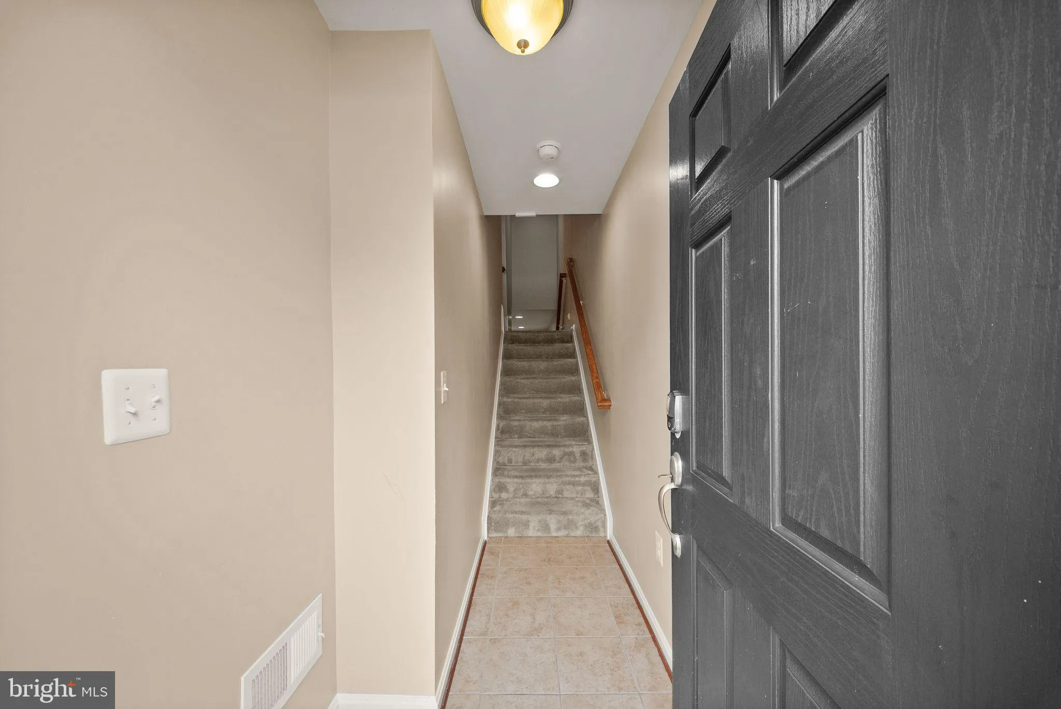
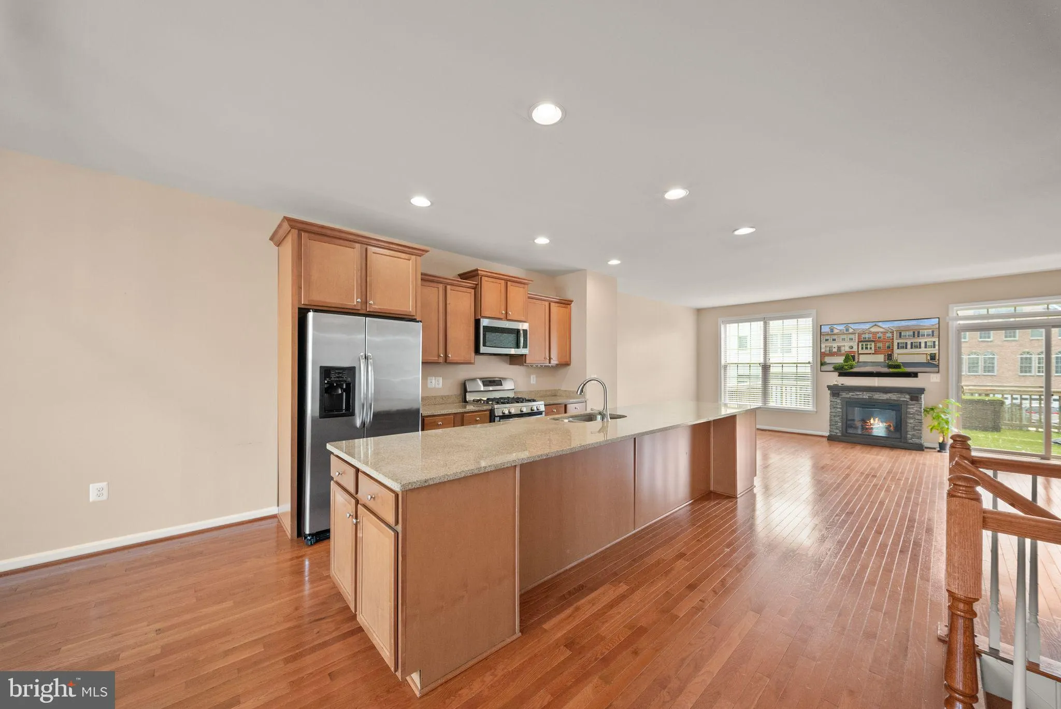
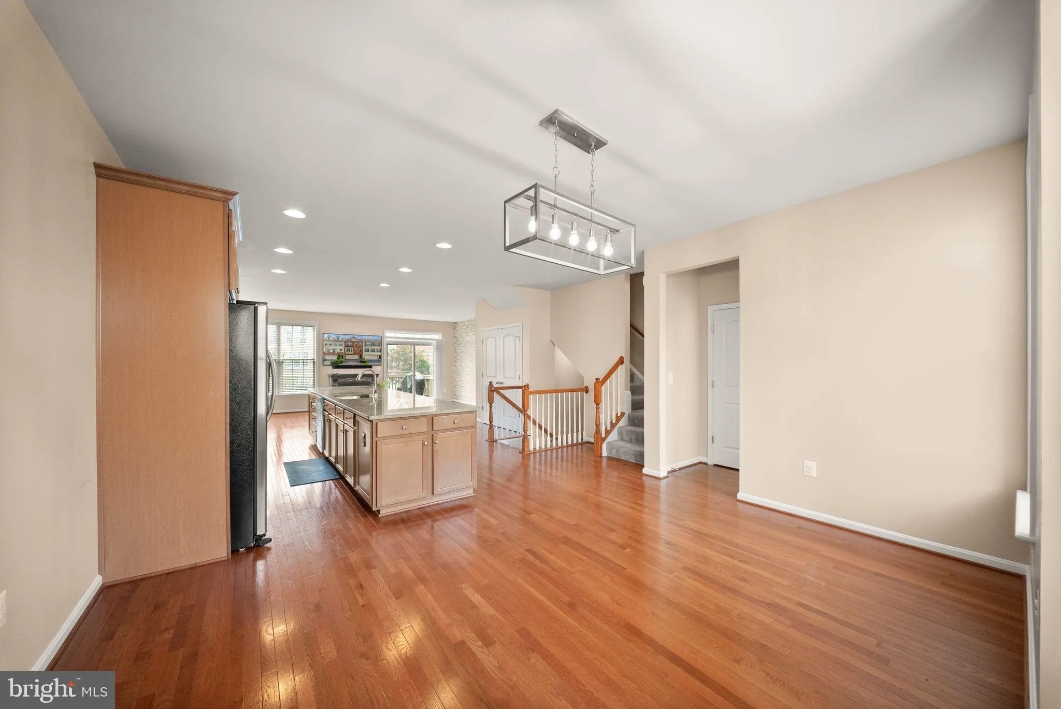
Imagine living where every day feels like a getaway. Just a short stroll from the heart of Historic Occoquan, this beautifully updated 4 bedroom townhome offers the perfect blend of small-town charm, modern comfort, and commuter convenience. Spend your mornings walking along the riverfront, grabbing coffee from a local café, browsing boutique shops, or enjoying dinner at one of the town’s beloved restaurants before returning home to your own private retreat. This light-filled residence features an open-concept floor plan designed for both everyday living and entertaining. Rich hardwood floors, soaring ceilings, and abundant natural light create an inviting atmosphere throughout the main level. At the center of the home is a gourmet kitchen that truly serves as the heart of the house, complete with an expansive granite island, stainless steel appliances, extensive cabinetry, and a spacious pantry. Step outside to enjoy seamless indoor-outdoor living. The private rear deck provides the perfect setting for grilling, dining, or unwinding after a long day, while the fully fenced backyard and lower-level has grass for pets, play, and entertaining. The walkout lower level provides exceptional flexibility with a spacious recreation room, a legal fourth bedroom, a full bathroom, generous storage space, and direct access to the backyard and oversized two-car garage. Whether used as a guest suite, home office, gym, or multi-generational living space, this level adapts to your needs. Upstairs, the spacious primary suite serves as a peaceful retreat, featuring a large walk-in closet and a luxurious en-suite bath with dual vanities, a soaking tub, and separate shower. Two additional bedrooms, an updated hall bath, and conveniently located upper-level laundry complete the bedroom level. Beyond the home itself, the location is difficult to match. Historic Occoquan’s waterfront, festivals, parks, restaurants, wine bars, and shopping are all within walking distance, while I-95, commuter lots, Fort Belvoir, Quantico, and major employment centers are easily accessible. Visitor parking, a paved driveway, and an oversized two-car garage provide plenty of room for guests and everyday convenience. For those seeking the rare combination of charm, lifestyle, space, and accessibility, this is more than a home. It’s an opportunity to enjoy one of Northern Virginia’s most unique and desirable communities.
 Features & Appliances
 Ask Agent A Question
 Address Map
 MLS Addon
 Additional Information
 Financial
Listing Information
Financial
Listing Information
 Rob Spicer Broker, GRI
Spicer Real Estate
Rob Spicer Broker, GRI
Spicer Real Estate
7201 Wisconsin Avenue
 RobSpicer@SpicerRealEstate.com
 2403881030
 2403881030
 7201 Wisconsin Avenue


