
 Share
Share
 5620 BENT BRANCH ROAD, Bethesda, MD 20816
 3,225 Sqft SQFT
 6
6
 4
4
 Basic Details
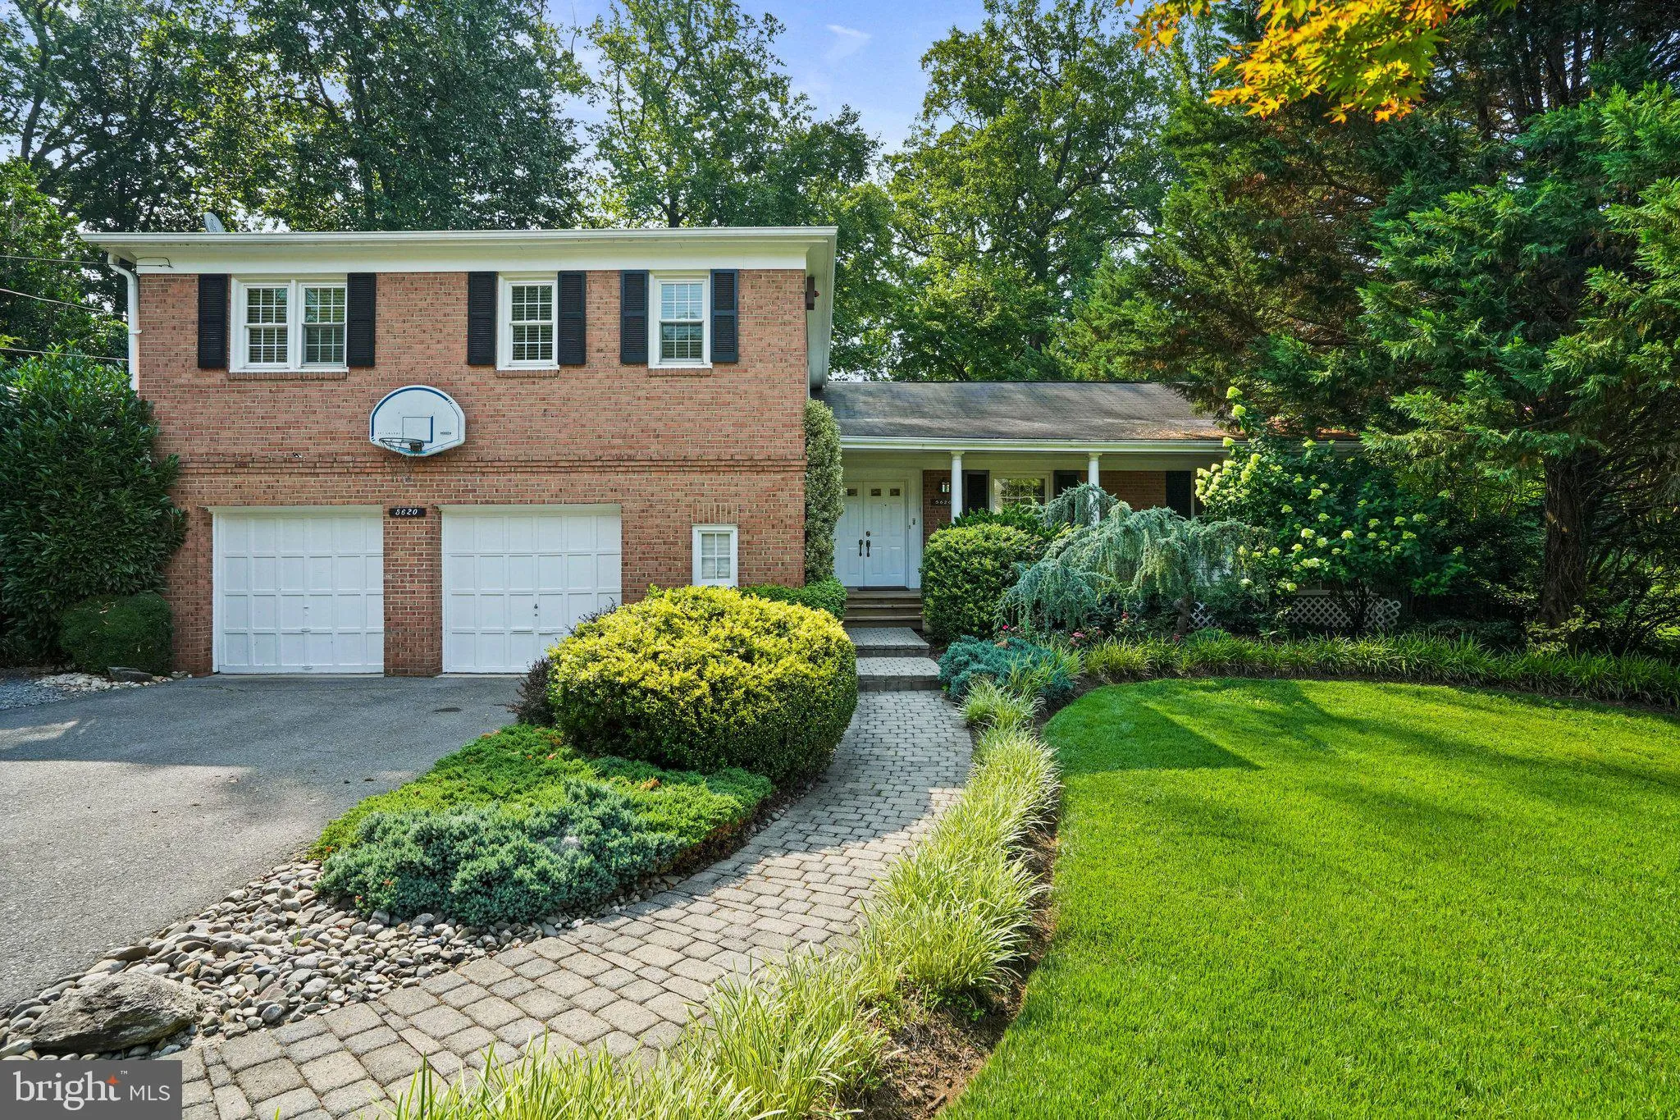
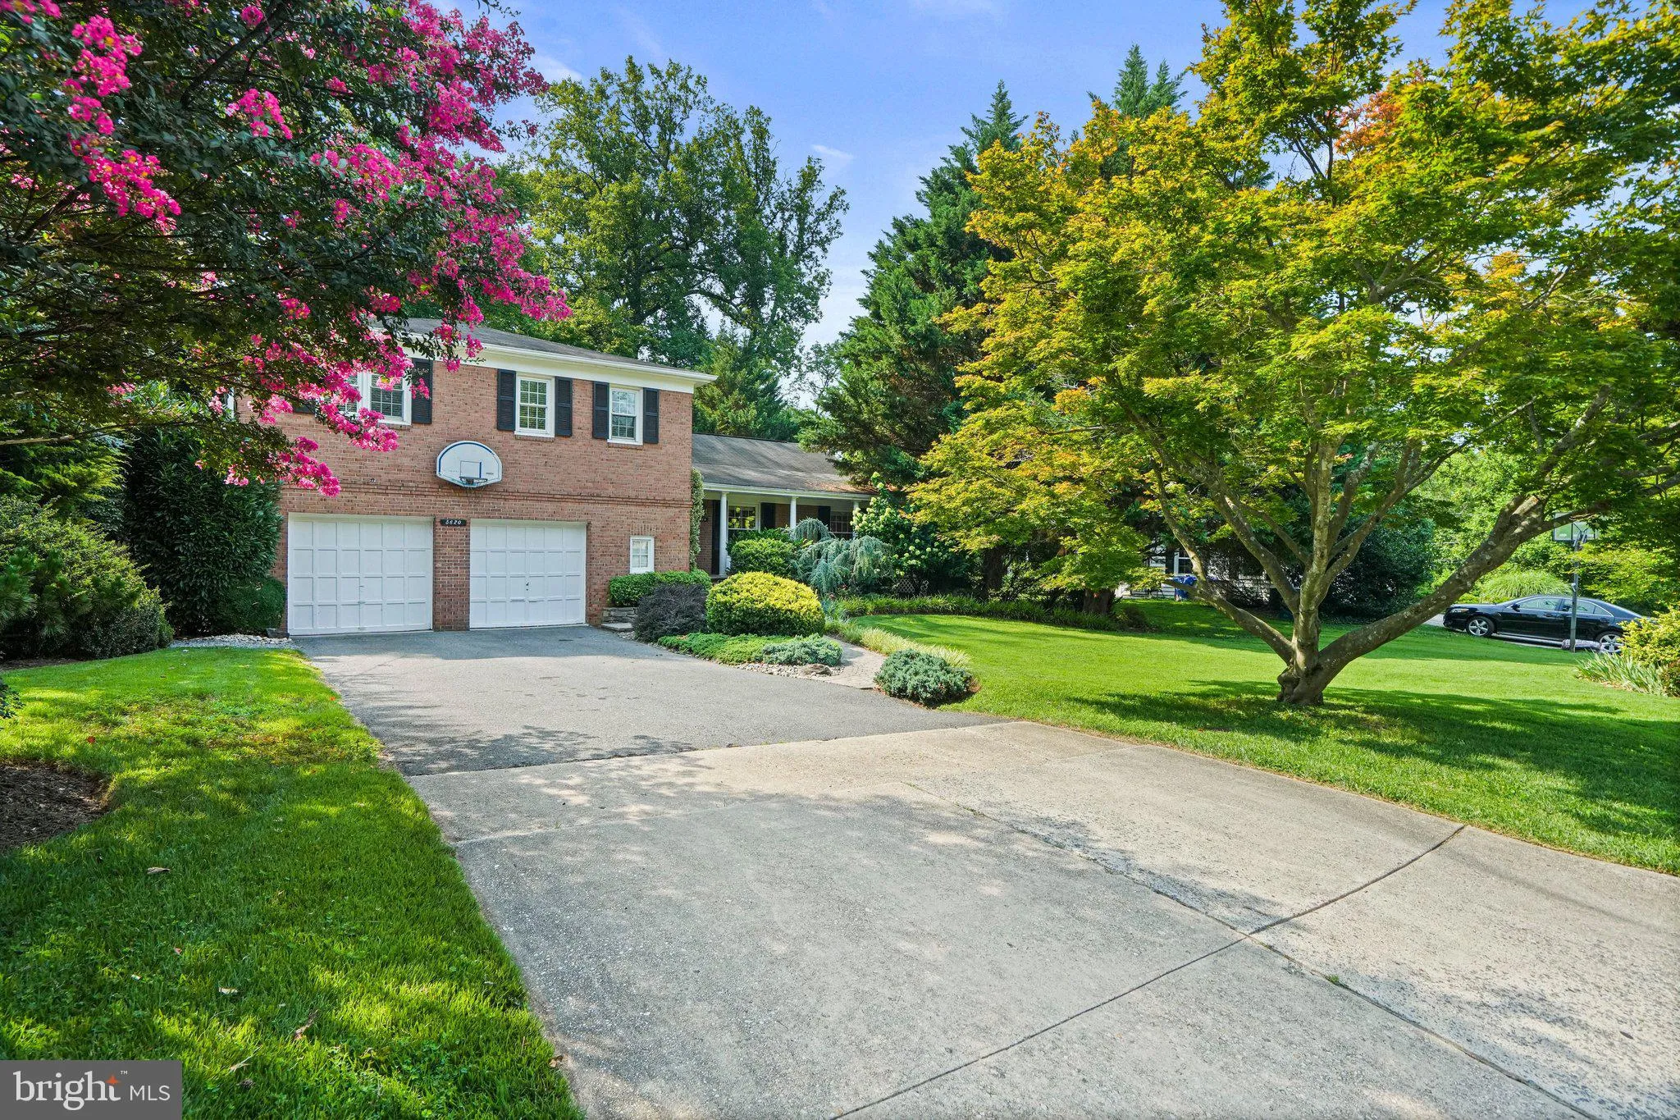
Available for rent immediately. Located in sought-after Tulip Hill, this 6 BR, 3 1/2 BA home offers a large living room with fireplace, separate dining room with wall of windows and exit to porch for outdoor dining, a gourmet eat-in kitchen with a new cooktop and dishwasher, a large family room with fireplace, built...
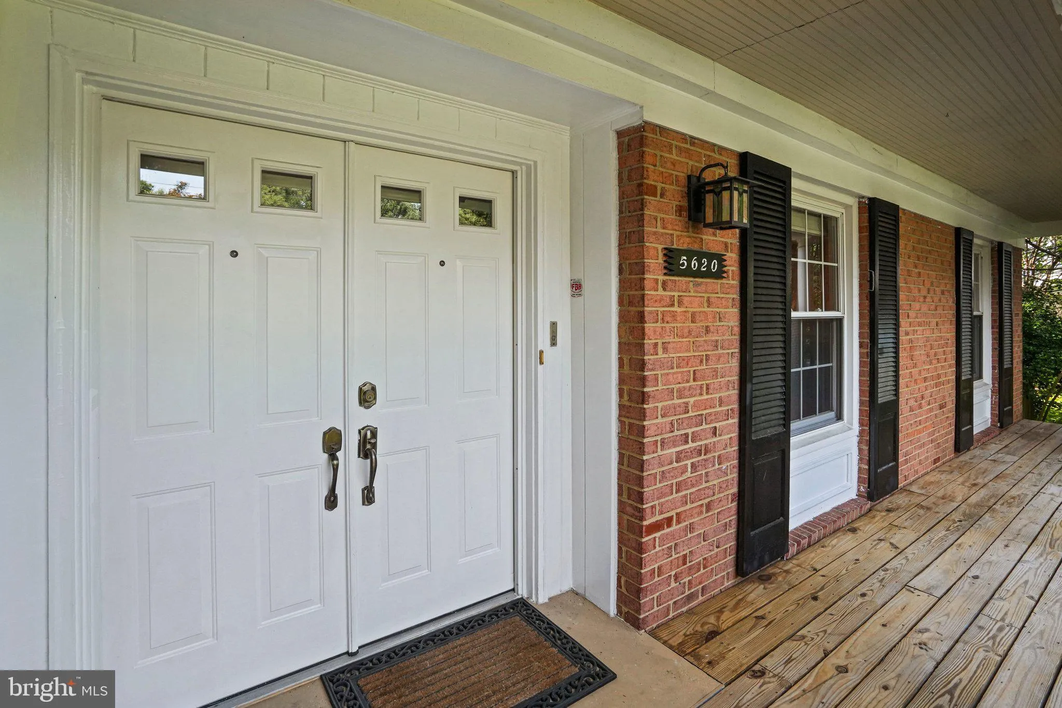
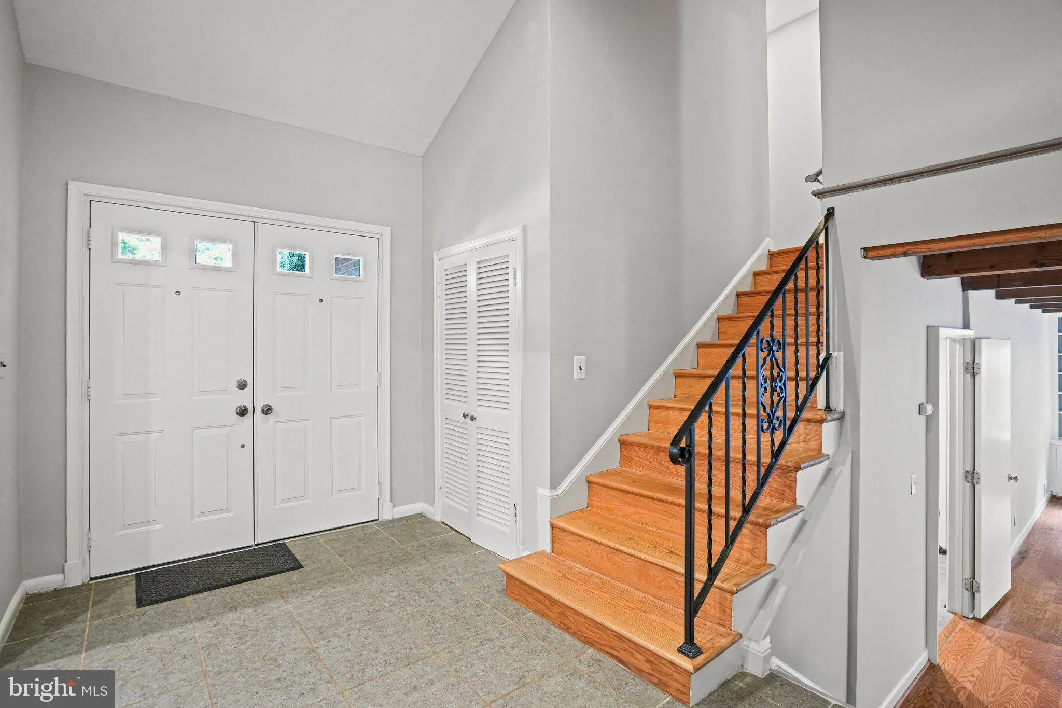
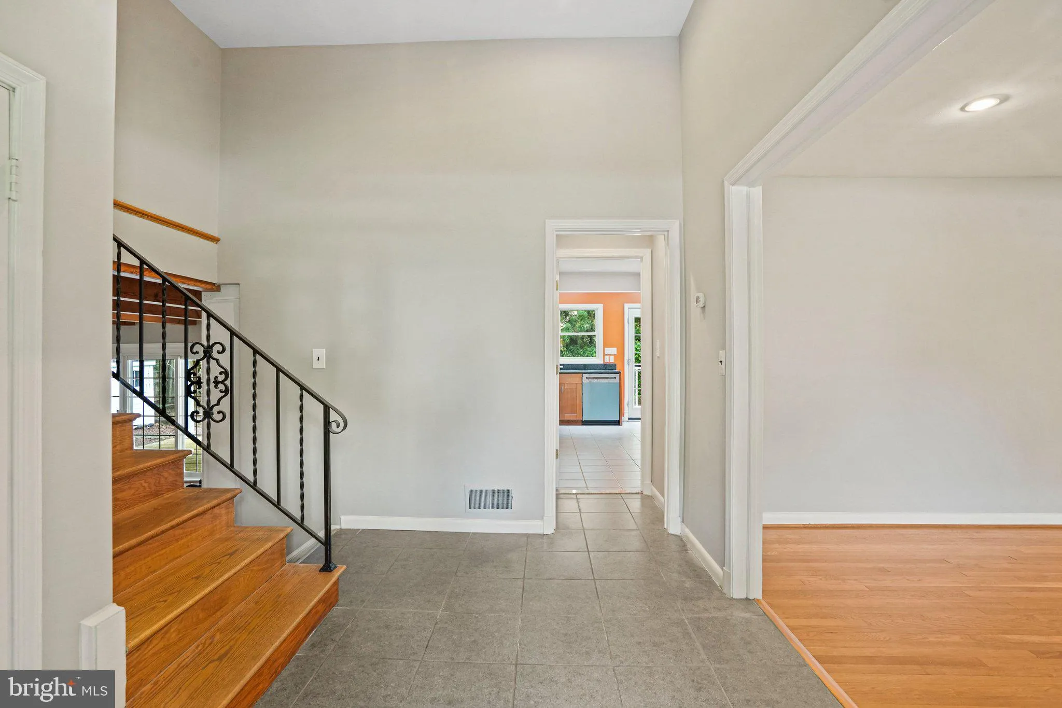
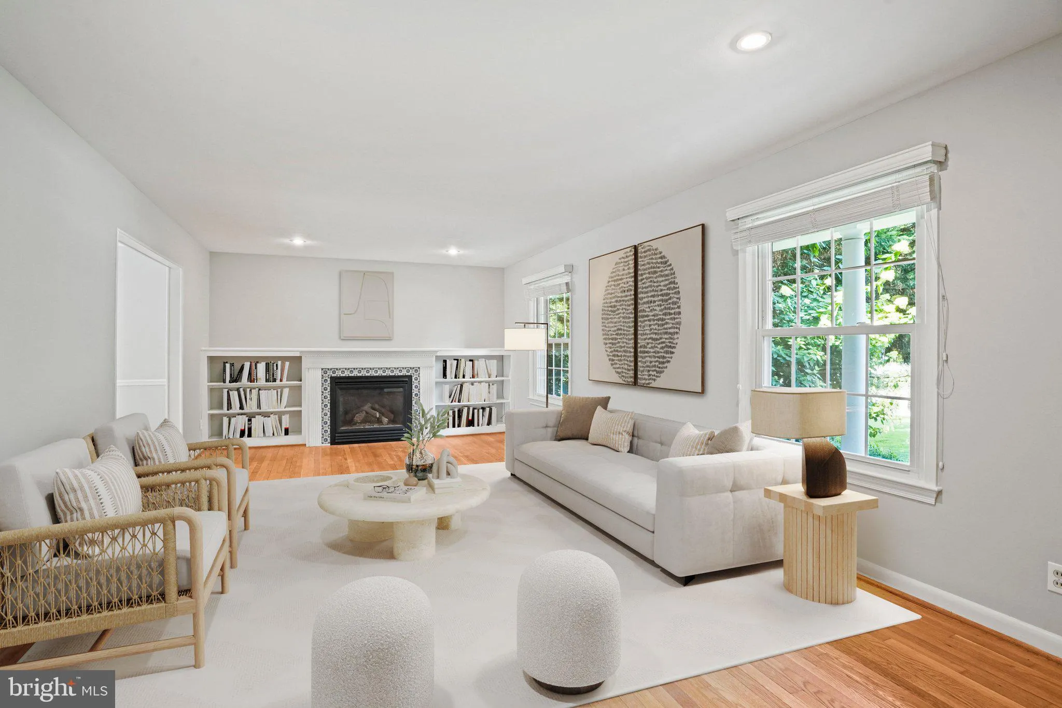
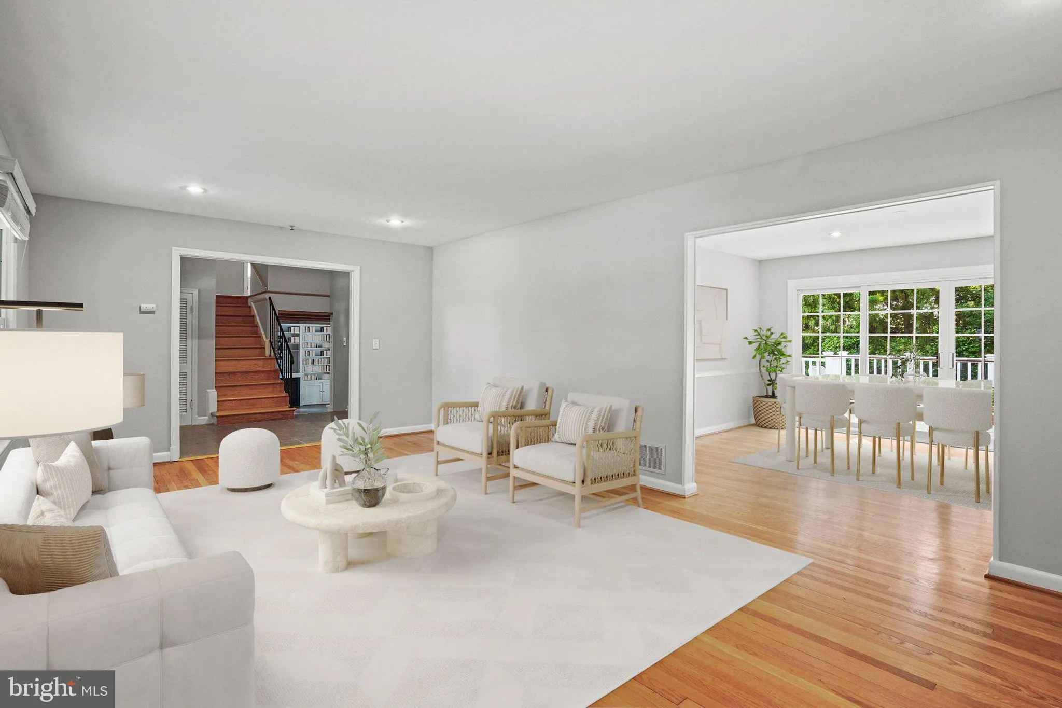
Available for rent immediately. Located in sought-after Tulip Hill, this 6 BR, 3 1/2 BA home offers a large living room with fireplace, separate dining room with wall of windows and exit to porch for outdoor dining, a gourmet eat-in kitchen with a new cooktop and dishwasher, a large family room with fireplace, built-ins, and wall of windows with exit to a deck overlooking private backyard with pool. The upper level offers a Master bedroom with a walk-in closet and master bath, 3 additional bedrooms, and a bathroom. The lower level offers a bedroom, an office, a bathroom, a game room, and a connection to the 2-car garage. Enjoy the time in a beautiful backyard with an outdoor deck and pool. Easy access to Bethesda, DC, and all major routes.
 Features & Appliances
 Ask Agent A Question
 Address Map
 Neighborhood
 MLS Addon
 Additional Information
Listing Information
Additional Information
Listing Information
 Rob Spicer Broker, GRI
Spicer Real Estate
Rob Spicer Broker, GRI
Spicer Real Estate
7201 Wisconsin Avenue
 RobSpicer@SpicerRealEstate.com
 2403881030
 2403881030
 7201 Wisconsin Avenue


