
 Share
Share
 18305 BUBBLING SPRING TERRACE, Boyds, MD 20841
 4,380 Sqft SQFT
 4
4
 4
4
 Basic Details
Offer deadline: best and final offer by Wednesday (7/22/2026) by 6: PM. Welcome to this beautifully updated and meticulously maintained hilltop home, offering timeless elegance, quality craftsmanship, and extensive upgrades throughout. Located in the highly desirable Kings Crossing community, this move-in-ready resi...
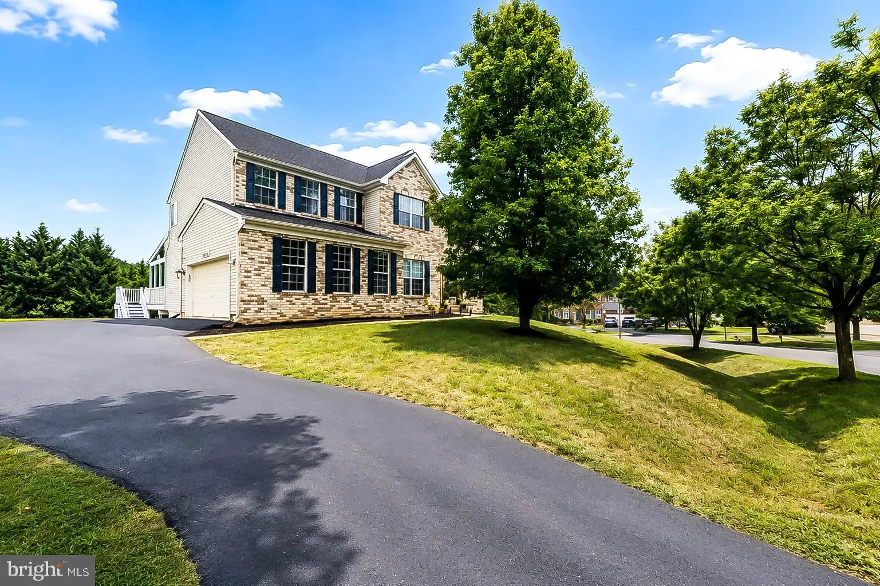
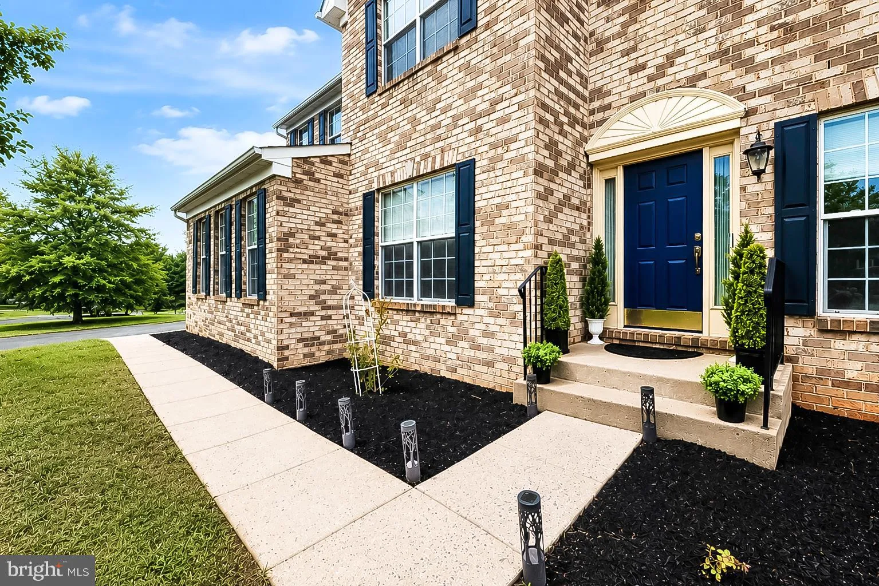
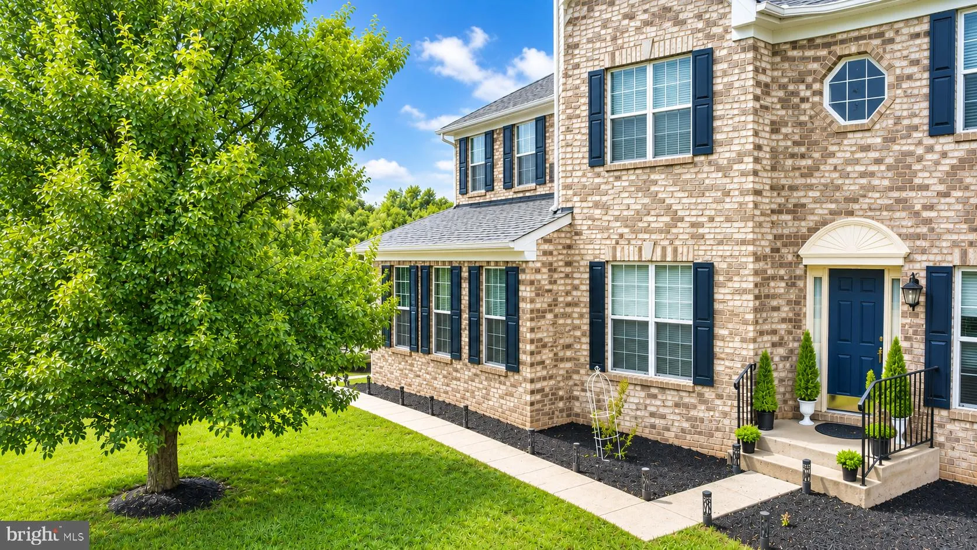
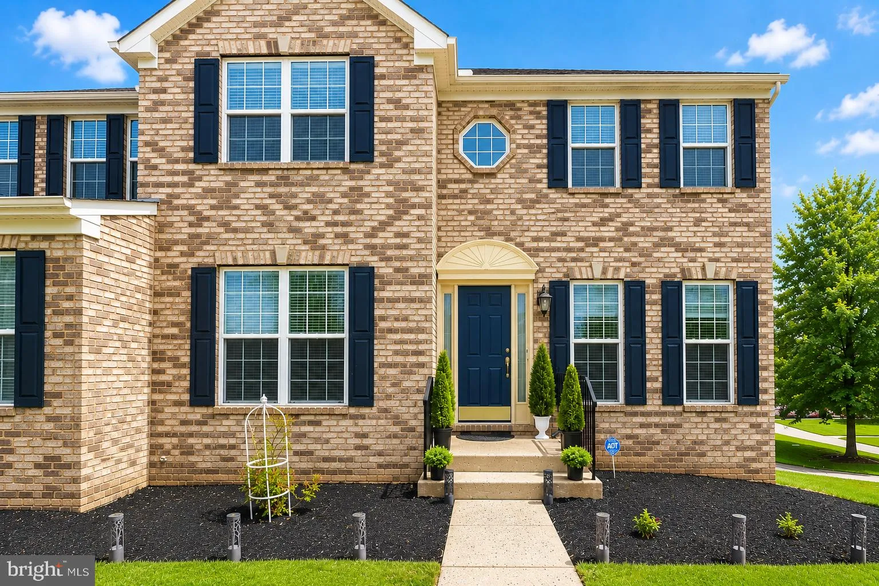
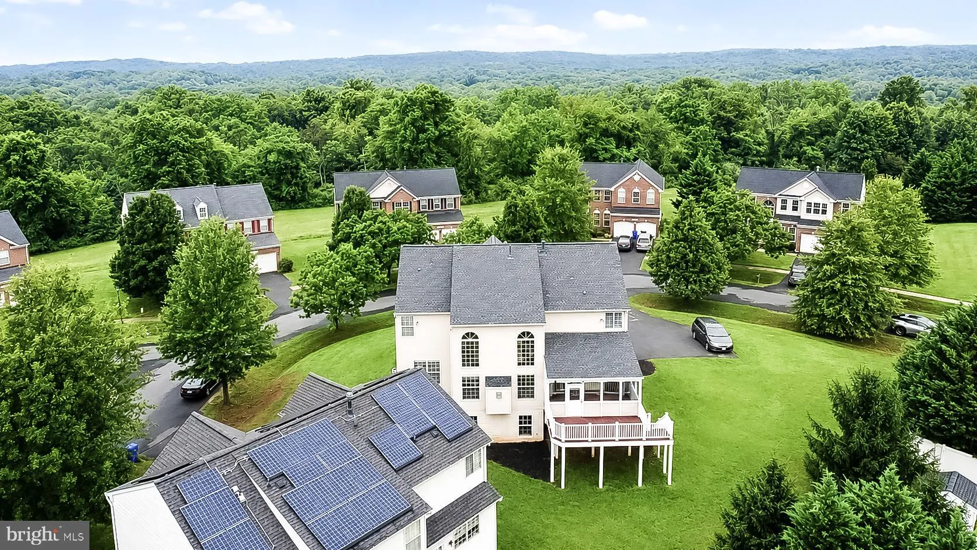
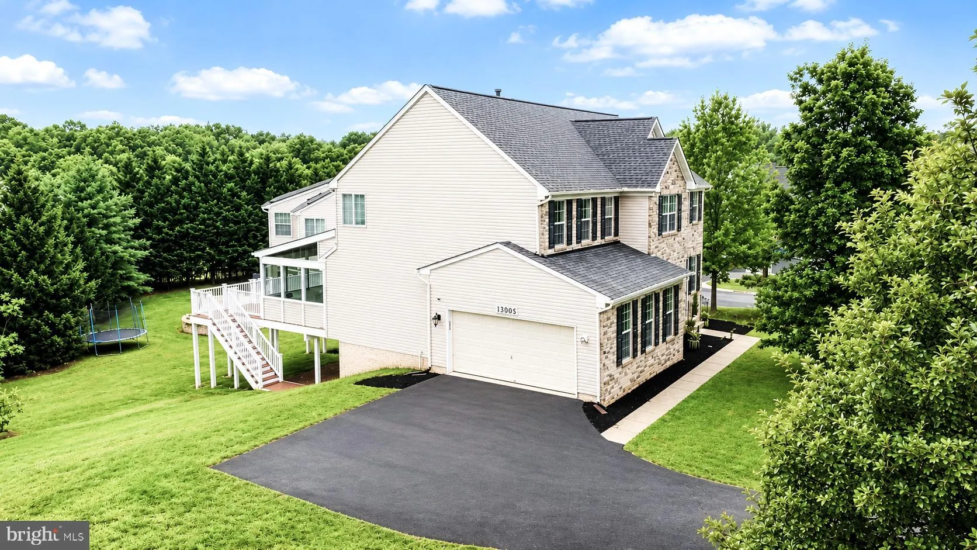
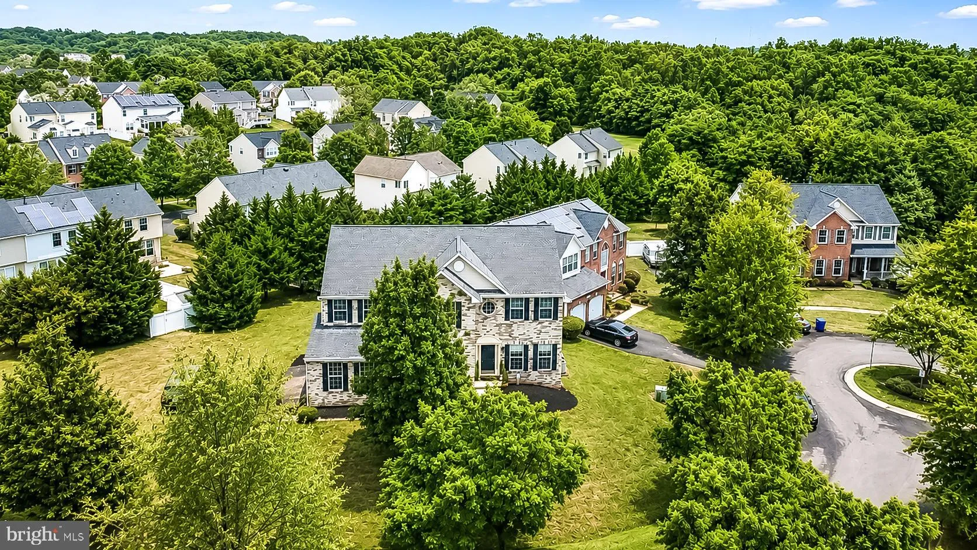
Offer deadline: best and final offer by Wednesday (7/22/2026) by 6: PM. Welcome to this beautifully updated and meticulously maintained hilltop home, offering timeless elegance, quality craftsmanship, and extensive upgrades throughout. Located in the highly desirable Kings Crossing community, this move-in-ready residence combines spacious living with exceptional indoor and outdoor entertaining spaces. The inviting main level features a formal living room and dining room accented with crown molding, a dramatic two-story family room with a stunning floor-to-ceiling stone fireplace, recessed lighting, hardwood flooring throughout, and 9-foot ceilings. A private home office and powder room add everyday convenience. The gourmet kitchen is equipped with stainless steel appliances, a cooktop, wall oven with built-in microwave, abundant counter space, and opens to a beautiful glass-enclosed porch as well as a spacious deck—perfect for year-round enjoyment. From the backyard, enjoy spectacular July 4th fireworks displays. A two-car attached garage completes the main level. Upstairs, hardwood flooring continues throughout. The spacious primary suite features a vaulted ceiling, a large walk-in closet, and a beautifully renovated spa-inspired bath with a soaking tub and separate glass-enclosed shower. Three additional generously sized bedrooms provide ample space, with two offering walk-in closets. The renovated hall bathroom (2021) features a stylish glass-enclosed walk-in shower. An upper-level laundry room with a full-size washer and dryer adds everyday convenience. The fully finished walkout lower level offers abundant additional living space, including a bright recreation room, a versatile bonus room ideal for a guest room, home office, or fitness area, a full bathroom, and direct access to the backyard. Significant recent updates include a new roof (2021), upper-level furnace (2023), lower HVAC system (2024), and water heater (2016), providing peace of mind for years to come. Residents of Kings Crossing enjoy outstanding community amenities including a swimming pool, tennis courts, playgrounds, walking trails, and expansive green spaces. Ideally located just minutes from the Maryland SoccerPlex, Black Hill Regional Park, shopping, dining, and major commuter routes including I-270, I-200 (ICC), and MARC Train service, this home offers the perfect combination of neighborhood charm and everyday convenience. With its impressive updates, spacious floor plan, exceptional outdoor living, and prime Boyds location, this is a rare opportunity to own a truly move-in-ready home in one of the area’s most sought-after communities.
 Features & Appliances
 Ask Agent A Question
 Address Map
 Neighborhood
 MLS Addon
 Additional Information
 Financial
Listing Information
Financial
Listing Information
 Rob Spicer Broker, GRI
Spicer Real Estate
Rob Spicer Broker, GRI
Spicer Real Estate
7201 Wisconsin Avenue
 RobSpicer@SpicerRealEstate.com
 2403881030
 2403881030
 7201 Wisconsin Avenue


