
Spicer Real Estate
  • Share
$400,000
Active Active
VA,Woodbridge

Location 15389 GRIST MILL TERRACE, Woodbridge, VA 22191

  • Sqft 1,733 Sqft SQFT
  • Bed 3
  • Bath 3
Basic Details Basic Details
Description

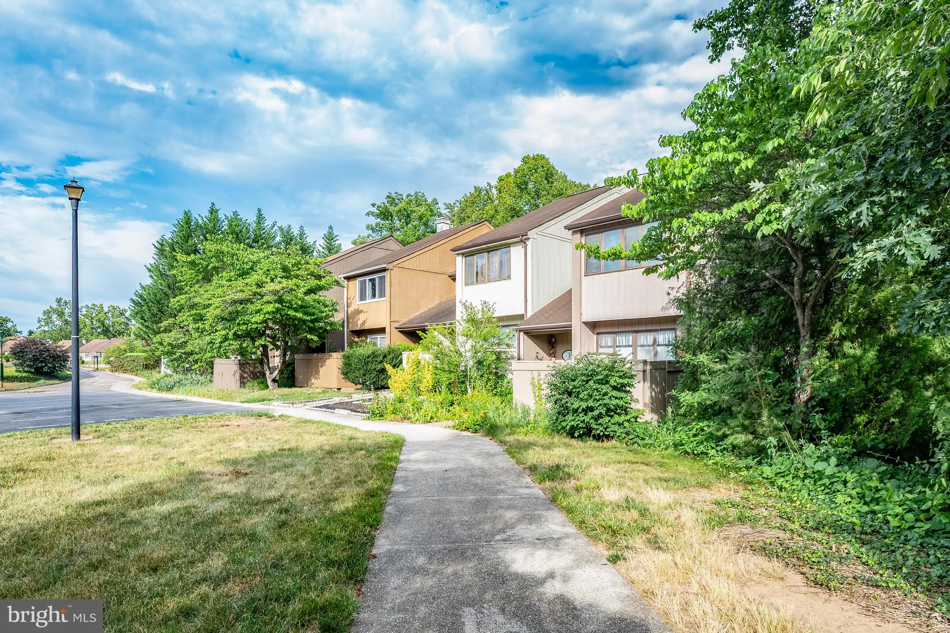
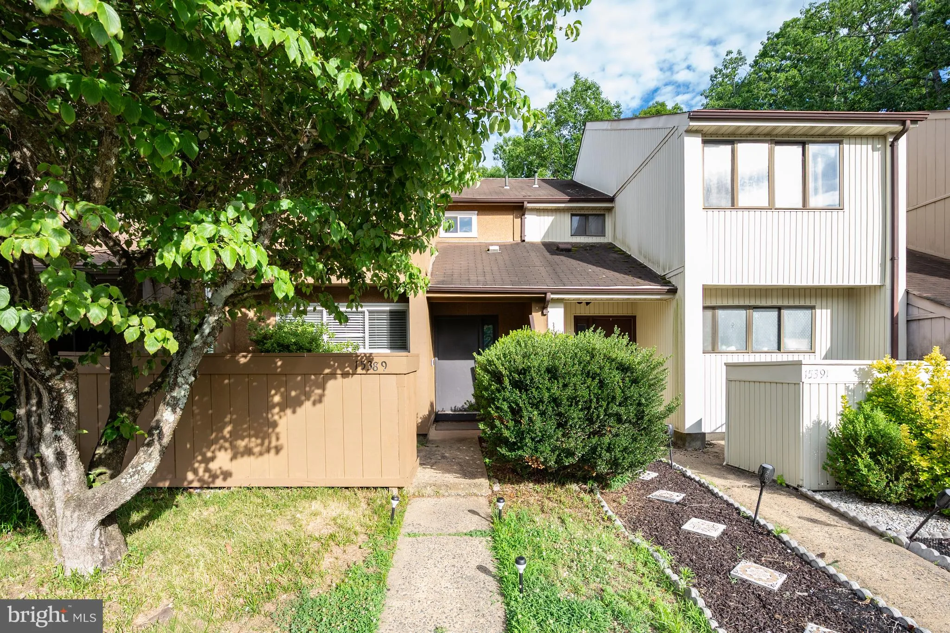
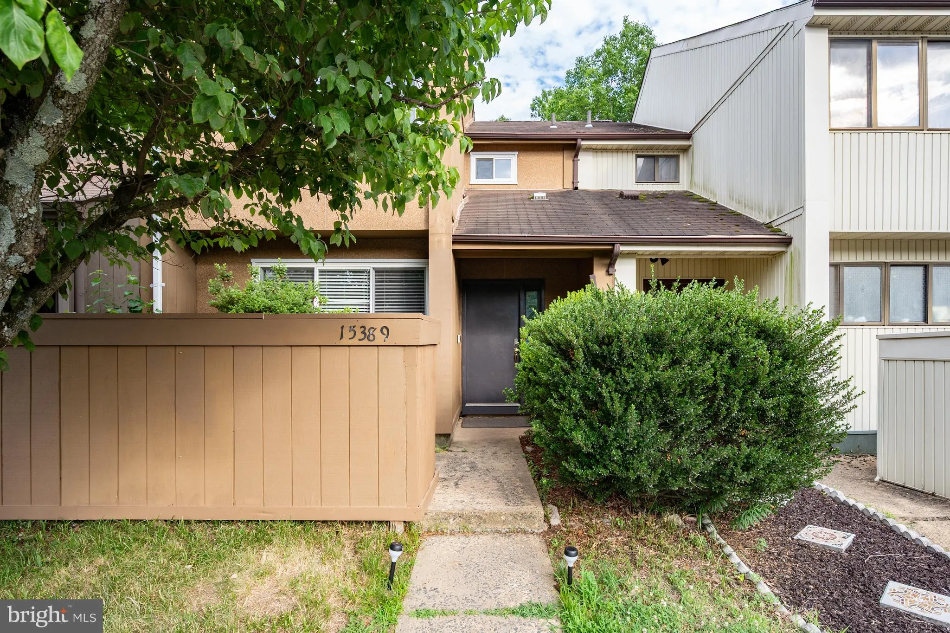
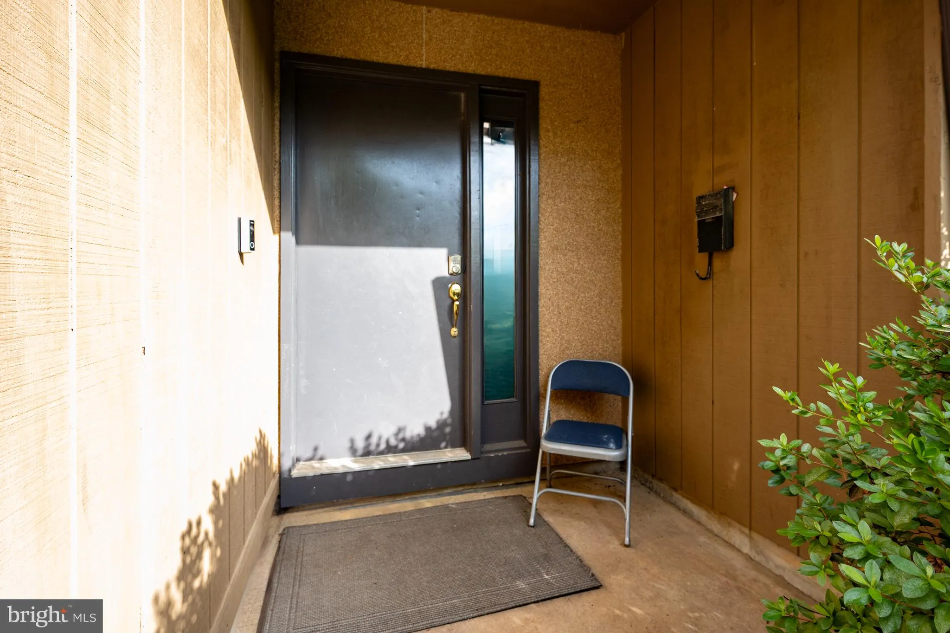
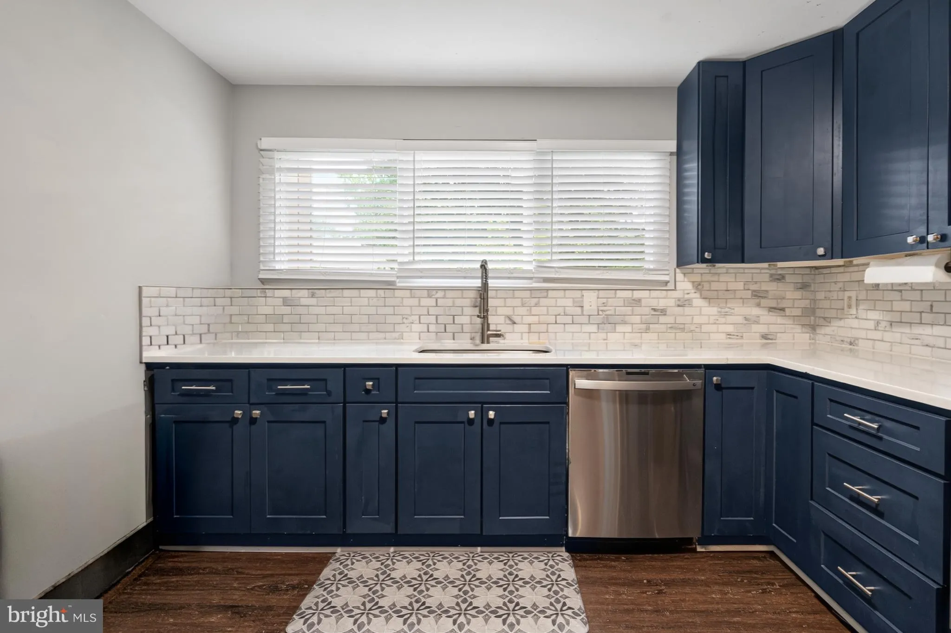
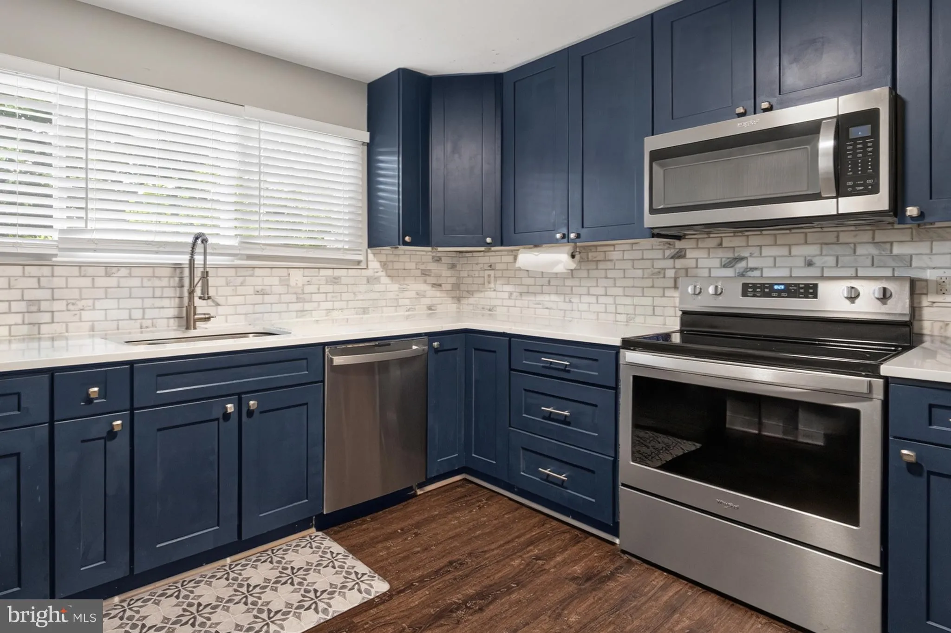
Beautiful 3- bedroom, 2.5 bath townhome nestled in the sought-after Rippon Landing Community. This spacious home offers approximately 1, 733 finished square feet and backs to a private wooded setting, providing peaceful views year-round. The updated gourmet kitchen features 42″ cabinetry, quartz countertops, m...

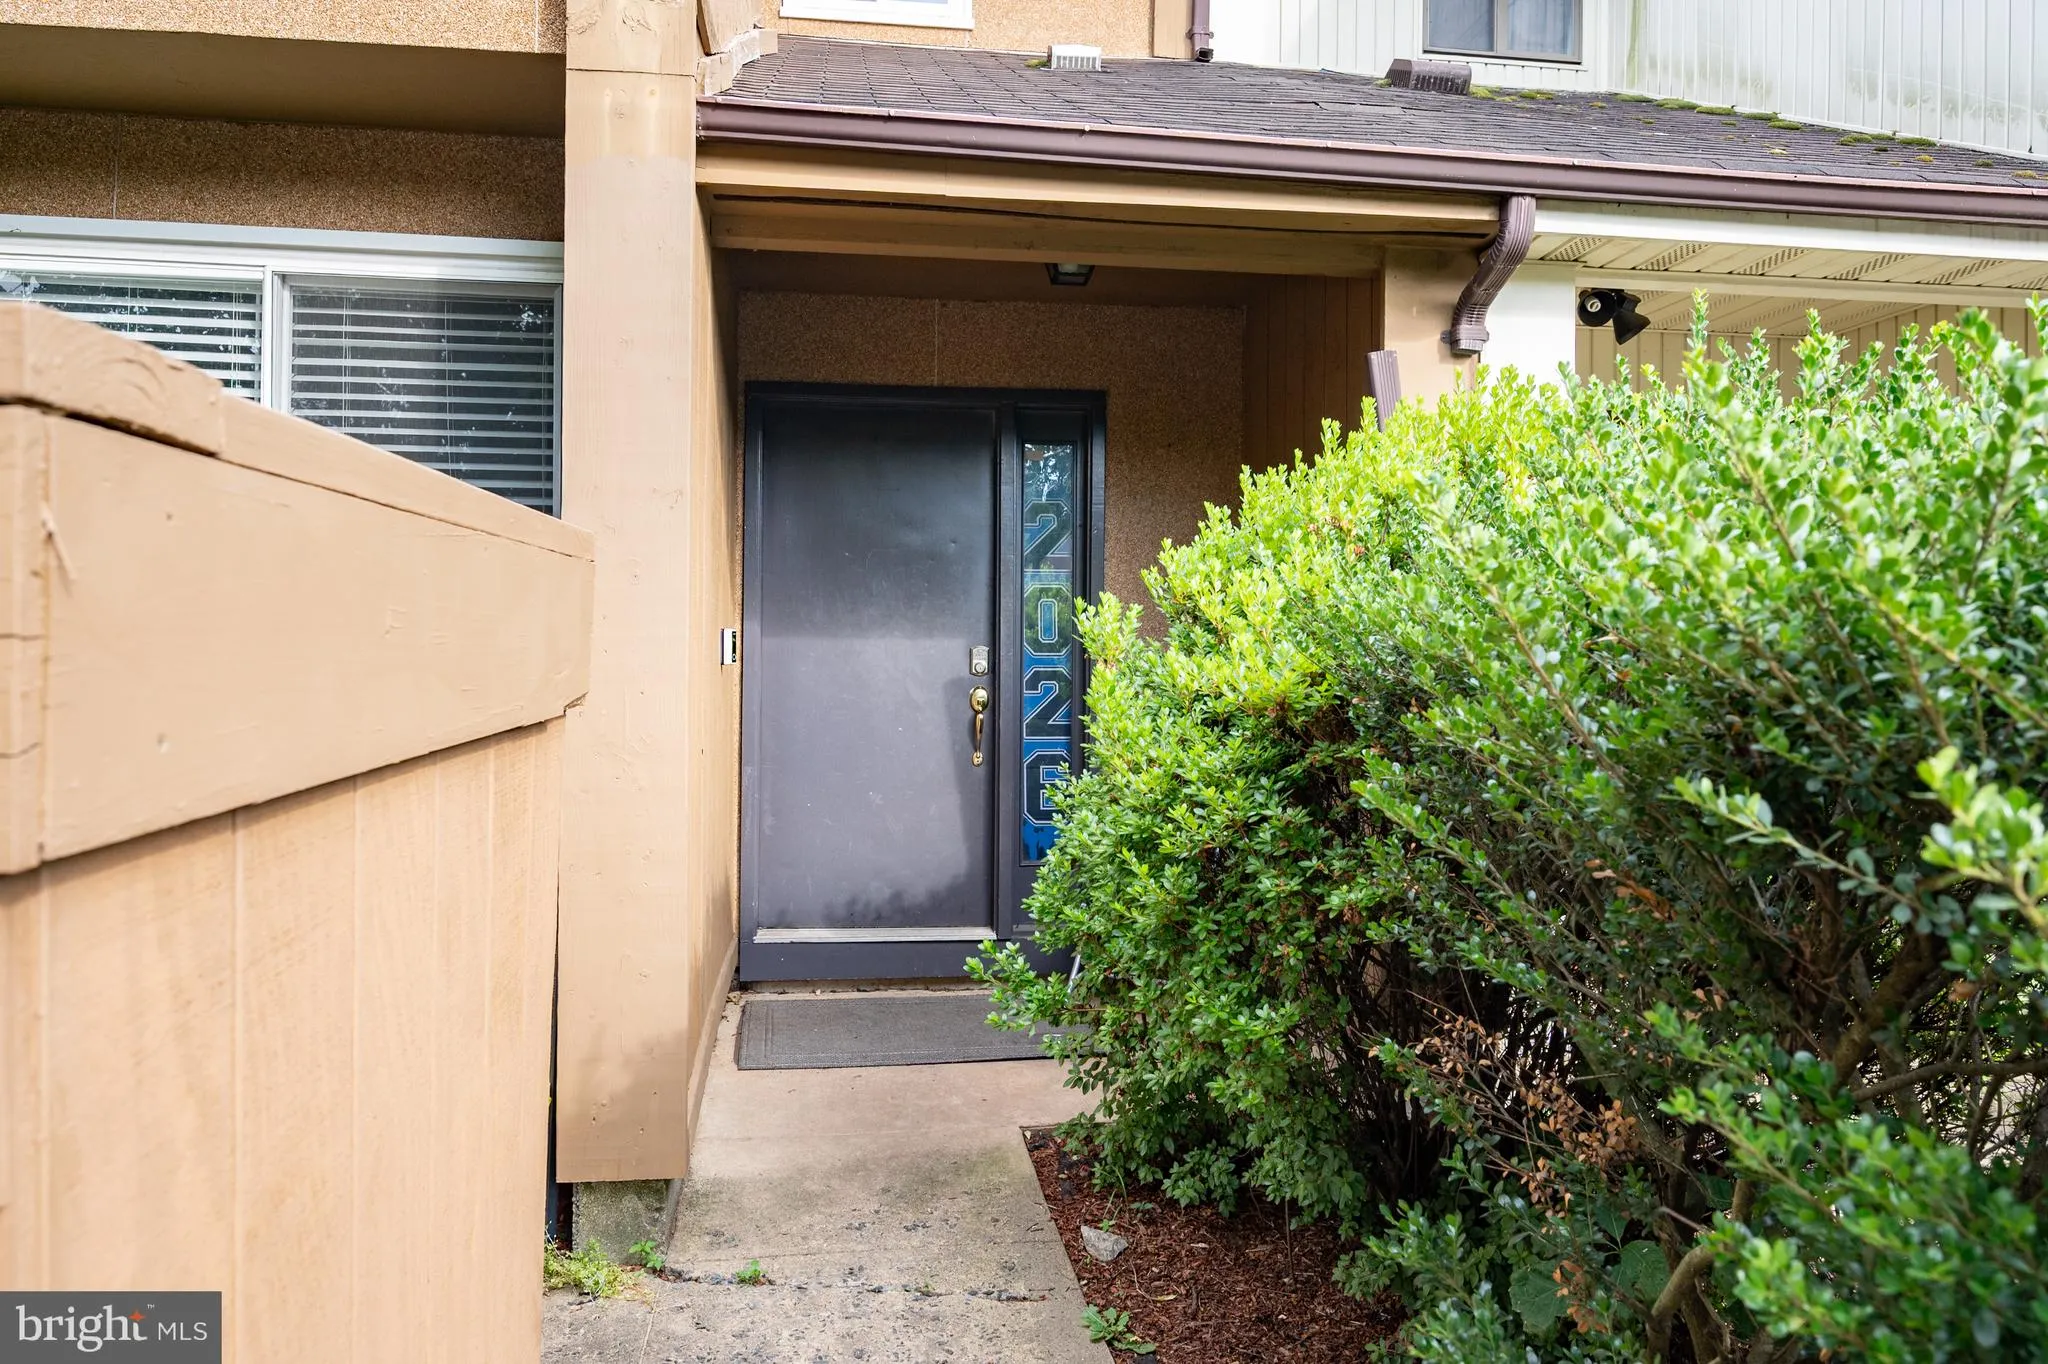
Beautiful 3- bedroom, 2.5 bath townhome nestled in the sought-after Rippon Landing Community. This spacious home offers approximately 1, 733 finished square feet and backs to a private wooded setting, providing peaceful views year-round. The updated gourmet kitchen features 42″ cabinetry, quartz countertops, marble backsplash, pantry, and newer appliances. Enjoy new flooring, updated lighting, newer windows, and recently replaced water heater. The bright and open floor plan includes separate living and dining areas, a cozy wood-burning brick fireplace, and updated bathrooms throughout. The fully finished walkout basement offer a large recreation room plus a versatile office, gym, or flex space. Relax on the main level deck overlooking the trees or entertain on the lower-level patio. The spacious primary suite

Read More
Basic Details
  • Property Type: Residential
  • Listing Type: Active
  • Listing ID: VAPW2121546
  • Price: $400,000
  • View: Trees/Woods
  • Bedrooms: 3
  • Bathrooms: 3
  • Half Bathrooms: 1
  • Sqft: 1,733 Sqft
  • Year Built: 1979
  • Lot Area: 0.04 Acre
  • Location: US, VA, PRINCE WILLIAM-VA, Woodbridge, RIPPON LANDING, 22191
  • Structure Type: Interior Row/Townhouse
  • Heating System: Heat Pump(s)
  • Cooling System: Central A/C
  • Basement: Full
  • Fence: Partially
  • Fireplace: Brick, Screen, Wood
  • Patio: Deck, Porch, Patio
  • Parking: Assigned
  • Full Bathrooms: 2
  • Listing Status: Active
  • Roof: Shingle
Features & Appliances
Features
  • Window Features: Replacement, Screens, DoublePaneWindows
  • Architectural Style: Contemporary
  • Exterior Features: Secure Storage, Sidewalks, Street Lights, Exterior Lighting
  • Fireplaces Total: 1
  • Flooring: Carpet, Laminated
  • Interior Features: Chair Railings, Carpet, Family Room Off Kitchen, Floor Plan - Open, Formal/Separate Dining Room, Kitchen - Gourmet, Pantry, Upgraded Countertops
  • Sewer: Public Sewer

Appliances
  • Appliances: Built-In Microwave, Dishwasher, Dryer - Electric, Oven/Range - Electric, Refrigerator, Washer
Ask Agent A Question Ask Agent A Question

Address Map Address Map
Neighborhood Neighborhood
  • Elementary School: LEESYLVANIA
  • High School: FREEDOM
  • Middle School: RIPPON
MLS Addon MLS Addon
  • Office Name: Keller Williams Fairfax Gateway
  • Agent Name: Jasmine Vasquez
Additional Information Additional Information
  • Water Source: Public
  • Accessibility Features: None
  • Association Amenities: Pool - Outdoor, Tot Lots/Playground
  • Construction Materials: Wood Siding
  • Foundation Details: Slab
  • Levels: 2
  • Lot Features: Backs to Trees
  • On Market Date: 2026-06-19
Financial Financial
  • Tax Annual Amount: 2919.0
  • Association Fee: 125.0
  • Association Fee Frequency: Monthly
  • Association Fee Includes: Common Area Maintenance, Reserve Funds, Trash
  • Association Yn: 1
Listing Information Listing Information
  • Originating System Name: Bright
  • List Agent Mls Id: 3242199
  • List Office Mls Id: KWR12
  • MLS Status: ACTIVE-BRIGHT
  • Modification Timestamp: 2026-06-19T19:44:17Z
  • Status Change Timestamp: 2026-06-19T04:00:00Z
Rob Spicer Broker, GRI Rob Spicer Broker, GRI Spicer Real Estate

7201 Wisconsin Avenue

Mortgage Calculator
$
$ %
Years
%
$ %Per Year
$ % Per Year

$
