
Spicer Real Estate
  • Share
$369,000
Active Active
MD,Laurel

Location 15030 CHERRYWOOD DRIVE, Laurel, MD 20707

  • Sqft 1,596 Sqft SQFT
  • Bed 3
  • Bath 3
Basic Details Basic Details
Description

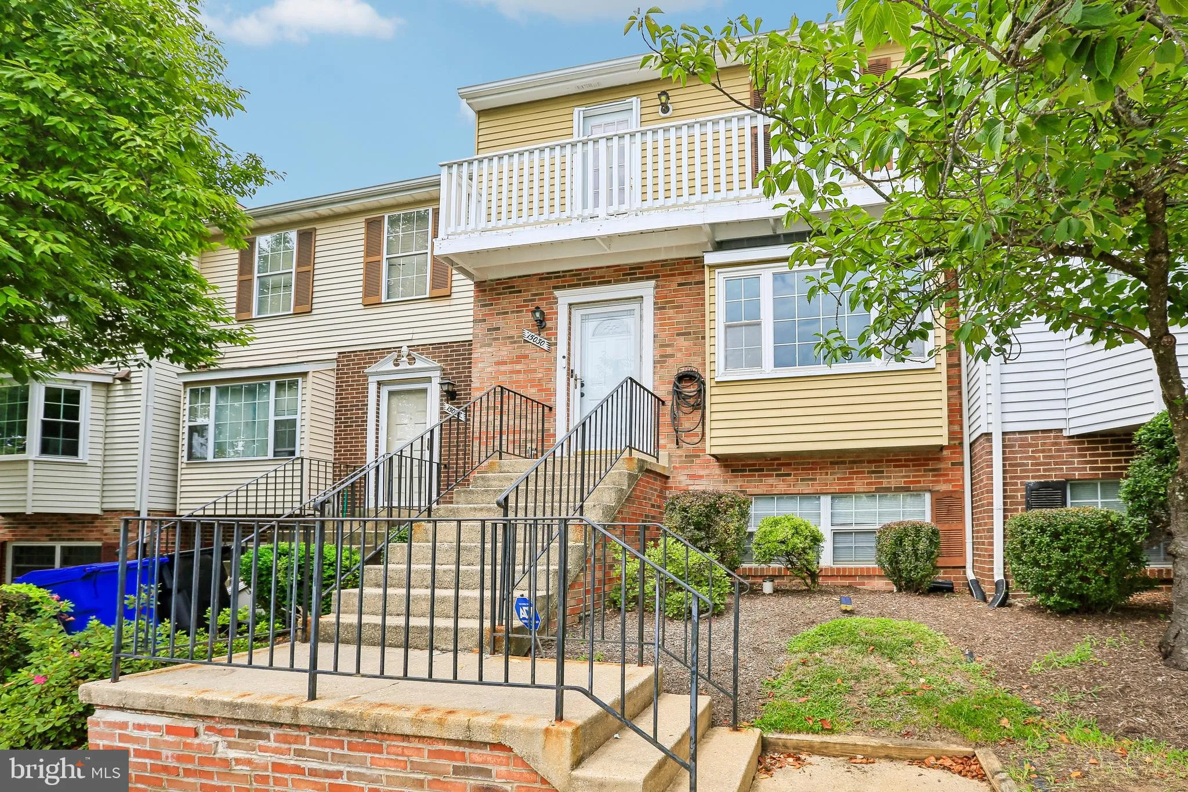
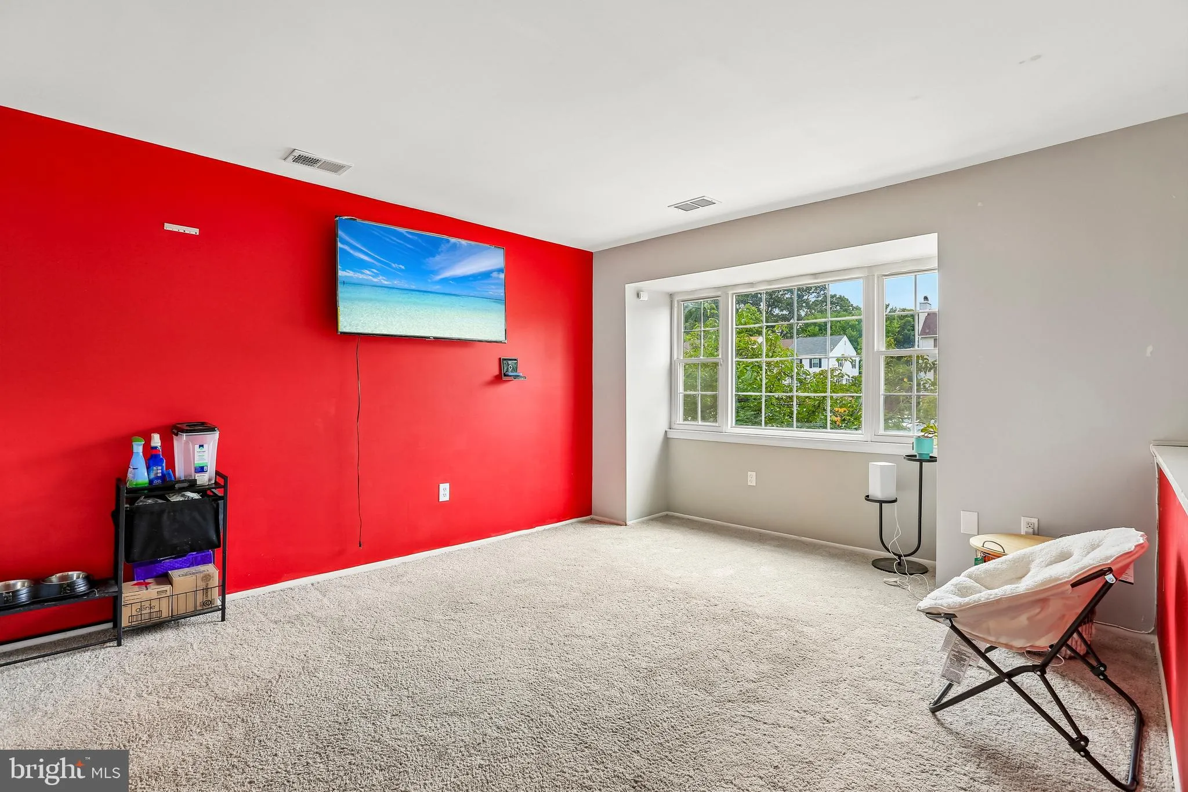
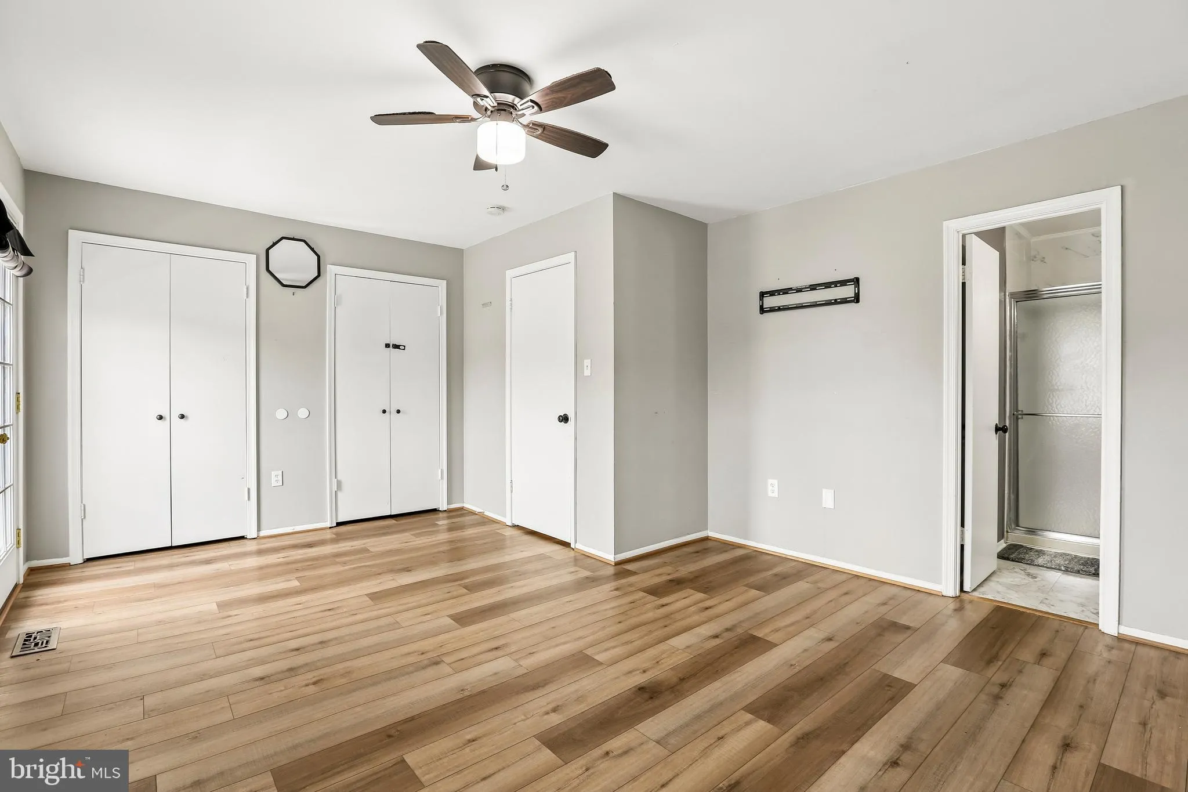
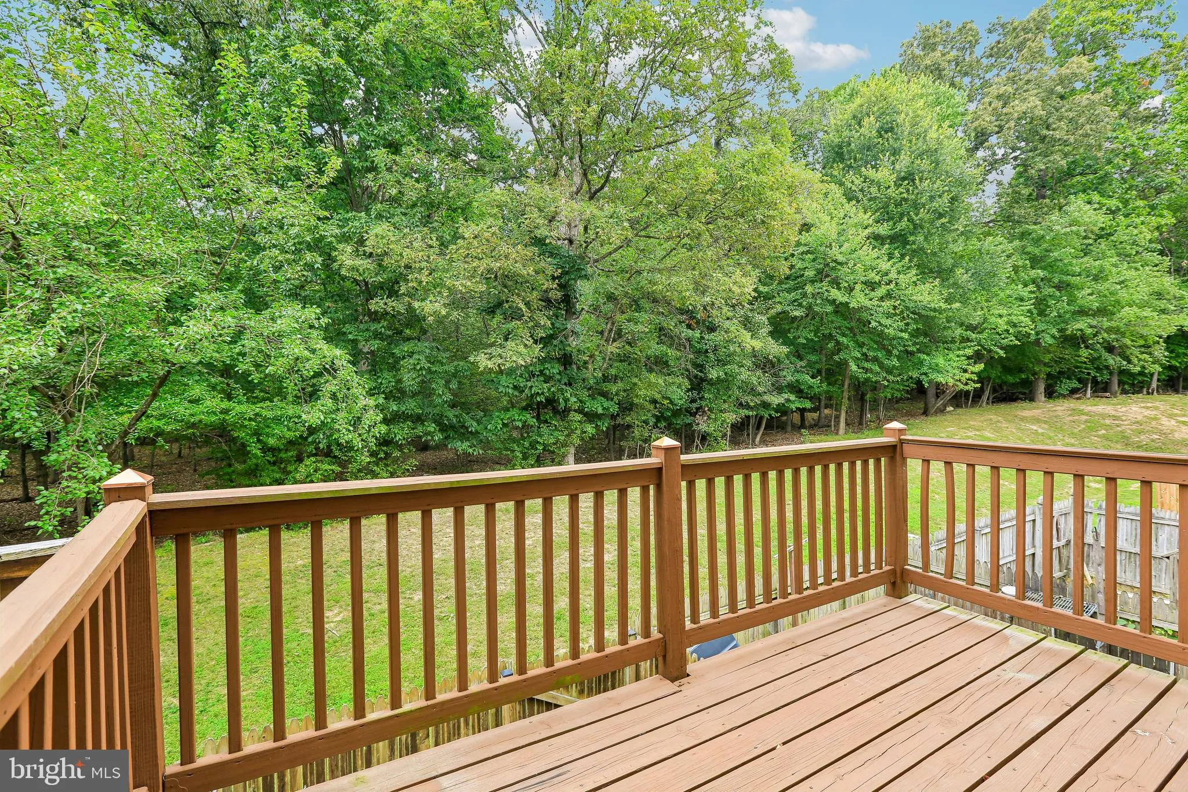
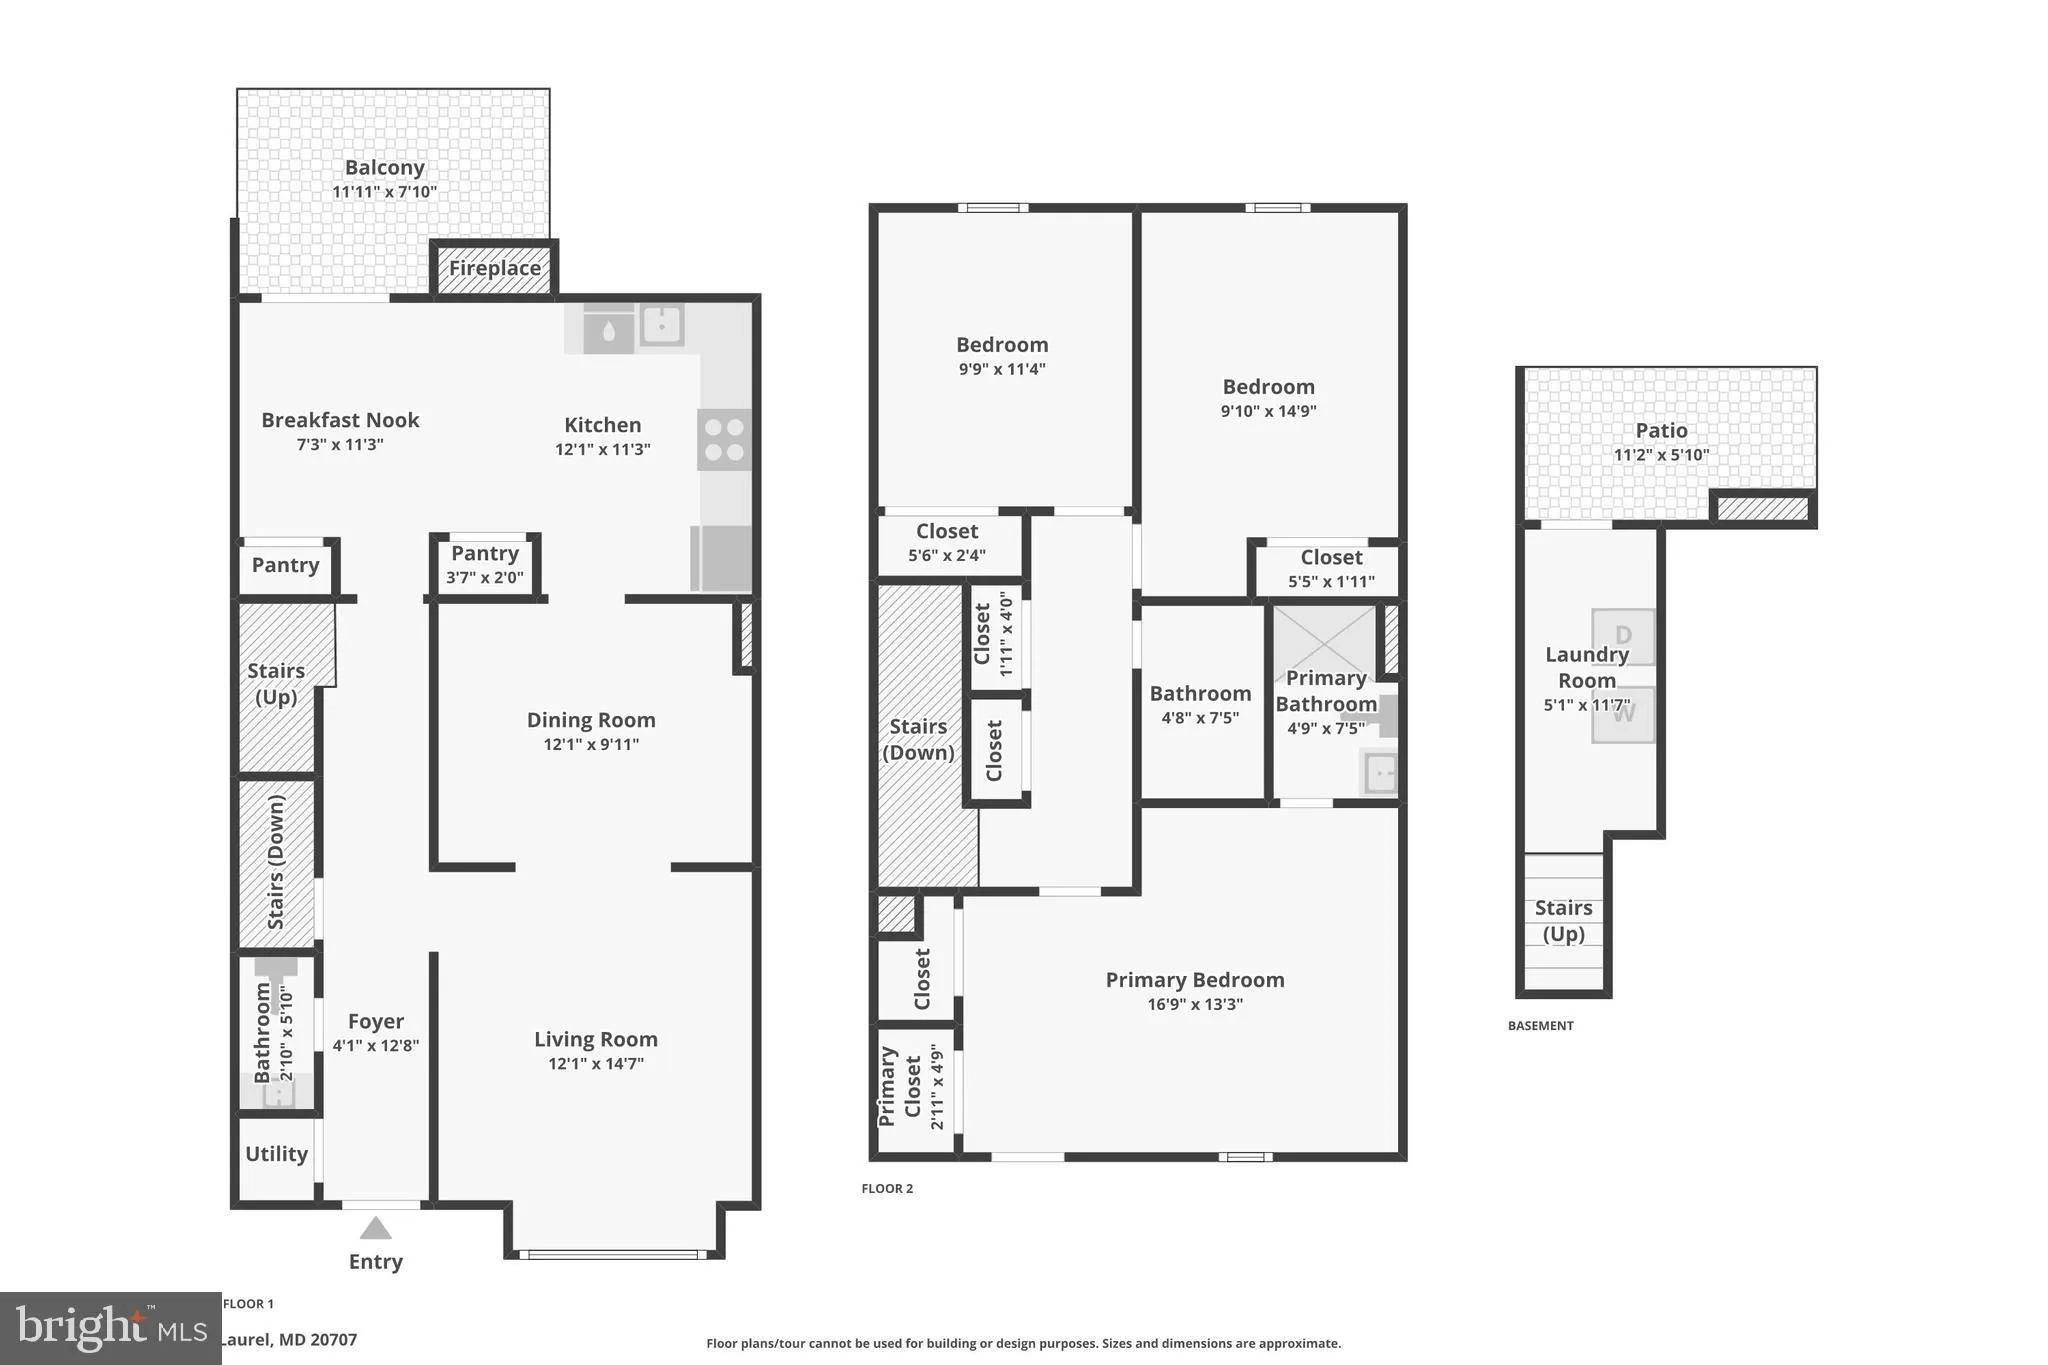
Welcome to 15030 Cherrywood Drive #3N! This spacious 3-bedroom, 2.5-bath condominium offers a bright and inviting layout with abundant natural light throughout. The primary suite features a private balcony, creating the perfect spot to enjoy your morning coffee or unwind at the end of the day. Thoughtfully updated b...

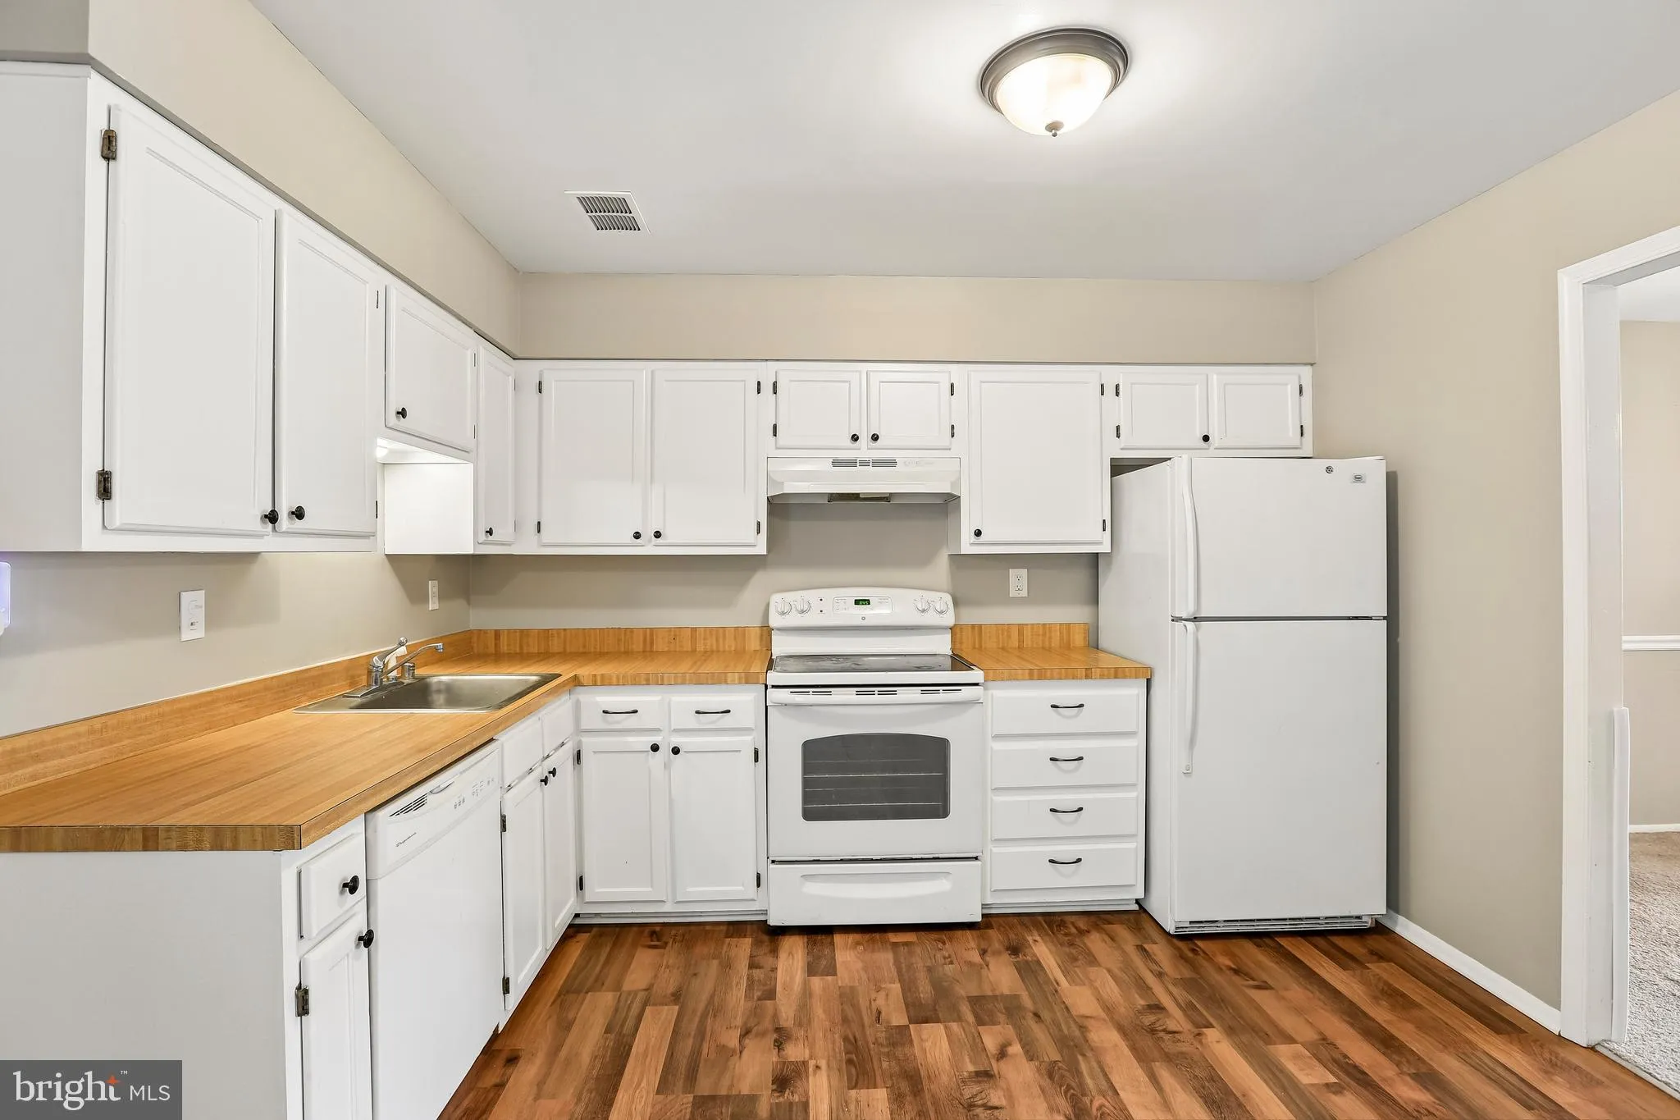
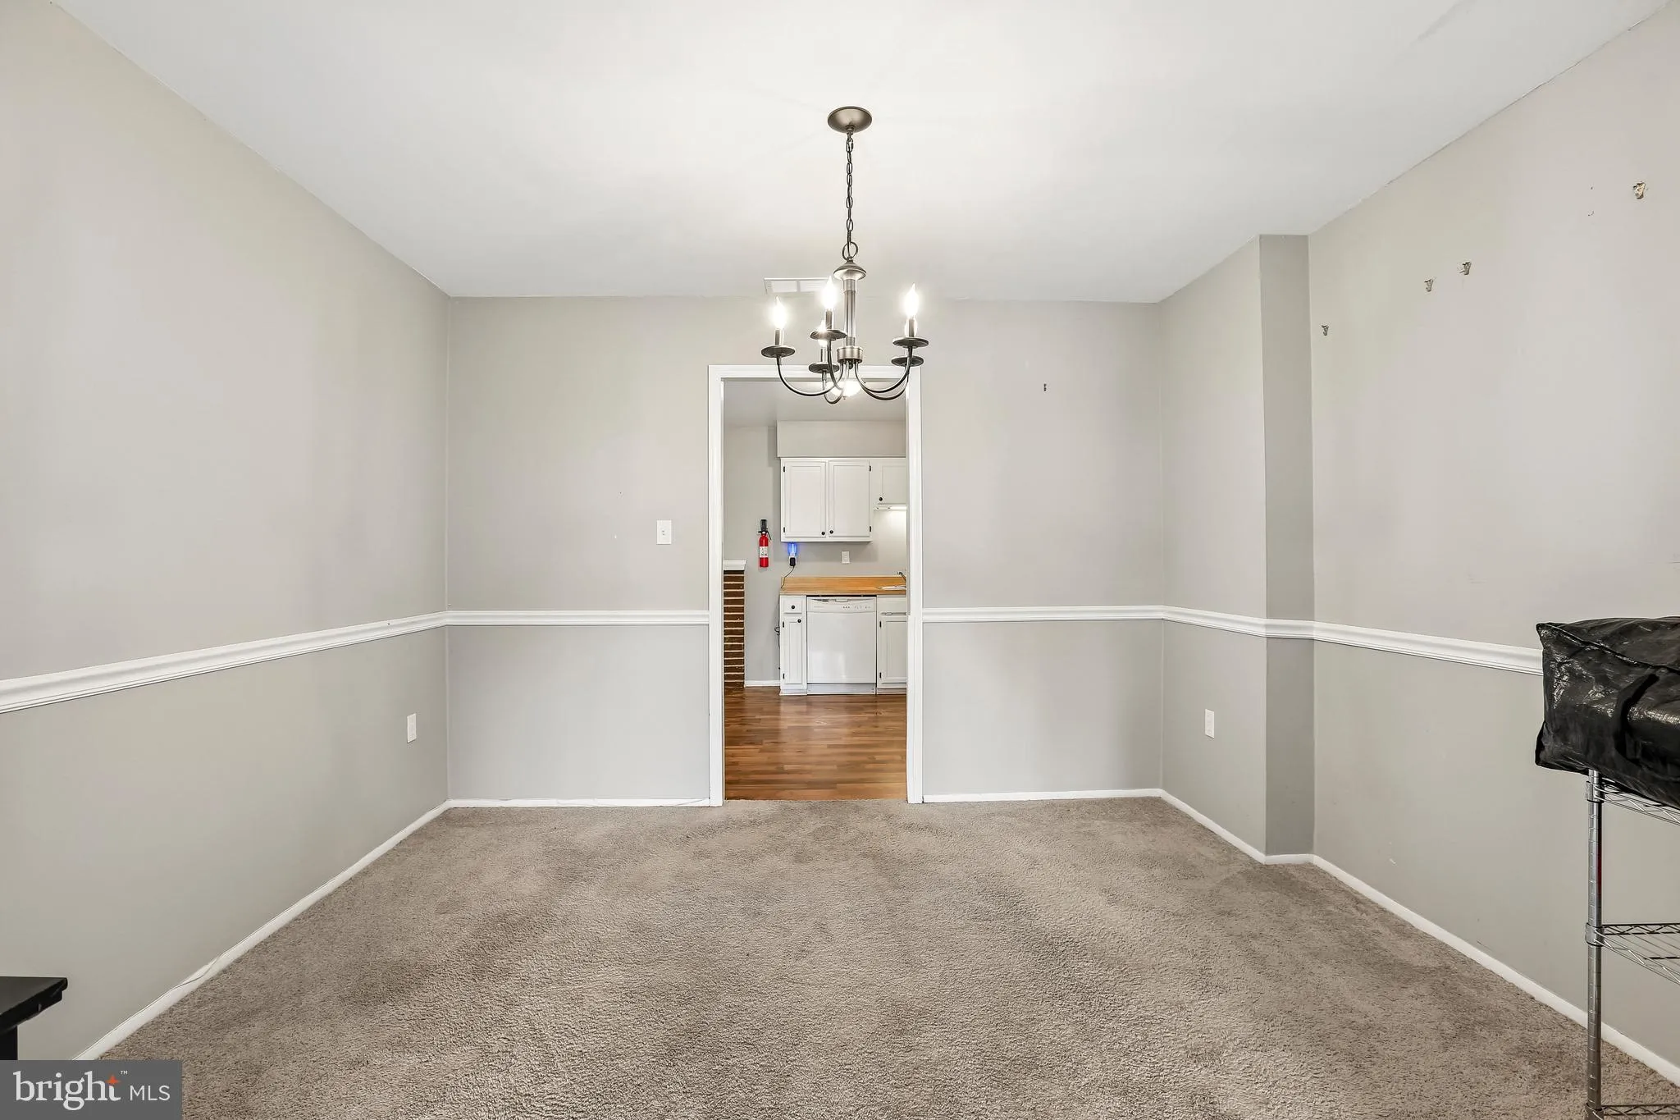
Welcome to 15030 Cherrywood Drive #3N! This spacious 3-bedroom, 2.5-bath condominium offers a bright and inviting layout with abundant natural light throughout. The primary suite features a private balcony, creating the perfect spot to enjoy your morning coffee or unwind at the end of the day. Thoughtfully updated bathrooms add a modern touch, while the lower-level laundry area provides everyday convenience. With generous living spaces and a functional floor plan, this home offers comfort and flexibility for a variety of lifestyles. Conveniently located near shopping, dining, parks, and major commuter routes, this is an excellent opportunity to enjoy low-maintenance living in a desirable location.

Read More
Basic Details
  • Property Type: Residential
  • Listing Type: Active
  • Listing ID: MDPG2213226
  • Price: $369,000
  • Bedrooms: 3
  • Bathrooms: 3
  • Half Bathrooms: 1
  • Sqft: 1,596 Sqft
  • Year Built: 1980
  • Lot Area: 0.10 Acre
  • Location: US, MD, PRINCE GEORGES-MD, Laurel, CHERRYWOOD CONDO, 20707
  • Structure Type: Interior Row/Townhouse
  • Heating System: Heat Pump(s)
  • Cooling System: Central A/C
  • Basement: Fully Finished
  • Fence: Privacy
  • Fireplace: Brick, Wood
  • Patio: Balcony, Deck, Patio, Porch
  • Full Bathrooms: 2
  • Listing Status: Active
Features & Appliances
Features
  • Architectural Style: Traditional
  • Exterior Features: Bump-outs, Sidewalks, Street Lights
  • Fireplaces Total: 1
  • Flooring: Carpet, Laminated, Luxury Vinyl Plank
  • Interior Features: Attic, Breakfast Area, Carpet, Dining Area, Floor Plan - Traditional, Kitchen - Eat-In, Kitchen - Table Space, Sprinkler System, Bathroom - Tub Shower, Window Treatments
  • Sewer: Public Sewer

Appliances
  • Appliances: Dishwasher, Disposal, Dryer, Exhaust Fan, Microwave, Refrigerator, Washer, Oven/Range - Electric
Ask Agent A Question Ask Agent A Question

Address Map Address Map
MLS Addon MLS Addon
  • Office Name: Samson Properties
  • Agent Name: Robert J Chew
Additional Information Additional Information
  • Water Source: Public
  • Accessibility Features: None
  • Association Amenities: Common Grounds
  • Construction Materials: Brick Front
  • Foundation Details: Slab
  • Levels: 3
  • On Market Date: 2026-07-30
Financial Financial
  • Tax Annual Amount: 4912.0
  • Association Fee Includes: Management, Insurance, Snow Removal
Listing Information Listing Information
  • Co List Agent Full Name: Michael A Thurnes
  • Co List Office Name: Samson Properties
  • Originating System Name: Bright
  • Co List Agent Mls Id: 3084749
  • Co List Office Mls Id: SAMP47
  • List Agent Mls Id: 91028
  • List Office Mls Id: SAMP47
  • MLS Status: ACTIVE-BRIGHT
  • Modification Timestamp: 2026-07-30T21:49:15Z
  • Status Change Timestamp: 2026-07-30T04:00:00Z
Rob Spicer Broker, GRI Rob Spicer Broker, GRI Spicer Real Estate

7201 Wisconsin Avenue

Mortgage Calculator
$
$ %
Years
%
$ %Per Year
$ % Per Year

$
