
 Share
Share
 6000 LYCEUM LANE, Manassas, VA 20112
 4,467 Sqft SQFT
 5
5
 4
4
 Basic Details
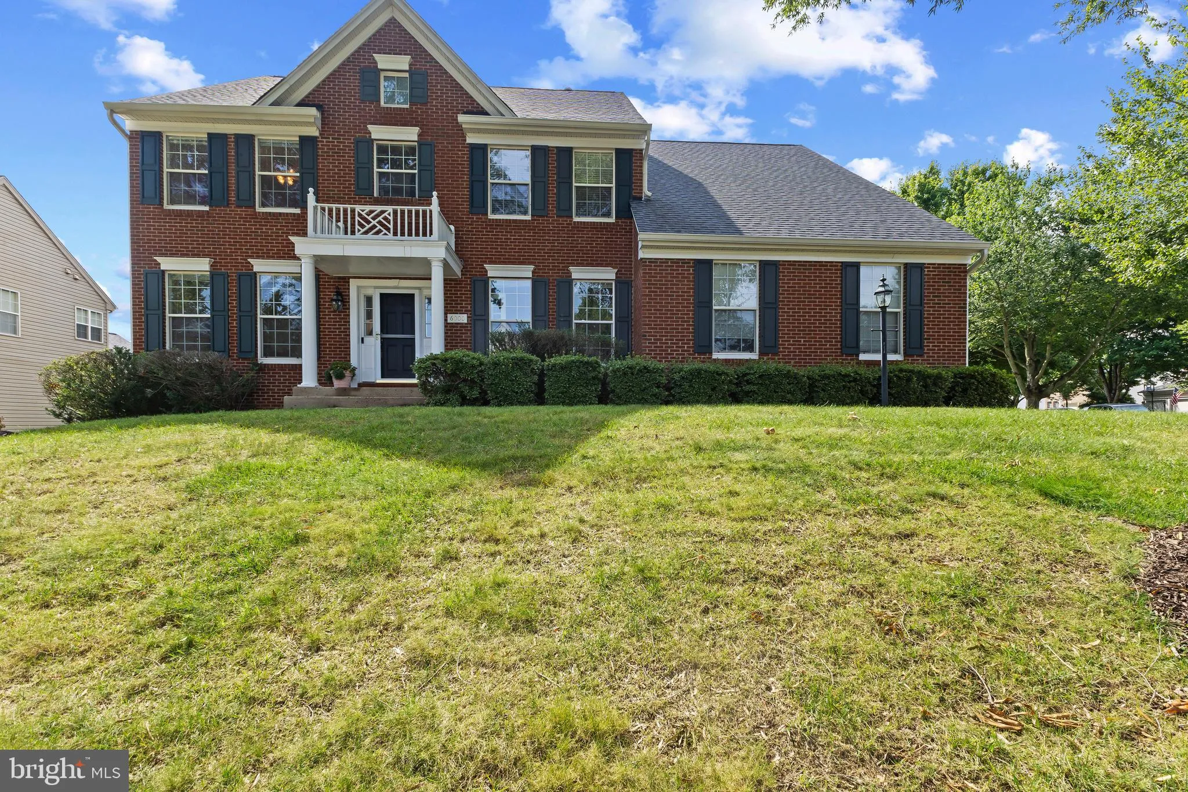
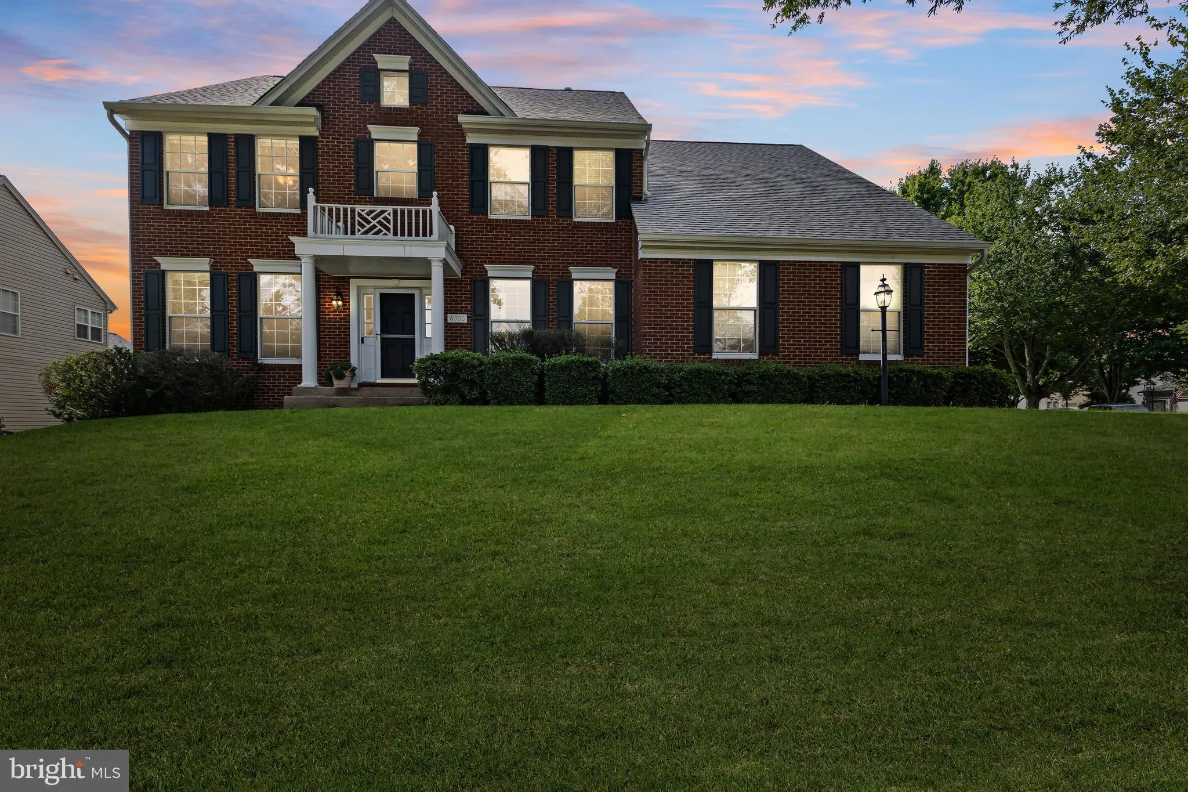
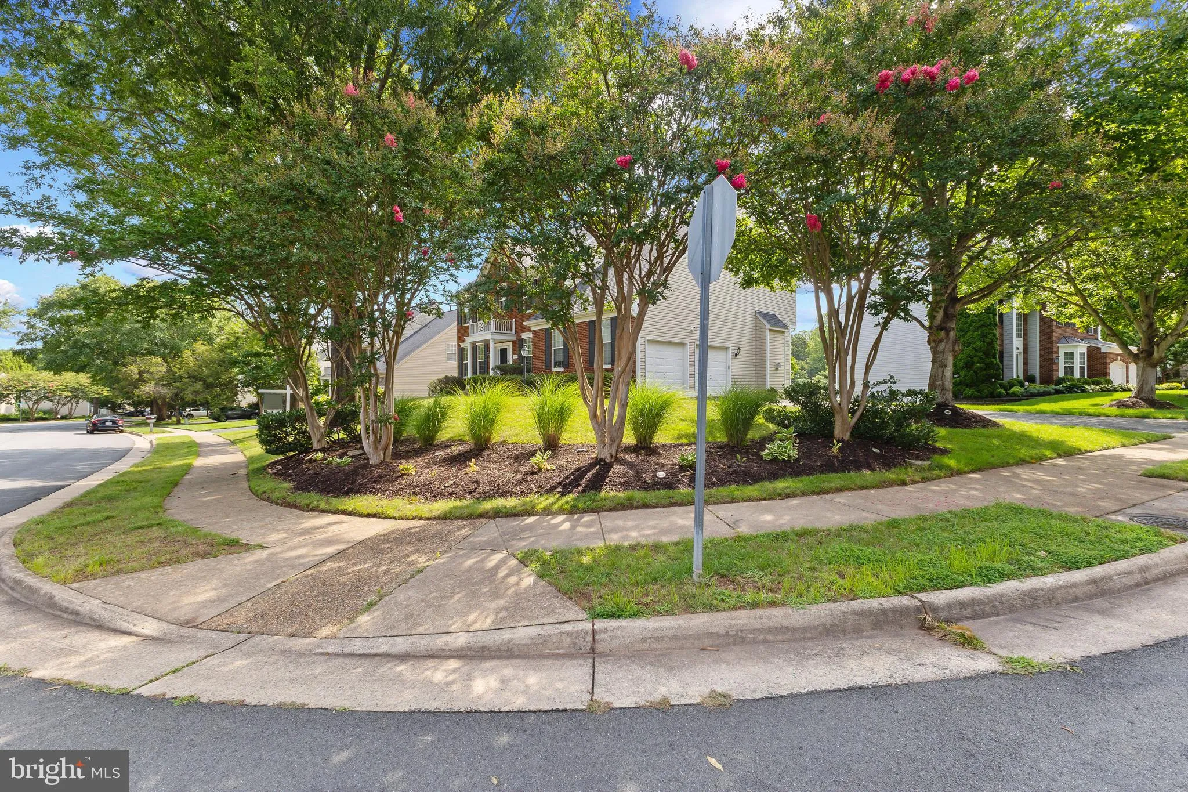
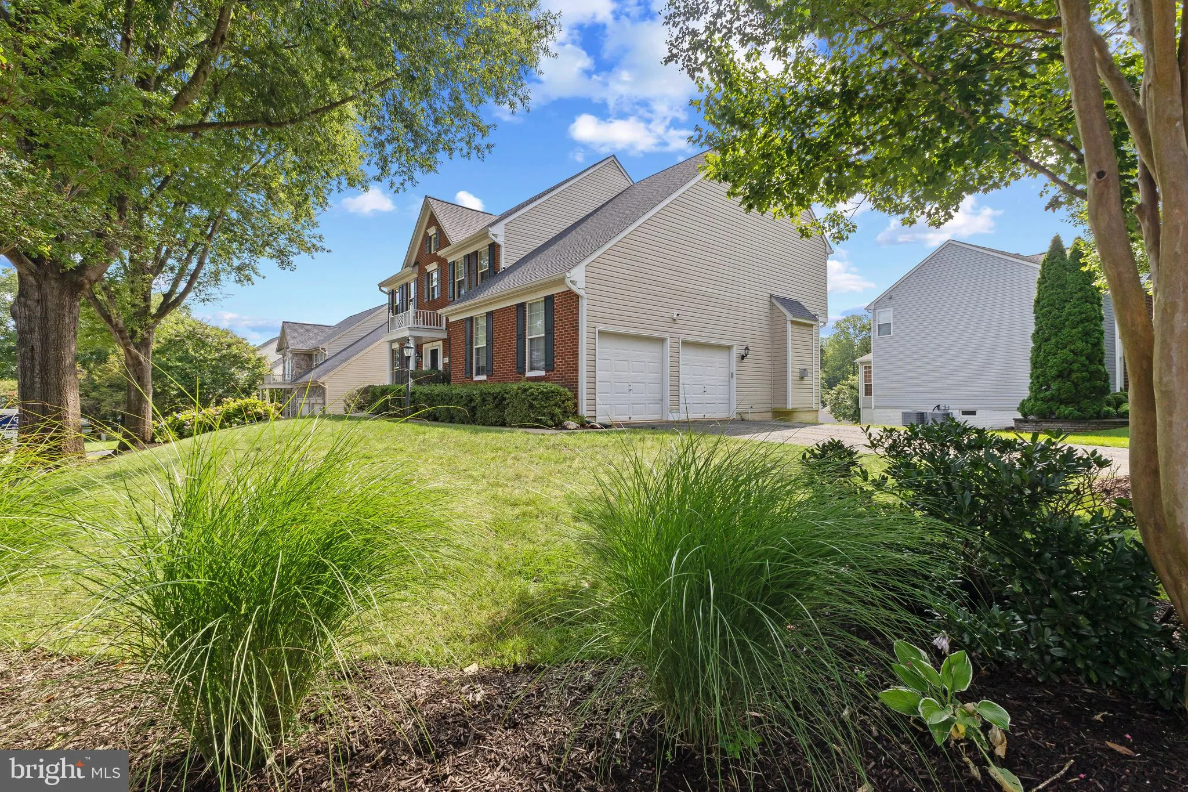
Welcome to this exceptional brick-front Colonial in the prestigious Ashland community, one of Prince William County’s most sought-after neighborhoods. Offering nearly 4, 500 square feet of beautifully designed living space, this exquisite residence seamlessly blends timeless elegance with modern luxury, showca...
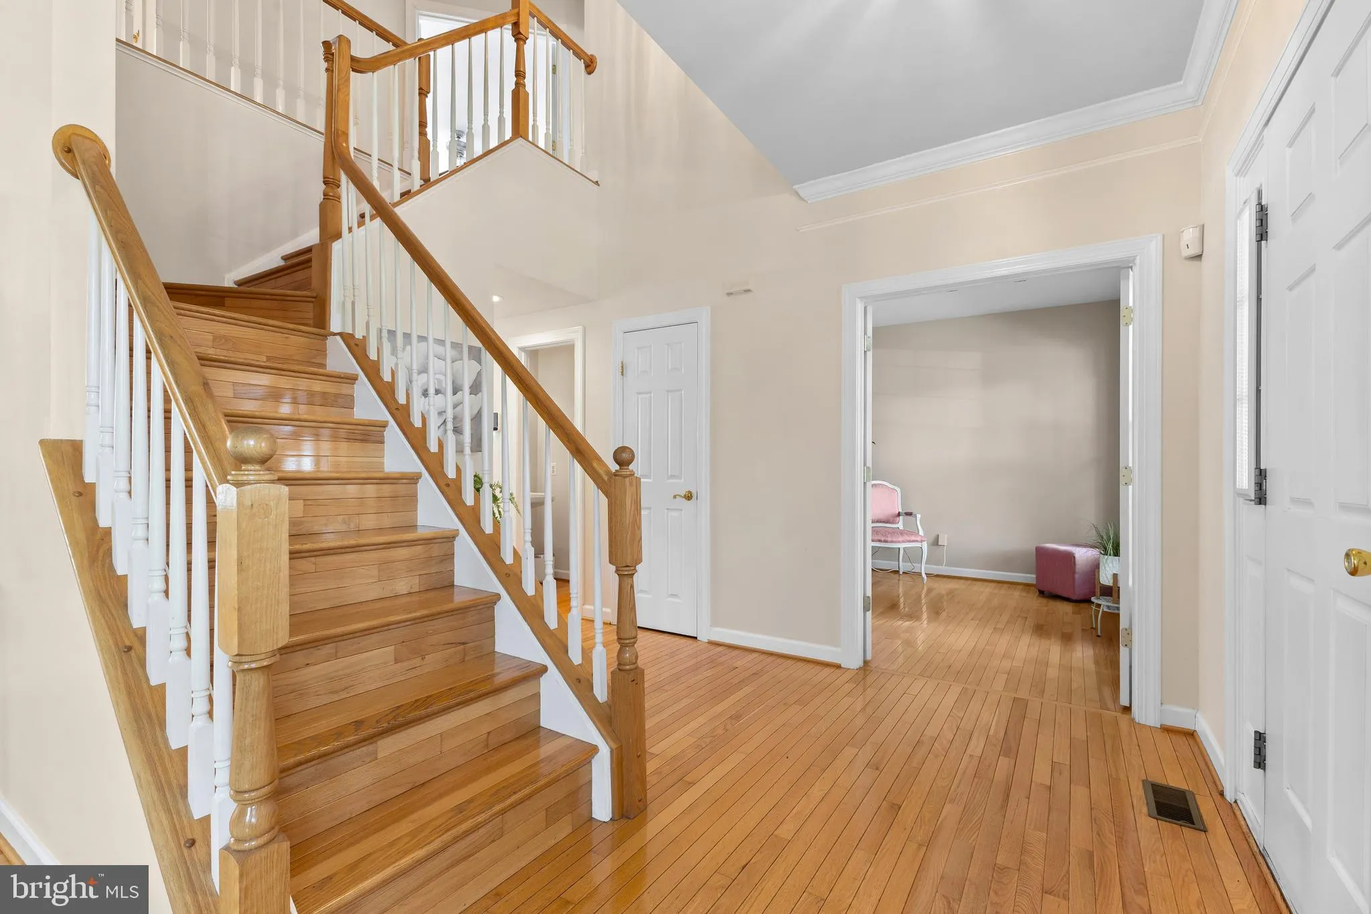
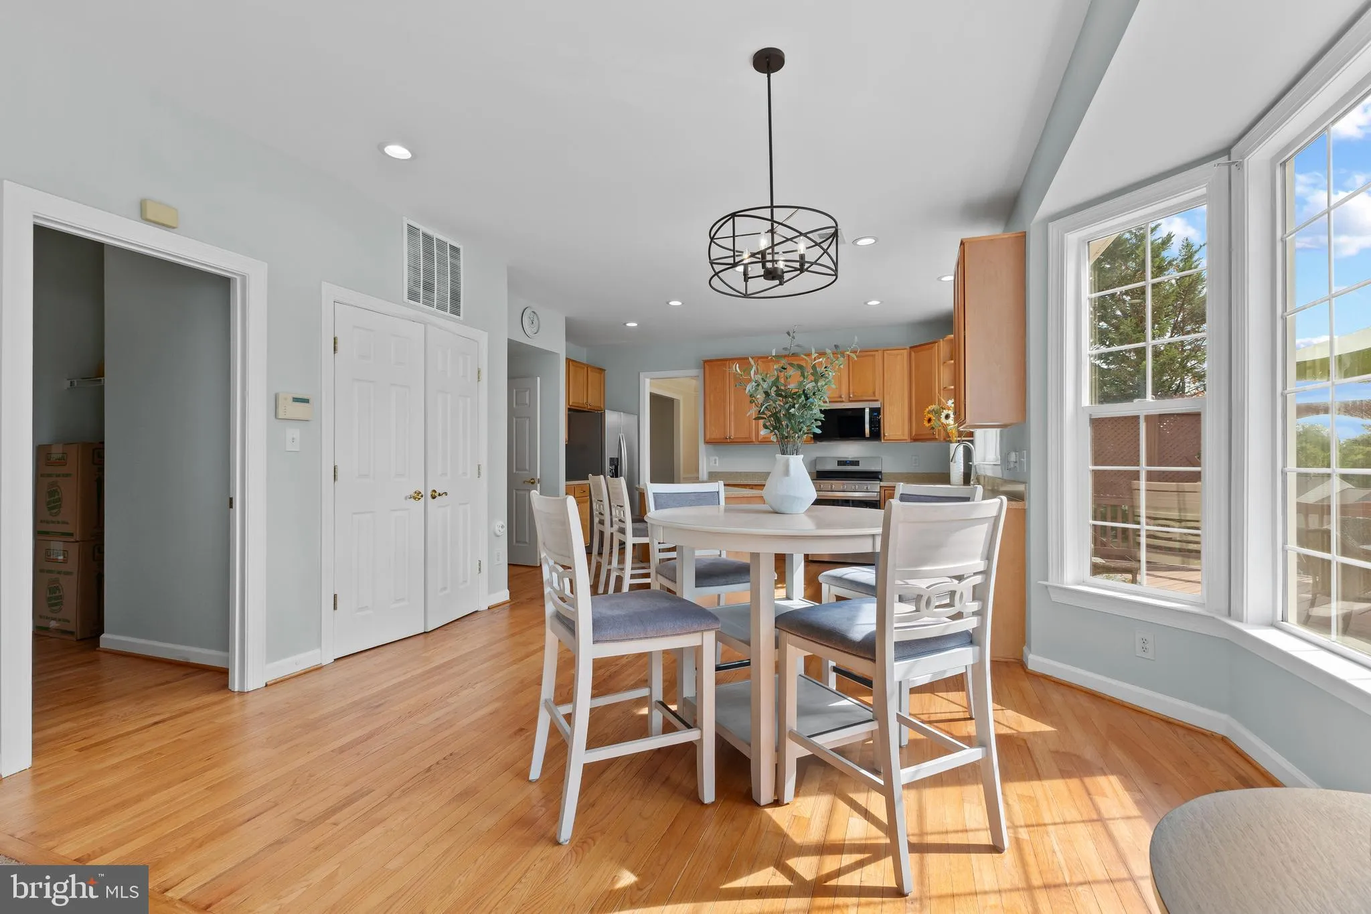
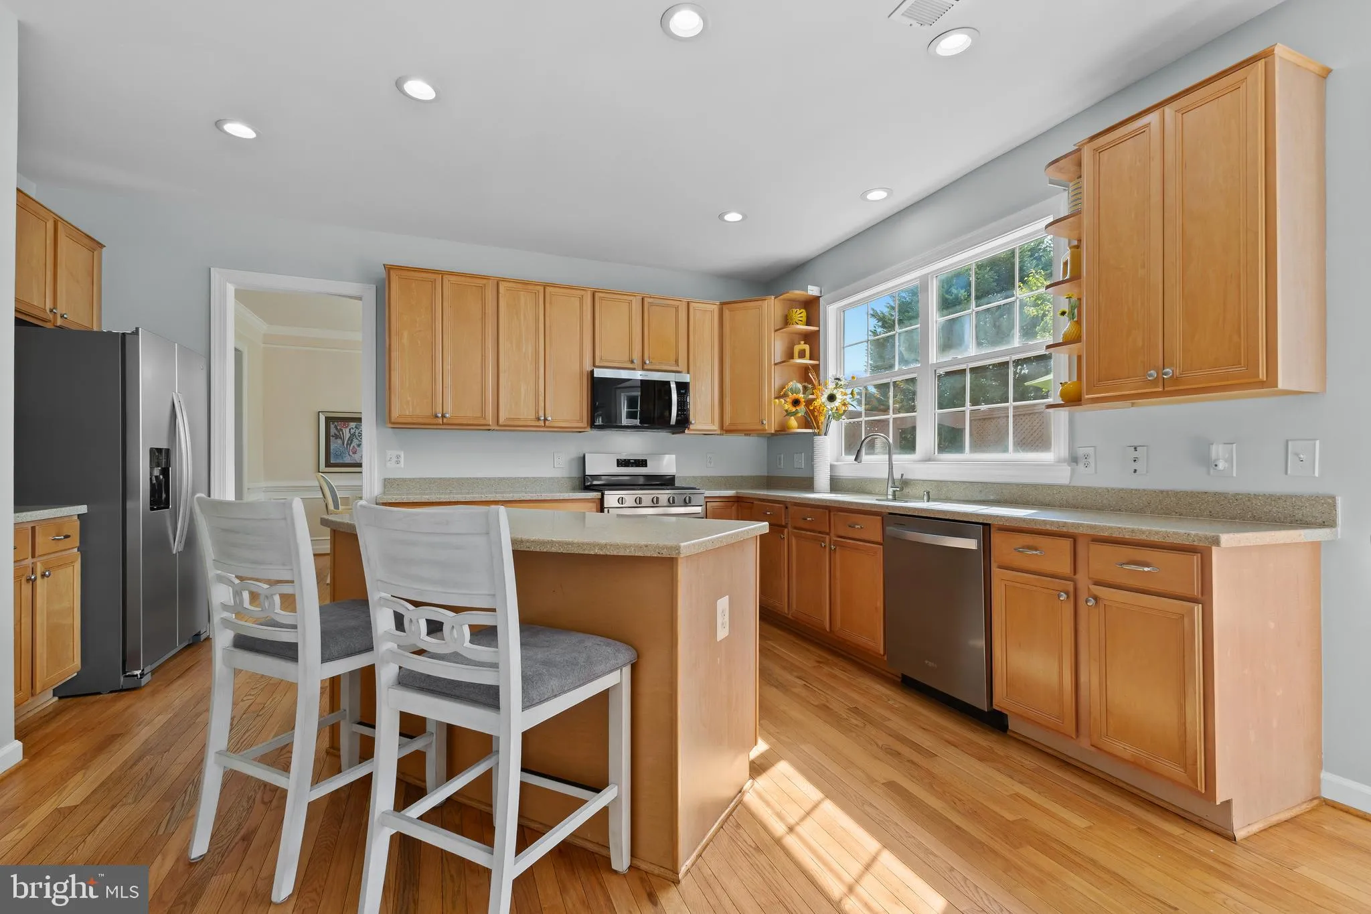
Welcome to this exceptional brick-front Colonial in the prestigious Ashland community, one of Prince William County’s most sought-after neighborhoods. Offering nearly 4, 500 square feet of beautifully designed living space, this exquisite residence seamlessly blends timeless elegance with modern luxury, showcasing impeccable craftsmanship and extensive upgrades throughout. A grand two-story foyer with gleaming hardwood floors and a sweeping staircase creates an unforgettable first impression. The thoughtfully designed floor plan offers refined spaces for both everyday living and entertaining, including a private home office, elegant formal living and dining rooms, and a spacious family room anchored by a warm, inviting fireplace. Rich hardwood flooring, fresh designer paint, and extensive crown molding enhance the home’s sophisticated appeal. At the heart of the home, the gourmet kitchen is beautifully appointed with brand-new, top-of-the-line stainless steel appliances, an expansive center island, abundant cabinetry, and an open-concept design that flows effortlessly into the main living areas—perfect for hosting gatherings or enjoying quiet family evenings. The luxurious owner’s suite is a true retreat, featuring two generous walk-in closets and a newly renovated, spa-inspired bath with dual vanities, a relaxing soaking tub, and a separate glass-enclosed shower. Three additional spacious bedrooms, a well-appointed full bath, and a convenient upper-level laundry room equipped with a premium LG stackable washer and dryer complete the second floor. The finished walk-out lower level offers exceptional versatility with a large recreation room, a third full bath, and a flexible bonus room ideal as a fifth bedroom, fitness studio, home office, or guest suite. Ample storage space ensures both functionality and convenience. Outdoor living is equally impressive. A full-length deck spans the rear of the home, providing the perfect setting for entertaining or relaxing while overlooking the backyard. The walk-out basement opens directly onto a spacious patio, creating multiple outdoor living spaces to enjoy throughout the seasons. An in-ground irrigation system helps maintain the beautifully landscaped lawn with ease. Additional premium features include a side-loading two-car garage, a new roof, new HVAC system, new water heater, and quality craftsmanship throughout, offering peace of mind for years to come. Combining luxury, comfort, and exceptional updates in one of Prince William County’s most desirable communities, this remarkable Ashland residence presents an outstanding opportunity to enjoy refined living at its finest.
 Features & Appliances
 Ask Agent A Question
 Address Map
 Neighborhood
 MLS Addon
 Additional Information
 Financial
Listing Information
Financial
Listing Information
 Rob Spicer Broker, GRI
Spicer Real Estate
Rob Spicer Broker, GRI
Spicer Real Estate
7201 Wisconsin Avenue
 RobSpicer@SpicerRealEstate.com
 2403881030
 2403881030
 7201 Wisconsin Avenue


