
Spicer Real Estate
  • Share
$360,000
Active Active
VA,Manassas Park

Location 9580 WHEATS WAY, Manassas Park, VA 20111

  • Sqft 1,215 Sqft SQFT
  • Bed 2
  • Bath 3
Basic Details Basic Details
Description

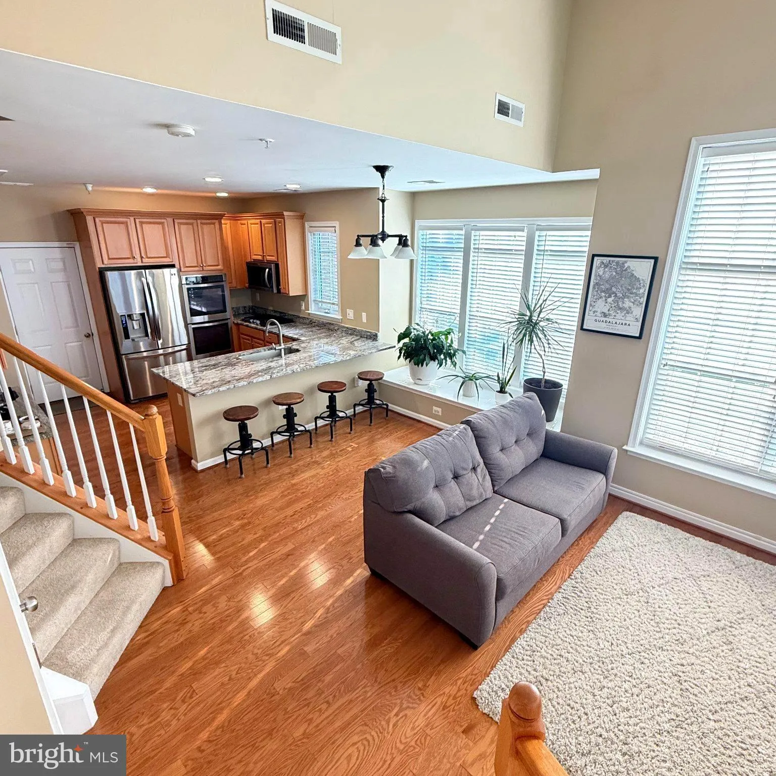
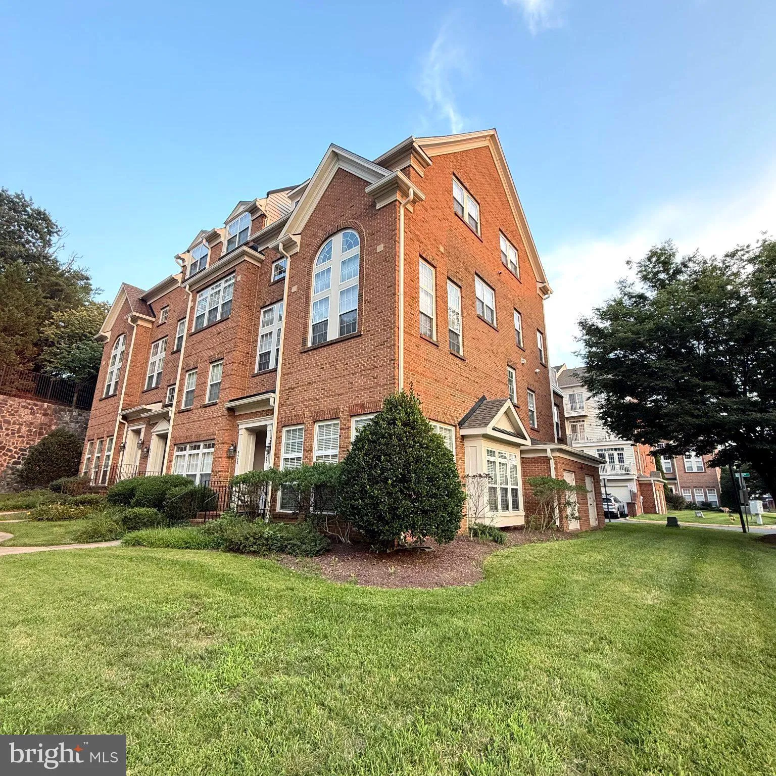
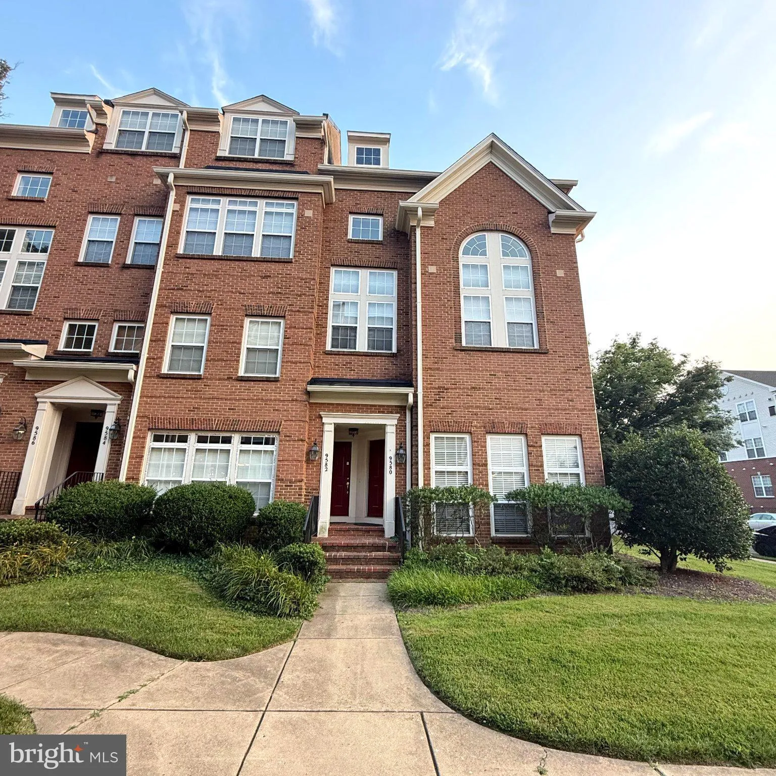
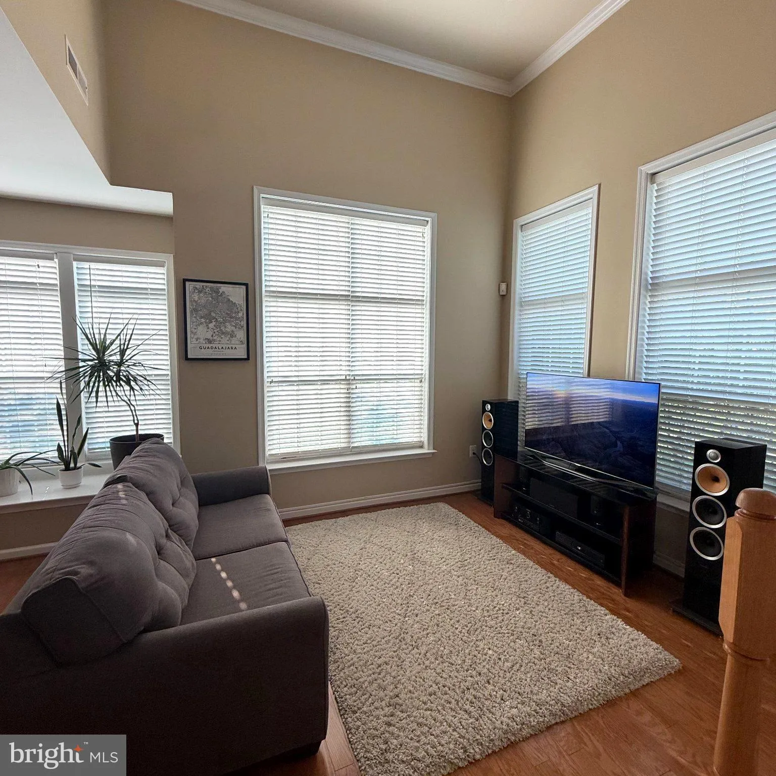
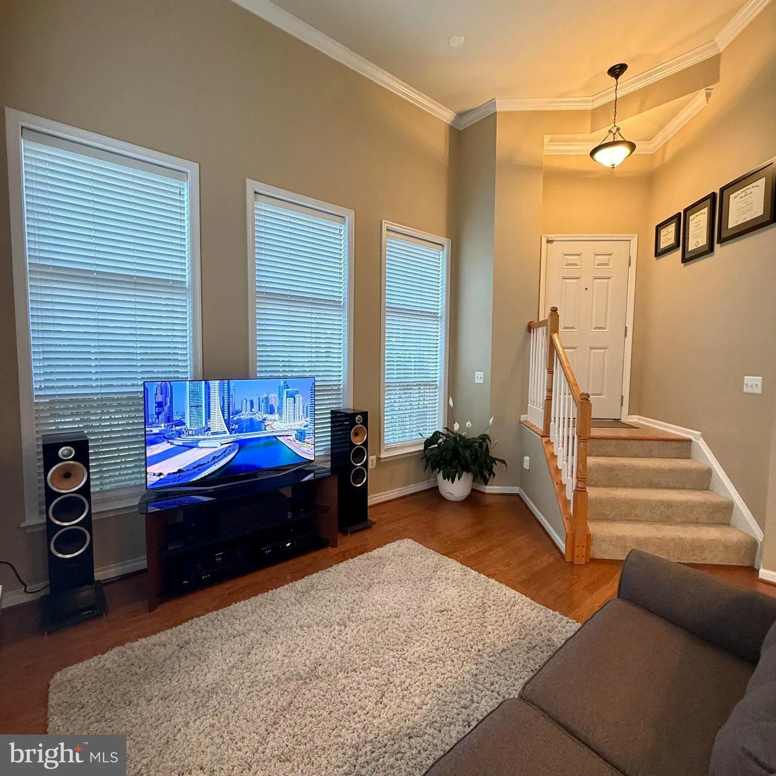
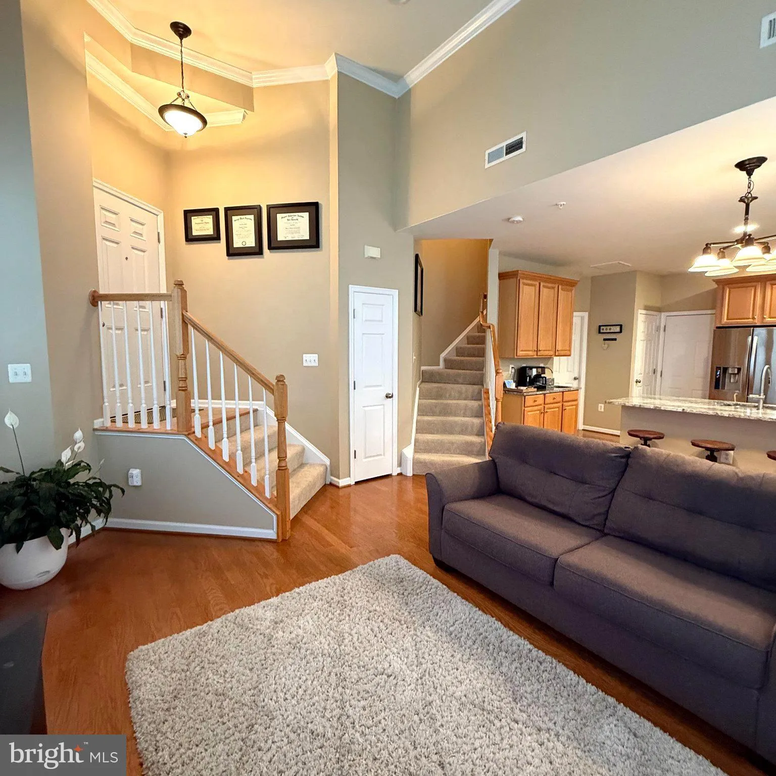
Welcome to this beautifully maintained 2-bedroom, 2.5-bath townhouse style condominium in the desirable Manassas Park Station! This two-level corner unit home offers an open-concept main level with abundant natural light, creating an inviting space for everyday living and entertaining. The upgraded kitchen flows sea...

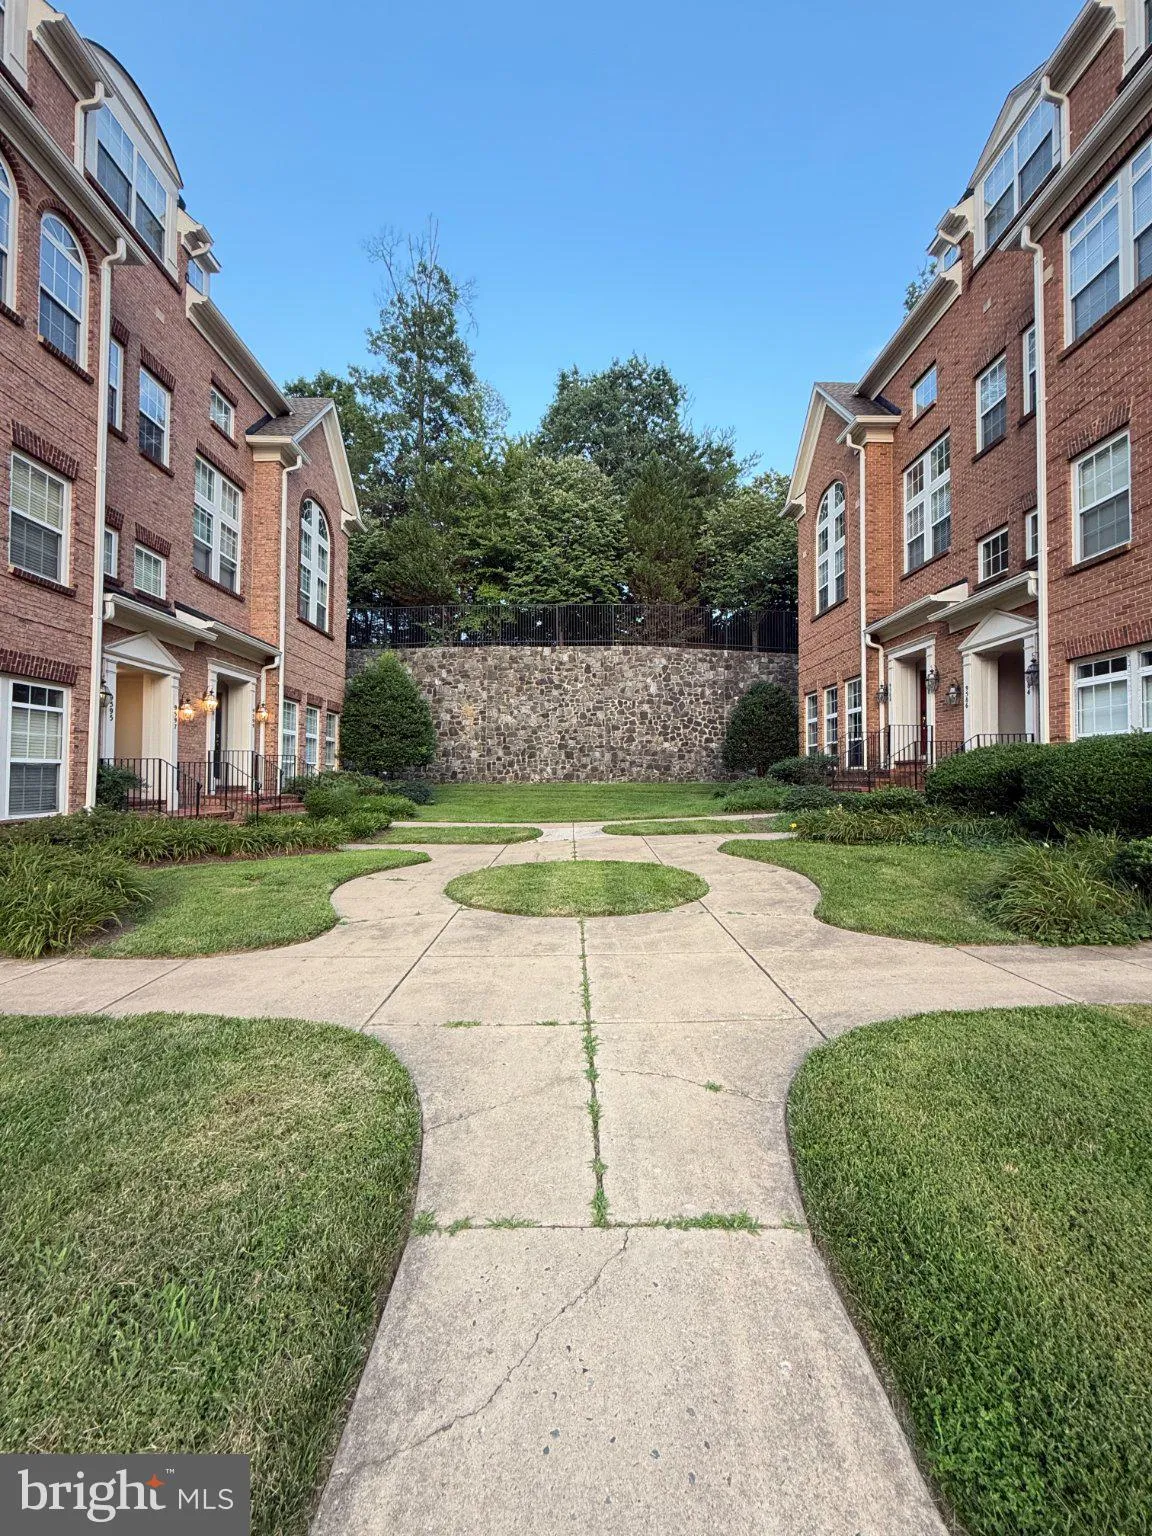
Welcome to this beautifully maintained 2-bedroom, 2.5-bath townhouse style condominium in the desirable Manassas Park Station! This two-level corner unit home offers an open-concept main level with abundant natural light, creating an inviting space for everyday living and entertaining. The upgraded kitchen flows seamlessly into the living and dining areas, while the attached one-car garage provides added convenience and storage. Upstairs, you’ll find two spacious bedrooms, each with private access to the large balcony. The primary suite includes a private bath, shower and generous closet space. The second bedroom can serve as a home office. Enjoy low-maintenance living with community amenities, including an outdoor pool and professionally maintained common areas. Steps away from the newly developed Park Central Plaza with coffee shops, restaurants, movie theatre, farmers market and shopping. Conveniently located near the Manassas Park VRE Station, Route 28, Route 29, and I-66, commuting is a breeze.

Read More
Basic Details
  • Property Type: Residential
  • Listing Type: Active
  • Listing ID: VAMP2004144
  • Price: $360,000
  • Bedrooms: 2
  • Rooms: 2
  • Bathrooms: 3
  • Half Bathrooms: 1
  • Sqft: 1,215 Sqft
  • Year Built: 2006
  • Location: US, VA, MANASSAS PARK CITY-VA, Manassas Park, MANASSAS PARK STATION, 20111
  • Structure Type: End of Row/Townhouse
  • Heating System: Central, Energy Star Heating System
  • Cooling System: Ceiling Fan(s), Central A/C, Energy Star Cooling System
  • Patio: Balcony
  • Parking: ElectricVehicleChargingStations, Private, Under Home Parking
  • Full Bathrooms: 2
  • Listing Status: Active
Features & Appliances
Features
  • Utilities: Sewer Available, Water Available, Natural Gas Available, Electric Available, Cable TV Available
  • Window Features: Bay/Bow, Screens
  • Architectural Style: Traditional
  • Flooring: Hardwood
  • Interior Features: Bathroom - Soaking Tub, Bathroom - Walk-In Shower, Bathroom - Tub Shower, Built-Ins, Carpet, Ceiling Fan(s), Combination Kitchen/Dining, Dining Area, Floor Plan - Open, Pantry, Primary Bath(s), Recessed Lighting, Store/Office, Upgraded Countertops, Walk-in Closet(s), Wet/Dry Bar, Window Treatments, Wood Floors
  • Sewer: Public Septic, Public Sewer

Appliances
  • Appliances: Built-In Microwave, Cooktop, Dishwasher, Disposal, Dryer, Dryer - Front Loading, Energy Efficient Appliances, Exhaust Fan, Freezer, Icemaker, Oven - Double, Oven - Wall, Refrigerator, Stainless Steel Appliances, Washer, Water Heater - High-Efficiency
Ask Agent A Question Ask Agent A Question

Address Map Address Map
MLS Addon MLS Addon
  • Office Name: Samson Properties
  • Agent Name: Michelle Esparza Mendoza
Additional Information Additional Information
  • Water Source: Public
  • Accessibility Features: None
  • Association Amenities: Swimming Pool, Club House
  • Construction Materials: Brick, Vinyl Siding
  • Foundation Details: Concrete Perimeter
  • Garage: 1.0
  • Levels: 2
  • On Market Date: 2026-07-18
Financial Financial
  • Tax Annual Amount: 4713.0
  • Association Fee: 104.0
  • Association Fee Frequency: Monthly
  • Association Fee Includes: Ext Bldg Maint, Lawn Maintenance, Snow Removal, Trash, Road Maintenance
  • Association Yn: 1
Listing Information Listing Information
  • Originating System Name: Bright
  • List Agent Mls Id: 3358579
  • List Office Mls Id: SAMP41
  • MLS Status: ACTIVE-BRIGHT
  • Modification Timestamp: 2026-07-19T16:43:19Z
  • Status Change Timestamp: 2026-07-18T04:00:00Z
Rob Spicer Broker, GRI Rob Spicer Broker, GRI Spicer Real Estate

7201 Wisconsin Avenue

Mortgage Calculator
$
$ %
Years
%
$ %Per Year
$ % Per Year

$
