
 Share
Share
 112 CAHILL DRIVE, Alexandria, VA 22304
 1,836 Sqft SQFT
 3
3
 4
4
 Basic Details
A rare opportunity in Townes at Cameron Parke—priced at least $85, 000 below similar-sized comps, with four finished levels, a one-car garage, and more than $35, 000 in recent updates. Spacious and sun-filled, this four-level townhome offers flexible living space and the versatility you are looking for—whether w...
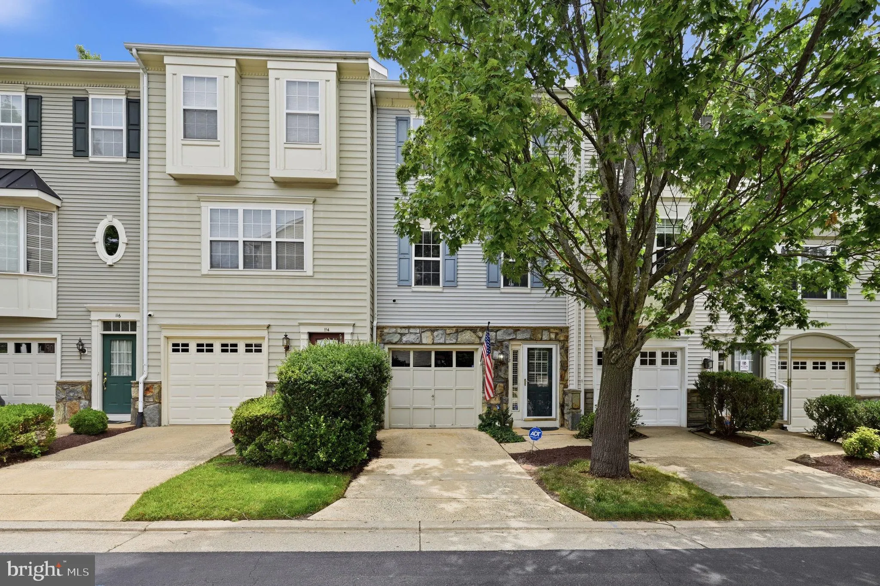
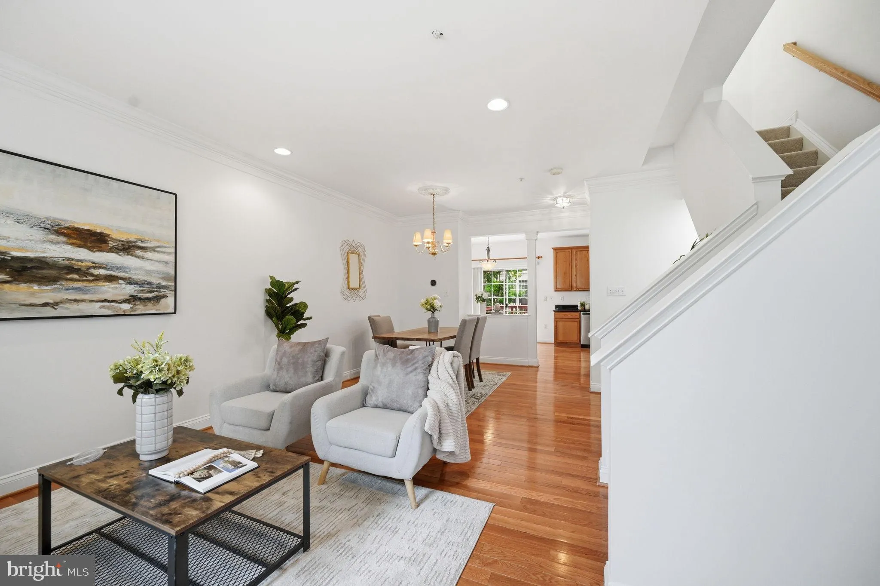
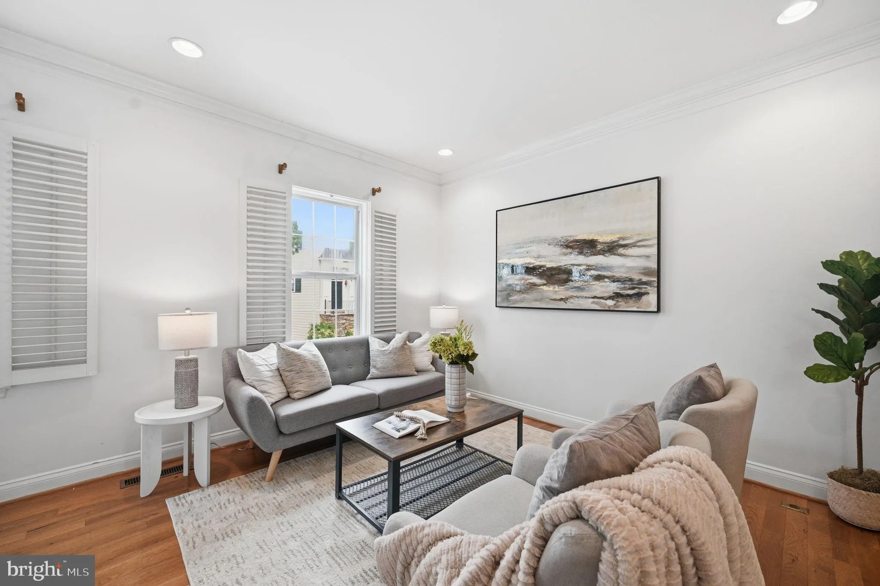
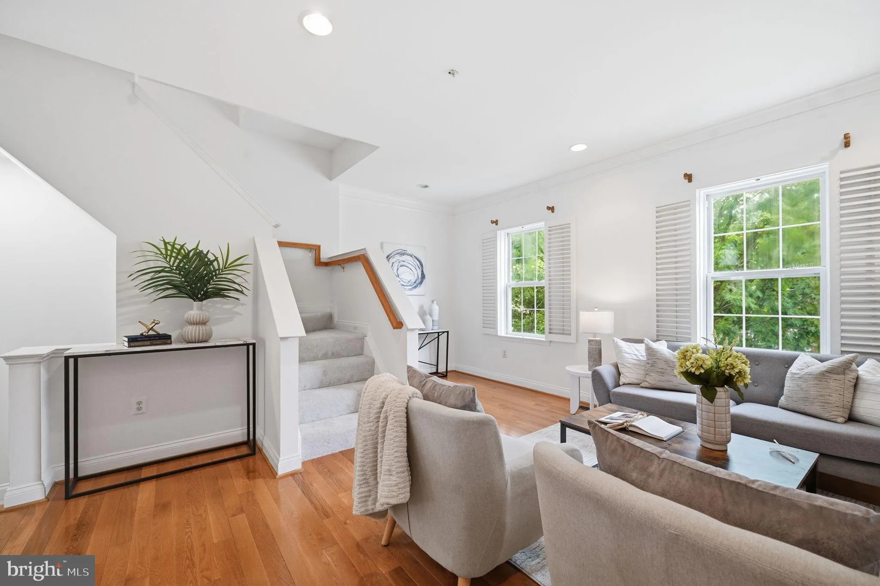
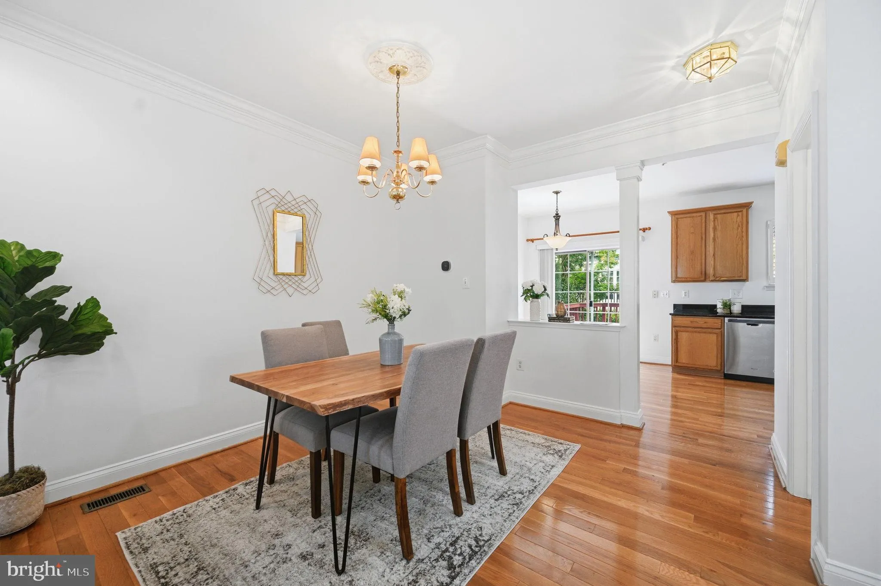
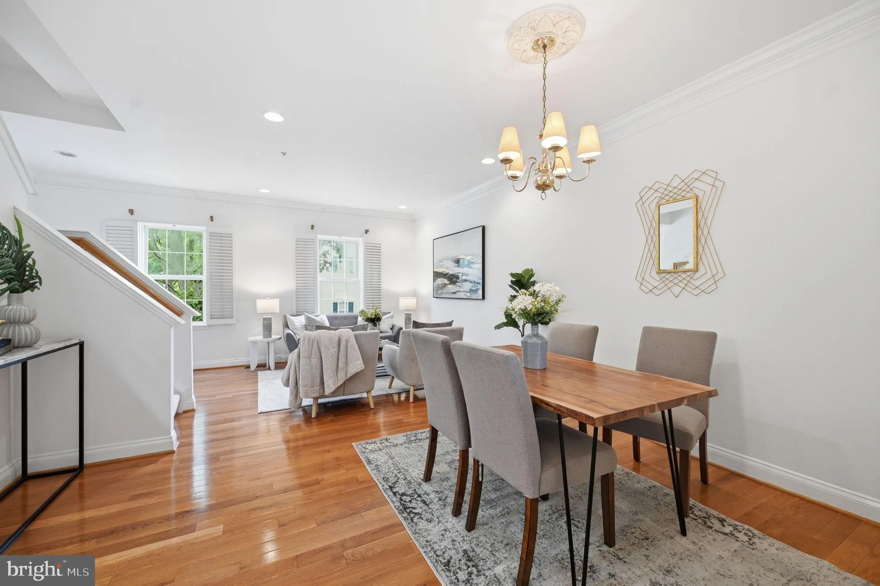
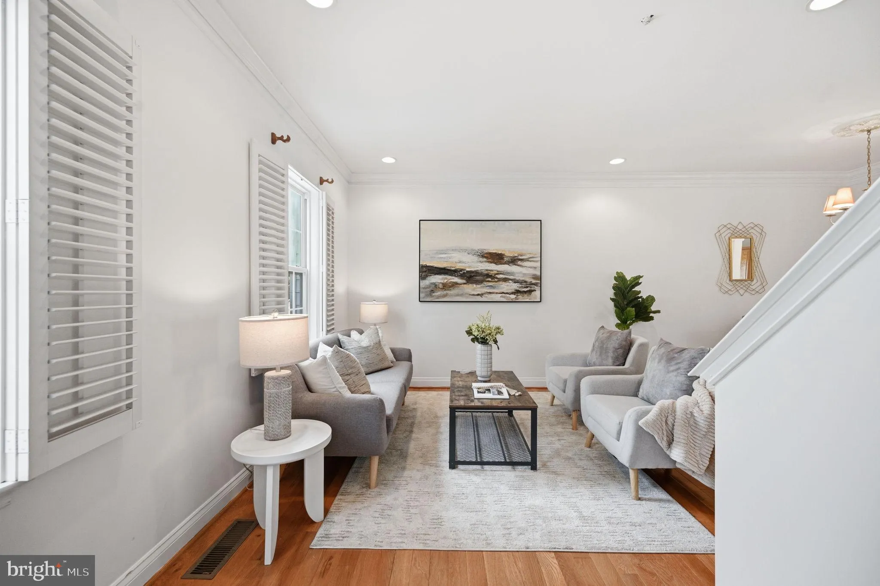
A rare opportunity in Townes at Cameron Parke—priced at least $85, 000 below similar-sized comps, with four finished levels, a one-car garage, and more than $35, 000 in recent updates. Spacious and sun-filled, this four-level townhome offers flexible living space and the versatility you are looking for—whether working from home, hosting friends and family, or simply enjoying room to spread out. Recent updates include a new stainless steel fridge, gas stove, and microwave in 2026, Carrier HVAC system in 2024, water heater in 2024, oak hardwood flooring on the main level in 2025, roof in 2018, new carpet, and fresh paint throughout. On the main level, an open living and dining area flows into the kitchen, complete with granite countertops, a tile backsplash, maple cabinetry, and oak hardwood flooring. Step outside to the composite deck, perfect for grilling, dining, or relaxing outdoors. One level up, two generously sized ensuite bedrooms each include a full bathroom and walk-in closet. On the top floor, the loft/3rd bedroom offers flexible living space, a guest area, or home office. Downstairs, the finished walk-out lower level features a gas fireplace, half bath, laundry area, garage access, and direct access to the fully fenced rear yard with a patio and green space. With a composite deck above and a private patio below, the outdoor spaces are ideal for entertaining, pets, or everyday enjoyment. Plus, parking for 2 cars with the garage and driveway. Community amenities include a pool, clubhouse, tot lot, snow removal, trash service, and landscaping. Ideally located with convenient access to I-395, I-495, and Duke Street, the home offers an easy commute to the Pentagon, Amazon HQ2, and Washington, DC. Enjoy proximity to Van Dorn and Eisenhower Metro stations, Old Town Alexandria, Shirlington, Fort Belvoir, Wegmans, Whole Foods, Cameron Station, and Kingstowne Towne Center.
 Features & Appliances
 Ask Agent A Question
 Address Map
 Neighborhood
 MLS Addon
 Additional Information
 Financial
Listing Information
Financial
Listing Information
 Rob Spicer Broker, GRI
Spicer Real Estate
Rob Spicer Broker, GRI
Spicer Real Estate
7201 Wisconsin Avenue
 RobSpicer@SpicerRealEstate.com
 2403881030
 2403881030
 7201 Wisconsin Avenue


