
 Share
Share
 34971 CHARLES TOWN PIKE, Purcellville, VA 20132
 3,583 Sqft SQFT
 3
3
 3
3
 Basic Details
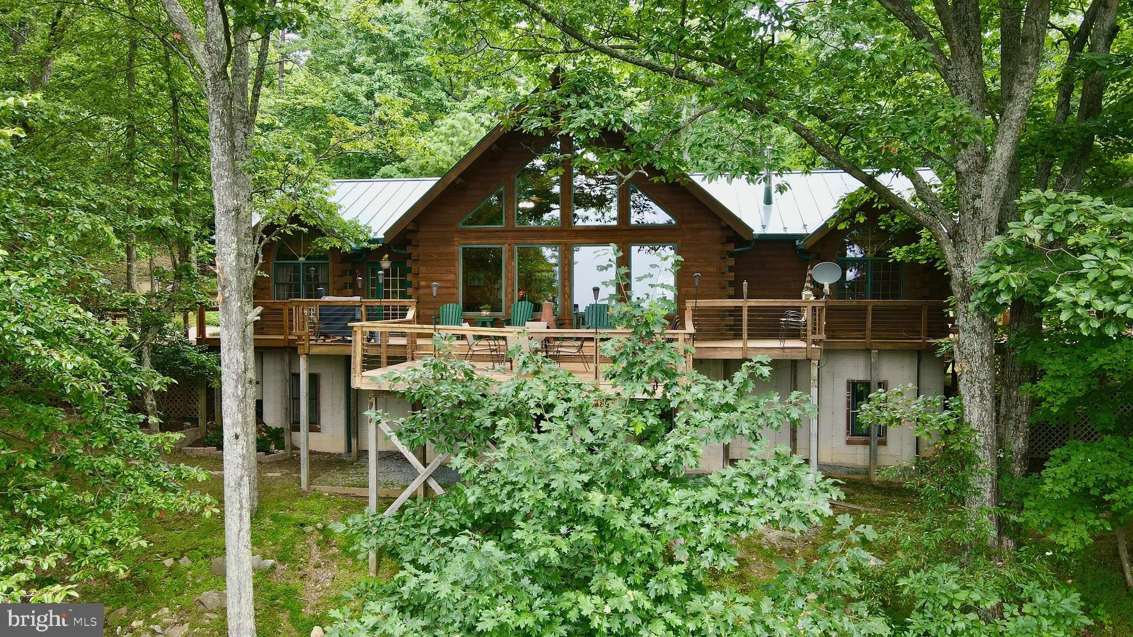
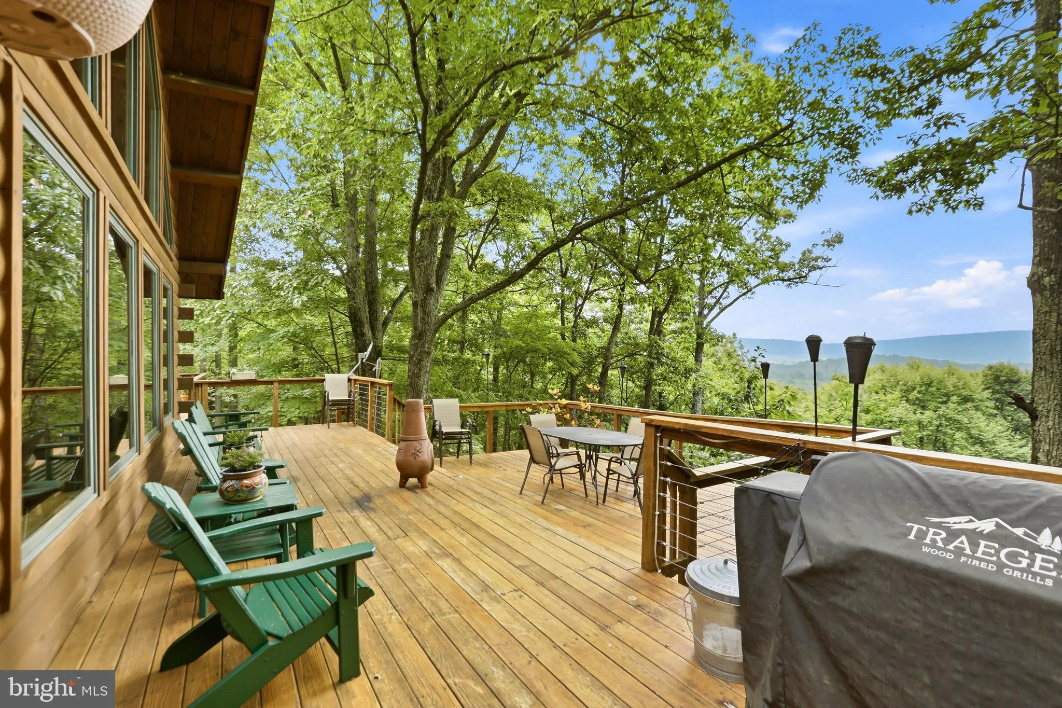
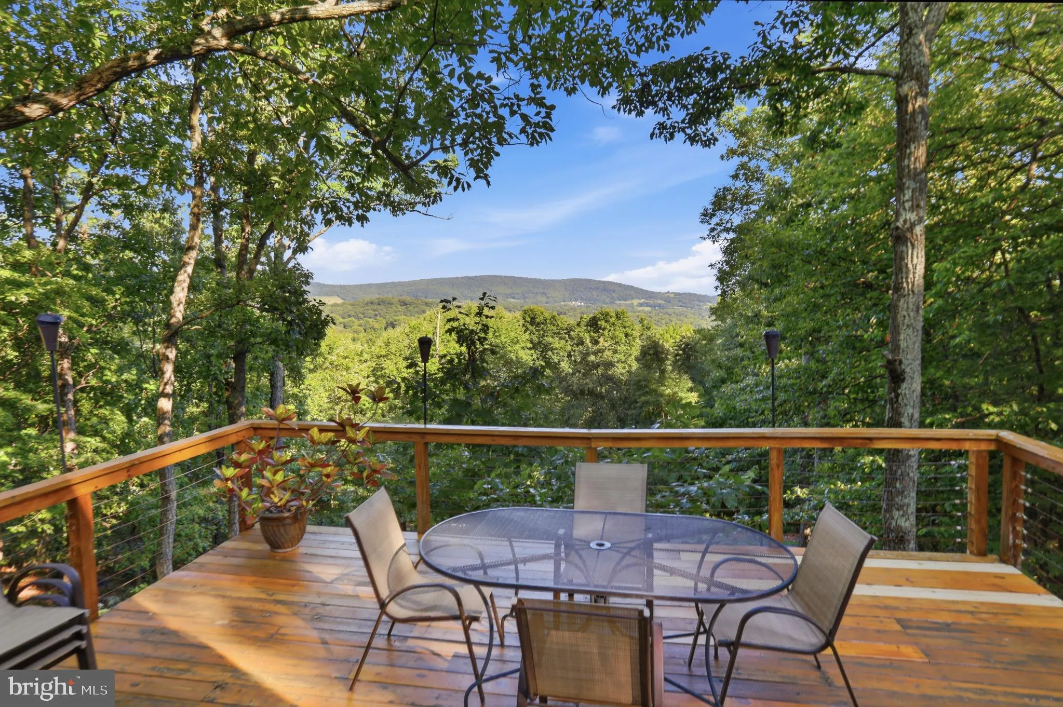
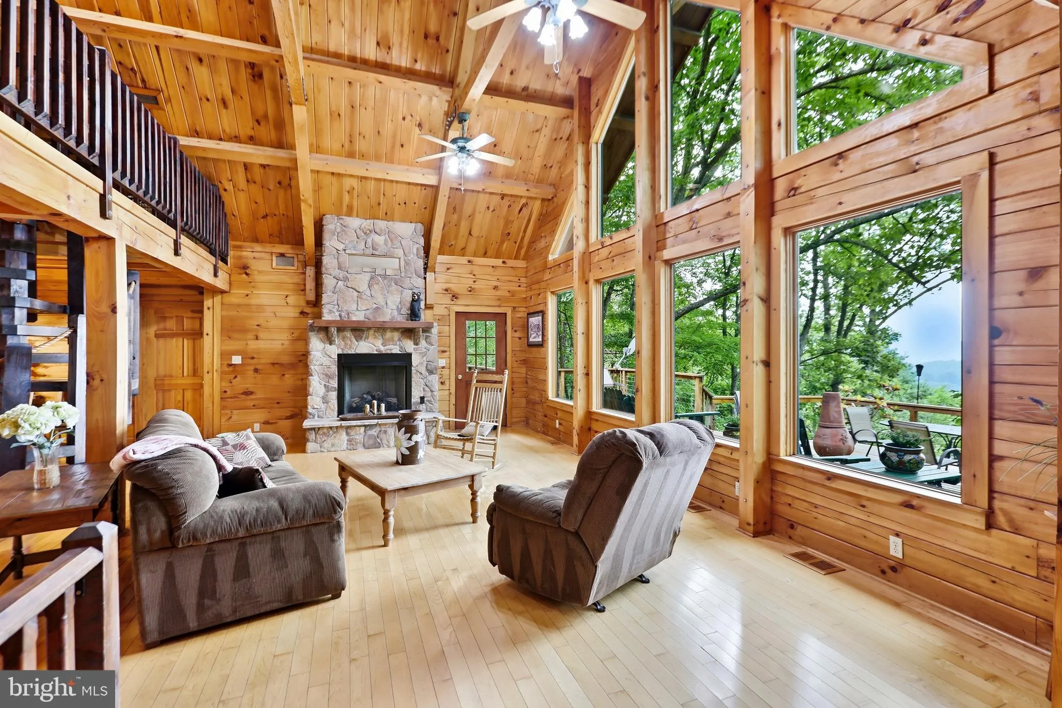
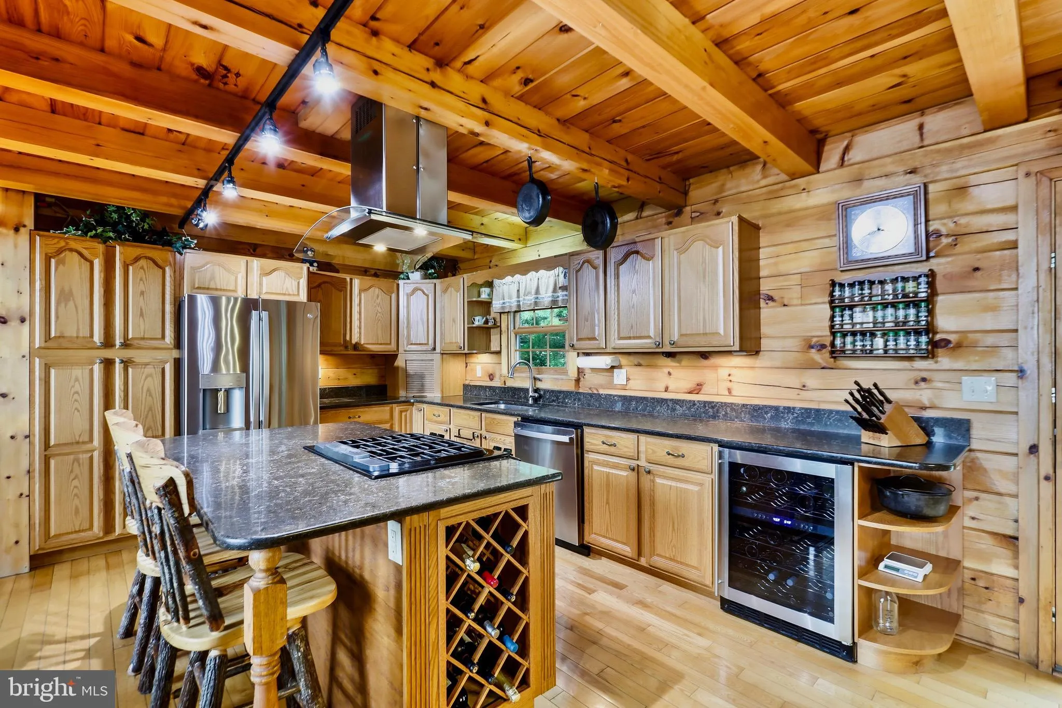
Nestled high in the mountains of Western Loudoun County on a private road with a security gate, this beautiful log home offers breathtaking views of rolling vineyards and the surrounding countryside. The gourmet kitchen features elegant quartz countertops and opens to an impressive living room with a stone fireplace...
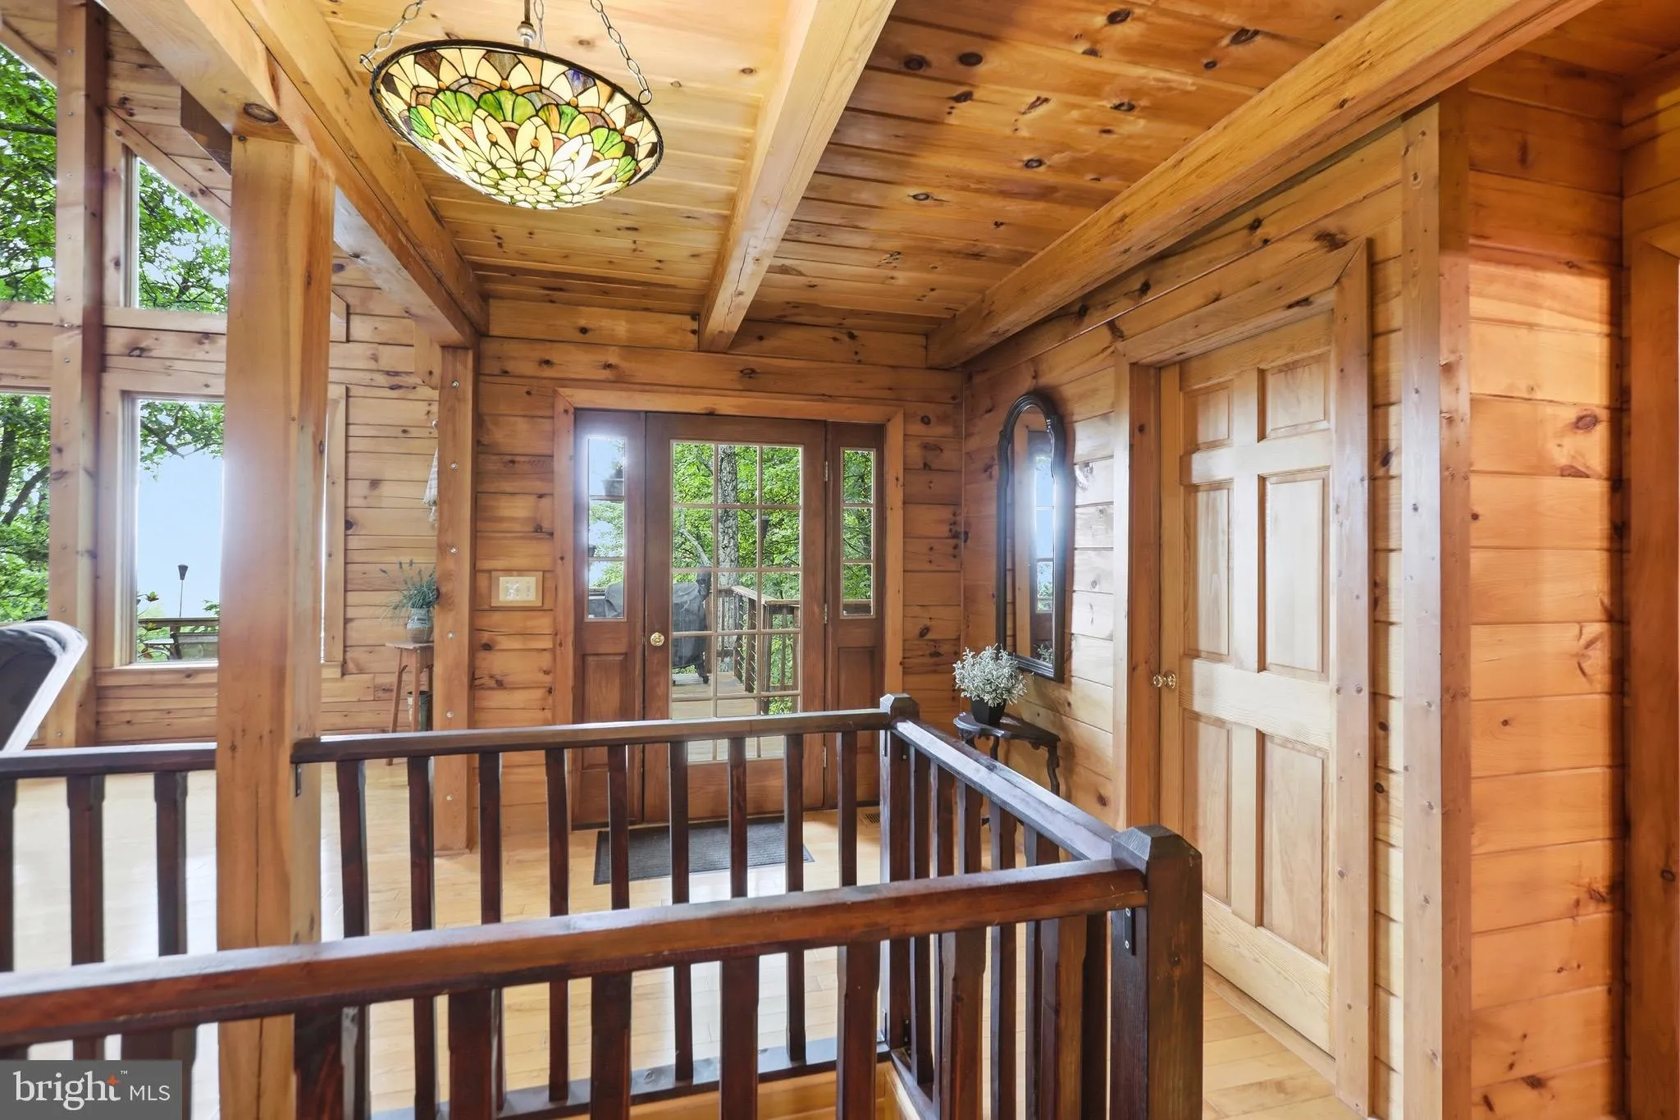
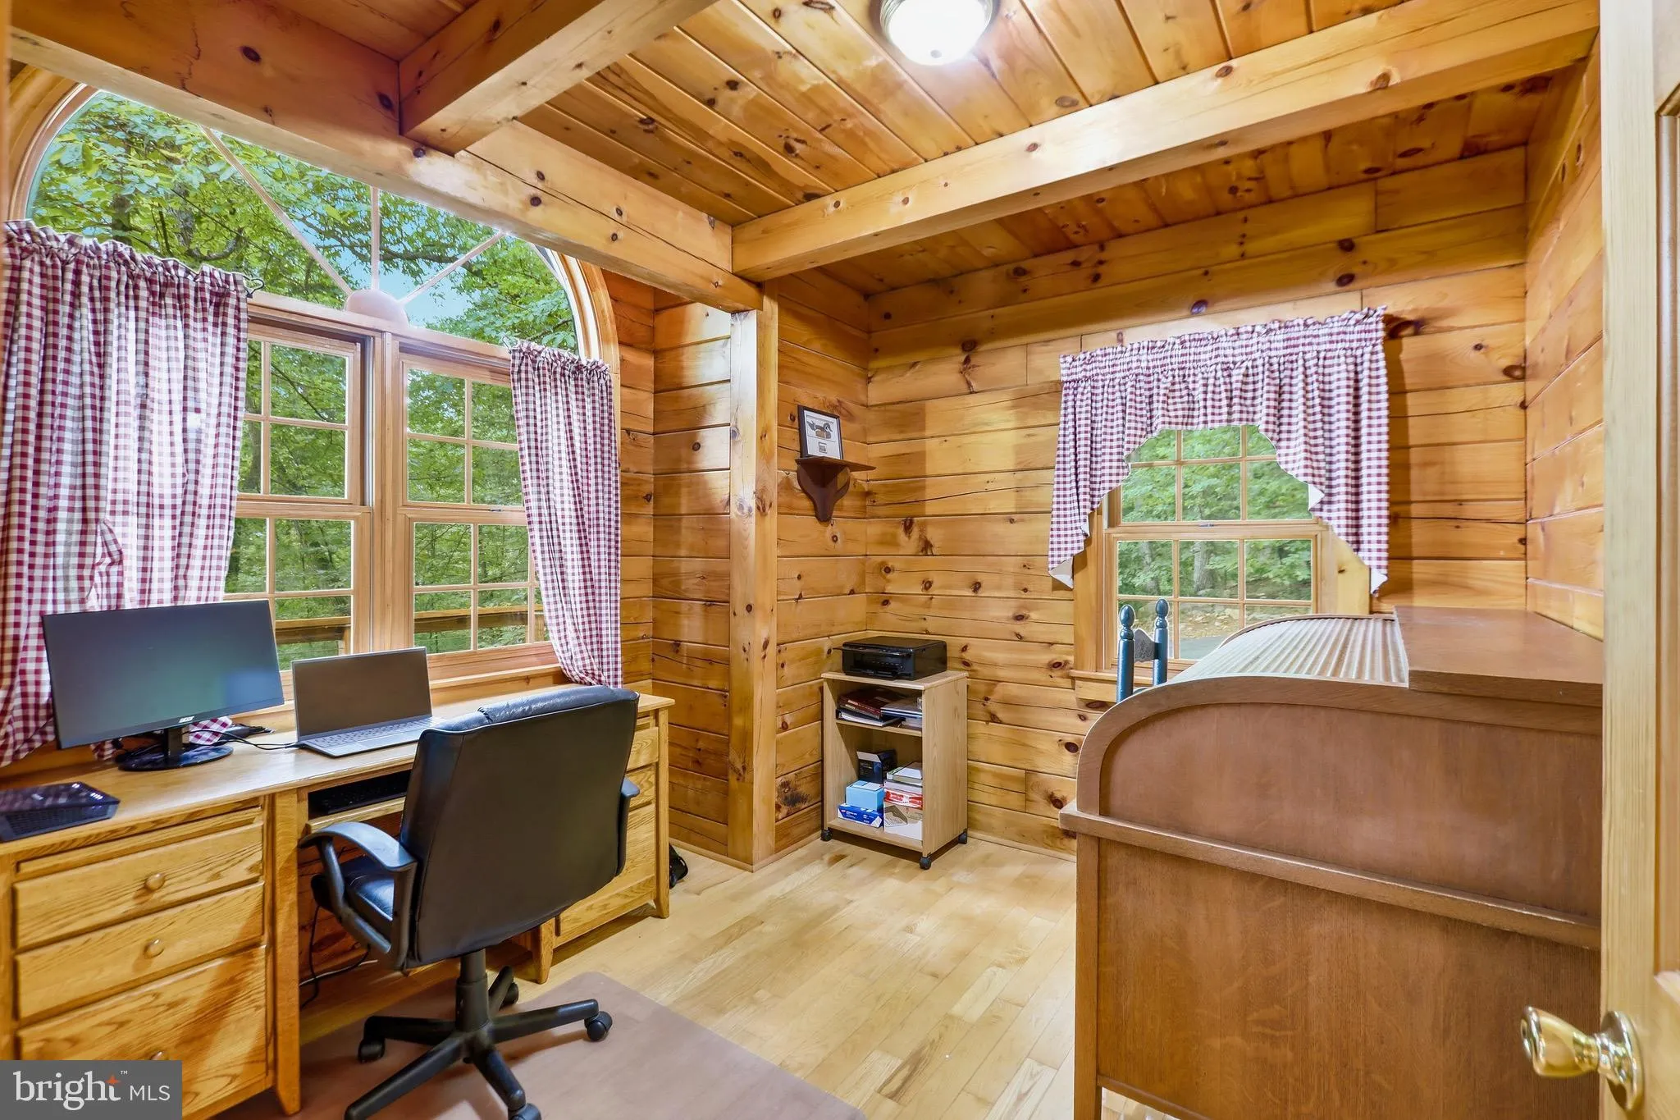
Nestled high in the mountains of Western Loudoun County on a private road with a security gate, this beautiful log home offers breathtaking views of rolling vineyards and the surrounding countryside. The gourmet kitchen features elegant quartz countertops and opens to an impressive living room with a stone fireplace and soaring floor-to-ceiling windows that showcase the spectacular view. The main level offers a spacious primary bedroom for convenient one-level living, while a spiral staircase leads to a large loft, perfect for a home office, reading nook, or additional sleeping space. The finished lower level includes an additional bedroom, a large recreation room, and a versatile area ideal for beer or wine making. An efficient outdoor wood-burning furnace provides year-round comfort, while the expansive deck and patio offer the perfect setting to relax or entertain while enjoying the incredible mountain and winery views. Whether you’re looking for a full-time residence, a peaceful weekend getaway, or a successful Airbnb investment, this one-of-a-kind mountain retreat delivers rustic charm, modern comfort, and unforgettable views.
 Features & Appliances
 Ask Agent A Question
 Address Map
 MLS Addon
 Additional Information
 Financial
Listing Information
Financial
Listing Information
 Rob Spicer Broker, GRI
Spicer Real Estate
Rob Spicer Broker, GRI
Spicer Real Estate
7201 Wisconsin Avenue
 RobSpicer@SpicerRealEstate.com
 2403881030
 2403881030
 7201 Wisconsin Avenue


