
Spicer Real Estate
  • Share
$2,800
Active Active
MD,Frederick

Location 6303 POSEY STREET, Frederick, MD 21703

  • Sqft 2,040 Sqft SQFT
  • Bed 3
  • Bath 4
Basic Details Basic Details
Description

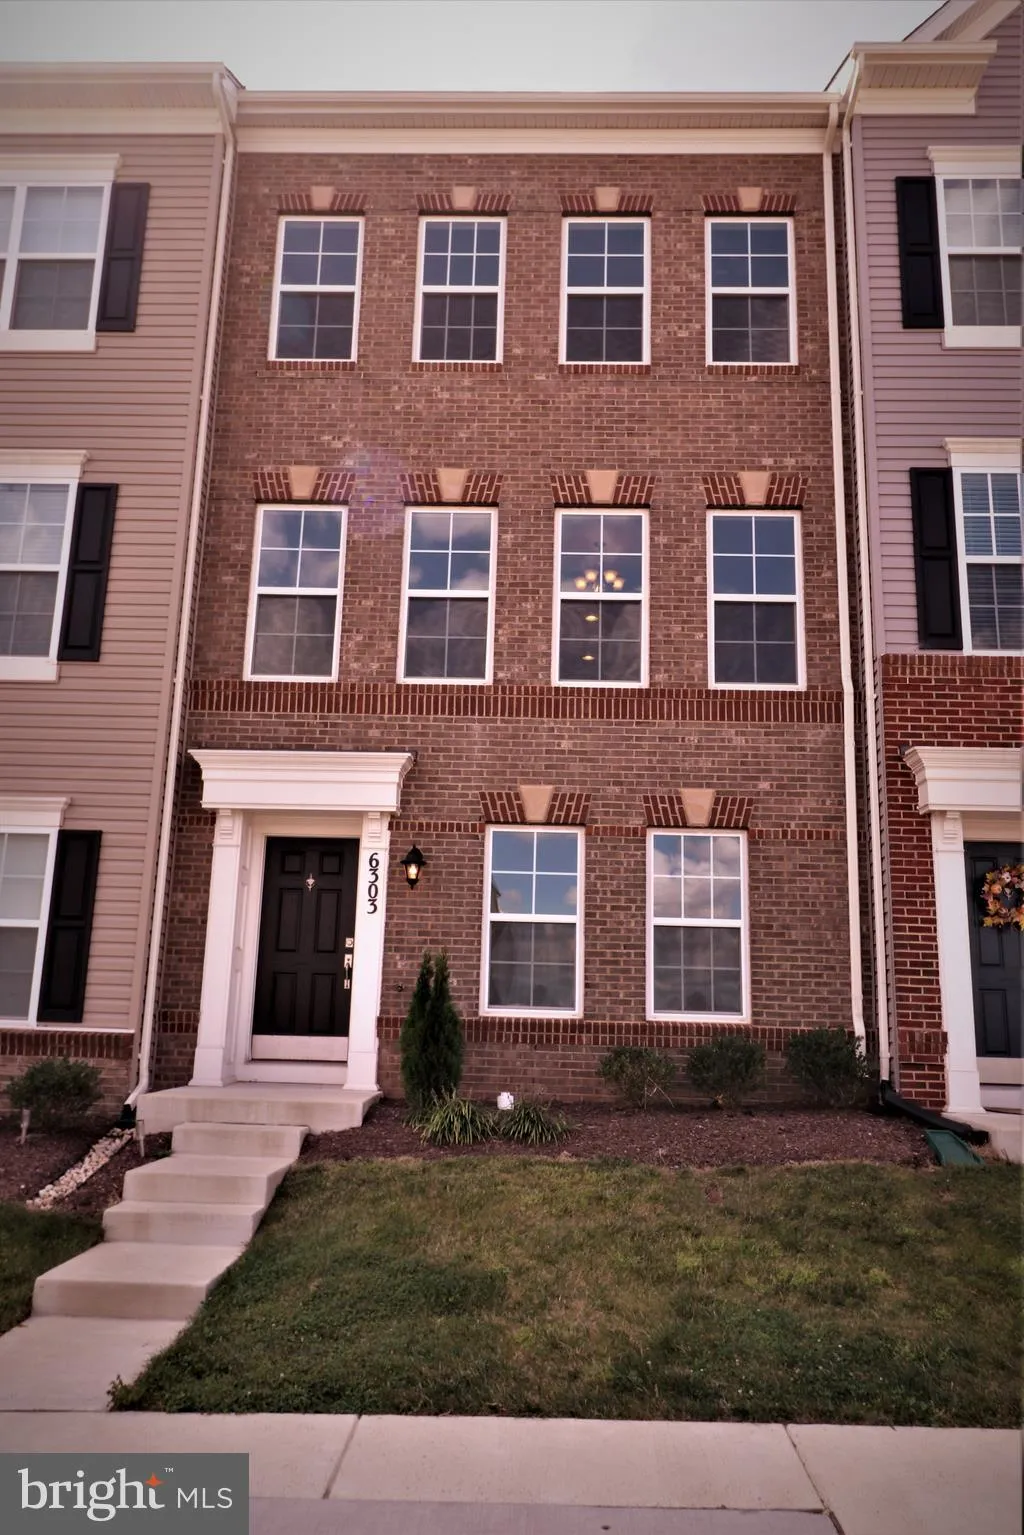
Live In This Beautiful Lennar Home Located In The Amenity Filled Community Of Jefferson Place. Large Open Concept Living Floor Plan Featuring 3 Bedrooms, 2 Full Bath And 2 Half Baths. Enter To A Cozy Rec Room/Office And Powder Room. Upstairs, Enjoy Entertaining Around The Huge 13 Foot Granite Kitchen Island With Roo...

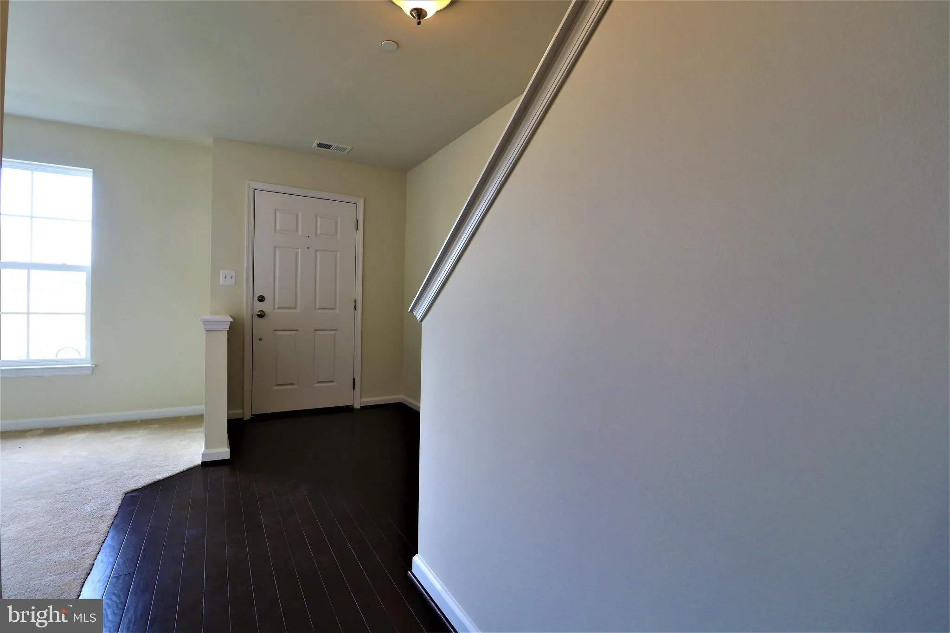
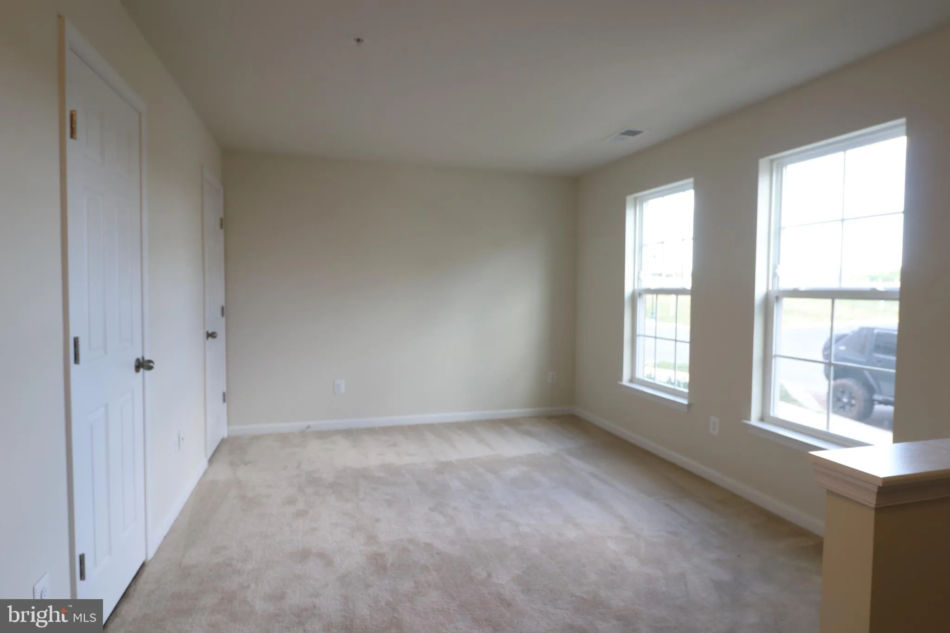
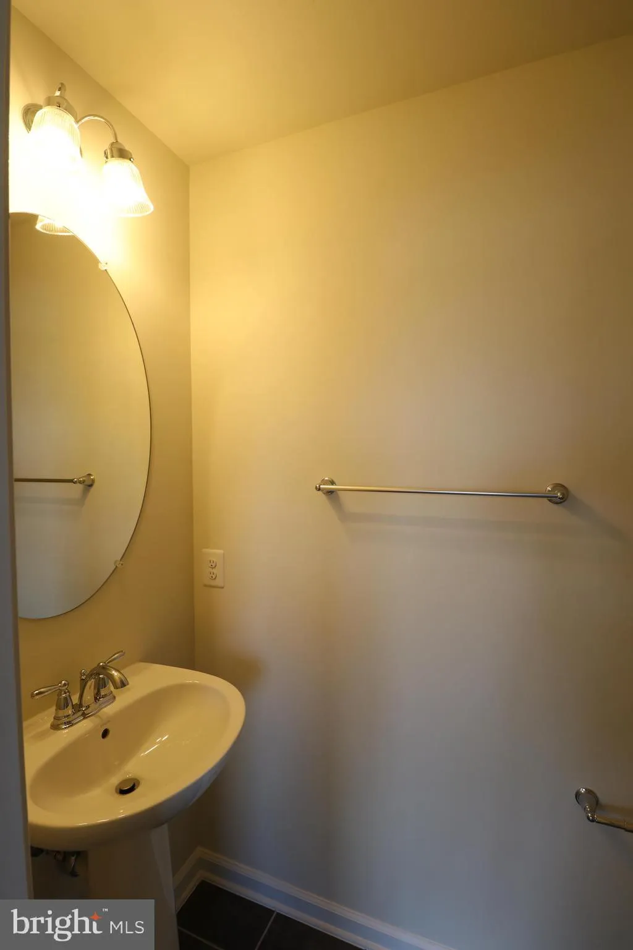
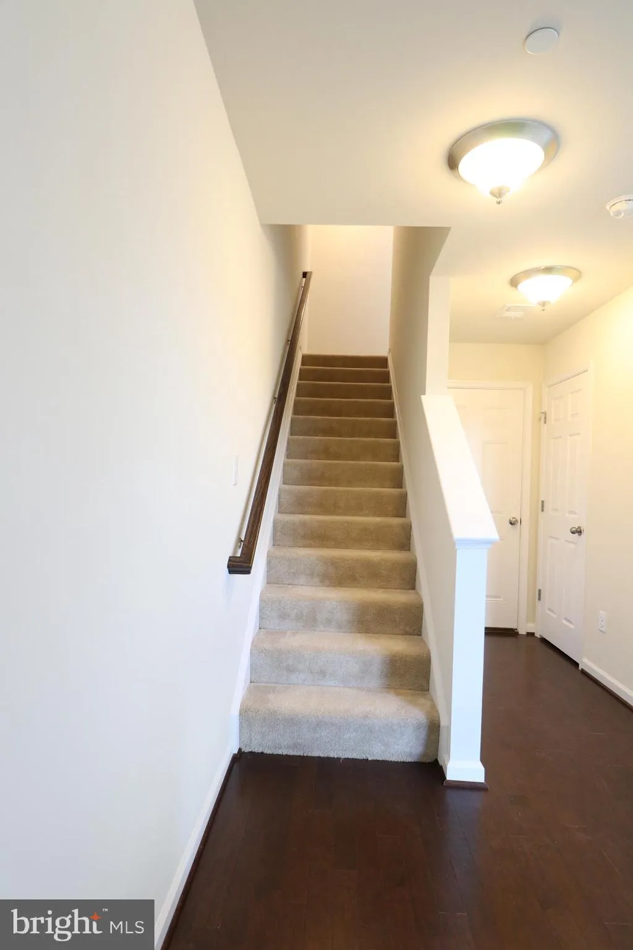
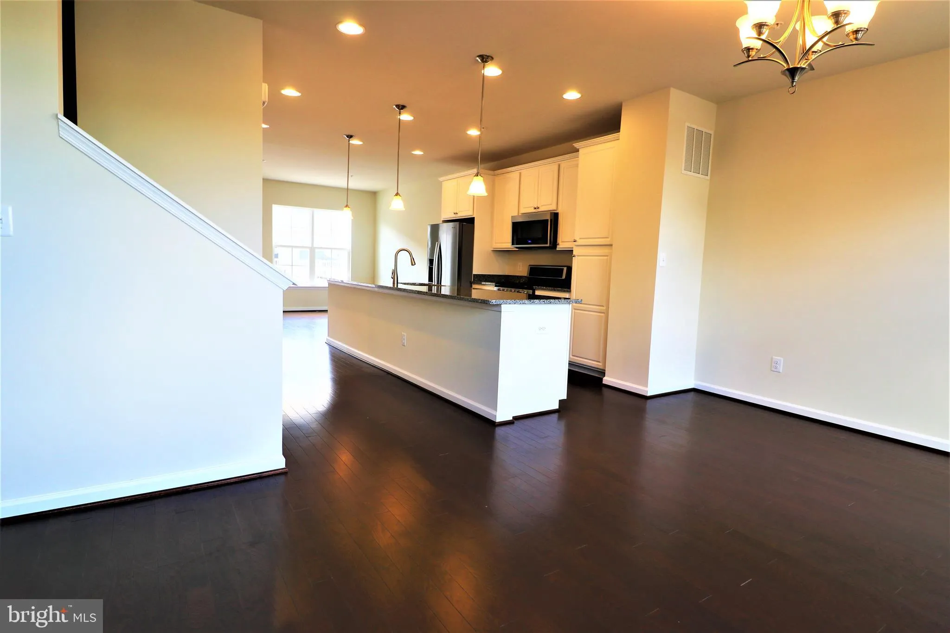
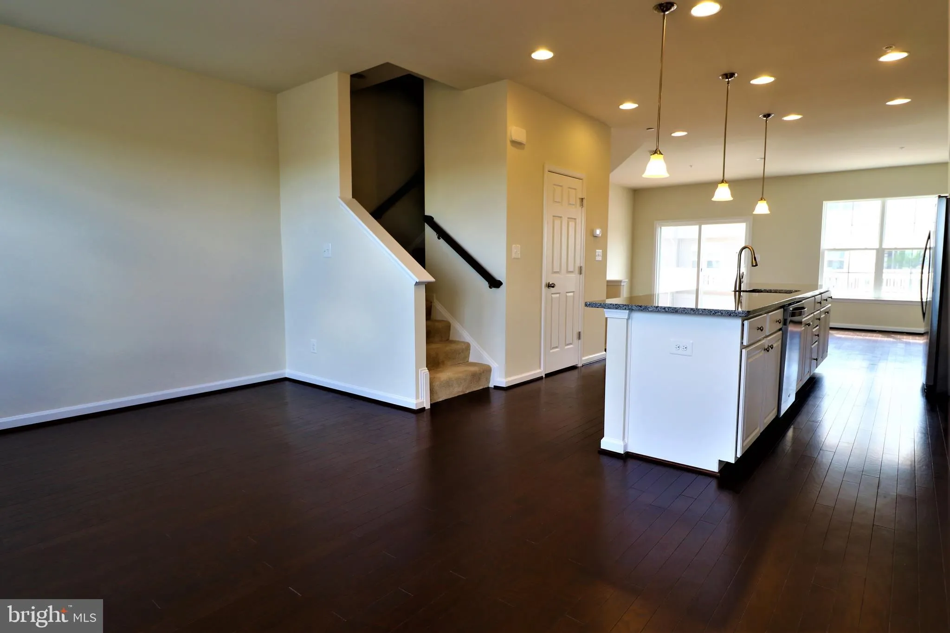
Live In This Beautiful Lennar Home Located In The Amenity Filled Community Of Jefferson Place. Large Open Concept Living Floor Plan Featuring 3 Bedrooms, 2 Full Bath And 2 Half Baths. Enter To A Cozy Rec Room/Office And Powder Room. Upstairs, Enjoy Entertaining Around The Huge 13 Foot Granite Kitchen Island With Room For Seating. Gourmet Kitchen Boasts Beautiful White Cabinets, Granite Countertops And Stainless Steel Appliances. Recessed Lighting. Deep, Rich Hardwood Flooring Throughout The Kitchen And Family Living Area With Sliders To Exterior Deck. Top Level Features Spacious Master Suite With Master Bath Oversized Tile Shower, Comfort Height Double Vanity And Large Walk-in Closet. Two Additional Bedrooms, Full Bath And Laundry Room Complete The Upper Level. Rear-Entry 2 Car Garage. Wonderful Community Featuring Outdoor Pool, Club House, Fitness Center, Dog Park, Tennis Court, Basketball Court And Tot Lot. Minutes To Downtown Frederick And MARC Train Access. Convenient Access To Major Commuter Routes & I-270. No Smoking, Pets Case by Case.

Read More
Basic Details
  • Property Type: Residential Lease
  • Listing Type: Active
  • Listing ID: MDFR2085594
  • Price: $2,800
  • Bedrooms: 3
  • Bathrooms: 4
  • Half Bathrooms: 2
  • Sqft: 2,040 Sqft
  • Year Built: 2017
  • Lot Area: 0.04 Acre
  • Location: US, MD, FREDERICK-MD, Frederick, JEFFERSON PLACE, 21703
  • Structure Type: Interior Row/Townhouse
  • Heating System: Programmable Thermostat, Central
  • Cooling System: Central A/C
  • Full Bathrooms: 2
  • Listing Status: Active
  • Roof: Architectural Shingle
Features & Appliances
Features
  • Utilities: Natural Gas Available, Phone Available, Cable TV Available, Electric Available, Sewer Available, Water Available
  • Window Features: Energy Efficient
  • Architectural Style: Colonial
  • Exterior Features: Sidewalks
  • Flooring: Carpet, Hardwood, Vinyl
  • Interior Features: Attic/House Fan, Breakfast Area, Carpet, Family Room Off Kitchen, Kitchen - Gourmet, Kitchen - Island, Primary Bath(s), Pantry, Recessed Lighting, Combination Kitchen/Dining, Combination Kitchen/Living, Floor Plan - Open, Sprinkler System, Bathroom - Stall Shower, Bathroom - Tub Shower, Upgraded Countertops, Wood Floors
  • Sewer: Public Sewer

Appliances
  • Appliances: Built-In Microwave, Dishwasher, Disposal, Dryer, Energy Efficient Appliances, Exhaust Fan, Icemaker, Oven/Range - Gas, Refrigerator, Stainless Steel Appliances, Washer, WaterHeater
Ask Agent A Question Ask Agent A Question

Address Map Address Map
Neighborhood Neighborhood
  • Elementary School: ORCHARD GROVE
  • High School: FREDERICK
  • Middle School: CRESTWOOD
MLS Addon MLS Addon
  • Office Name: Long & Foster Real Estate, Inc.
  • Agent Name: Ramtin M Zadeh
Additional Information Additional Information
  • Water Source: Public
  • Accessibility Features: 32"+ wide Doors, >84" Garage Door
  • Association Amenities: Basketball Courts, Common Grounds, Community Center, FitnessCenter, Jog/Walk Path, Pool - Outdoor, Party Room, Tennis Courts, Tot Lots/Playground
  • Construction Materials: Brick Front
  • Electric: 110 Volts
  • Entry Level: 1
  • Foundation Details: Concrete Perimeter
  • Garage: 2.0
  • Levels: 3
  • On Market Date: 2026-07-18
  • Rent Includes: Community Center, Common Area Maintenance, Grounds Maintenance, Recreation Facility, Snow Removal, Trash Removal
  • Stories Total: 3
Financial Financial
  • Association Fee: 90.0
  • Association Fee Frequency: Monthly
  • Association Fee Includes: Common Area Maintenance, Management, Pool(s), Recreation Facility, Snow Removal, Lawn Care Front
  • Association Yn: 1
Listing Information Listing Information
  • Originating System Name: Bright
  • List Agent Mls Id: 110715
  • List Office Mls Id: LNG302
  • MLS Status: ACTIVE-BRIGHT
  • Modification Timestamp: 2026-07-18T15:47:31Z
  • Status Change Timestamp: 2026-07-18T04:00:00Z
Rob Spicer Broker, GRI Rob Spicer Broker, GRI Spicer Real Estate

7201 Wisconsin Avenue

Mortgage Calculator
$
$ %
Years
%
$ %Per Year
$ % Per Year

$
