
 Share
Share
 13646 SWEET WOODRUFF LANE, Centreville, VA 20120
 4,377 Sqft SQFT
 4
4
 5
5
 Basic Details
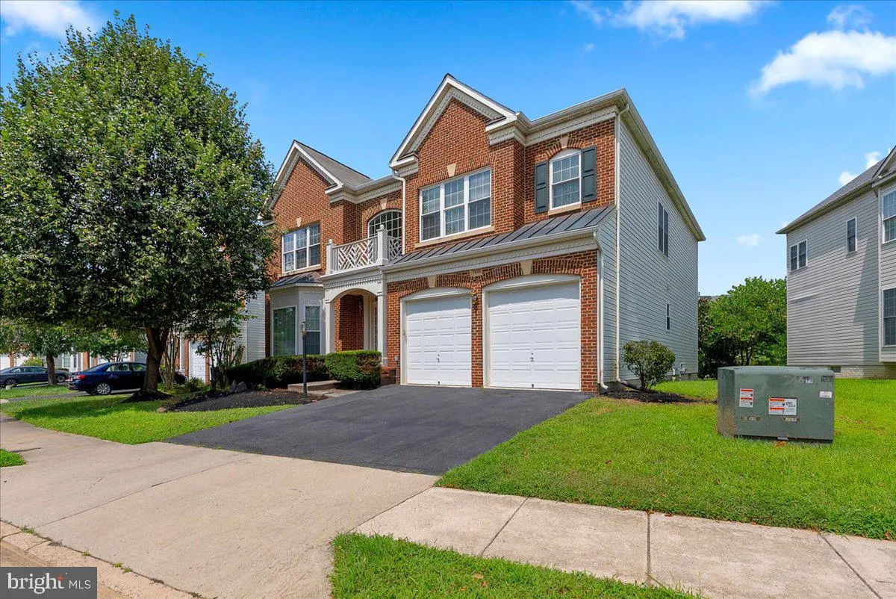
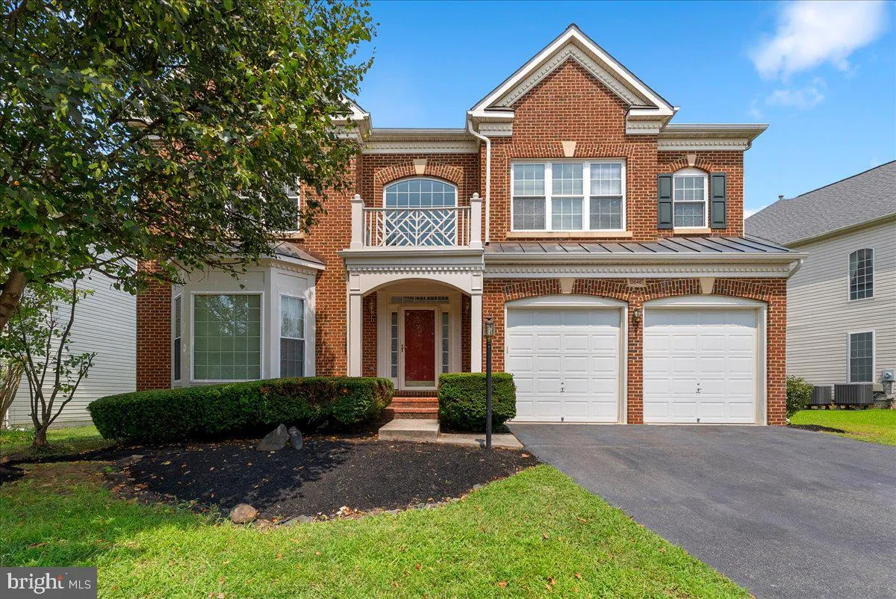
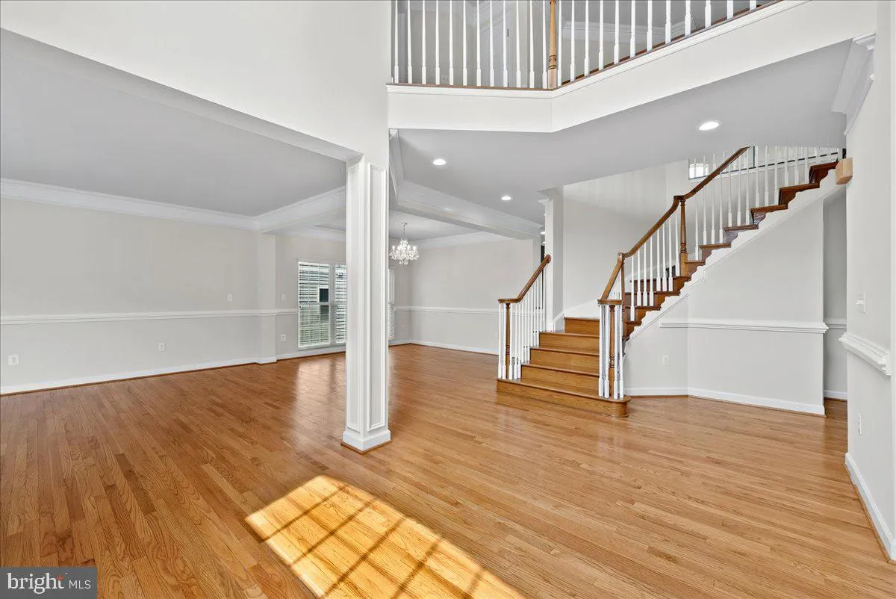
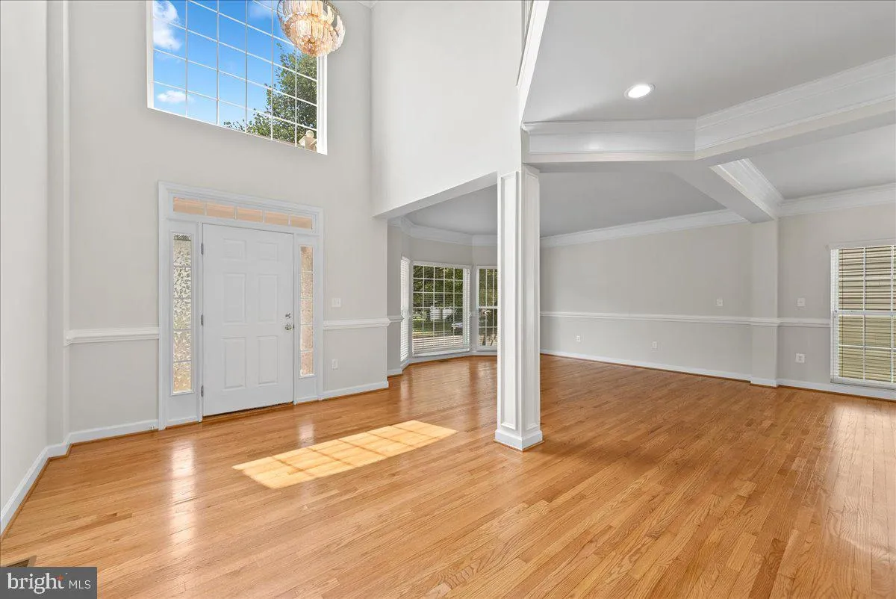
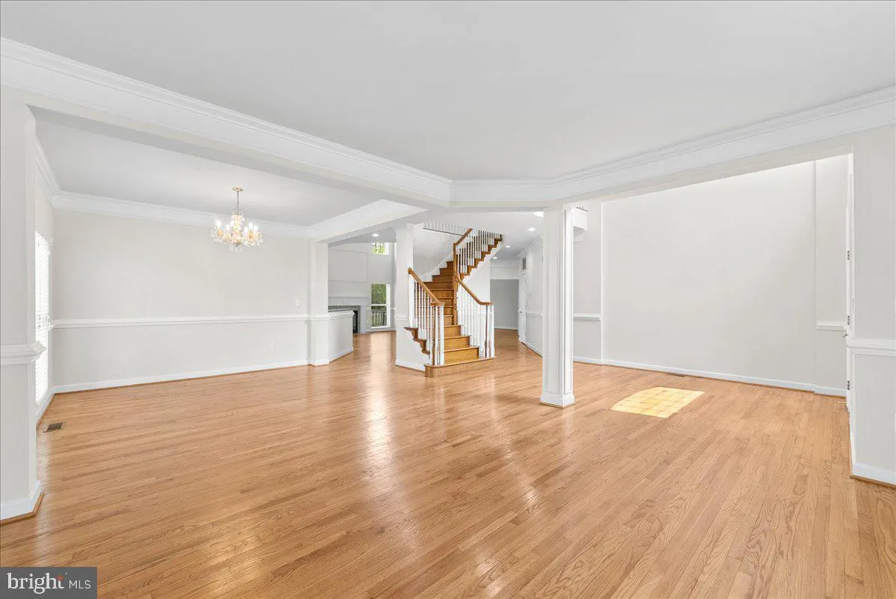
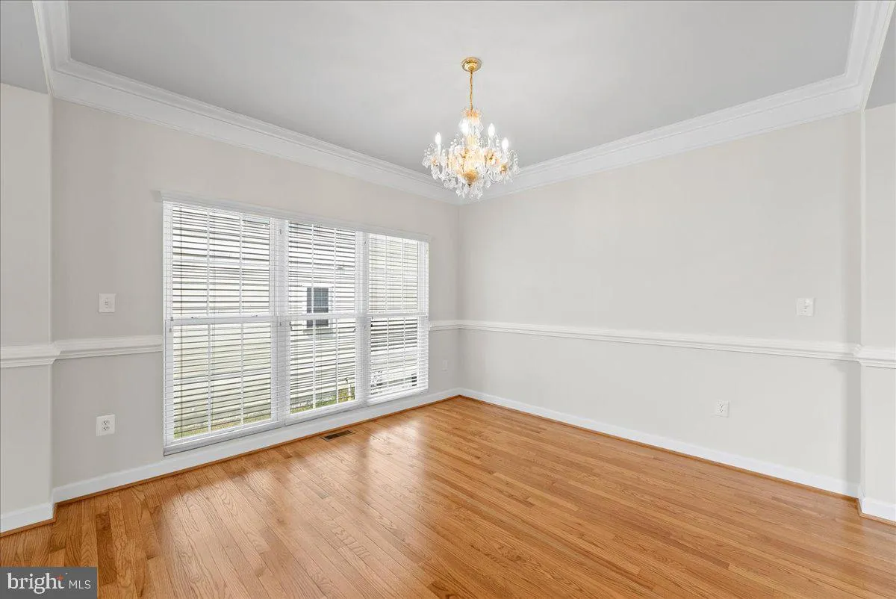
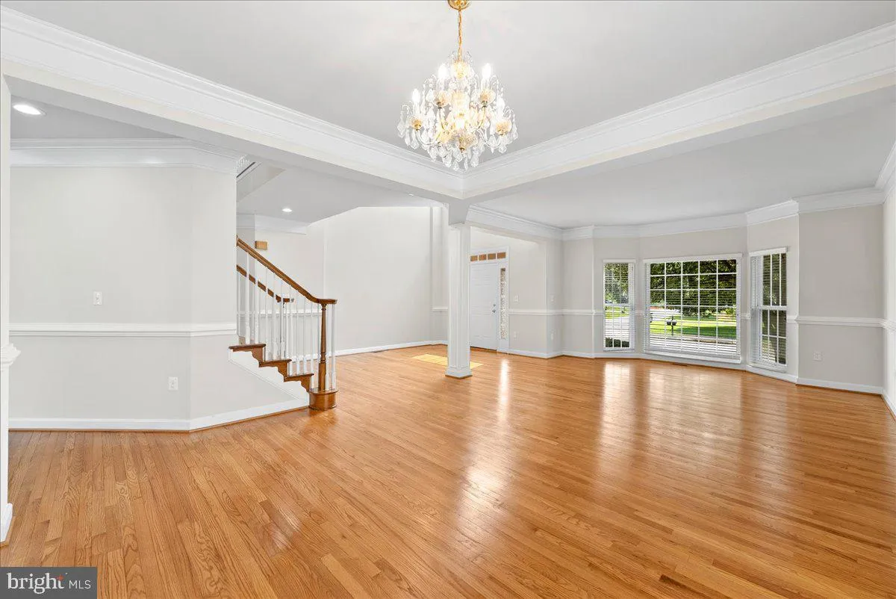
Welcome to this bright and spacious brick front single family home in the highly desirable Faircrest community. Offering nearly 4, 700 square feet of finished living space, this beautifully maintained home features four bedrooms, four and a half bathrooms, and a comfortable layout designed for both everyday living a...
Welcome to this bright and spacious brick front single family home in the highly desirable Faircrest community. Offering nearly 4, 700 square feet of finished living space, this beautifully maintained home features four bedrooms, four and a half bathrooms, and a comfortable layout designed for both everyday living and entertaining. Hardwood floors extend throughout the main and upper levels, with no carpet anywhere in the home. The lower level is finished with stylish luxury vinyl plank flooring, and the entire interior has been freshly painted. The hardwood floors on the main level have also been refinished, adding a fresh and updated look. Recent improvements include a new cooktop and water heater. The main level features a private library that is ideal for a home office, a spacious kitchen with a center island, and a bright breakfast area with access to the large deck. The deck offers plenty of room for outdoor dining, entertaining, or simply relaxing. At the center of the home is an impressive two story family room filled with natural light and offering a welcoming space for gatherings. Upstairs, the expansive primary suite includes a separate sitting area, a large walk in closet, and a private bathroom with a soaking tub and separate shower. Three additional bedrooms offer generous space, and the laundry room is conveniently located on the upper level. The fully finished walk up lower level provides additional living space that can be used as a media room, recreation room, fitness area, guest space, or second home office. It also includes a large den and a full bathroom. Conveniently located near shopping, restaurants, entertainment, and movie theaters, the home also offers easy access to Fairfax County Parkway, Route 29, Route 50, and Interstate 66. This is a wonderful opportunity to enjoy a spacious and updated home in one of Centreville’s most desirable communities.
 Features & Appliances
 Ask Agent A Question
 Address Map
 Neighborhood
 MLS Addon
 Additional Information
Listing Information
Additional Information
Listing Information
 Rob Spicer Broker, GRI
Spicer Real Estate
Rob Spicer Broker, GRI
Spicer Real Estate
7201 Wisconsin Avenue
 RobSpicer@SpicerRealEstate.com
 2403881030
 2403881030
 7201 Wisconsin Avenue


