
 Share
Share
 7123 MILLSTONE ROAD, Hanover, MD 21076
 2,160 Sqft SQFT
 3
3
 4
4
 Basic Details
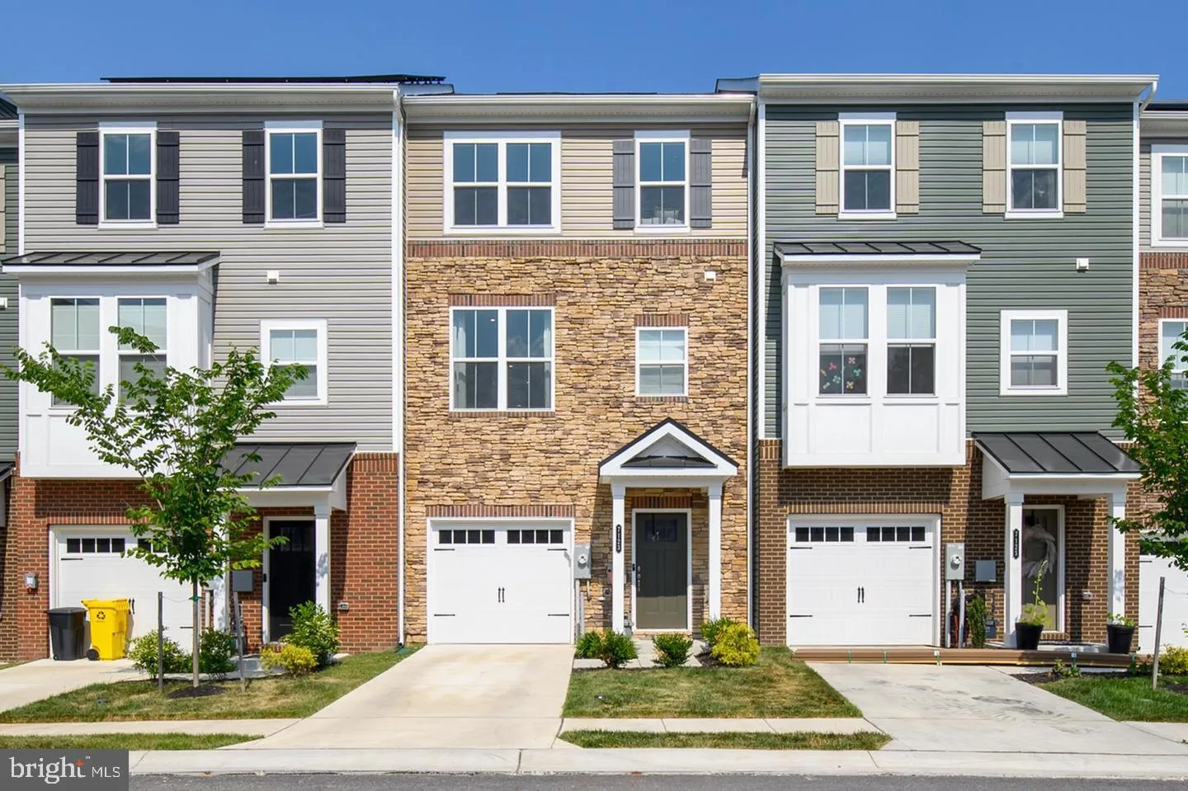
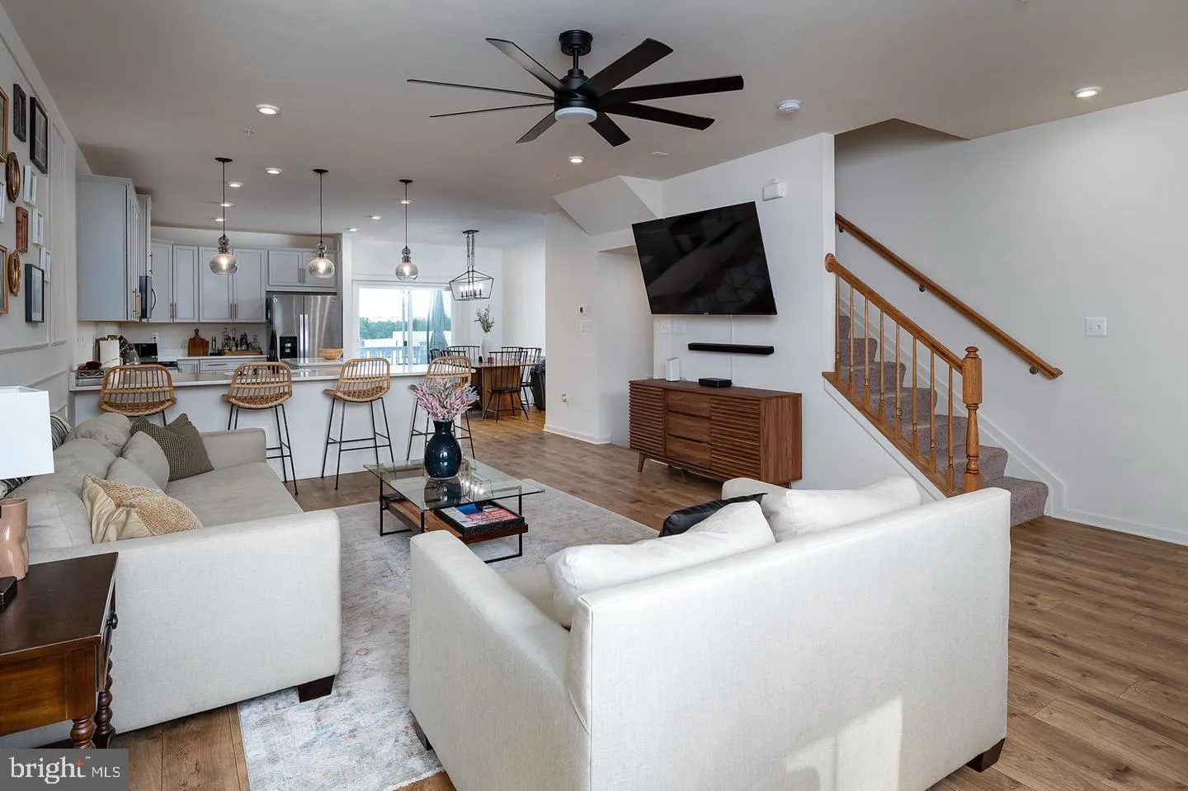
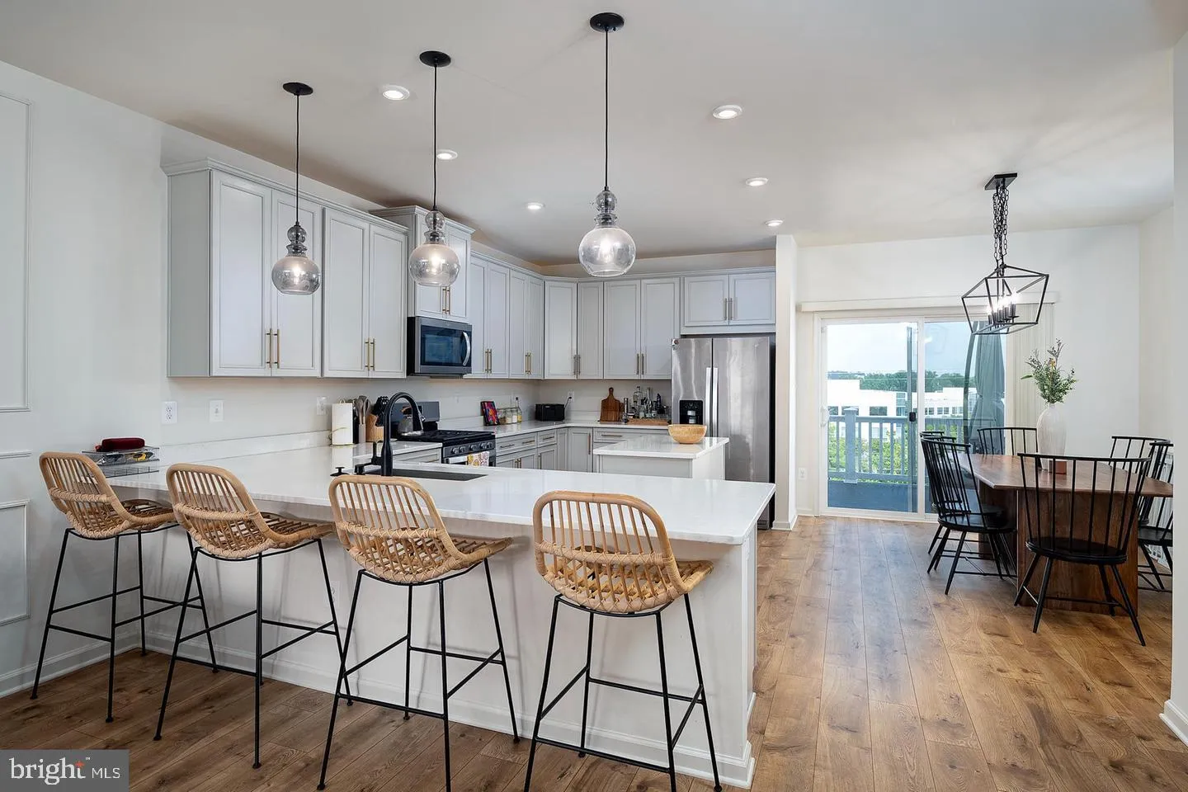
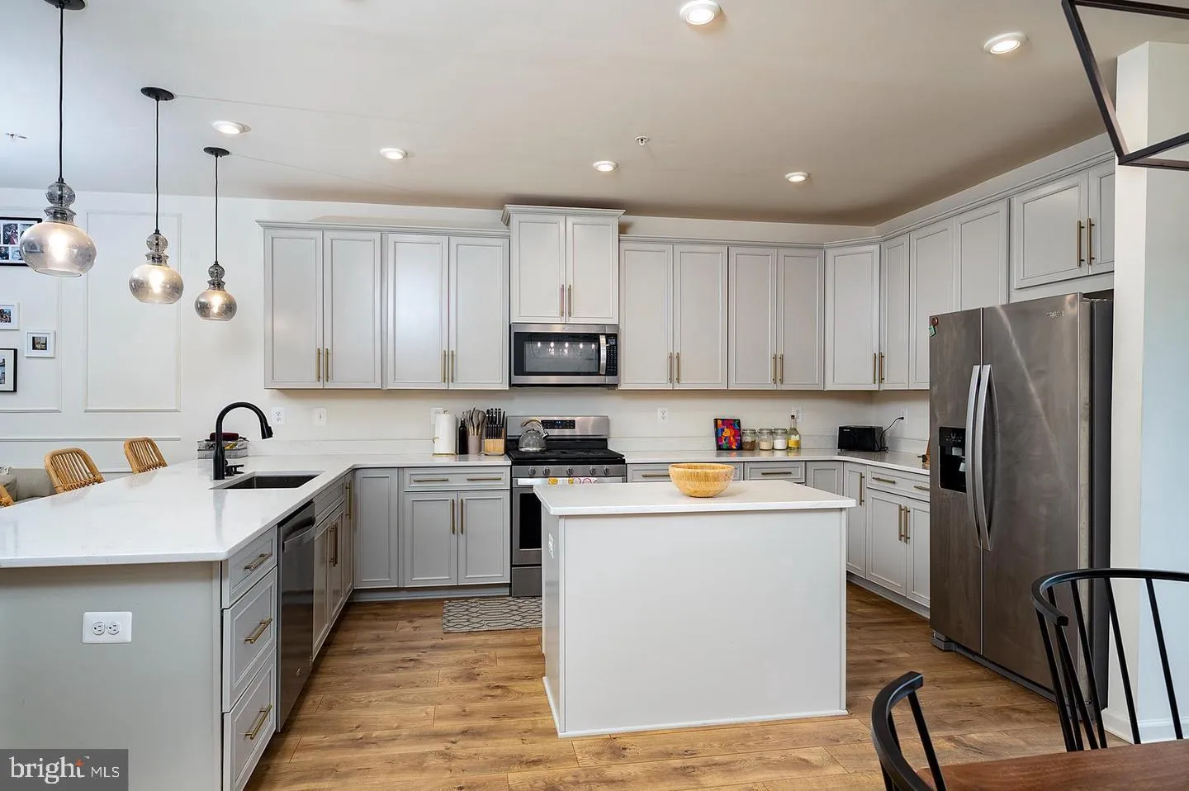
Immaculately maintained, built in 2021 home in Hanover. 3 level, 3 bedroom, 2 full baths, 2 half bathrooms, 1 car garage. Owner Additions: Deck, Fence, shadow boxes on walls, basement bathroom finished, Smart lock (front door), Ceiling fan in Living room. Introducing The Ridge, a new community in Hanover of attached...
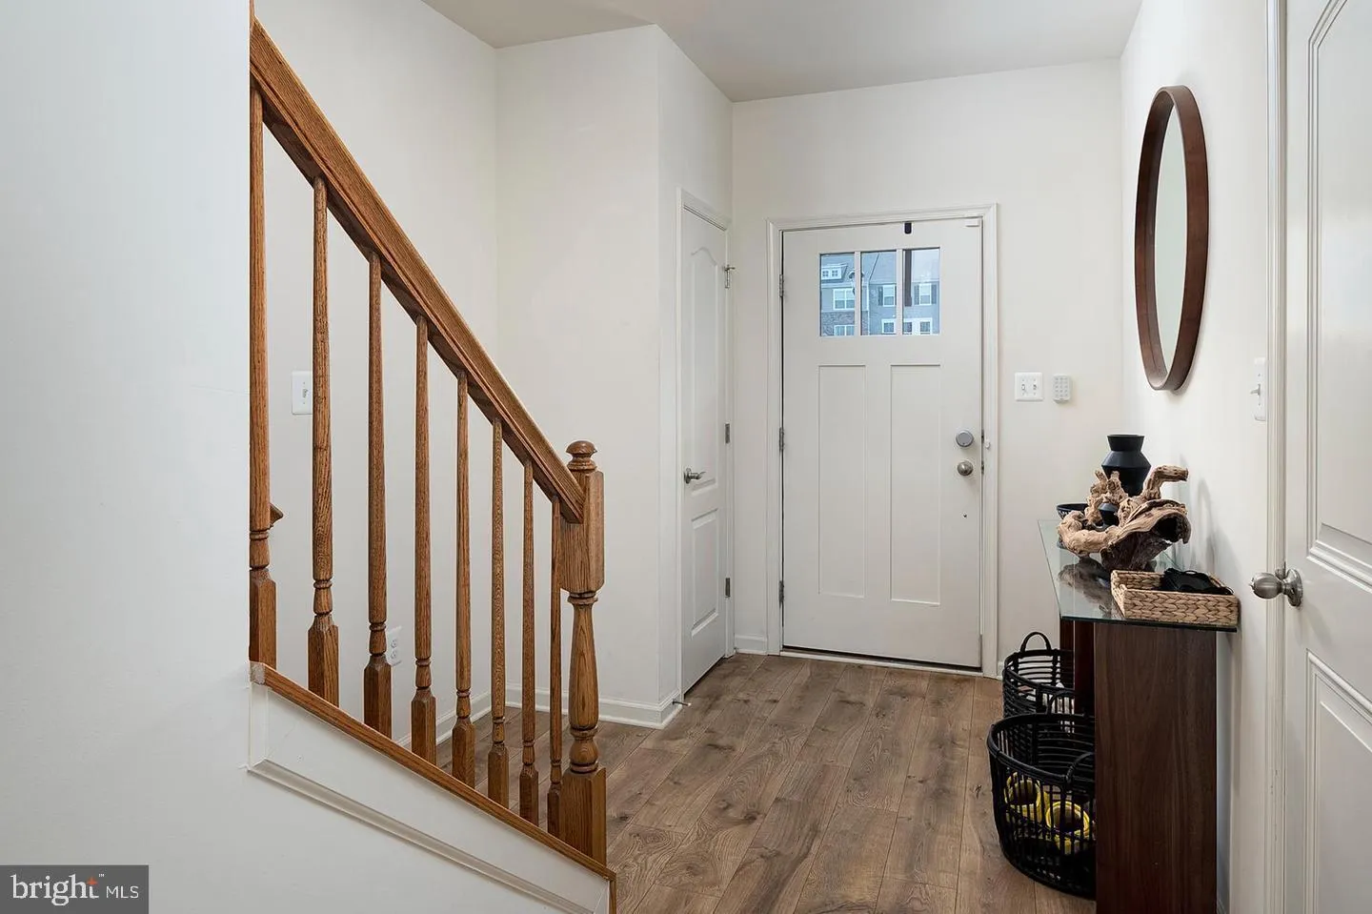
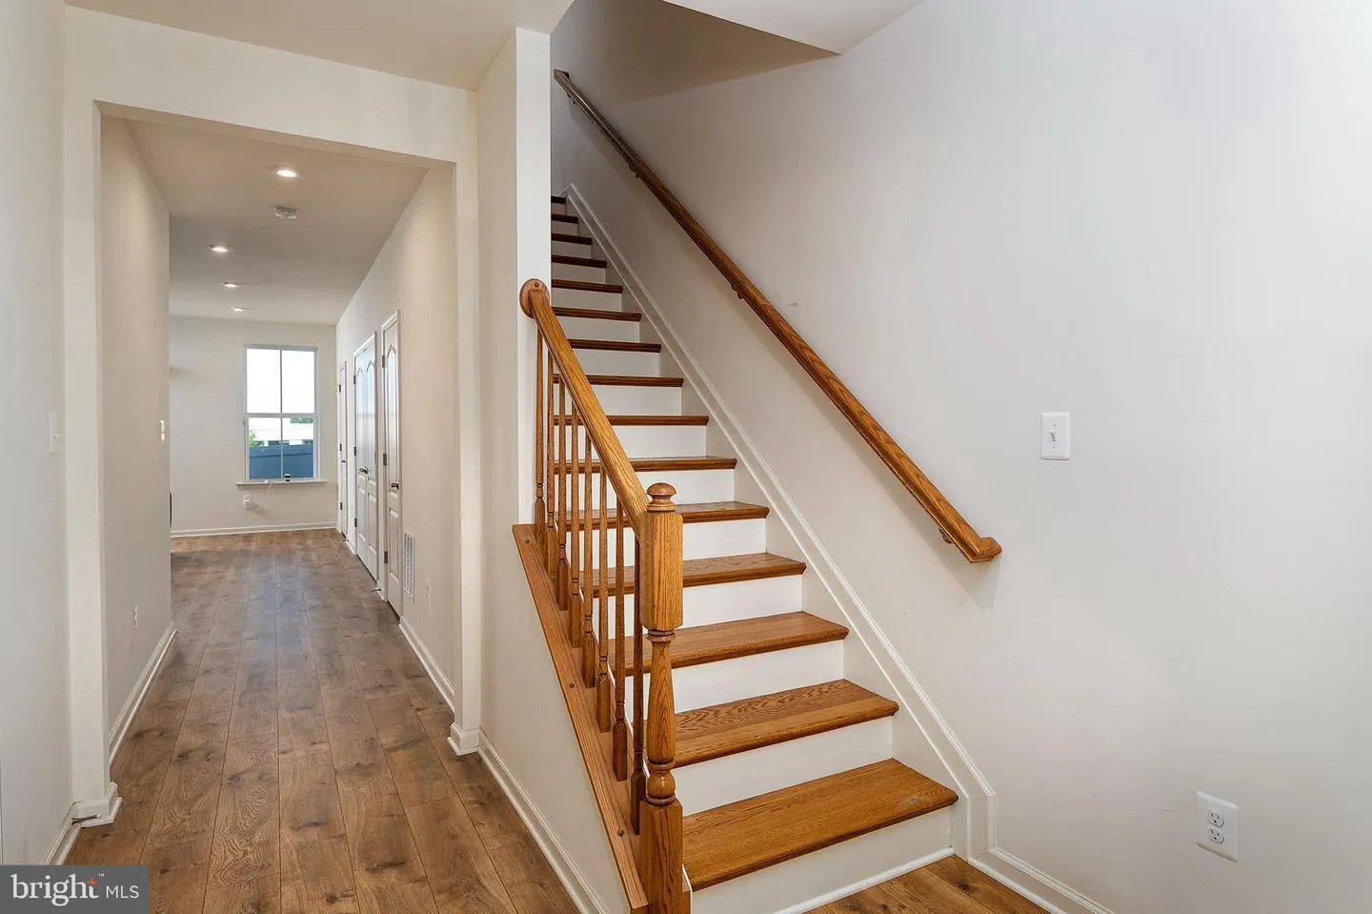
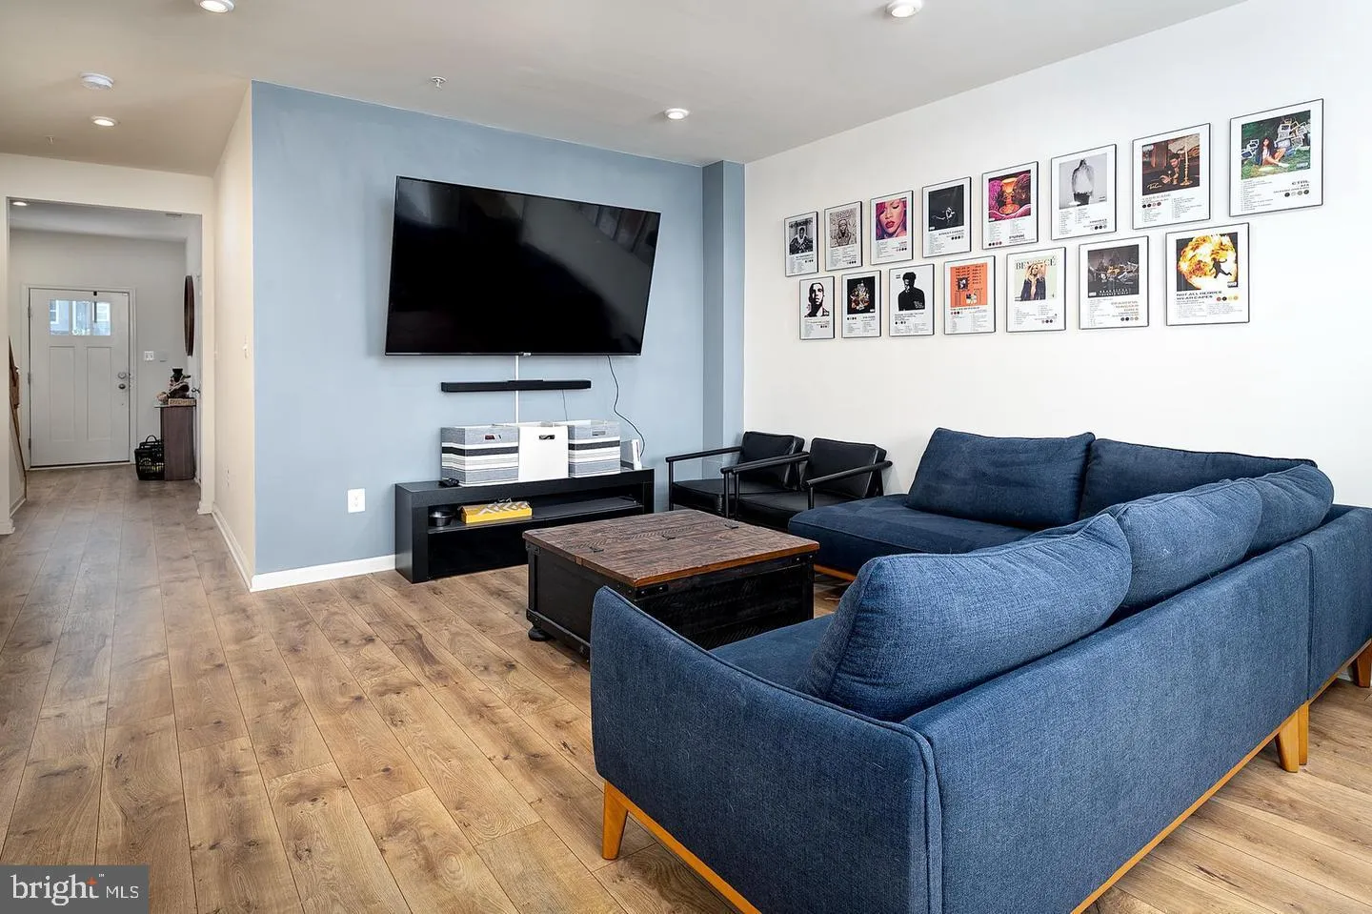
Immaculately maintained, built in 2021 home in Hanover. 3 level, 3 bedroom, 2 full baths, 2 half bathrooms, 1 car garage. Owner Additions: Deck, Fence, shadow boxes on walls, basement bathroom finished, Smart lock (front door), Ceiling fan in Living room. Introducing The Ridge, a new community in Hanover of attached garage townhomes. Future residents will enjoy this stylish townhome in an unbeatable location near the MARC Station & Arundel Mills Mall. You’ll have the best of both worlds: privacy and convenience. The oversized kitchen with an island, peninsula layout, and attached breakfast area. The kitchen overlooks the spacious great room. Upstairs, the primary suite has a private bathroom and a walk-in closet. The laundry is conveniently located on the bedroom level. A finished lower-level rec room can serve a variety of functions including a game room, media room, study or library. The possibilities are endless in this spacious townhome. Be advised: Home will be painted and small carpet blemish will be addressed and all furniture pictured will be removed prior to occupancy of new tenant.
 Features & Appliances
 Ask Agent A Question
 Address Map
 MLS Addon
 Additional Information
Listing Information
Additional Information
Listing Information
 Rob Spicer Broker, GRI
Spicer Real Estate
Rob Spicer Broker, GRI
Spicer Real Estate
7201 Wisconsin Avenue
 RobSpicer@SpicerRealEstate.com
 2403881030
 2403881030
 7201 Wisconsin Avenue


