
 Share
Share
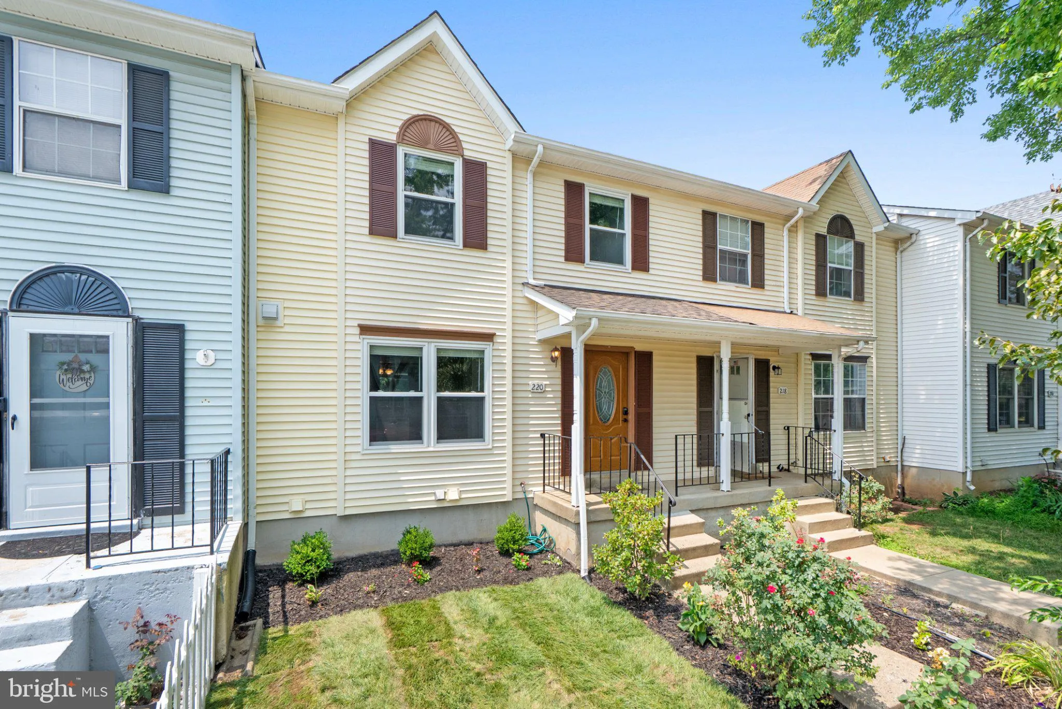
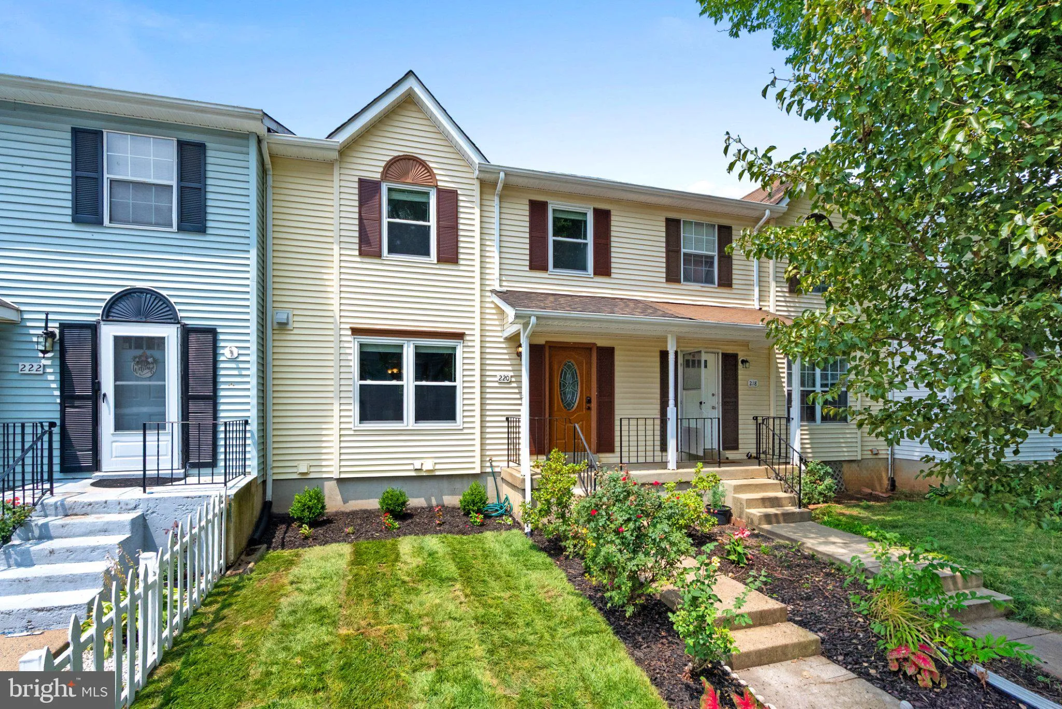
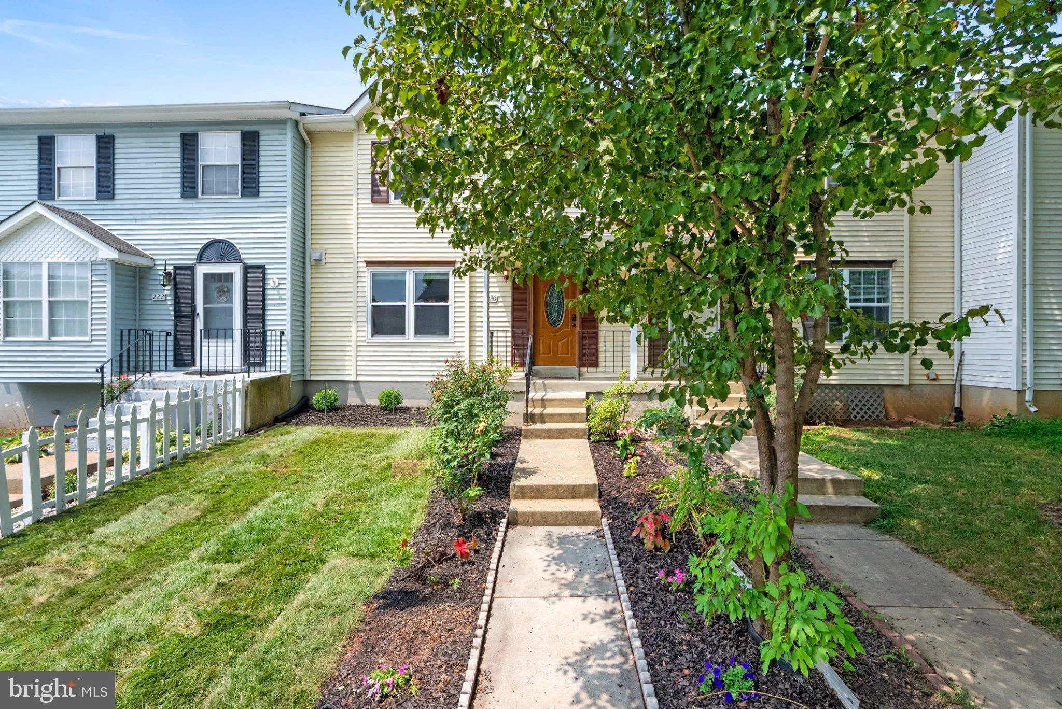
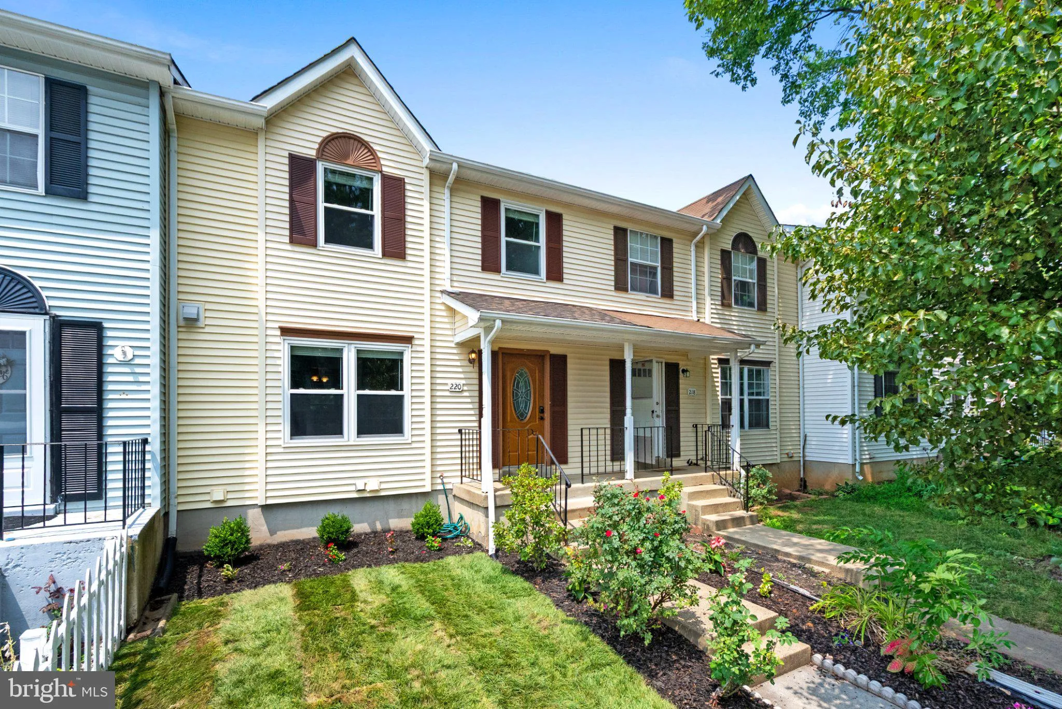
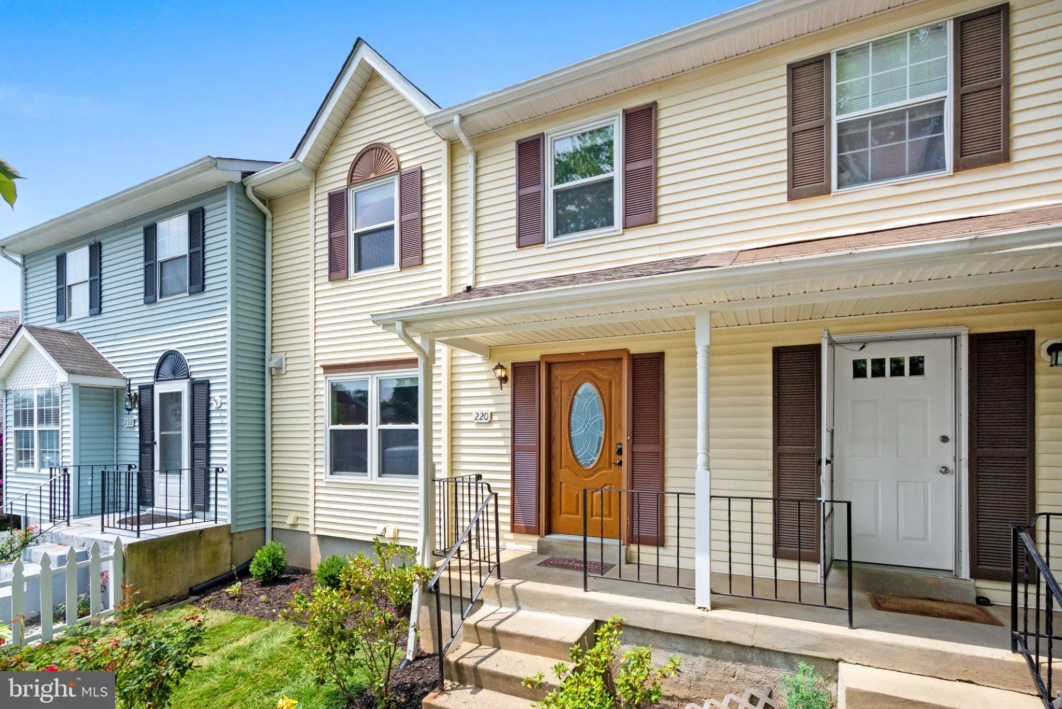
 220 MEADOWS LANE, Leesburg, VA 20176
 1,768 Sqft SQFT
 3
3
 4
4
 Basic Details
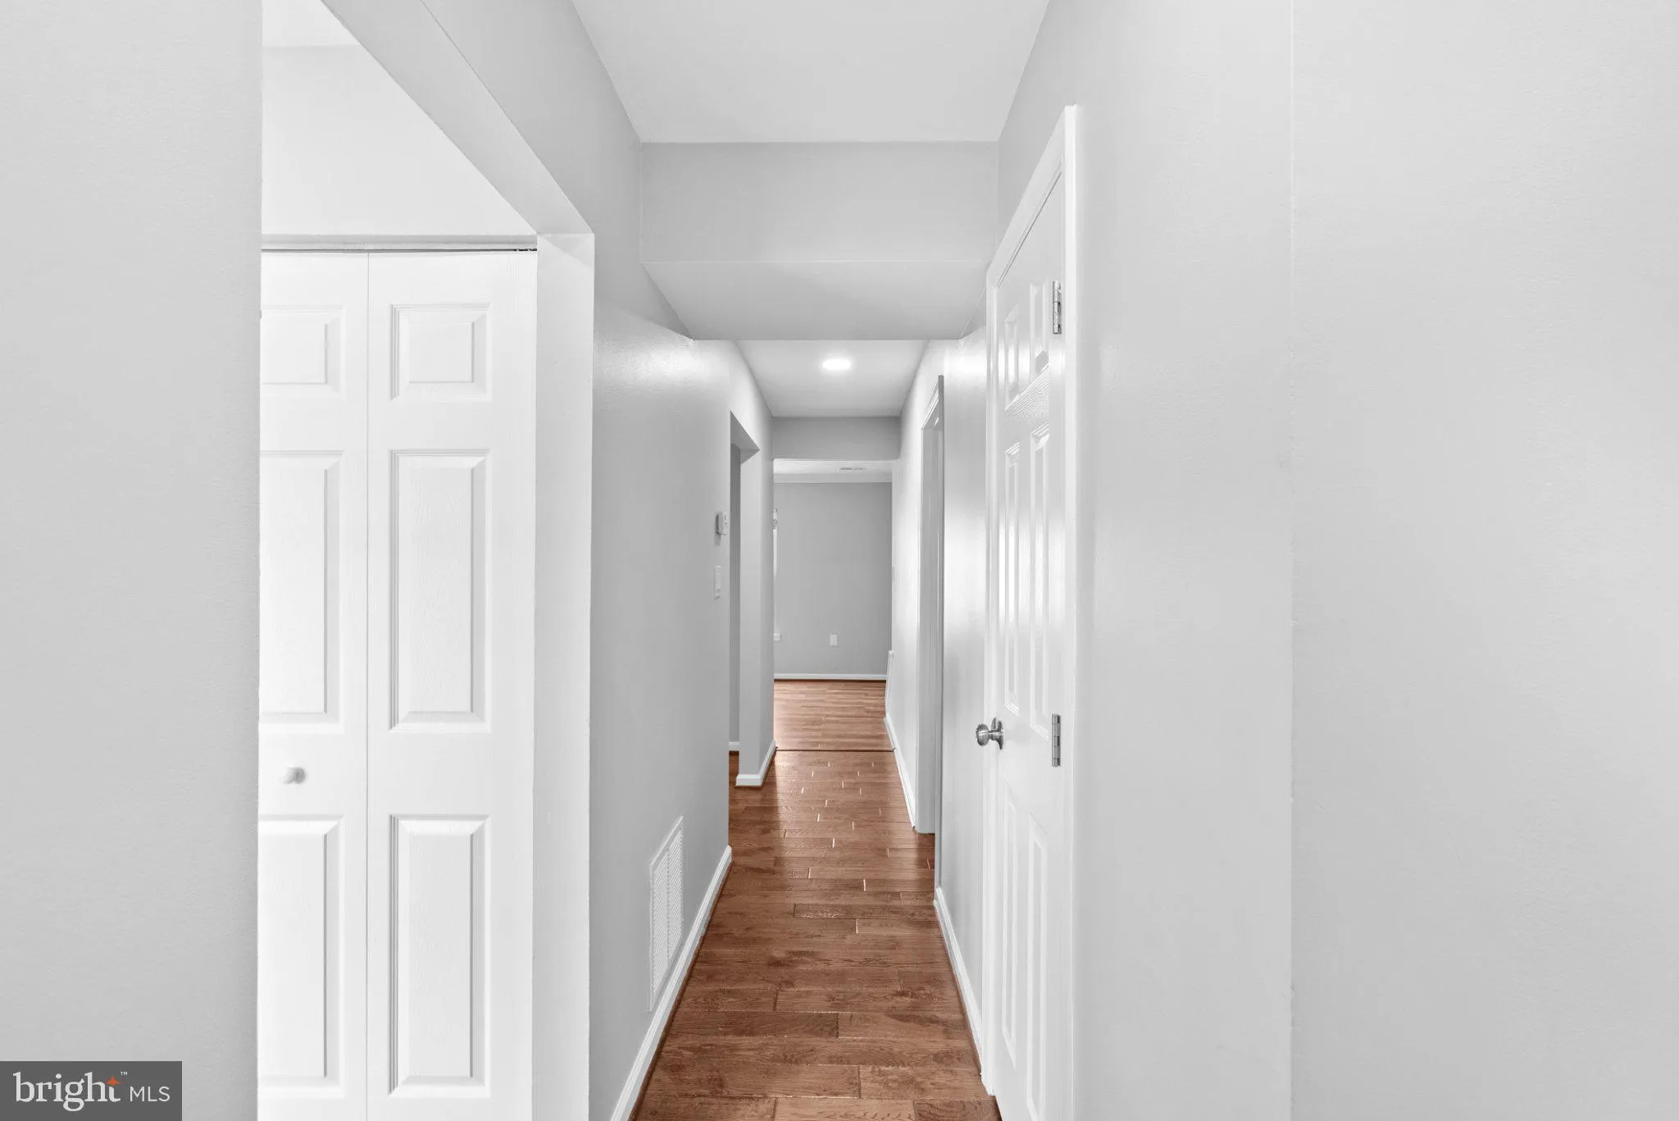
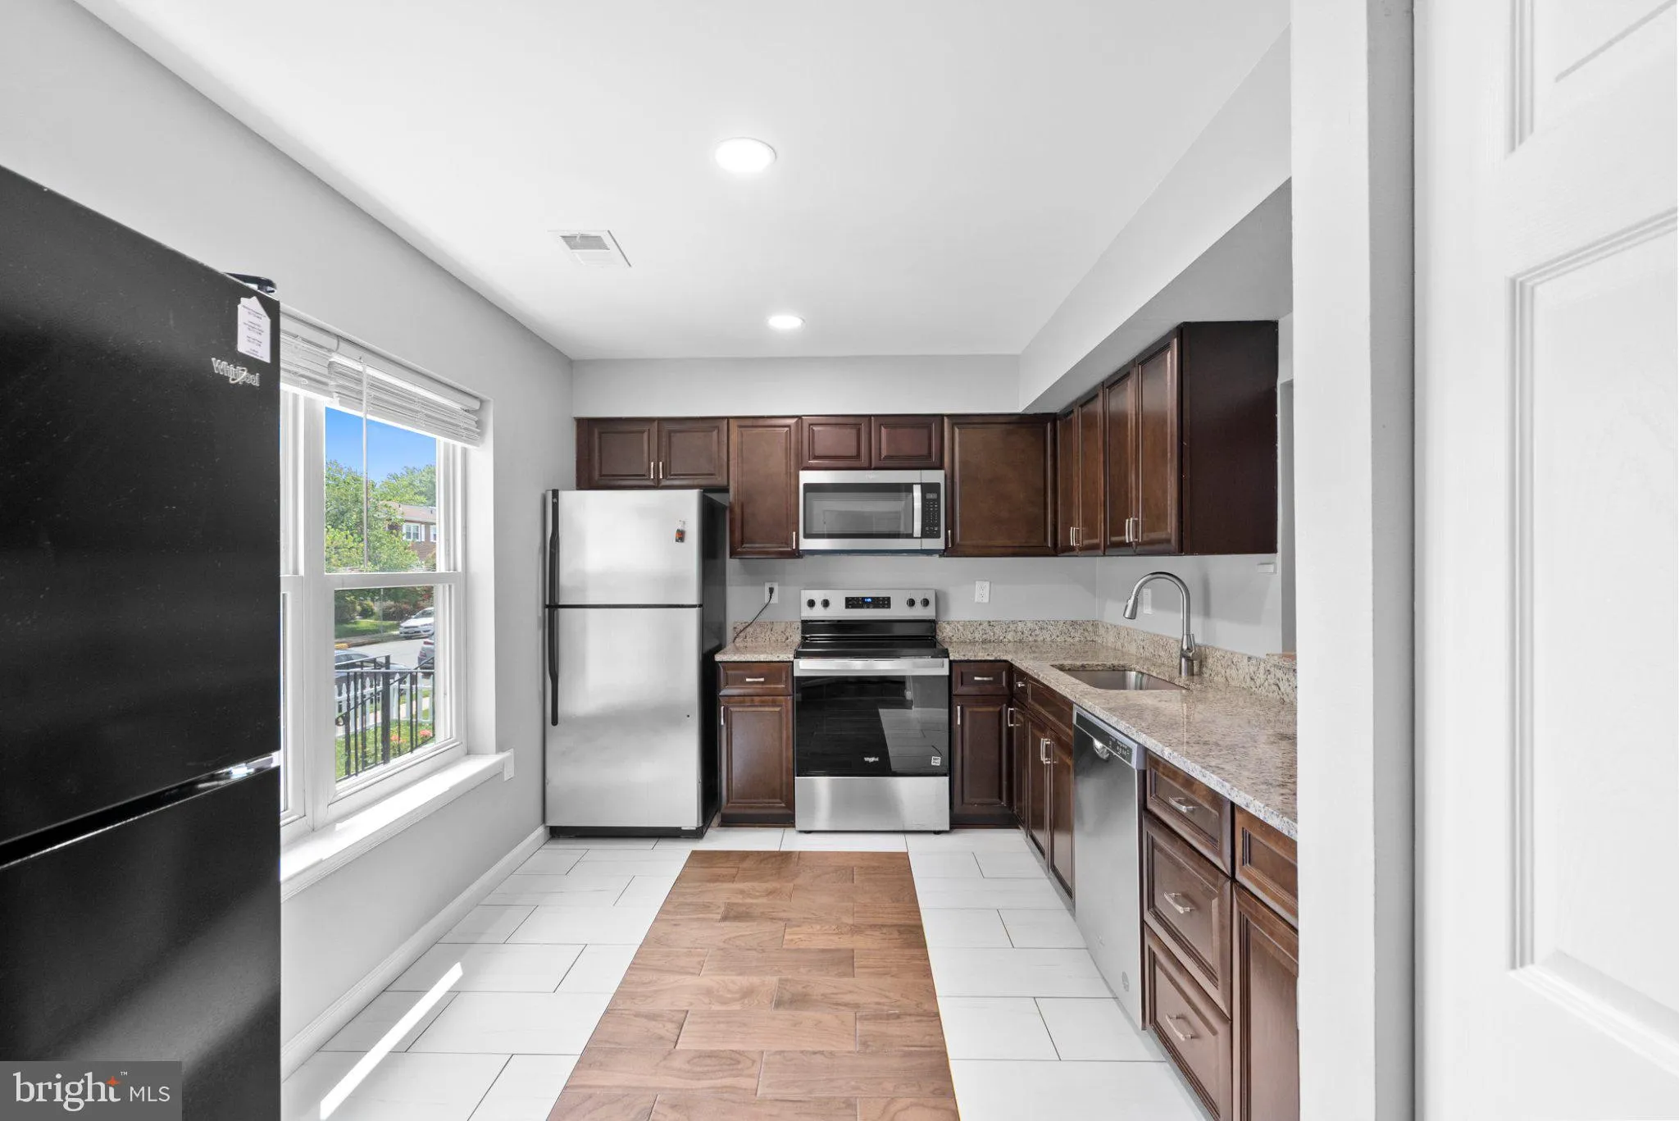
Discover this spectacular 3-level townhouse that perfectly combines space, comfort, and an unbeatable location in highly desirable Loudoun County. • Plenty of Space: Over 1, 700 sq. ft. of bright, open-concept living. • Perfect Layout: 3 spacious bedrooms and 3.5 baths (ultimate convenience for family and ...
Discover this spectacular 3-level townhouse that perfectly combines space, comfort, and an unbeatable location in highly desirable Loudoun County. • Plenty of Space: Over 1, 700 sq. ft. of bright, open-concept living. • Perfect Layout: 3 spacious bedrooms and 3.5 baths (ultimate convenience for family and guests). • Finished Basement: A versatile bonus space ideal for a home office, media room, or gym, featuring a walk-out to the backyard. • Prime Location: Nestled in a peaceful neighborhood just minutes away from shopping, dining, top-rated schools, and major commuter routes. Move-in ready! Perfect for anyone looking for quality of life, space, and convenience. Agent is Owner of the property. Professional Photos coming soon.
 Features & Appliances
 Ask Agent A Question
 Address Map
 MLS Addon
 Additional Information
 Financial
Listing Information
Financial
Listing Information
 Rob Spicer Broker, GRI
Spicer Real Estate
Rob Spicer Broker, GRI
Spicer Real Estate
7201 Wisconsin Avenue
 RobSpicer@SpicerRealEstate.com
 2403881030
 2403881030
 7201 Wisconsin Avenue


