
 Share
Share
 9 DOOLITTLE COURT, Montgomery Village, MD 20886
 2,829 Sqft SQFT
 4
4
 3
3
 Basic Details
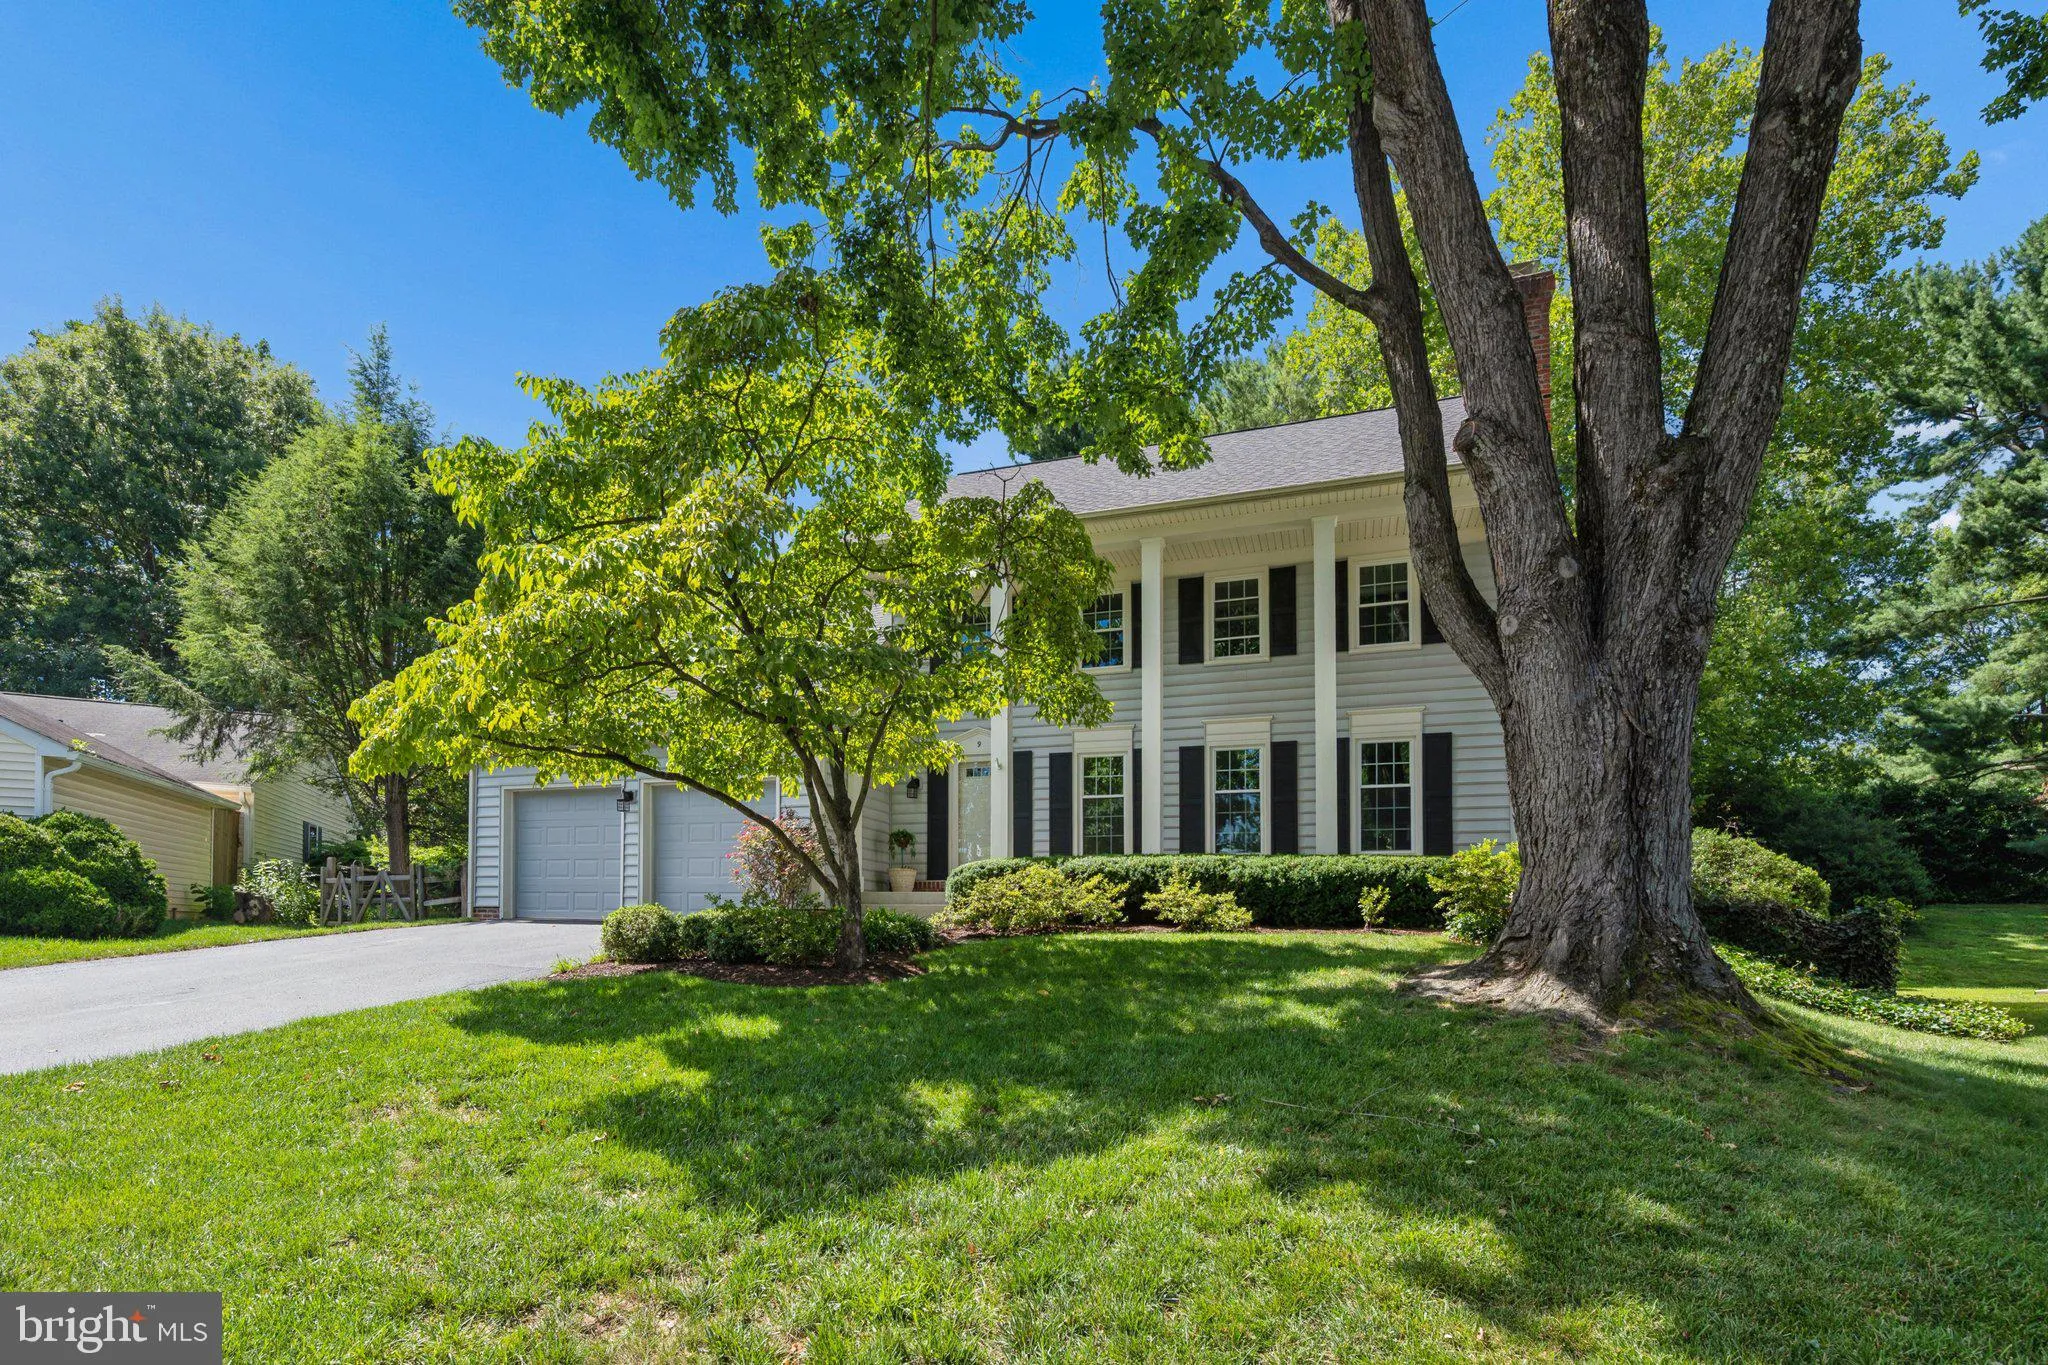
Welcome to 9 Doolittle Court… BEAUTIFUL Colonial situated on a quiet cul-de-sac in the Fairidge Neighborhood. All Major Systems Have Recently Replaced – HVAC, Hot Water Heater, Roof, Windows… Spanning over 2, 800 square feet, this home features 4 bedrooms, 2.5 baths, hardwood flooring, updated primary ...
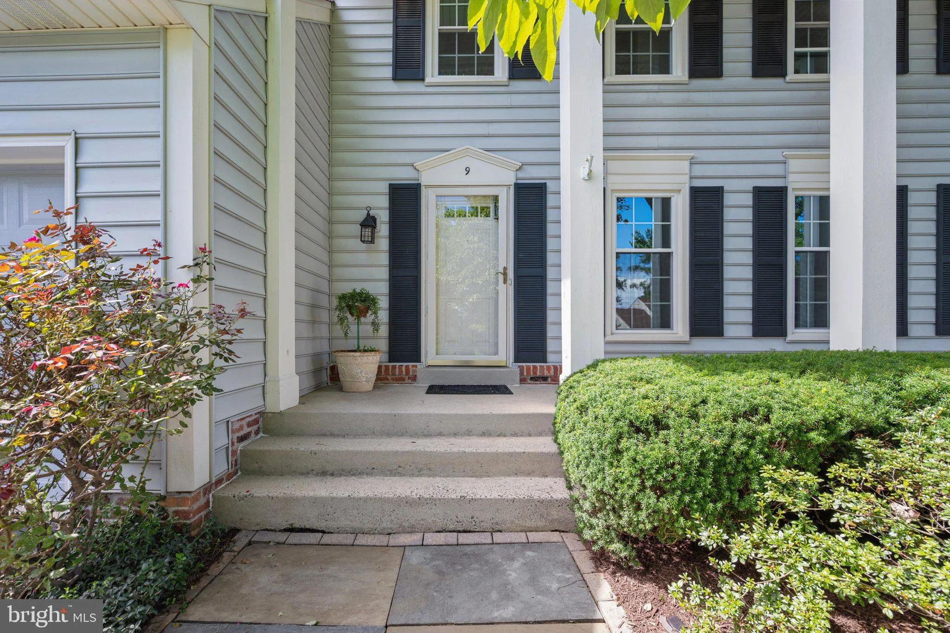
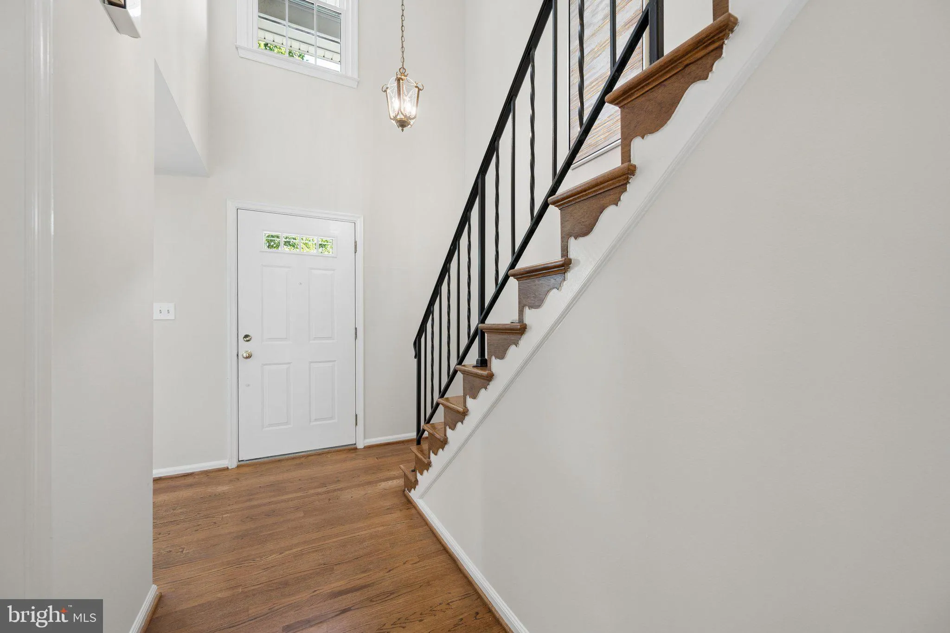
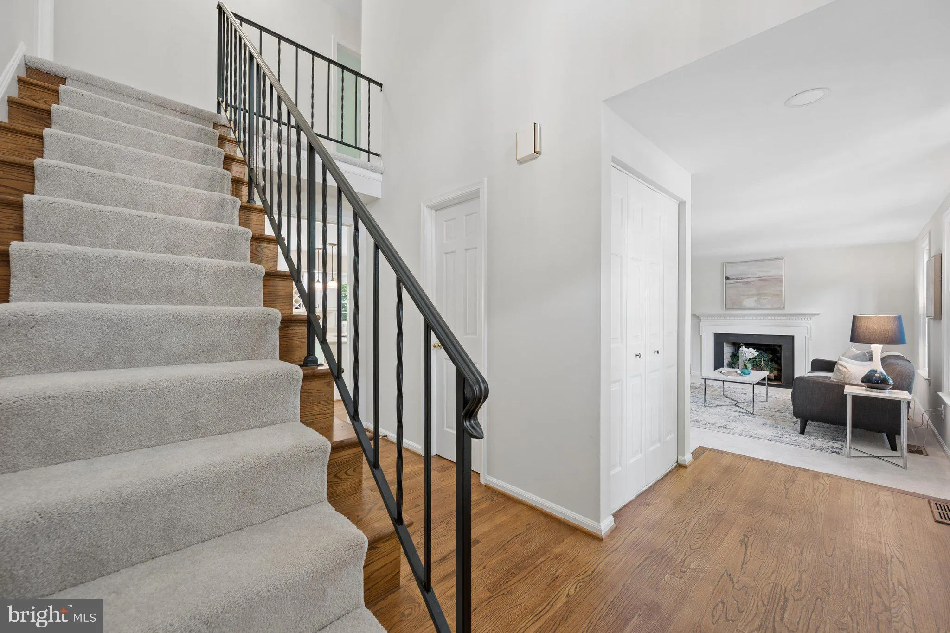
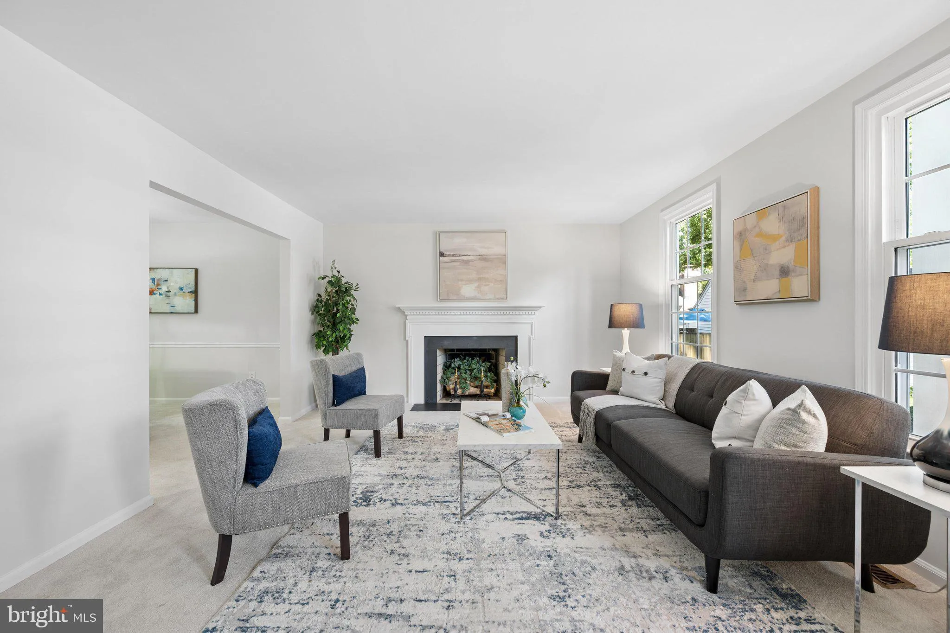
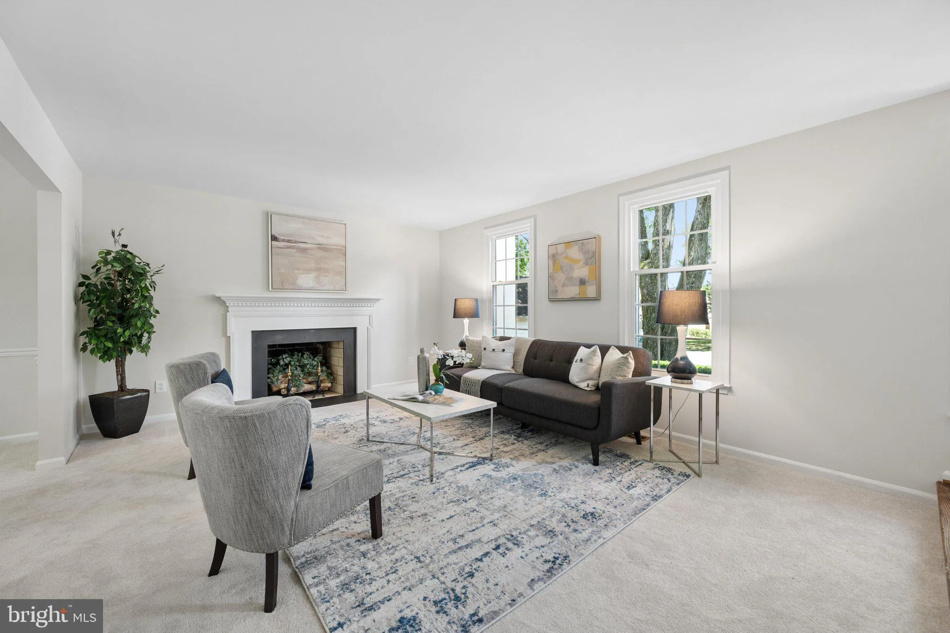
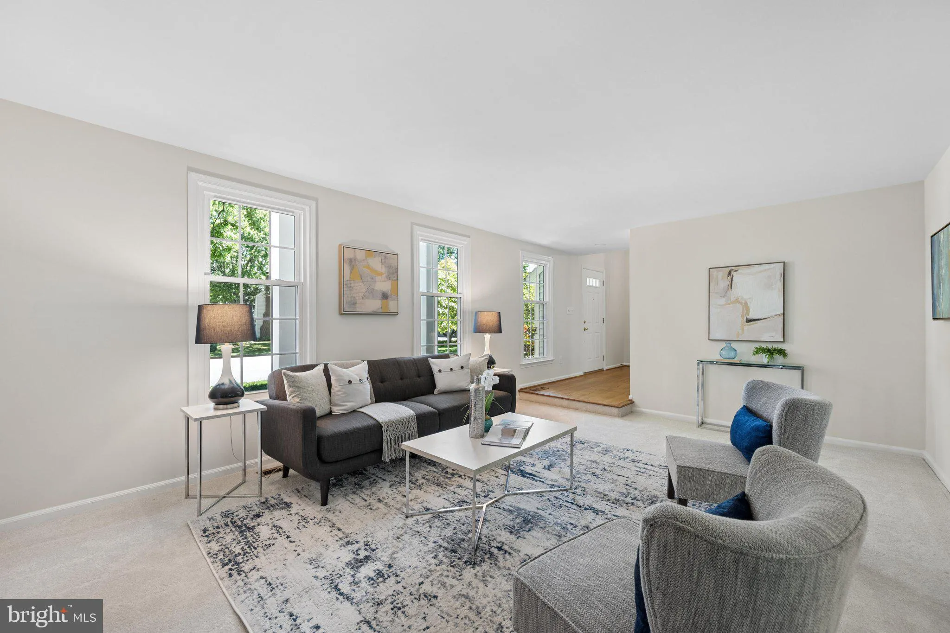
Welcome to 9 Doolittle Court… BEAUTIFUL Colonial situated on a quiet cul-de-sac in the Fairidge Neighborhood. All Major Systems Have Recently Replaced – HVAC, Hot Water Heater, Roof, Windows… Spanning over 2, 800 square feet, this home features 4 bedrooms, 2.5 baths, hardwood flooring, updated primary bath, a finished basement, & slate patio overlooking GORGEOUS fenced yard with mature landscaping. The main level features an inviting foyer with coat closet and powder room; step-down, spacious living room with wood burning fireplace; formal dining room; eat in kitchen with white cabinetry, solid surface countertops, panty, recessed & pendant lighting, and a sliding door to the fenced yard; large family room with a brick, wood burning fireplace, mantel that spans the width of the room, built-in bookshelves, and atrium door to slate patio. The upper level boasts a large primary bedroom with a walk-in closet, an updated primary bath including separate shower with frameless glass doors, quartz counters, tile floor and surround. There are three additional bedrooms on the upper level – all with walk-in closets, and a hall bath with tile floor and surround. The finished lower level has a spacious rec room and a large storage/utility room. The property sits on a.0.32-acre lot at the end of a quiet cul-de-sac. The front of the house has Great Curb Appeal – a slate walkway, front porch with columns and mature landscaping. Home offers plenty of parking with its two-car garage and driveway. This home has been METICULOUSLY MAINTAINED – Freshly Painted, NEW Carpet (2026), NEW Primary Bath (2025), NEW HVAC – Gas Furnace & A/C (2022), NEW Windows (2021) NEW Range & Microwave (2021), NEWER Architectural Roof (2020) NEWER Hot Water Heater (2019), & Hardwood Floors. Plenty of storage in the attic eaves and basement. Enjoy all the amenities Montgomery Village has to offer – pools, walking paths, tennis/pickleball courts, tot lots, dog parks, community centers etc. Conveniently located close to schools, shopping, public transportation (METRO, MARC TRAIN, RIDE-ON), and major commuter routes (270, 370, ICC, Midcounty Hwy). GREAT HOME, at a GREAT PRICE, in a GREAT NEIGHBORHOOD! MOVE IN READY! A must see…
 Features & Appliances
 Ask Agent A Question
 Address Map
 MLS Addon
 Additional Information
 Financial
Listing Information
Financial
Listing Information
 Rob Spicer Broker, GRI
Spicer Real Estate
Rob Spicer Broker, GRI
Spicer Real Estate
7201 Wisconsin Avenue
 RobSpicer@SpicerRealEstate.com
 2403881030
 2403881030
 7201 Wisconsin Avenue


