
 Share
Share
 4600 DUKE STREET, Alexandria, VA 22304
 1,148 Sqft SQFT
 2
2
 1
1
 Basic Details
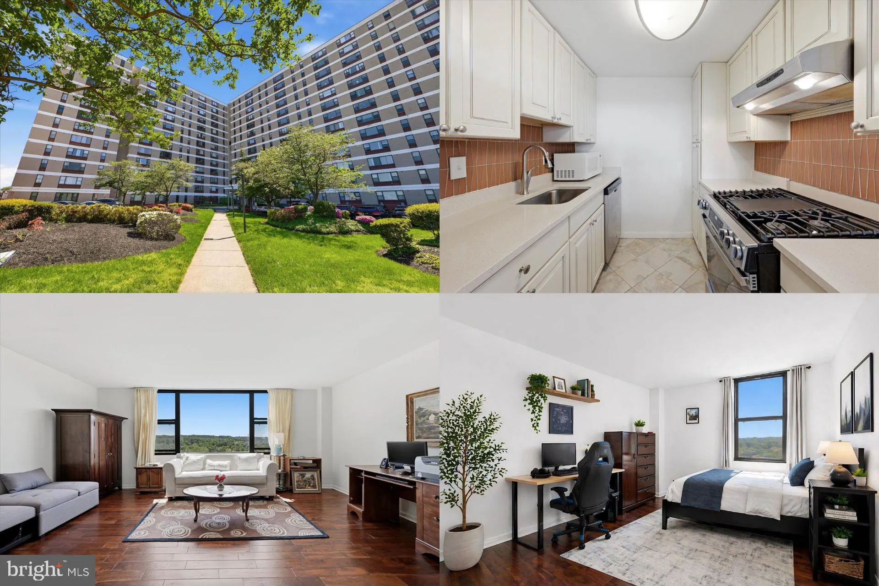
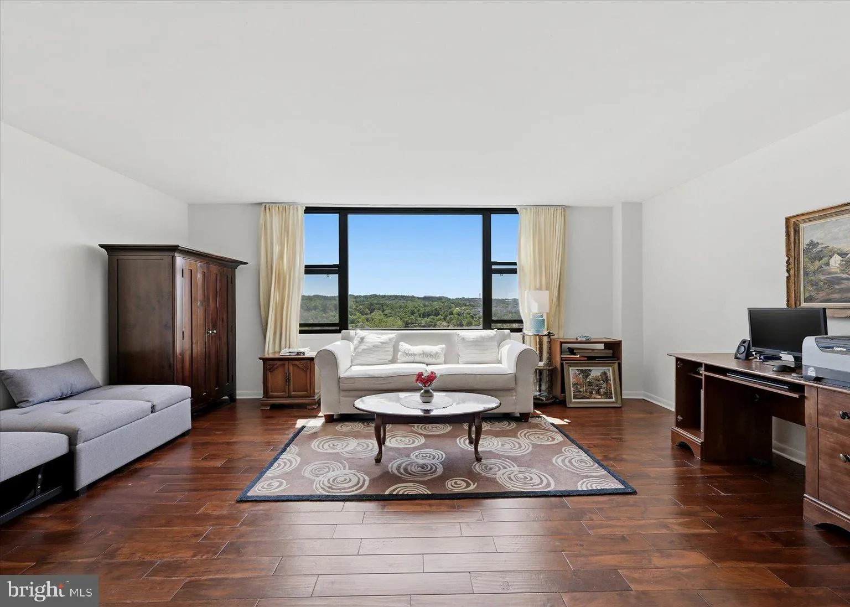
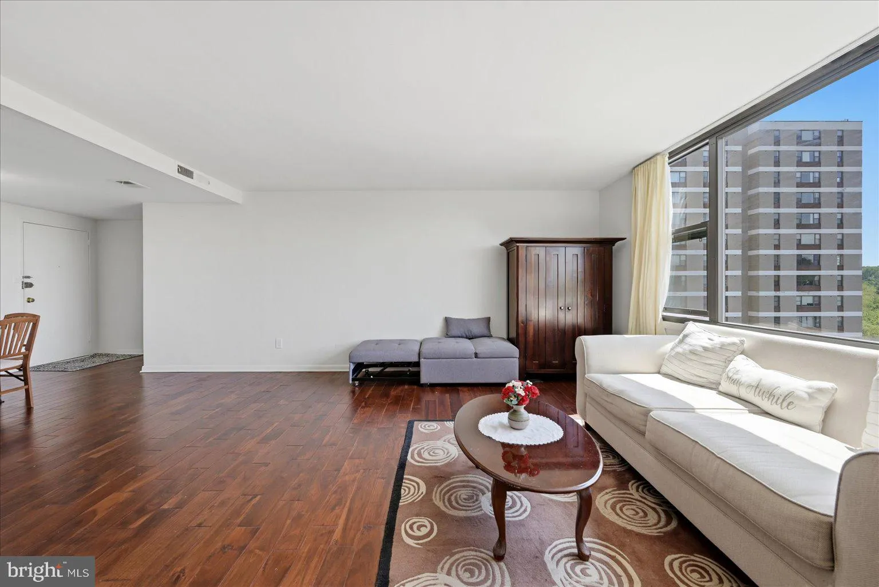
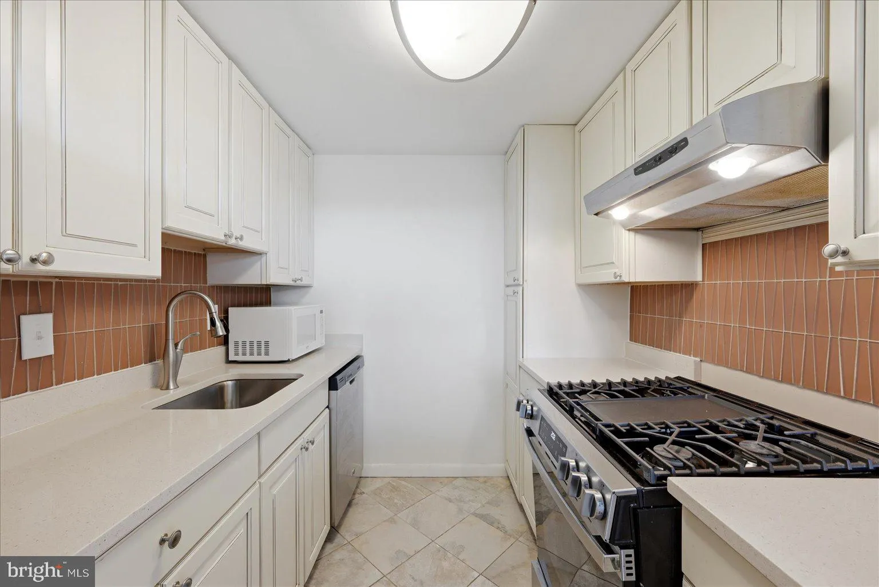
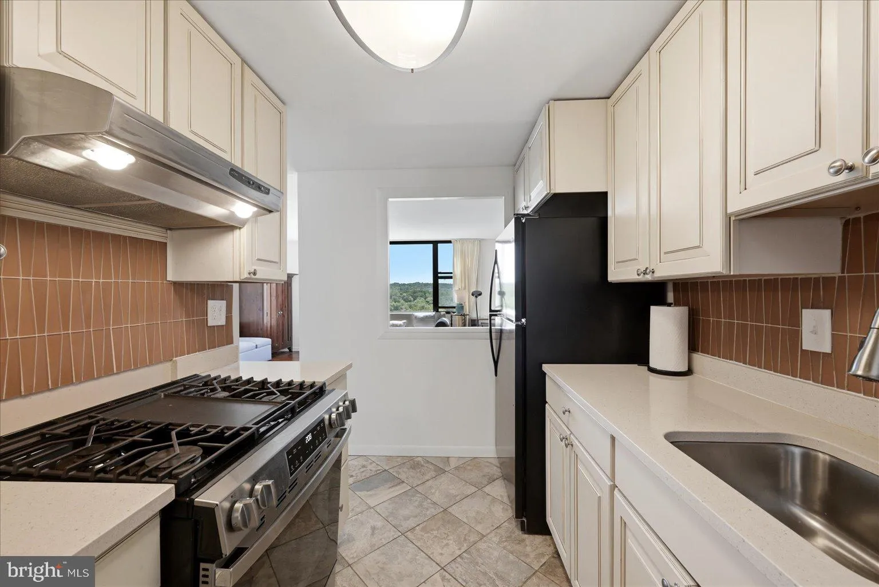
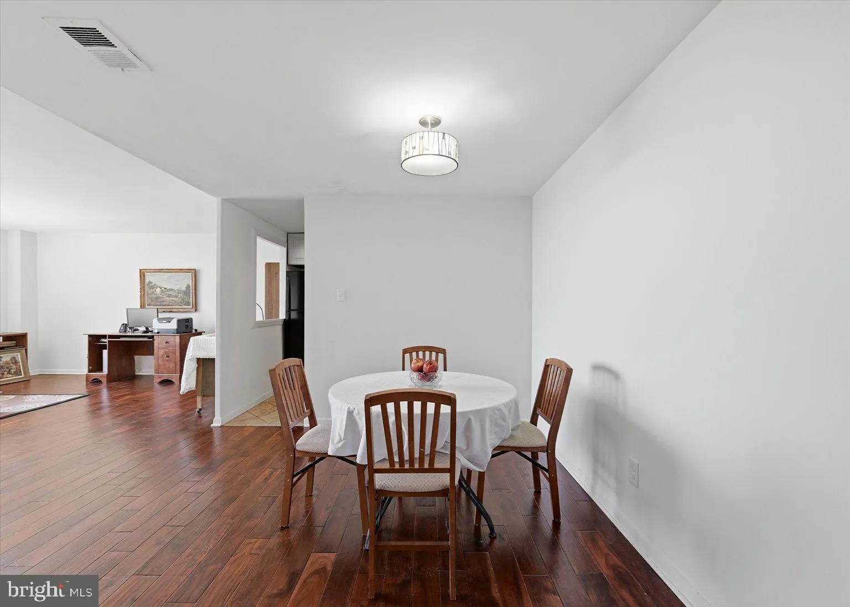
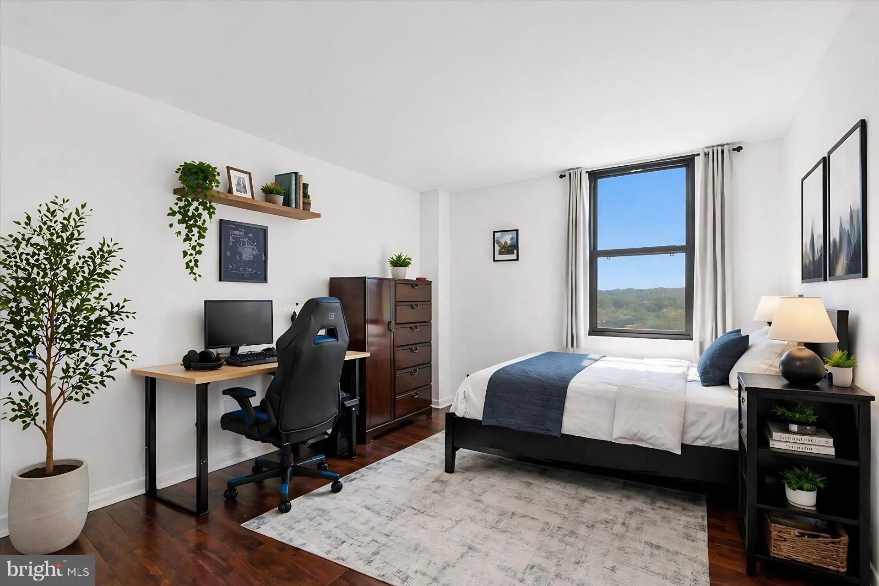
This bright and spacious condominium in the Seminary Hill neighborhood offers an open floor plan that provides both functionality and a comfortable flow for daily living. Large windows invite abundant natural light, creating a warm and inviting atmosphere throughout the home. Enjoy the convenience of dedicated parki...
This bright and spacious condominium in the Seminary Hill neighborhood offers an open floor plan that provides both functionality and a comfortable flow for daily living. Large windows invite abundant natural light, creating a warm and inviting atmosphere throughout the home. Enjoy the convenience of dedicated parking right outside your door, and the ease of commuting with quick access to I-395 and I-495, making travel to Washington, D.C. and surrounding areas effortless. Nearby restaurants, shops, and parks enhance the lifestyle options available, giving you everything you need within reach. The community offers a peaceful environment, perfect for those seeking a balance of quiet living and easy access to the vibrant culture of Old Town Alexandria. Nearby green spaces offer ample opportunities for outdoor recreation. This home presents an opportunity to enjoy comfort, convenience, and long-term value.
 Features & Appliances
 Ask Agent A Question
 Address Map
 Neighborhood
 MLS Addon
 Additional Information
 Financial
Listing Information
Financial
Listing Information
 Rob Spicer Broker, GRI
Spicer Real Estate
Rob Spicer Broker, GRI
Spicer Real Estate
7201 Wisconsin Avenue
 RobSpicer@SpicerRealEstate.com
 2403881030
 2403881030
 7201 Wisconsin Avenue


