
 Share
Share
 1916 DUFFIELD LANE, Alexandria, VA 22307
 1,593 Sqft SQFT
 3
3
 3
3
 Basic Details
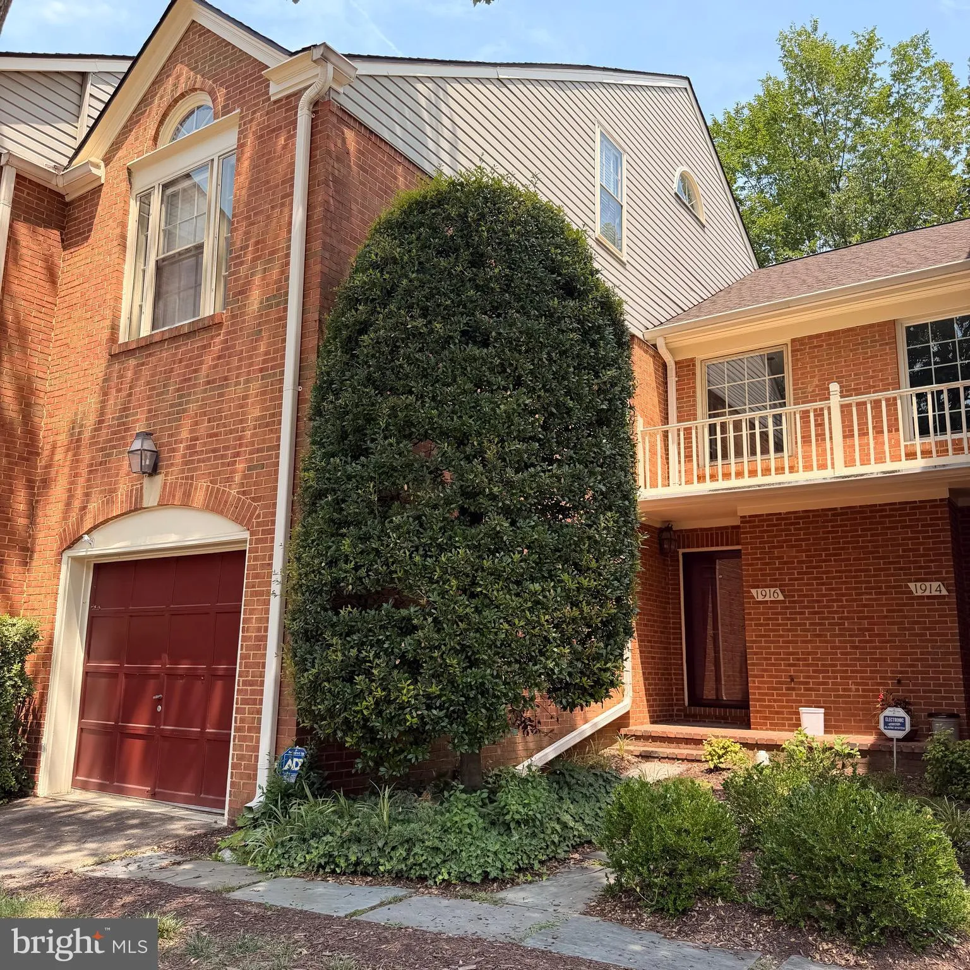
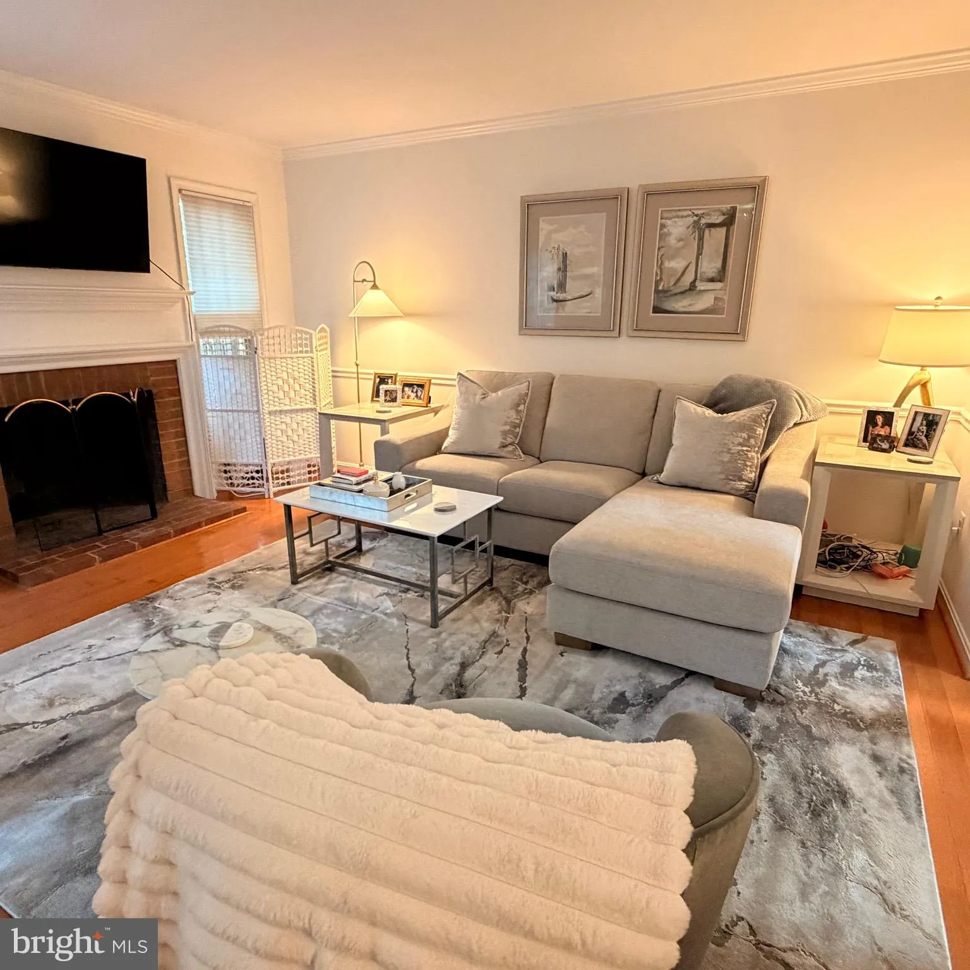
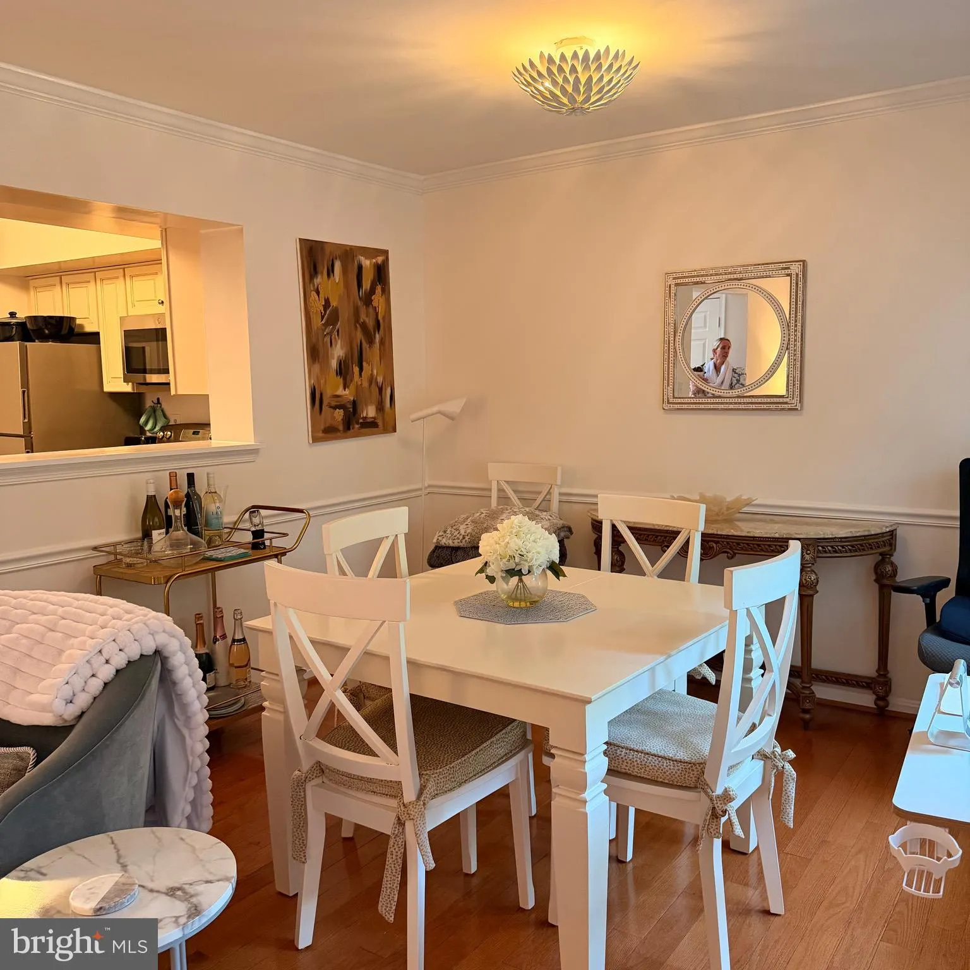
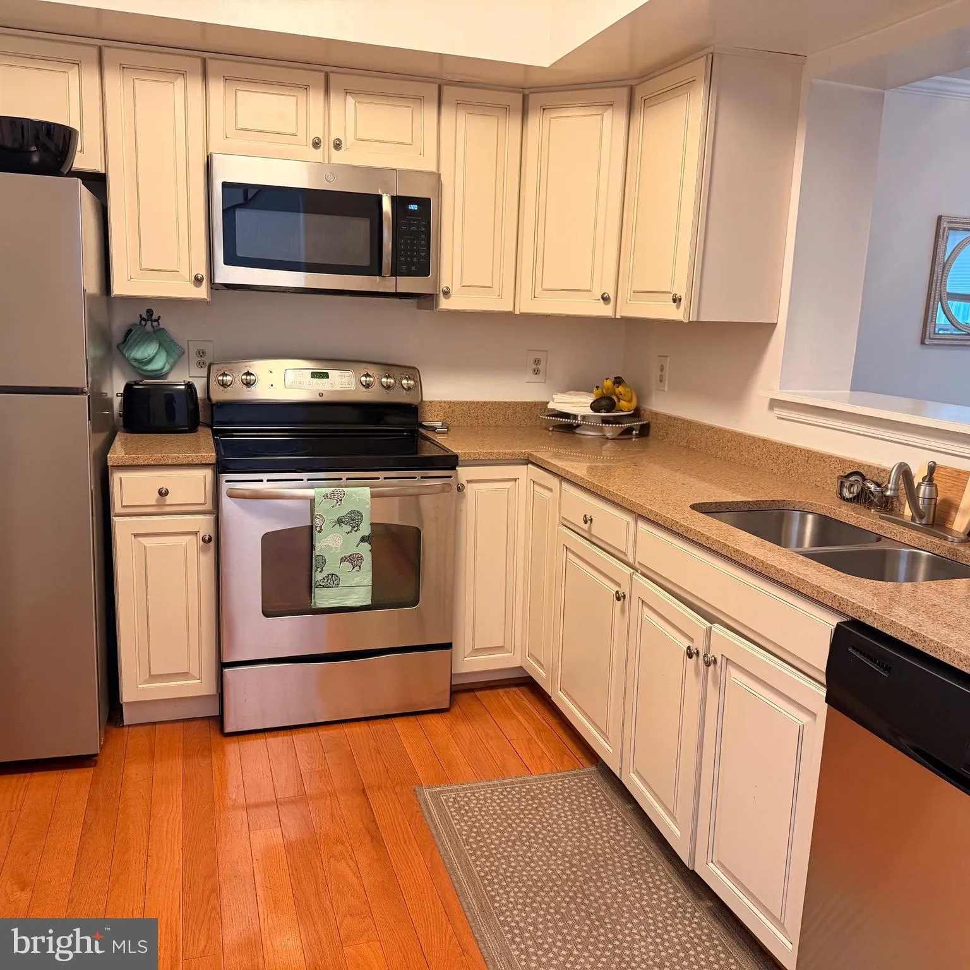
Beautiful 3-bedroom, 2.5-bath brick townhouse in the highly desirable Belle Haven on the Green community. This light-filled home offers hardwood floors throughout the main level, an updated kitchen with stainless steel appliances, spacious living and dining areas, and a cozy fireplace. The generous primary suite fea...
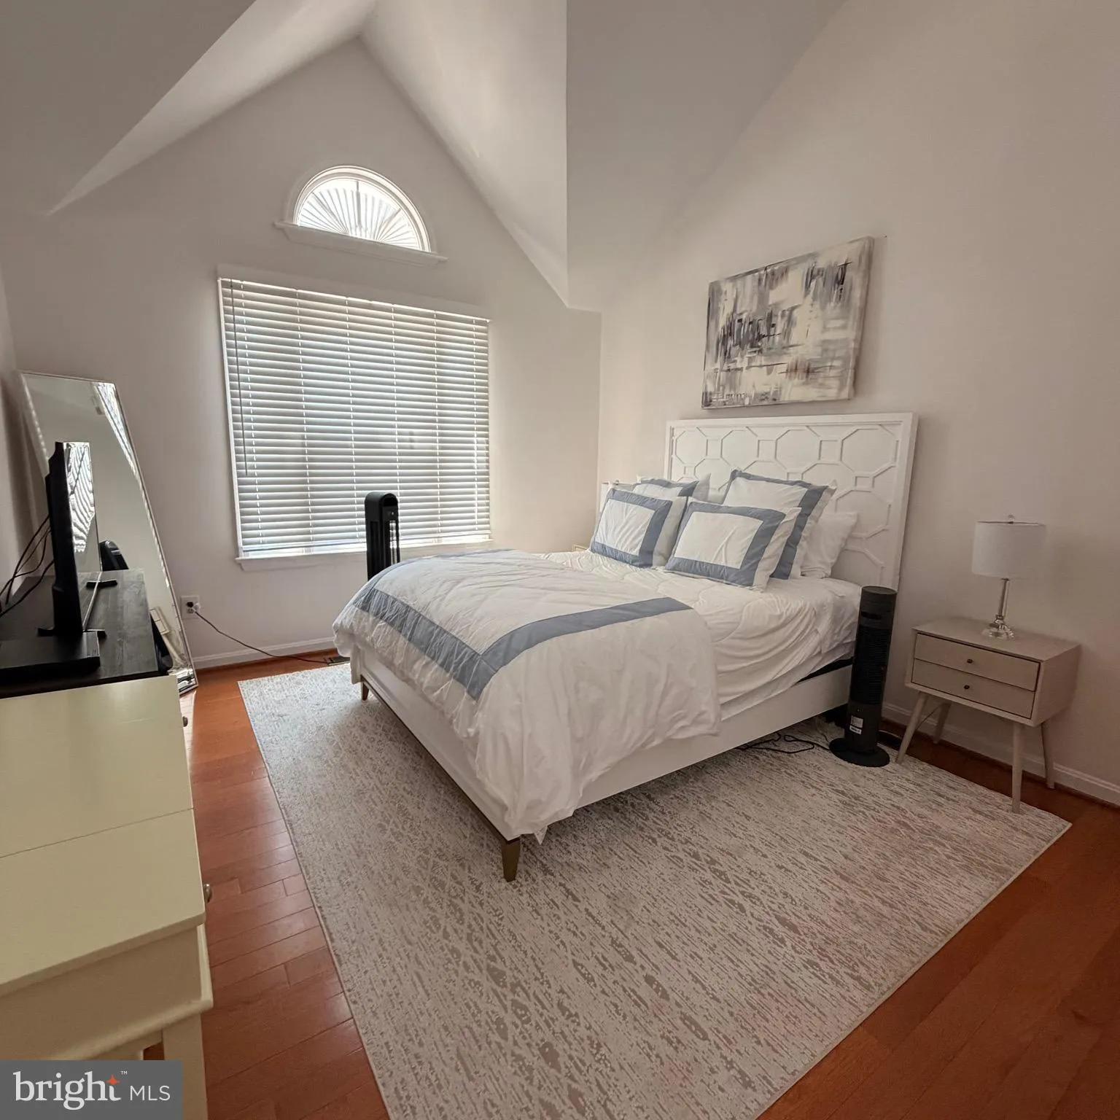
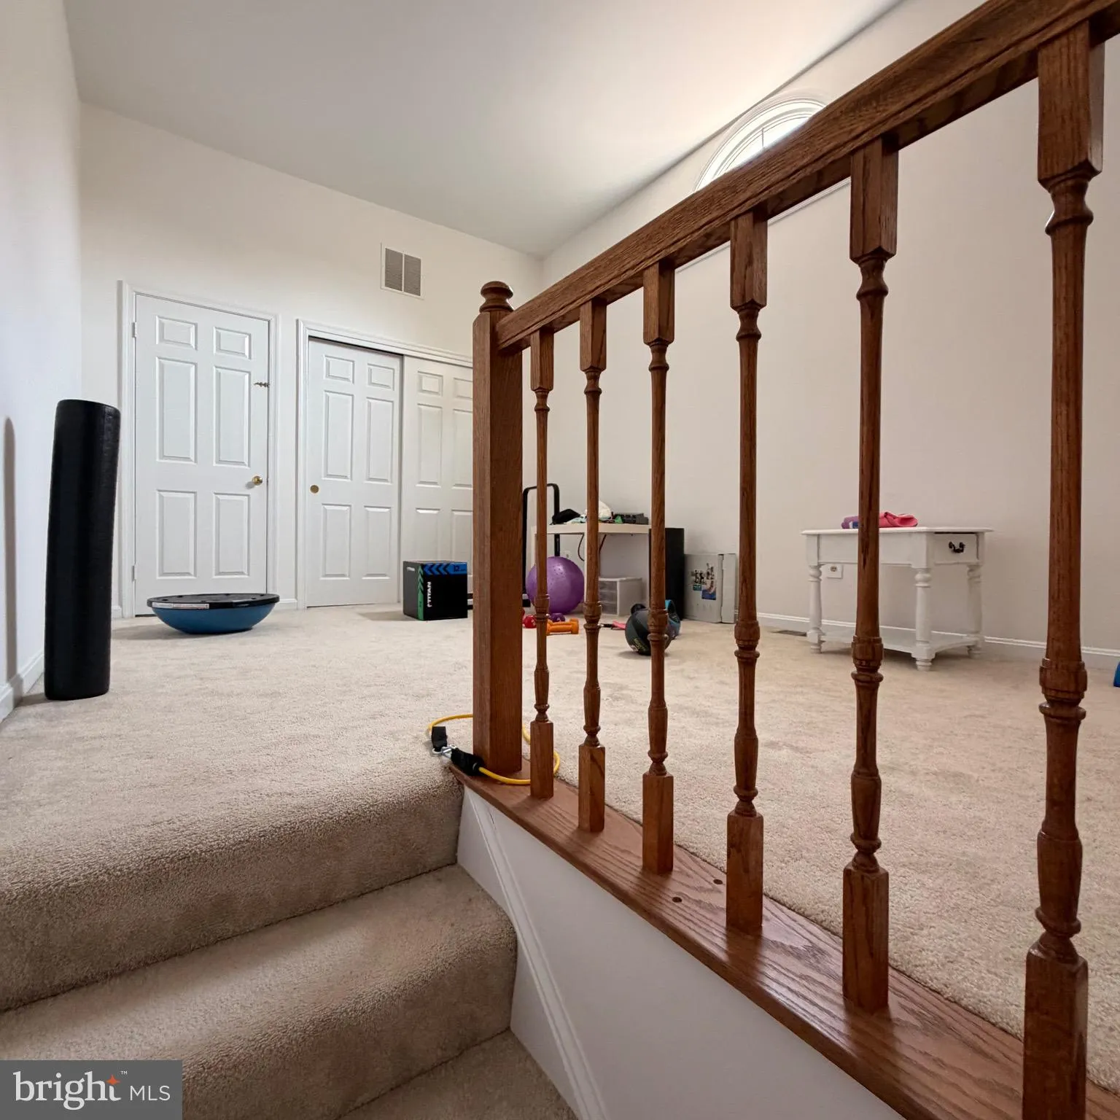
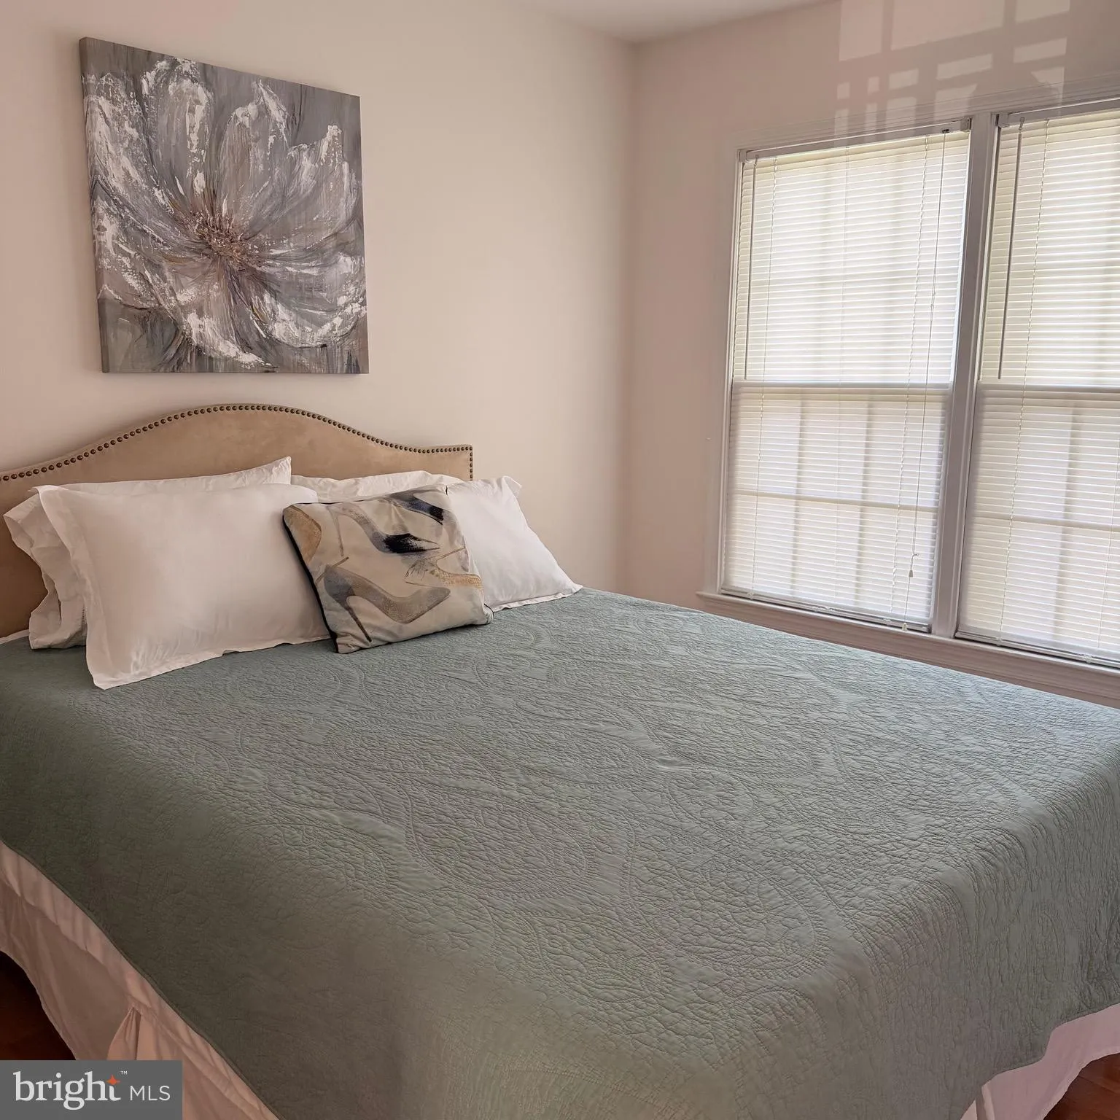
Beautiful 3-bedroom, 2.5-bath brick townhouse in the highly desirable Belle Haven on the Green community. This light-filled home offers hardwood floors throughout the main level, an updated kitchen with stainless steel appliances, spacious living and dining areas, and a cozy fireplace. The generous primary suite features a walk-in closet, soaking tub, separate shower, and a versatile loft—perfect for a home office, reading nook, or workout space. Enjoy the convenience of an attached garage, full-size washer and dryer, and a private rear patio. Ideally located just minutes from Old Town Alexandria, the Huntington Metro, the GW Parkway, and Washington, D.C., with shopping, dining, parks, and the Potomac River nearby. Comfortable, convenient, and move-in ready!
 Features & Appliances
 Ask Agent A Question
 Address Map
 Neighborhood
 MLS Addon
 Additional Information
 Financial
Listing Information
Financial
Listing Information
 Rob Spicer Broker, GRI
Spicer Real Estate
Rob Spicer Broker, GRI
Spicer Real Estate
7201 Wisconsin Avenue
 RobSpicer@SpicerRealEstate.com
 2403881030
 2403881030
 7201 Wisconsin Avenue


