
 Share
Share
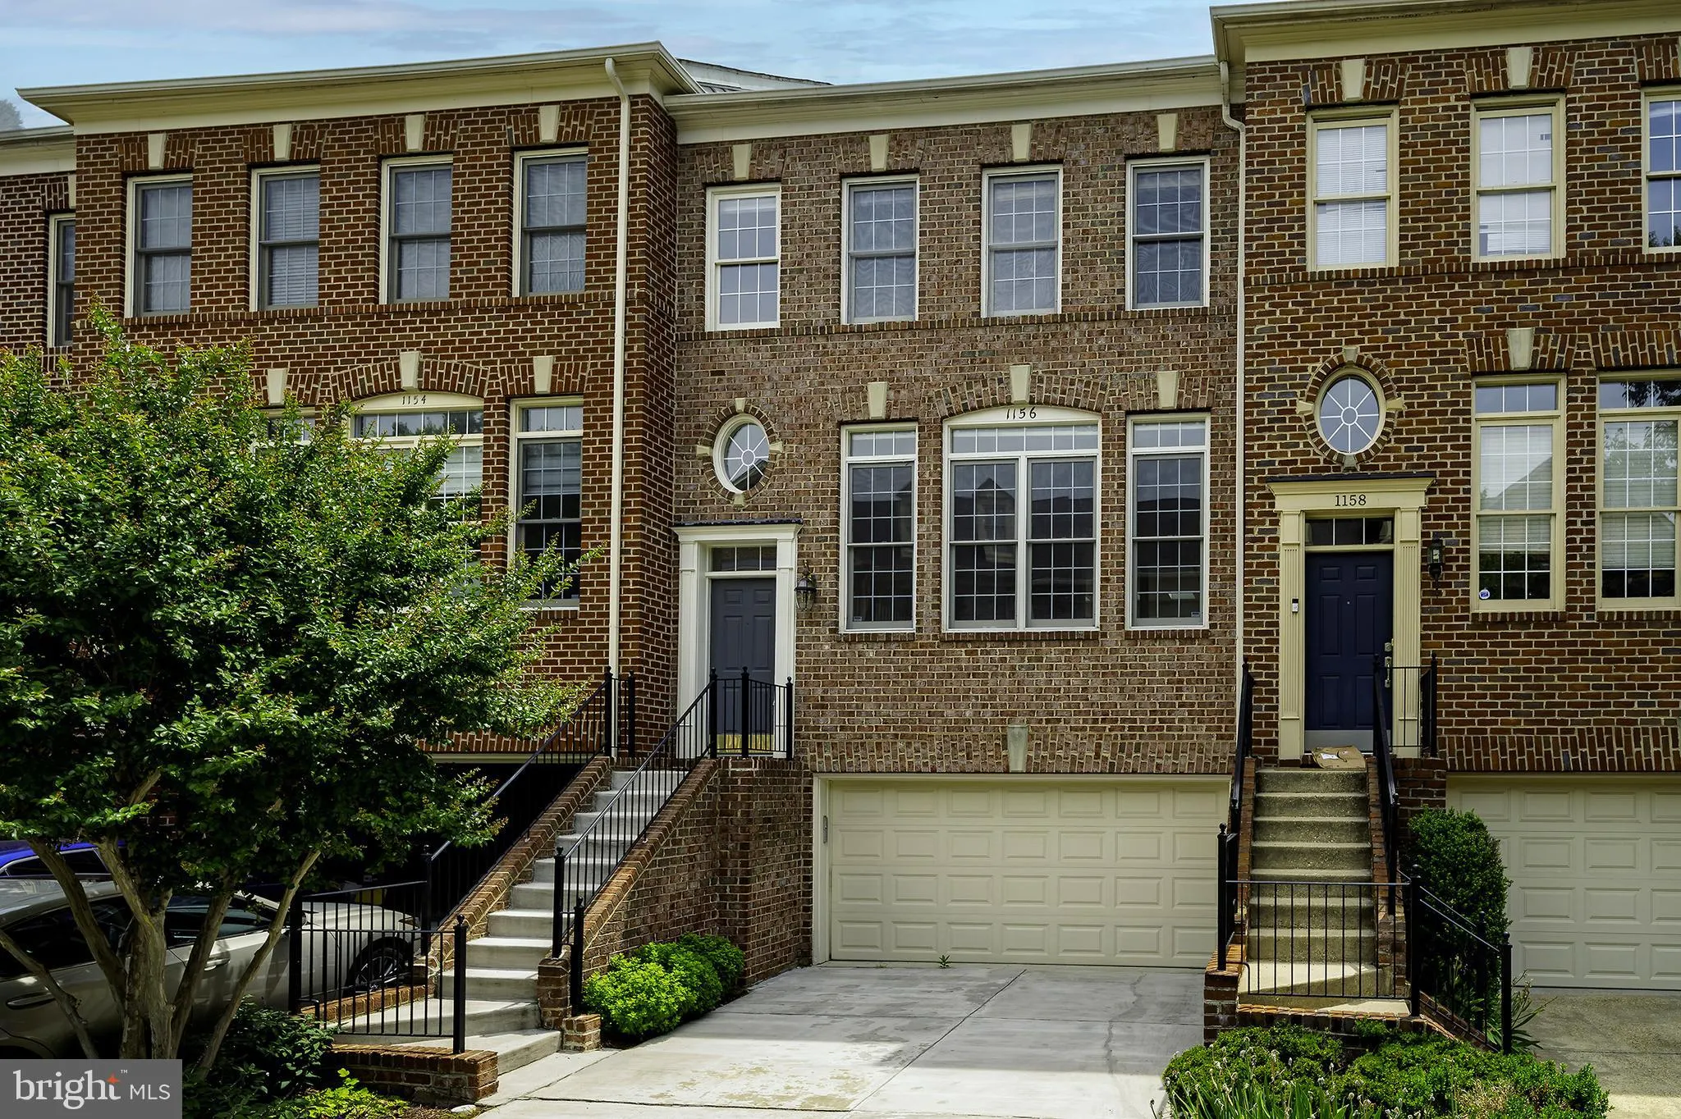
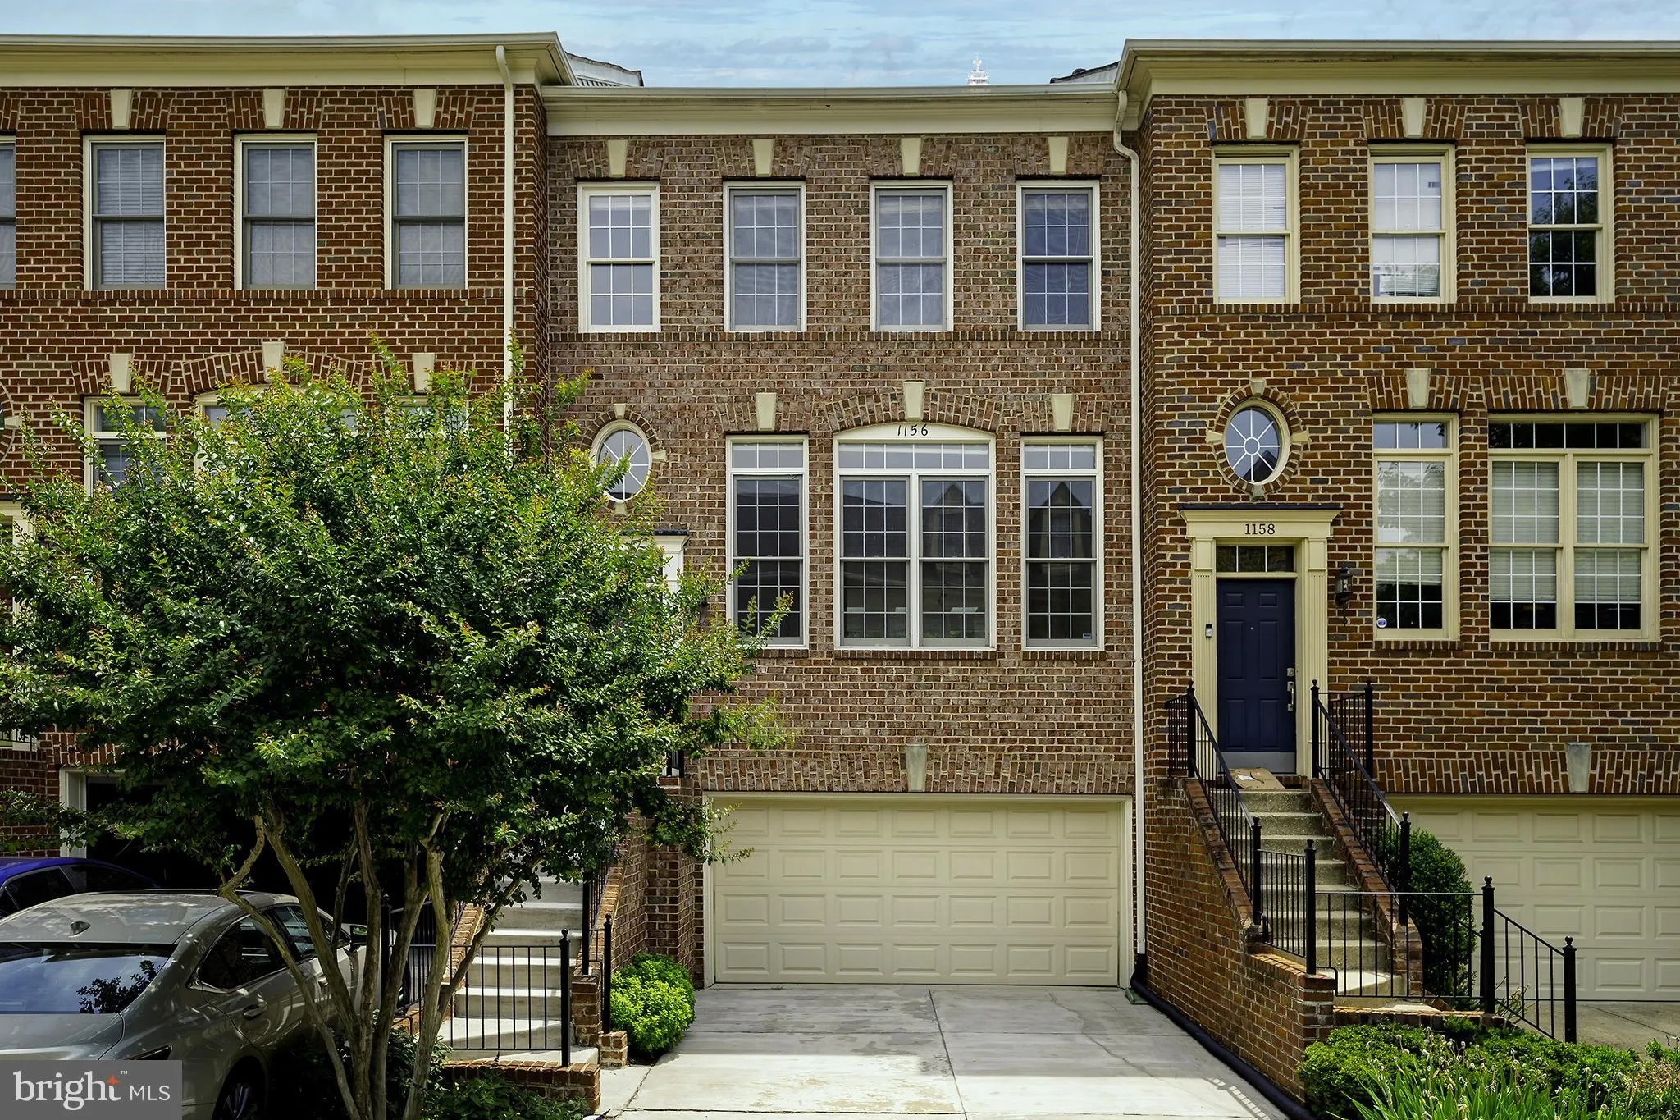
 1156 REGAL OAK DRIVE, Rockville, MD 20852
 2,198 Sqft SQFT
 3
3
 3
3
 Basic Details
Experience elevated living in this beautifully maintained, owner-managed townhome in the sought-after Tower Oaks community of Rockville. A first-time rental, this light-filled residence features an expansive, airy floor plan highlighted by stunning cathedral ceilings, elegant hardwood floors, and 2 cozy gas fireplac...
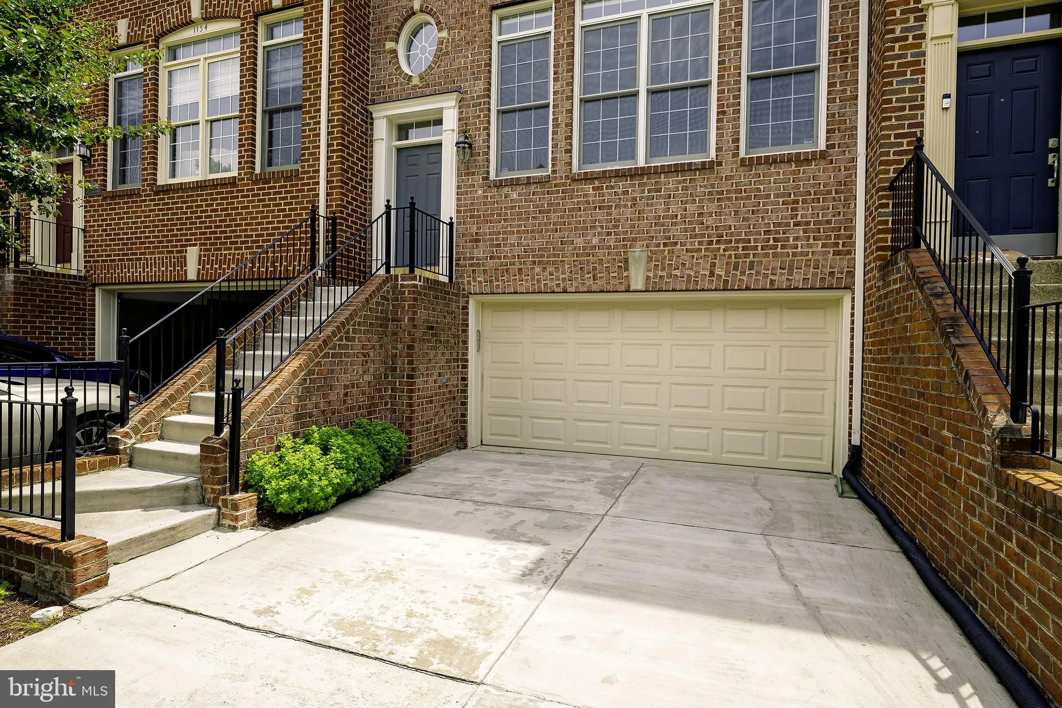
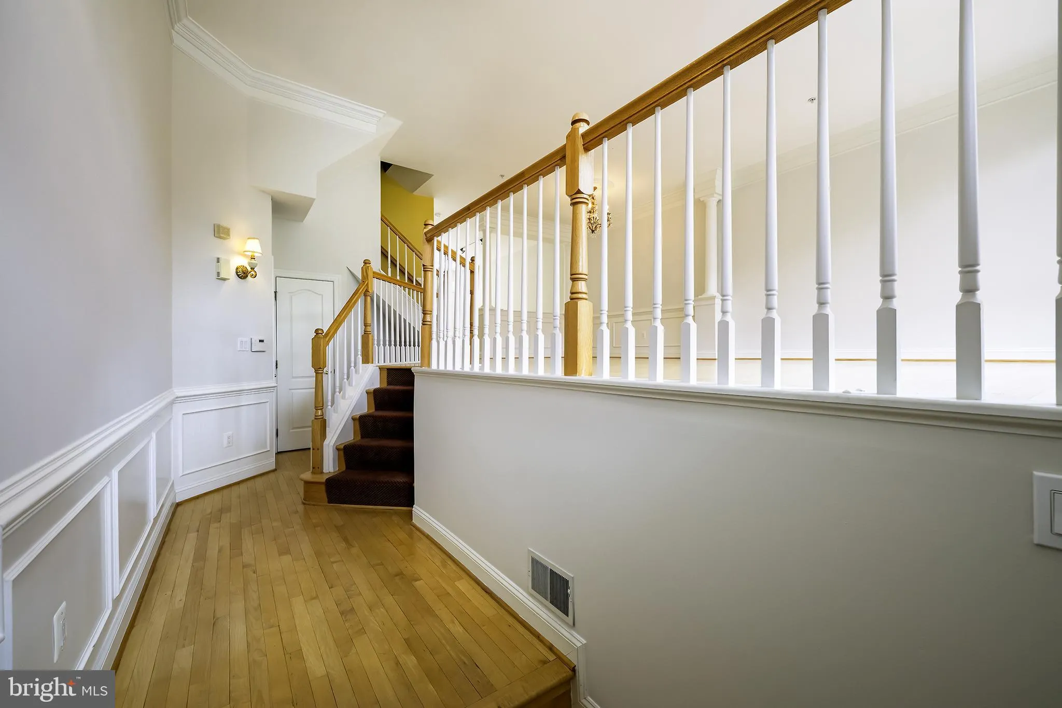
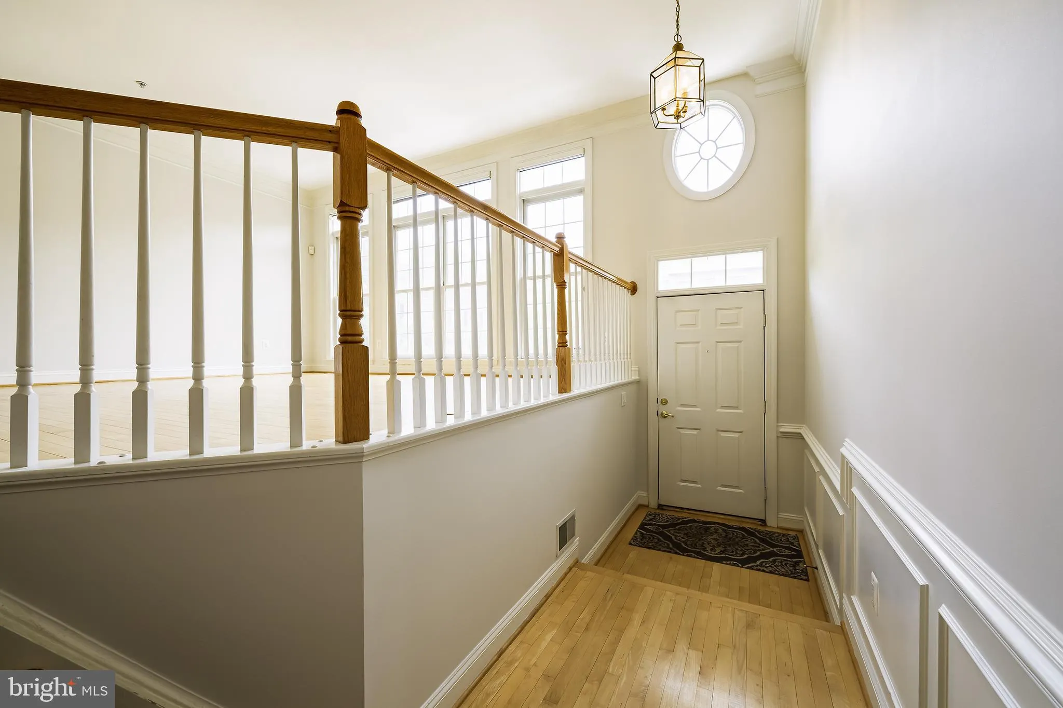
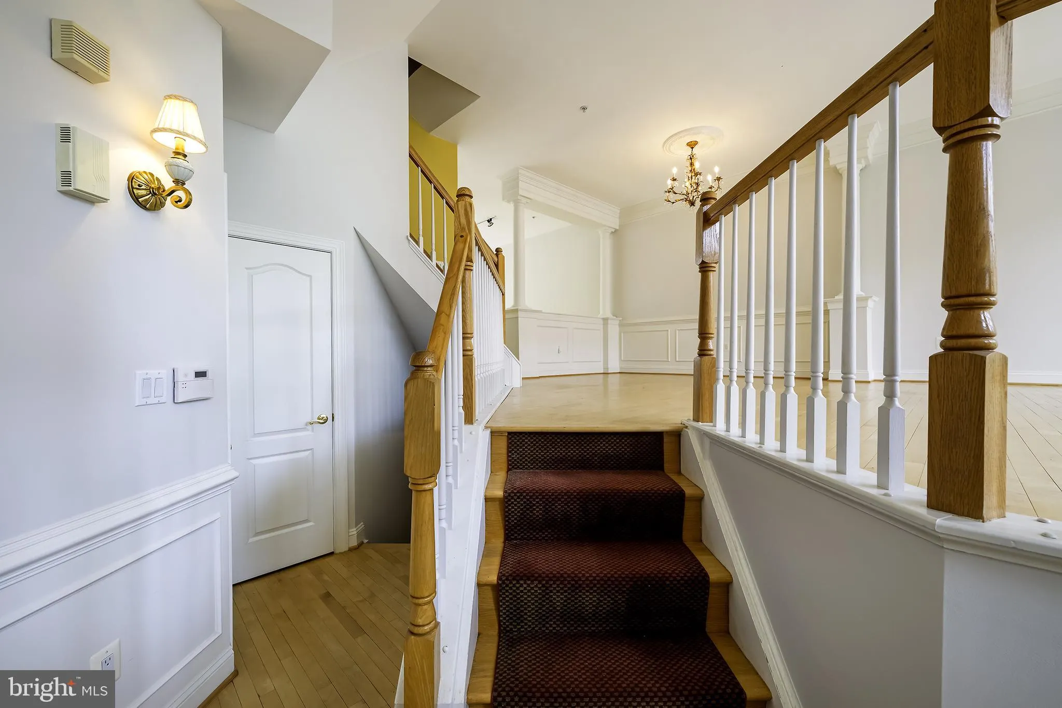
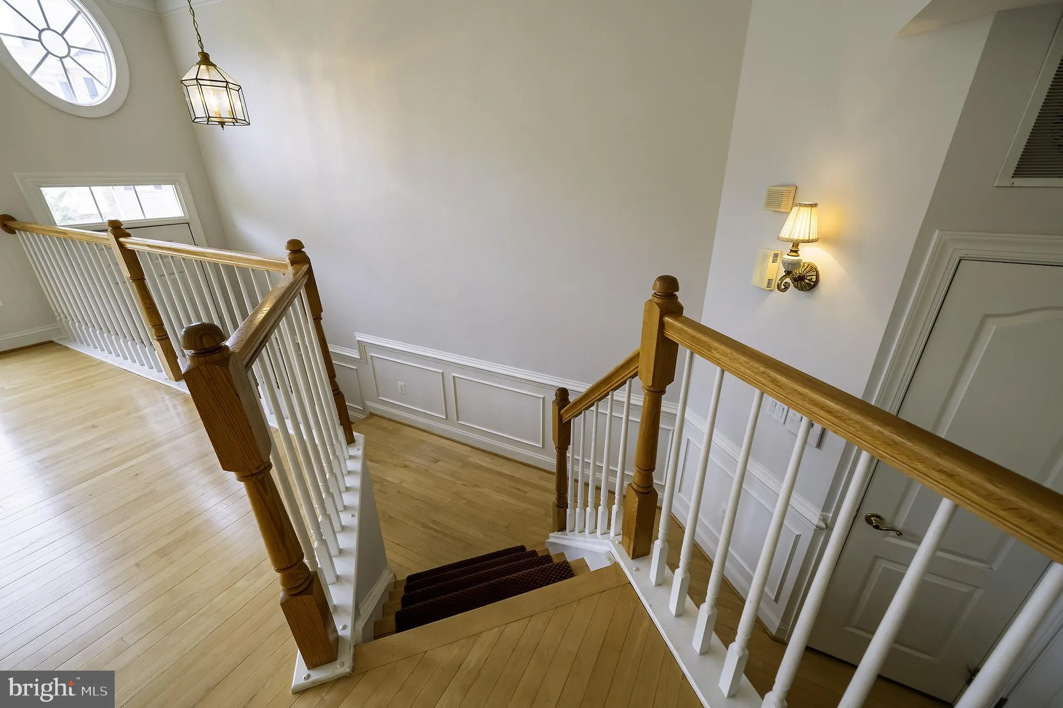
Experience elevated living in this beautifully maintained, owner-managed townhome in the sought-after Tower Oaks community of Rockville. A first-time rental, this light-filled residence features an expansive, airy floor plan highlighted by stunning cathedral ceilings, elegant hardwood floors, and 2 cozy gas fireplaces, all complemented by custom built-ins and a crisp, freshly painted interior. Designed for both comfort and seamless entertaining, the home includes an open-concept living room-kitchen-dining plan that flows naturally out to a large rear deck—perfect for enjoying the beautiful community atmosphere. The lower level features an inviting, cozy family room with rear French doors opening to the rear patio. With the added convenience of a spacious two-car garage plus driveway parking, this home is ideally situated for a stress-free commute with quick access to I-270, placing you minutes from major employers and the region’s premier life sciences and technology hubs. Available for 1-2 years; no pets strongly preferred.
 Features & Appliances
 Ask Agent A Question
 Address Map
 MLS Addon
 Additional Information
 Financial
Listing Information
Financial
Listing Information
 Rob Spicer Broker, GRI
Spicer Real Estate
Rob Spicer Broker, GRI
Spicer Real Estate
7201 Wisconsin Avenue
 RobSpicer@SpicerRealEstate.com
 2403881030
 2403881030
 7201 Wisconsin Avenue


