
 Share
Share




 14903 CHELSEA CIRCLE, Mount Airy, MD 21771
 3,160 Sqft SQFT
 4
4
 4
4
 Basic Details
Ready for a little more room, a little more privacy, and a lot less noise? Travel through some of Maryland’s prettiest countryside to reach this spacious 4-bedroom, 3½-bath colonial, privately positioned on approximately two wooded acres in Talbot Run Estates. The sellers had just finished creating a beautiful ne...
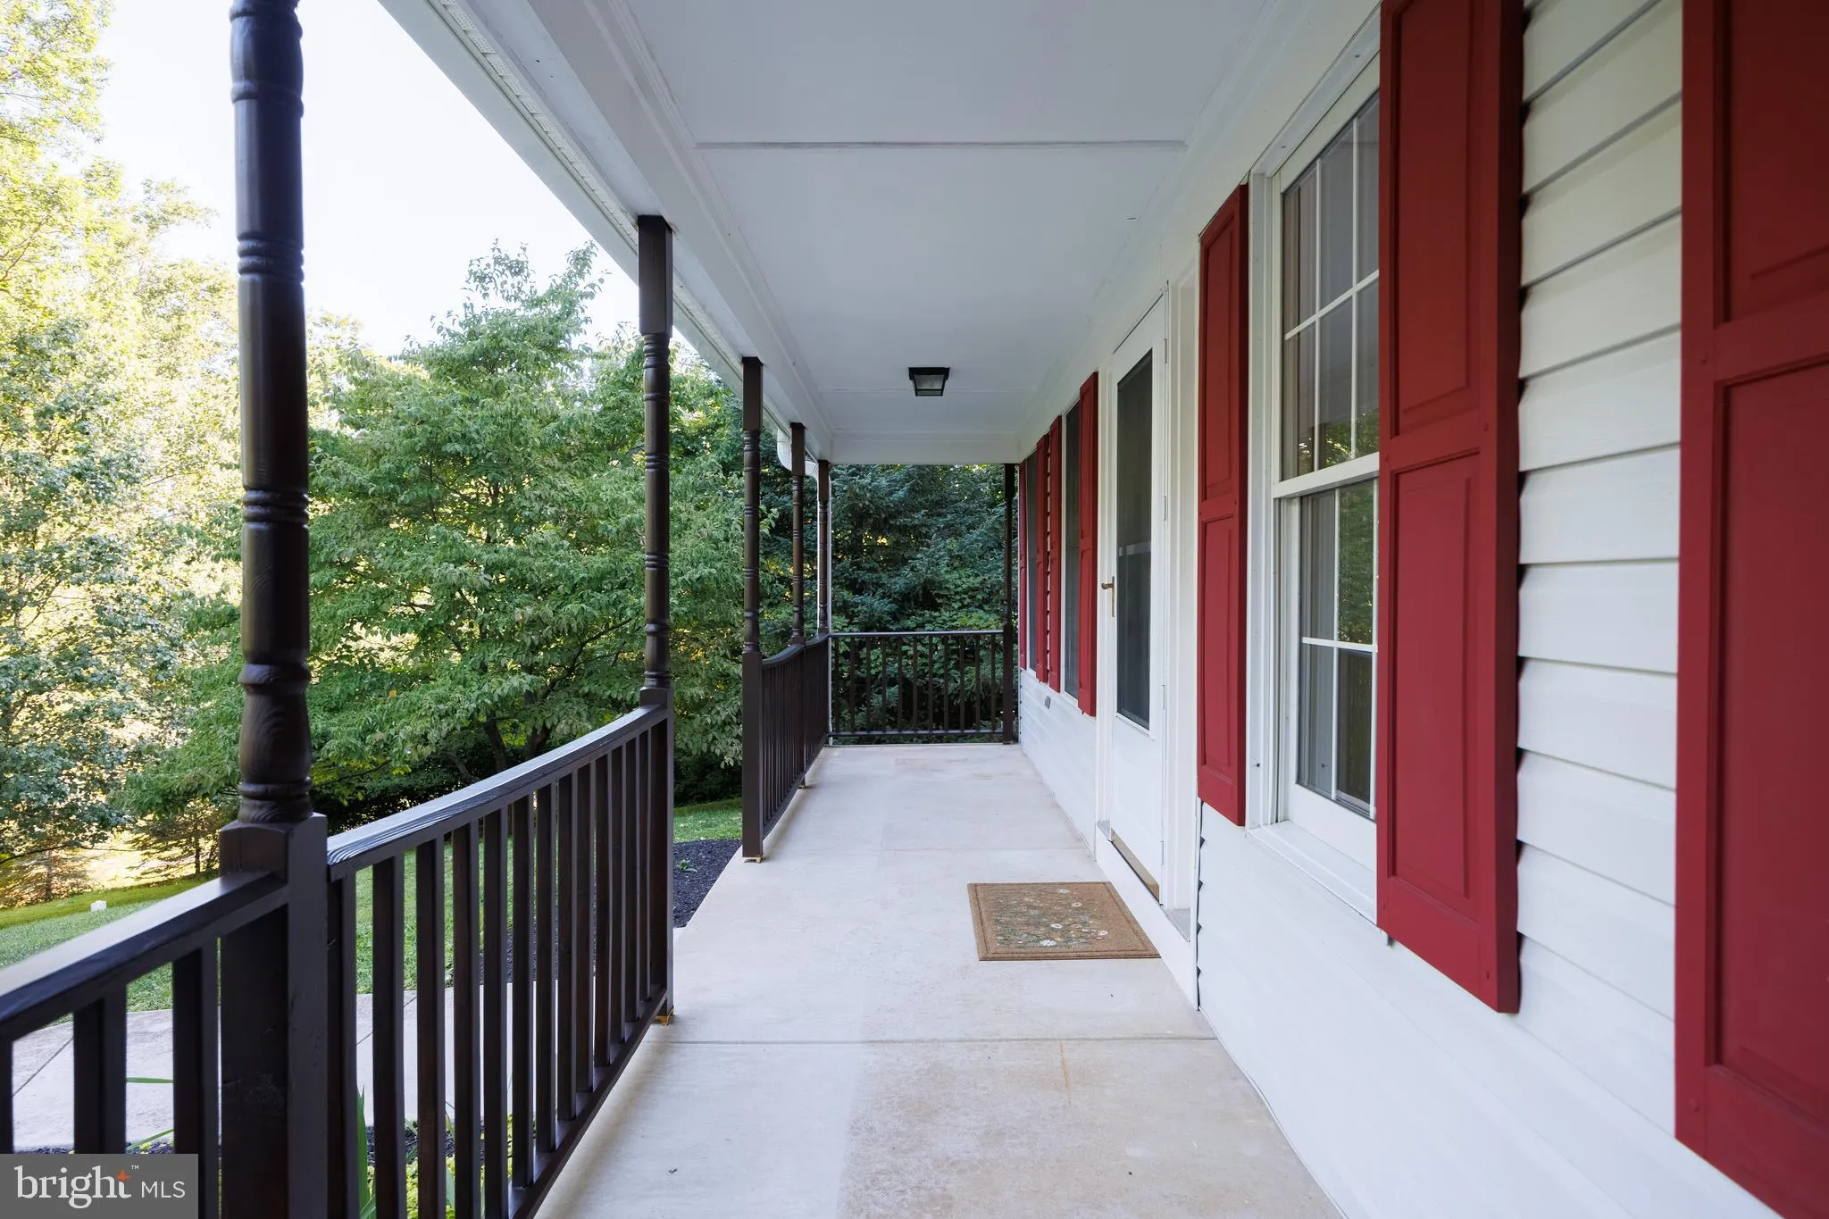
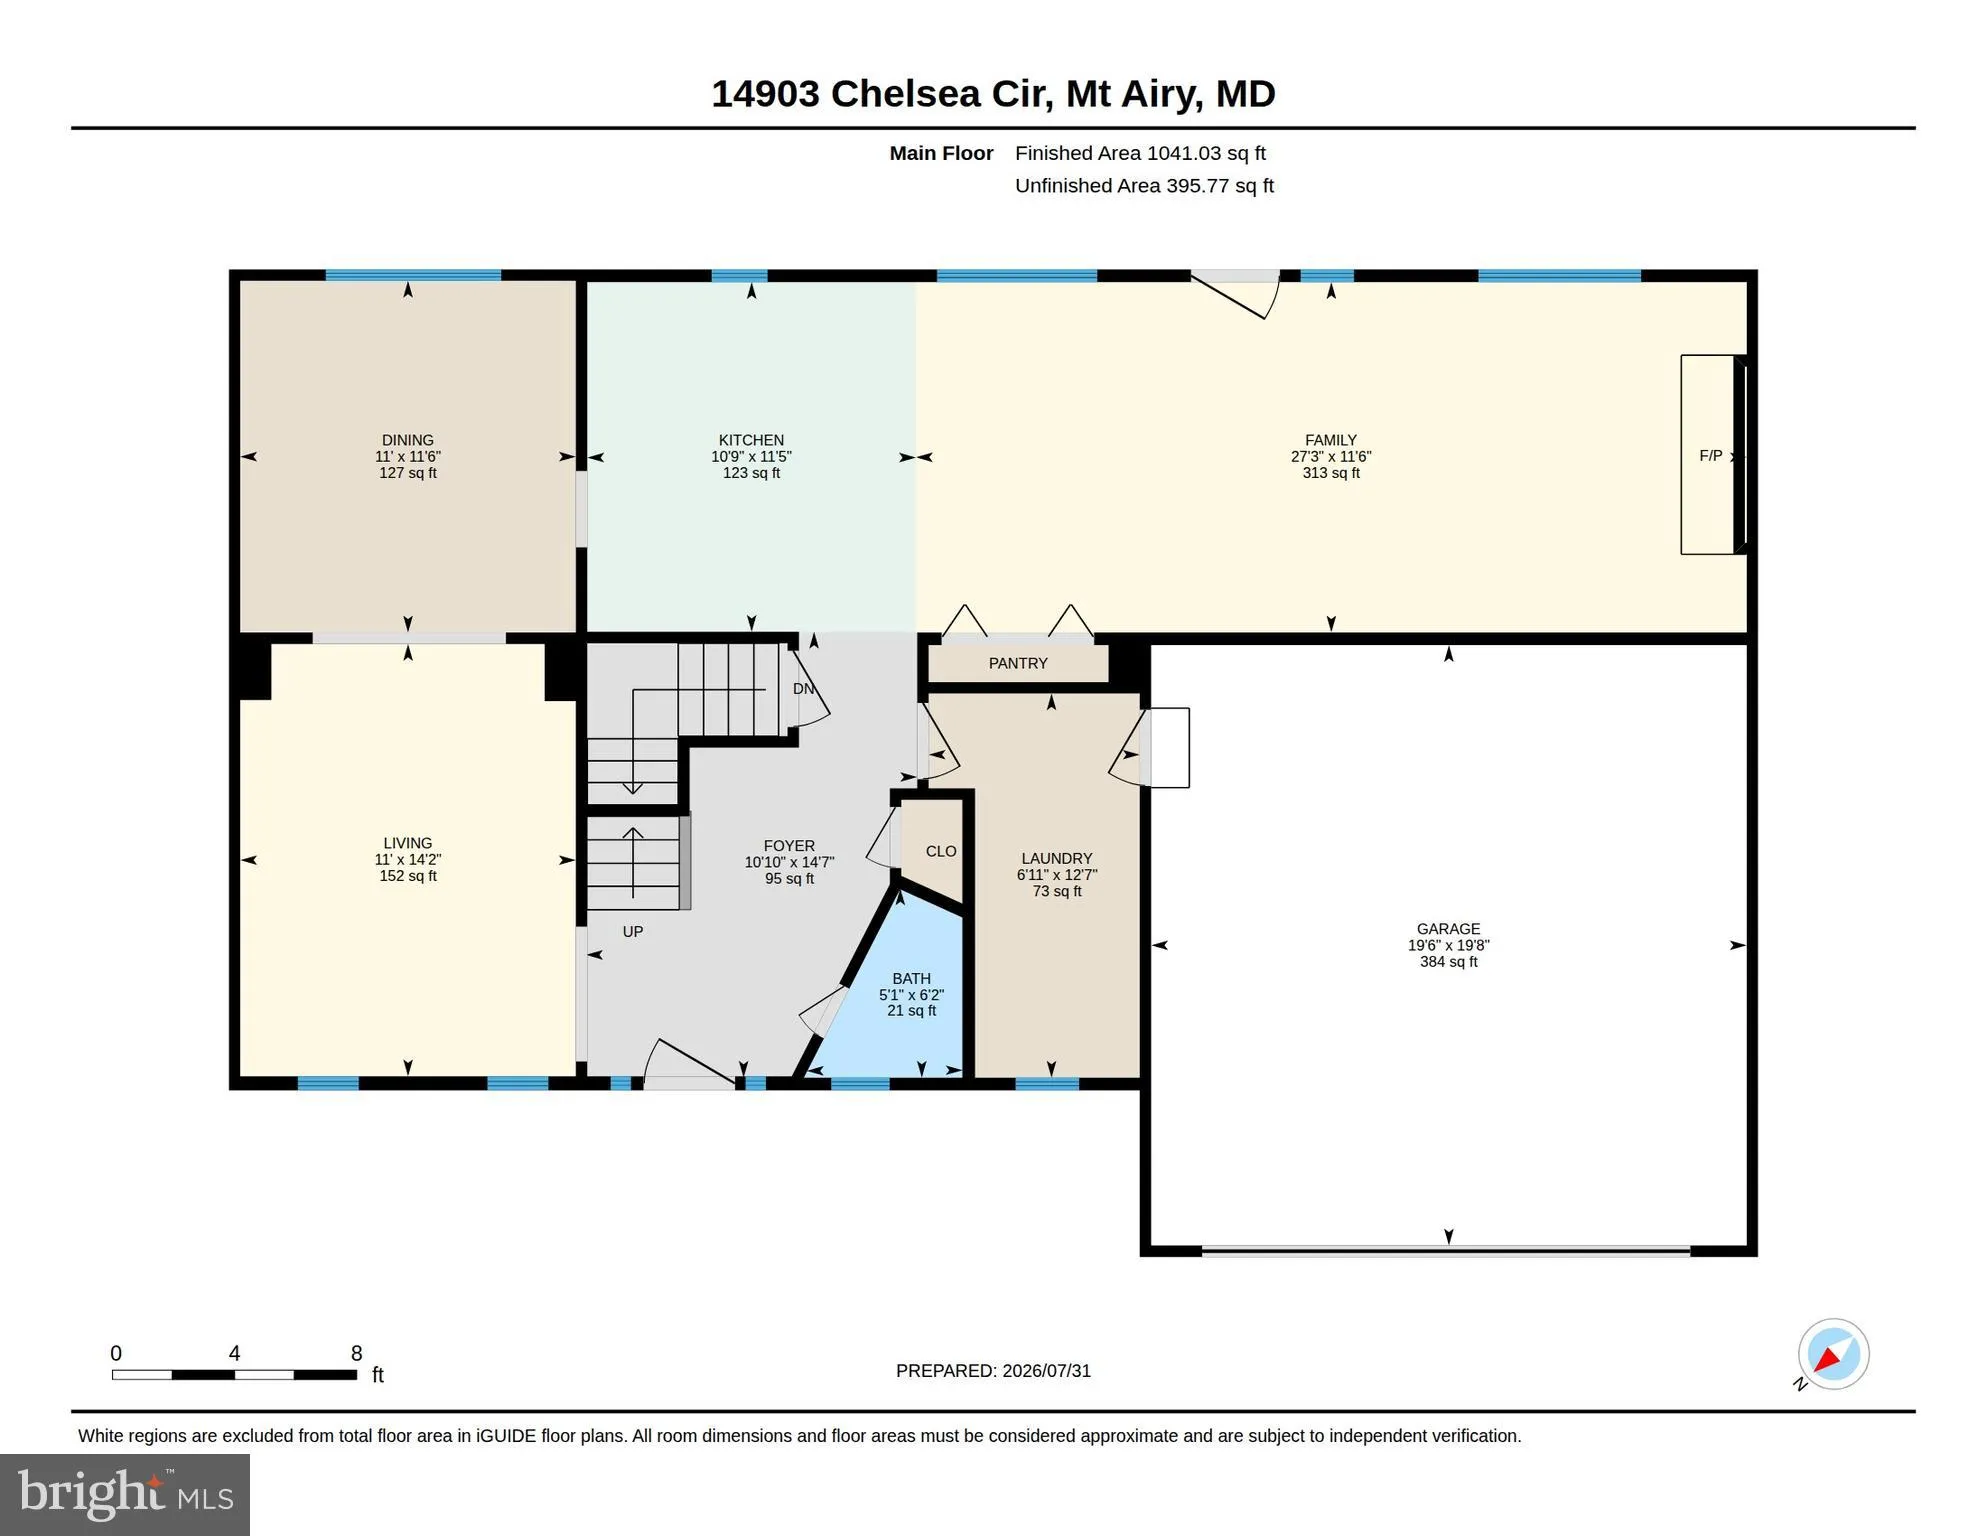
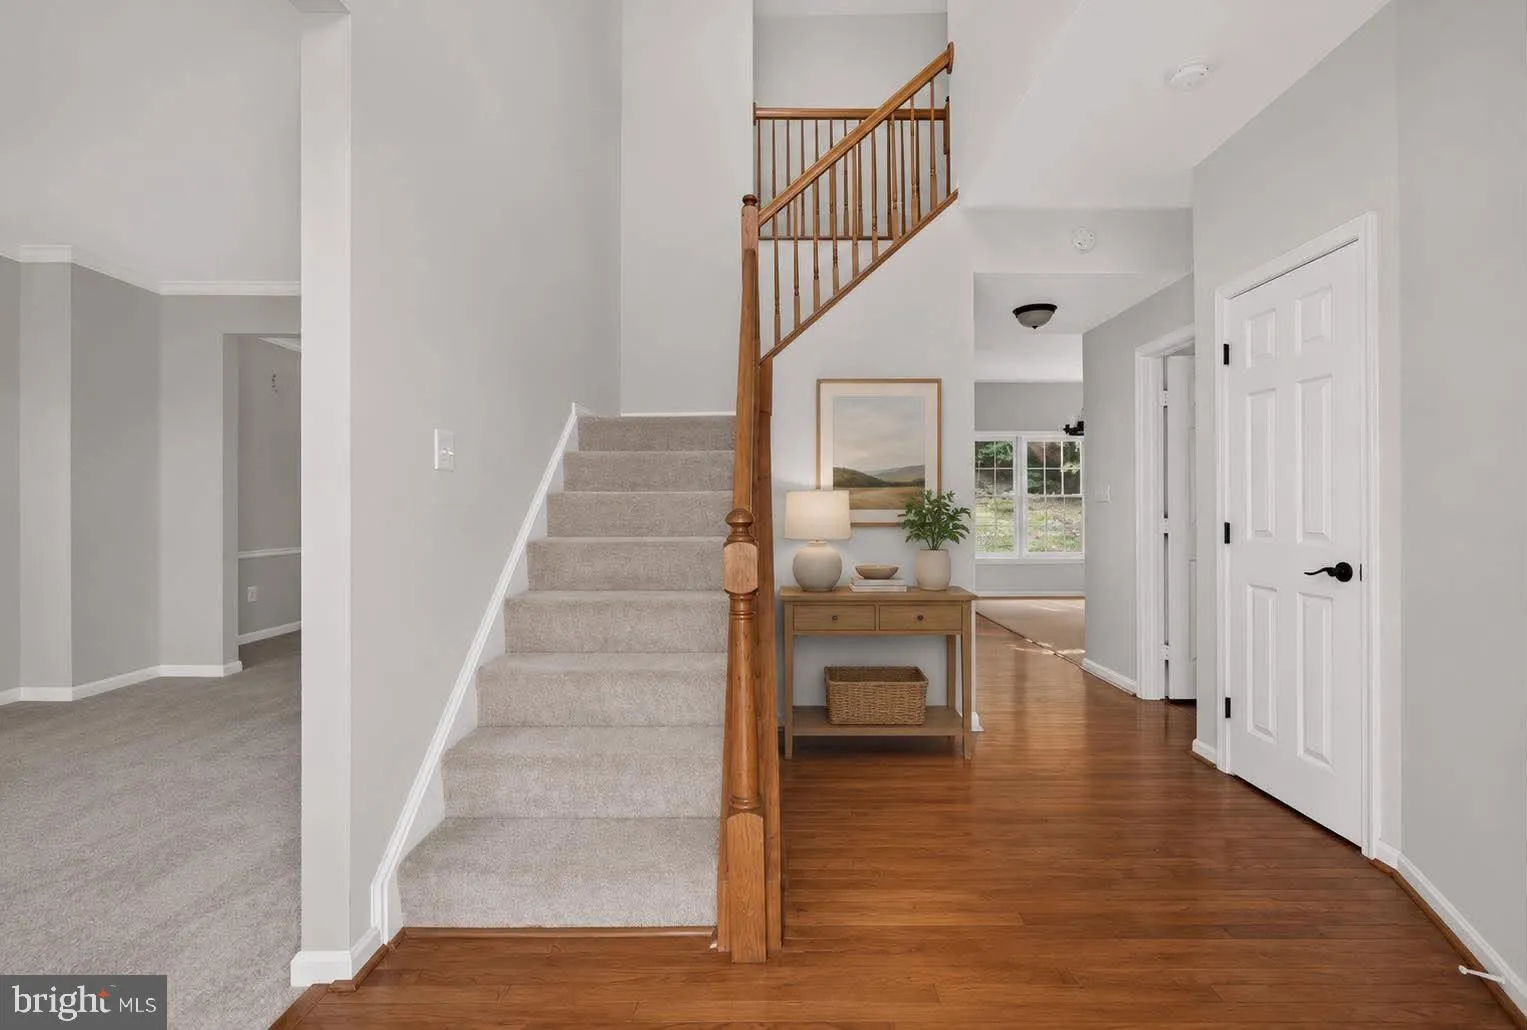
Ready for a little more room, a little more privacy, and a lot less noise? Travel through some of Maryland’s prettiest countryside to reach this spacious 4-bedroom, 3½-bath colonial, privately positioned on approximately two wooded acres in Talbot Run Estates. The sellers had just finished creating a beautiful new kitchen when a dream job called them out of state, which means you’ll be the first person to truly use it. Their hard work is now your reward. Rather convenient, really. Inside, you’ll find: ✨ Four generously sized bedrooms upstairs ✨ A spacious primary suite with two enormous walk-in closets ✨ Brand-new kitchen ✨ Fully finished basement with a full bathroom ✨ Main-level laundry room ✨ Two-car garage ✨ Abundant natural light and plenty of space for your plants Outside, enjoy the welcoming front porch, large rear patio, wooded views, and enough land to create trails, gardens, play areas, or your own private park. It feels wonderfully removed from everything, yet you’re still close to downtown Mount Airy, shopping, restaurants, major commuter routes, and even Elk Run Vineyards. Private enough to escape the world. Spacious enough to invite everyone over when you’re prepared to deal with them.
 Features & Appliances
 Ask Agent A Question
 Address Map
 Neighborhood
 MLS Addon
 Additional Information
 Financial
Listing Information
Financial
Listing Information
 Rob Spicer Broker, GRI
Spicer Real Estate
Rob Spicer Broker, GRI
Spicer Real Estate
7201 Wisconsin Avenue
 RobSpicer@SpicerRealEstate.com
 2403881030
 2403881030
 7201 Wisconsin Avenue


