
 Share
Share
 800 AZTEC DRIVE, Frederick, MD 21701
 2,322 Sqft SQFT
 4
4
 4
4
 Basic Details
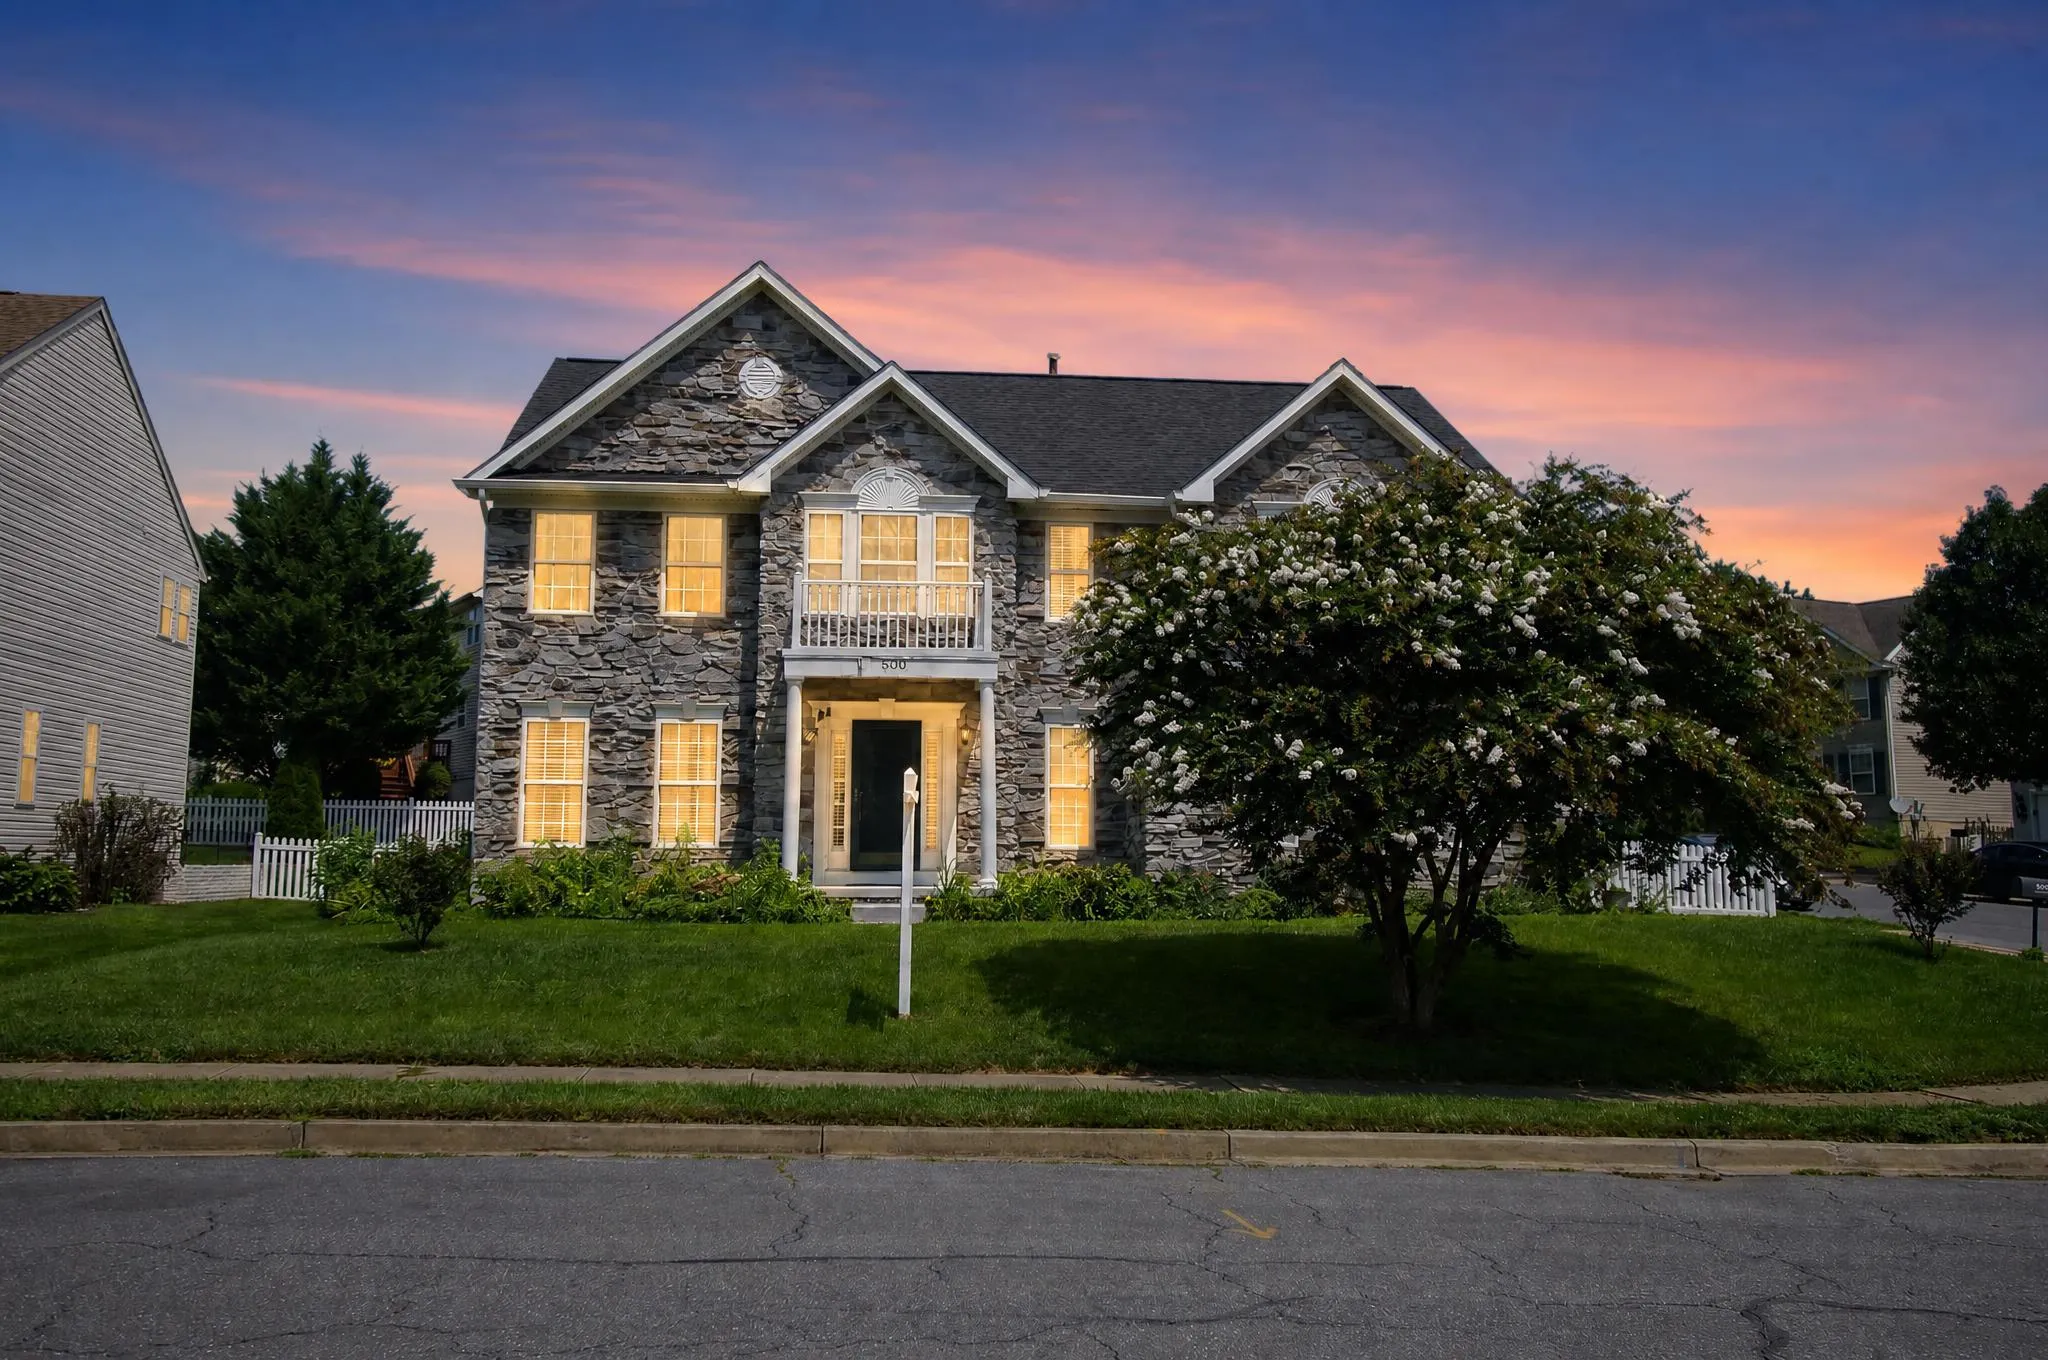
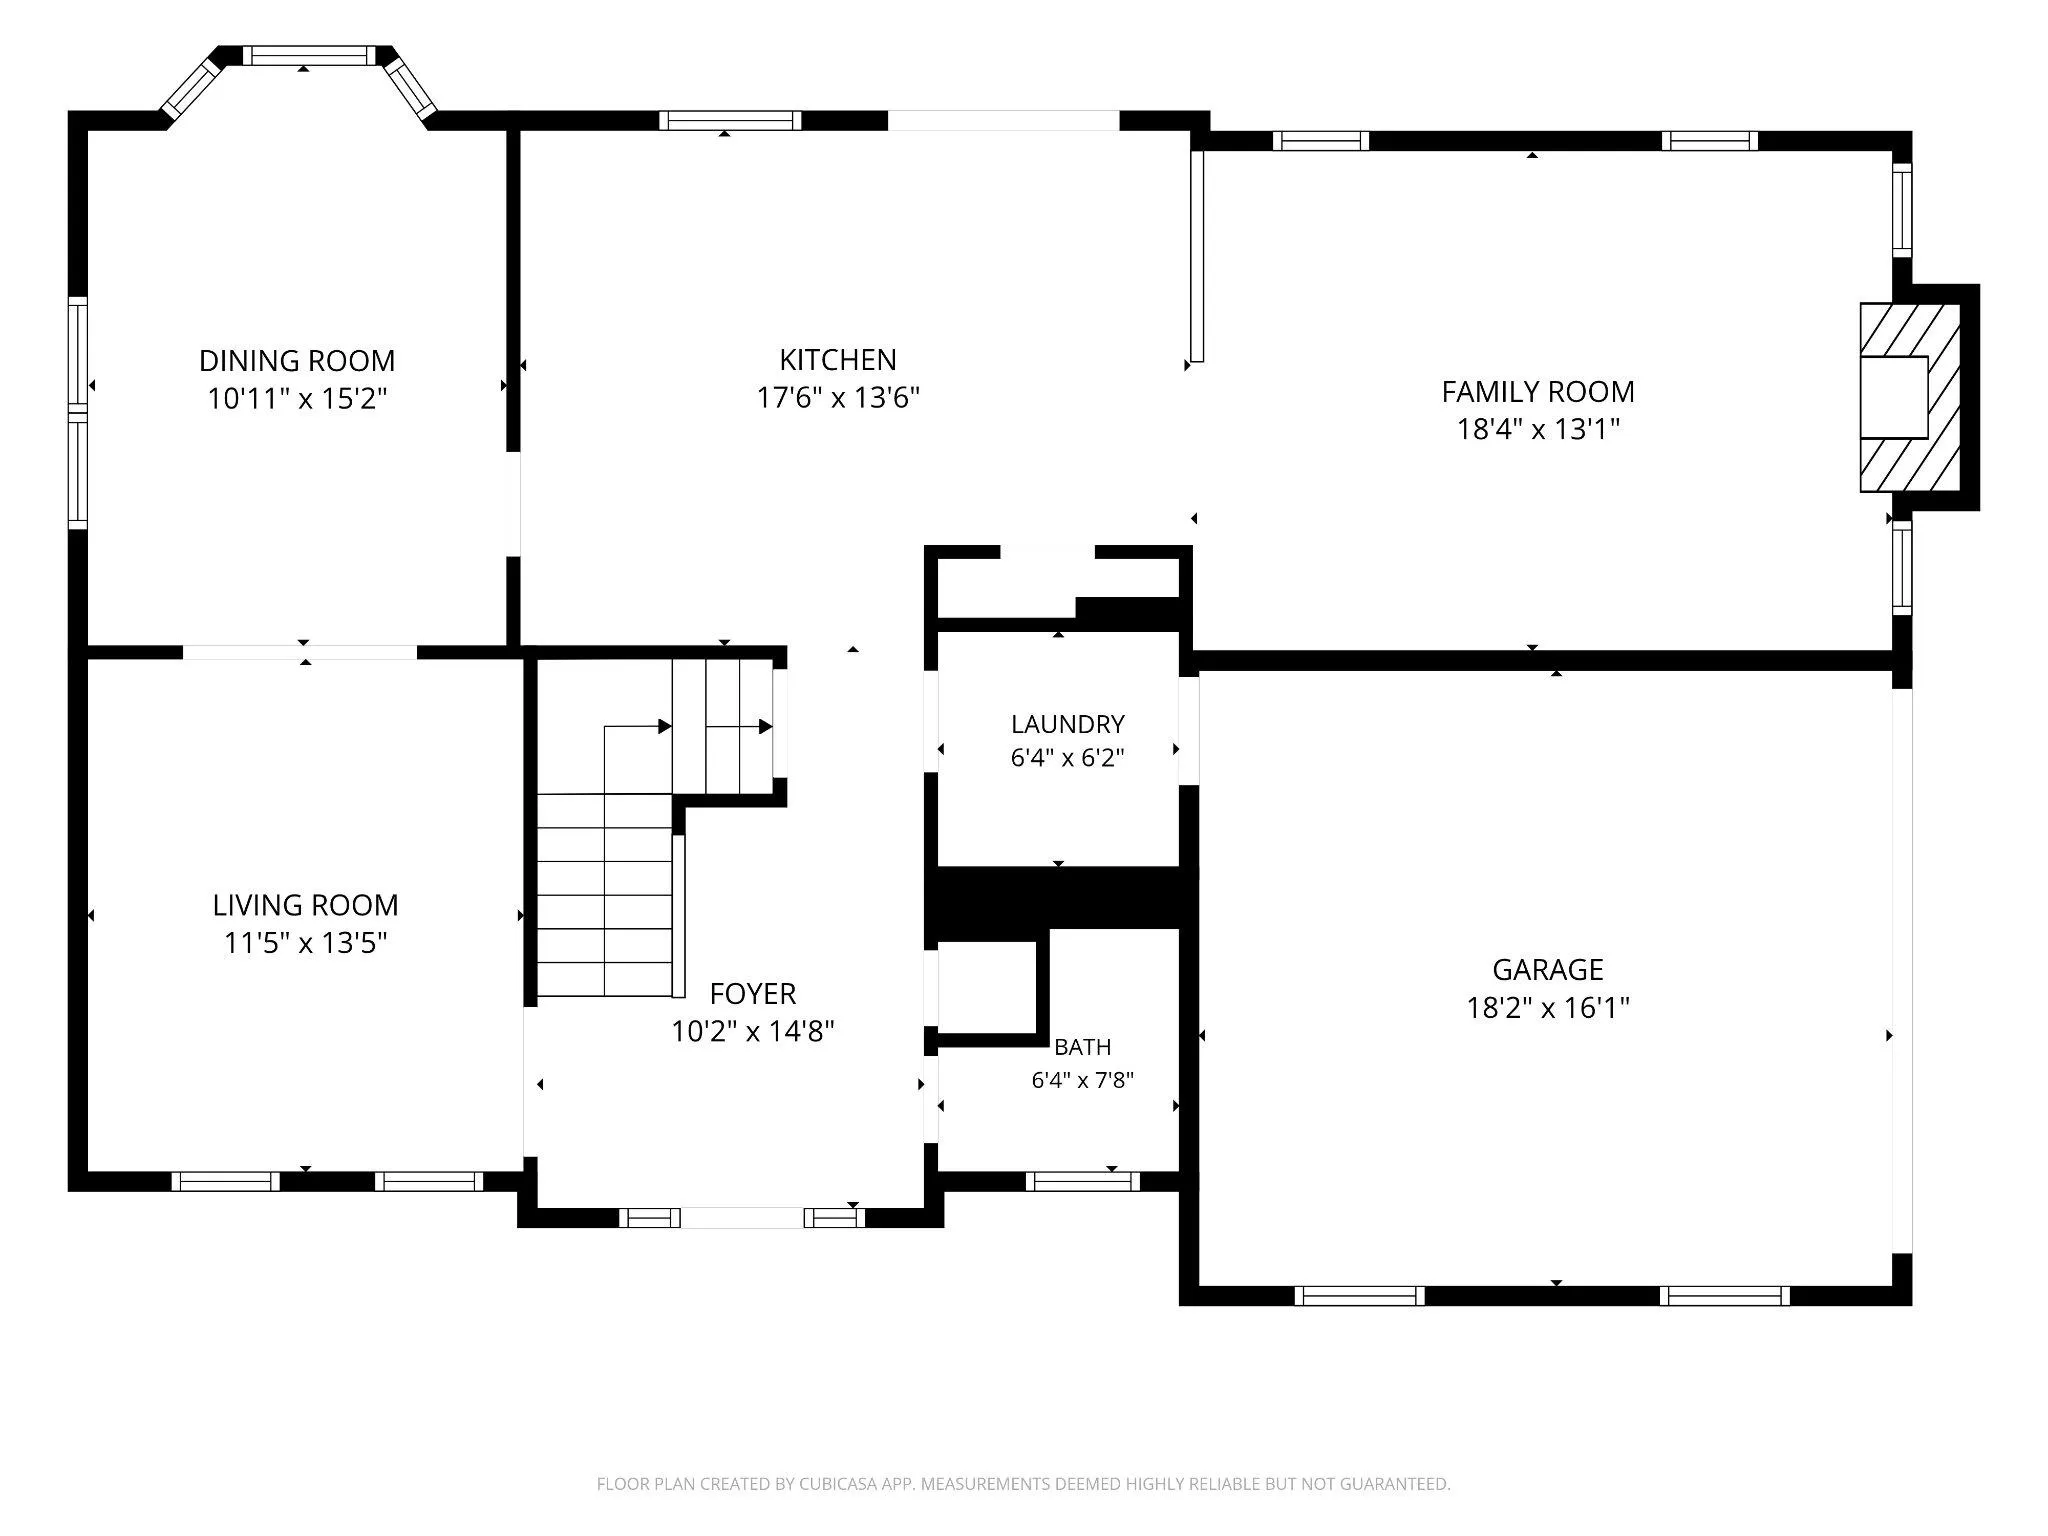
Nestled in the charming River Crest community, this delightful Colonial home offers a perfect blend of comfort and style. With 2, 322 square feet of thoughtfully designed living space, this residence features four spacious bedrooms and three and a half bathrooms, ensuring ample room for relaxation and privacy. Step ...
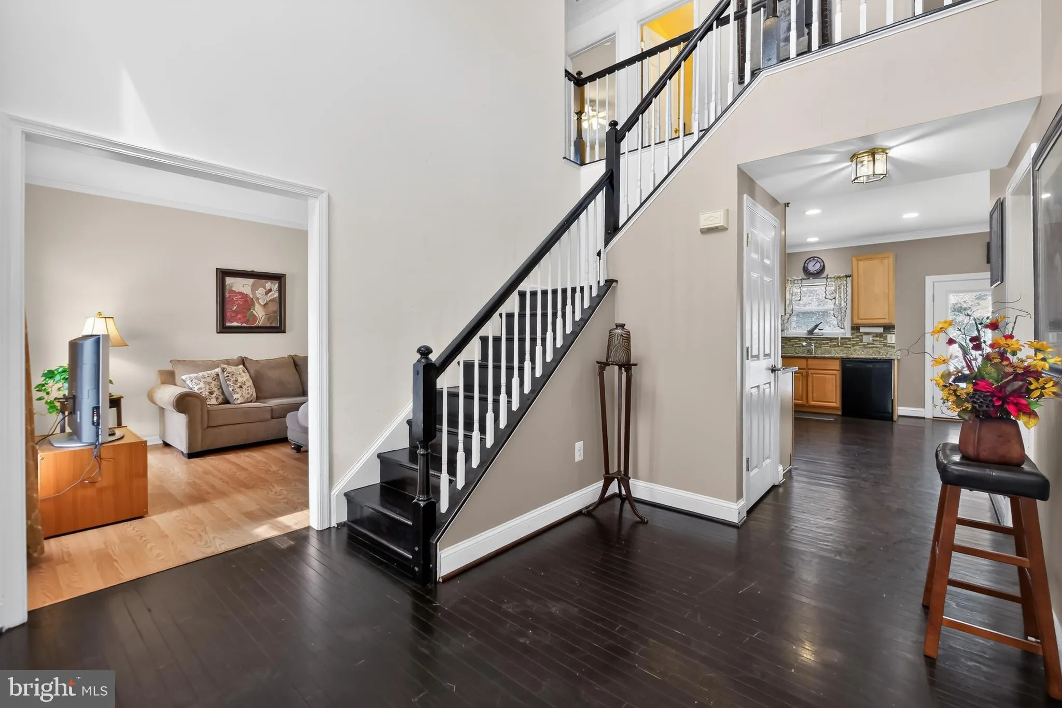
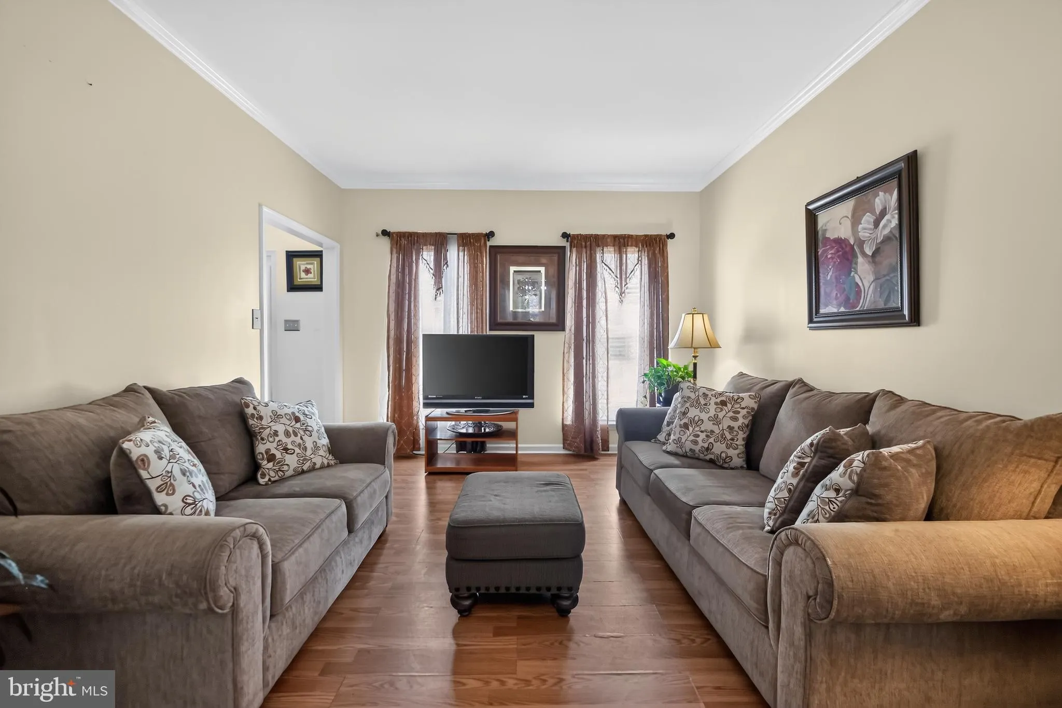
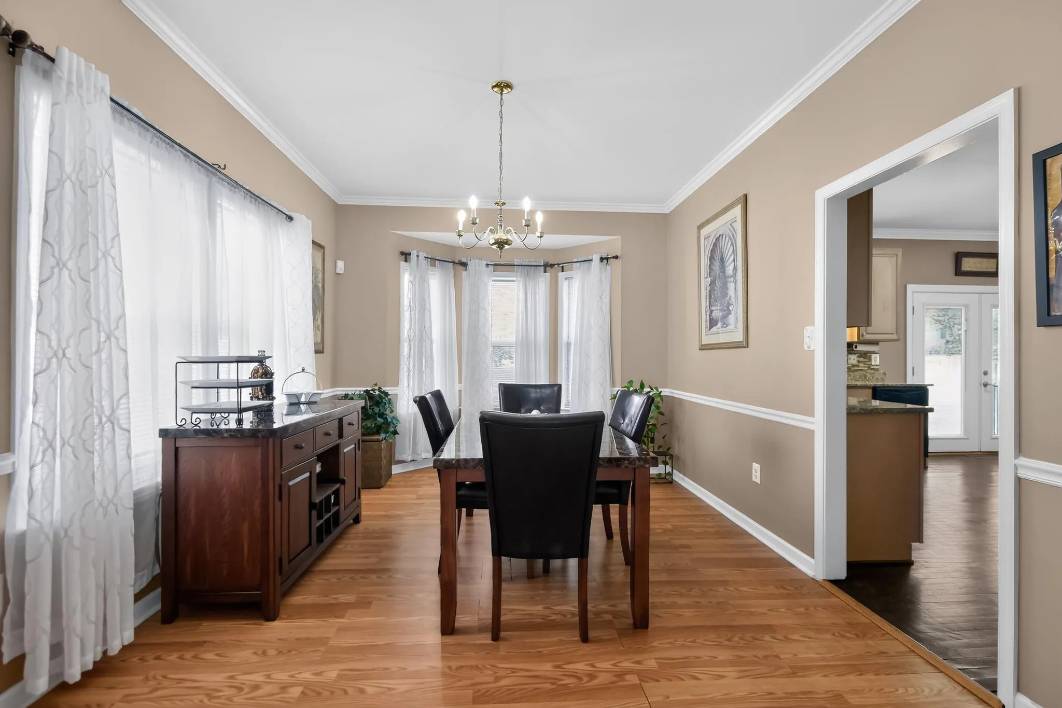
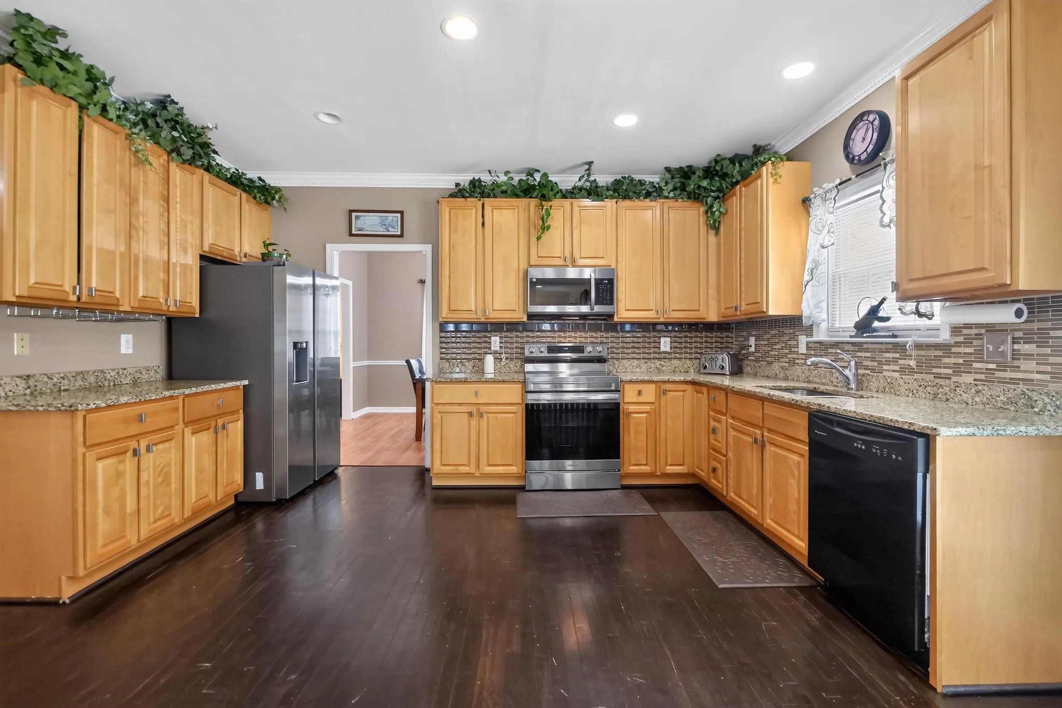
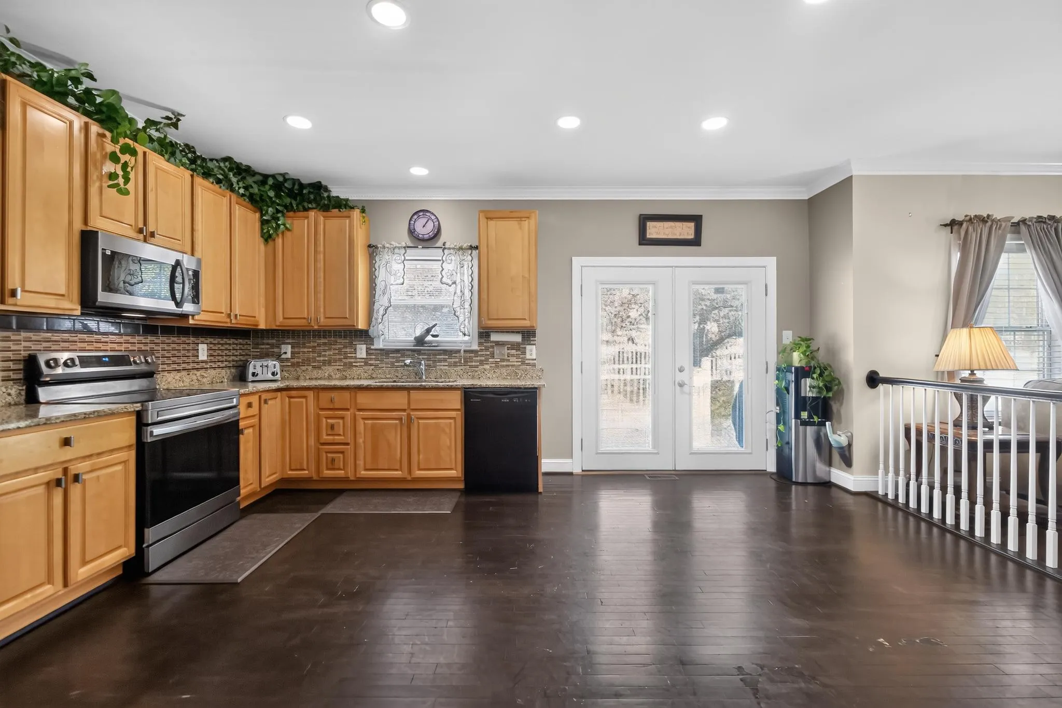
Nestled in the charming River Crest community, this delightful Colonial home offers a perfect blend of comfort and style. With 2, 322 square feet of thoughtfully designed living space, this residence features four spacious bedrooms and three and a half bathrooms, ensuring ample room for relaxation and privacy. Step inside to discover a warm and inviting atmosphere, highlighted by elegant crown moldings and chair railings that add a touch of sophistication. The heart of the home is the eat-in kitchen, equipped with stainless steel appliances, upgraded countertops, and a convenient layout that flows seamlessly into the family room, perfect for gatherings. Enjoy cozy evenings by the fireplace, complete with glass doors and a mantel, creating a focal point for your living area. The fully finished lower level with a side entrance offers additional living space, ideal for a home office, playroom, or entertainment area. Retreat to the spacious owner’s suite featuring a walk-in closet and a spa-like bathroom with a soaking tub and walk-in shower. Outside, the corner lot provides a sense of privacy, complemented by a large deck for outdoor entertaining. The attached side-entry garage and paved driveway ensure convenient parking. This home is not just a place to live; it’s a sanctuary where memories are made. Experience the perfect blend of comfort, style, and functionality in this beautiful property.
 Features & Appliances
 Ask Agent A Question
 Address Map
 MLS Addon
 Additional Information
 Financial
Listing Information
Financial
Listing Information
 Rob Spicer Broker, GRI
Spicer Real Estate
Rob Spicer Broker, GRI
Spicer Real Estate
7201 Wisconsin Avenue
 RobSpicer@SpicerRealEstate.com
 2403881030
 2403881030
 7201 Wisconsin Avenue


