
 Share
Share
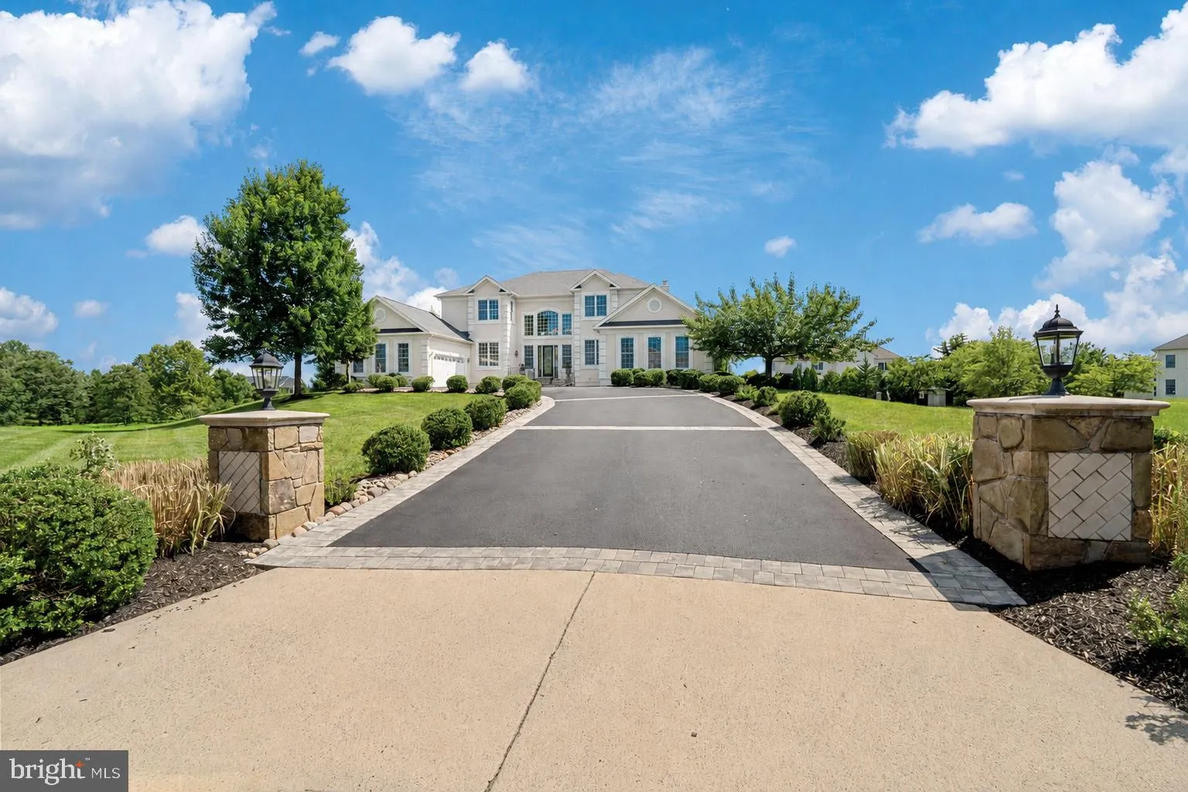
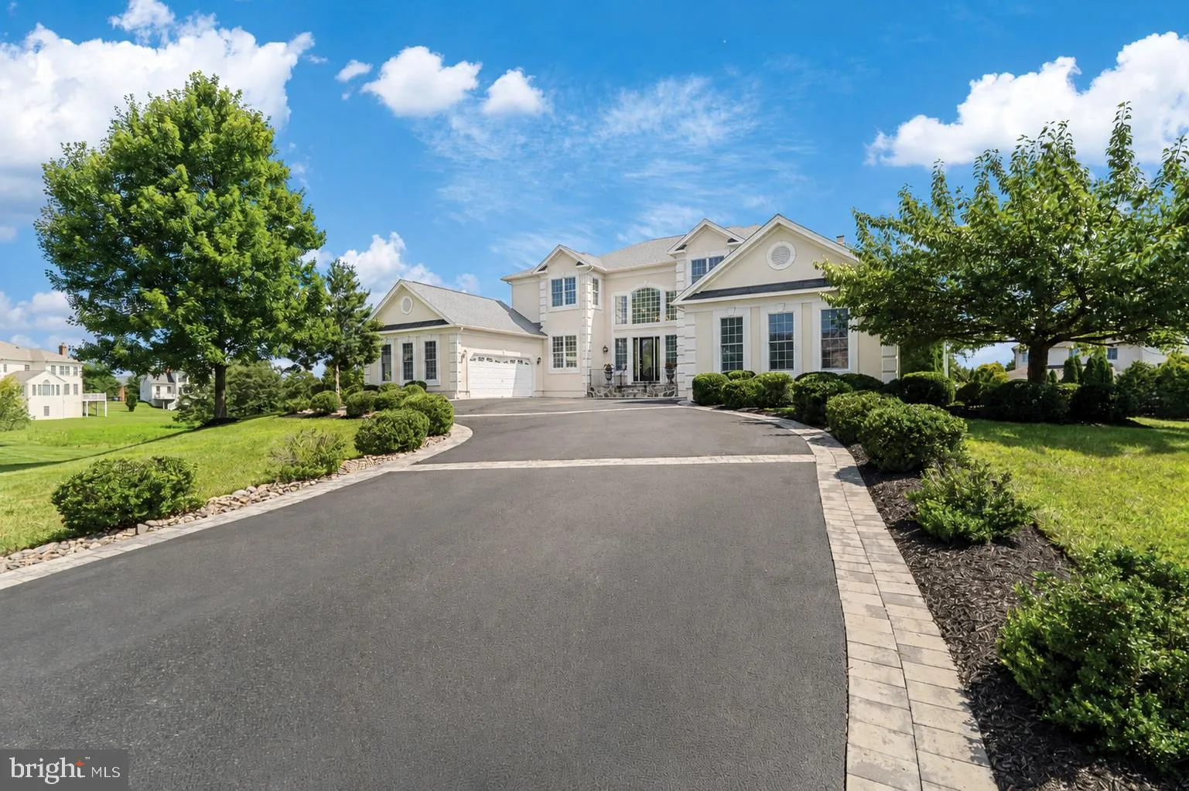
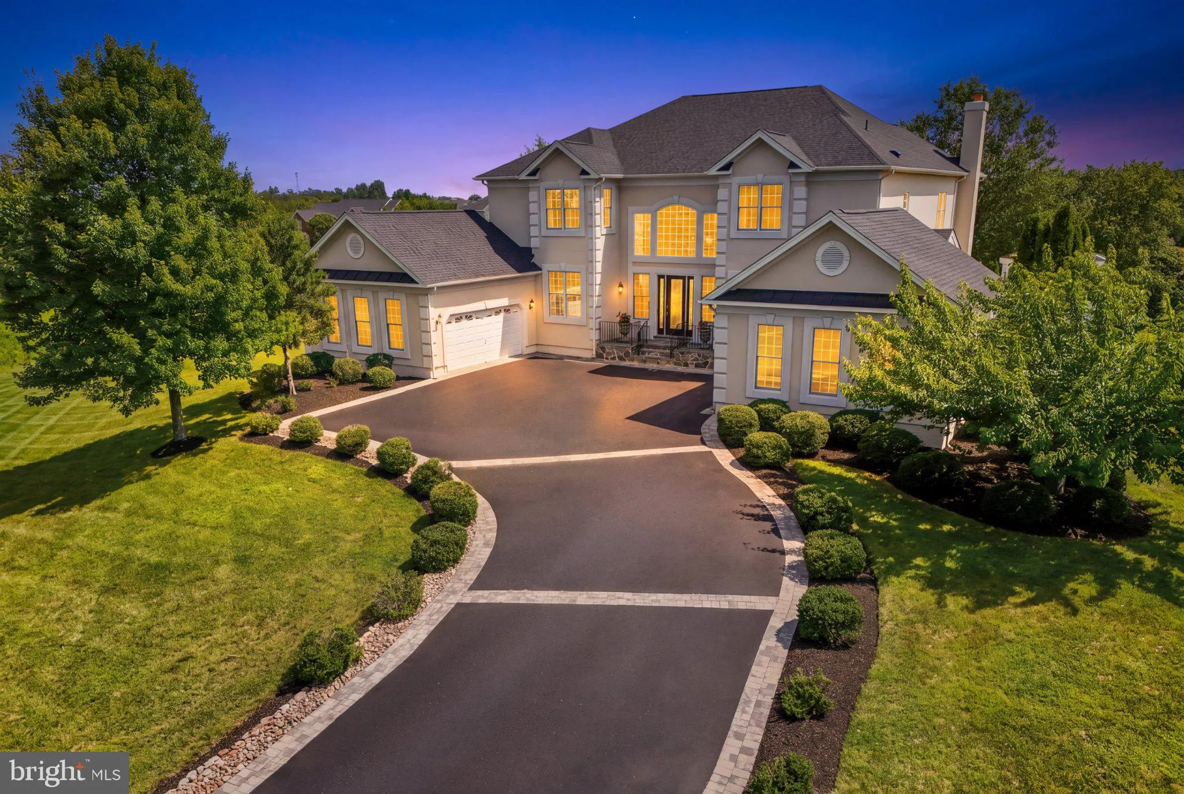
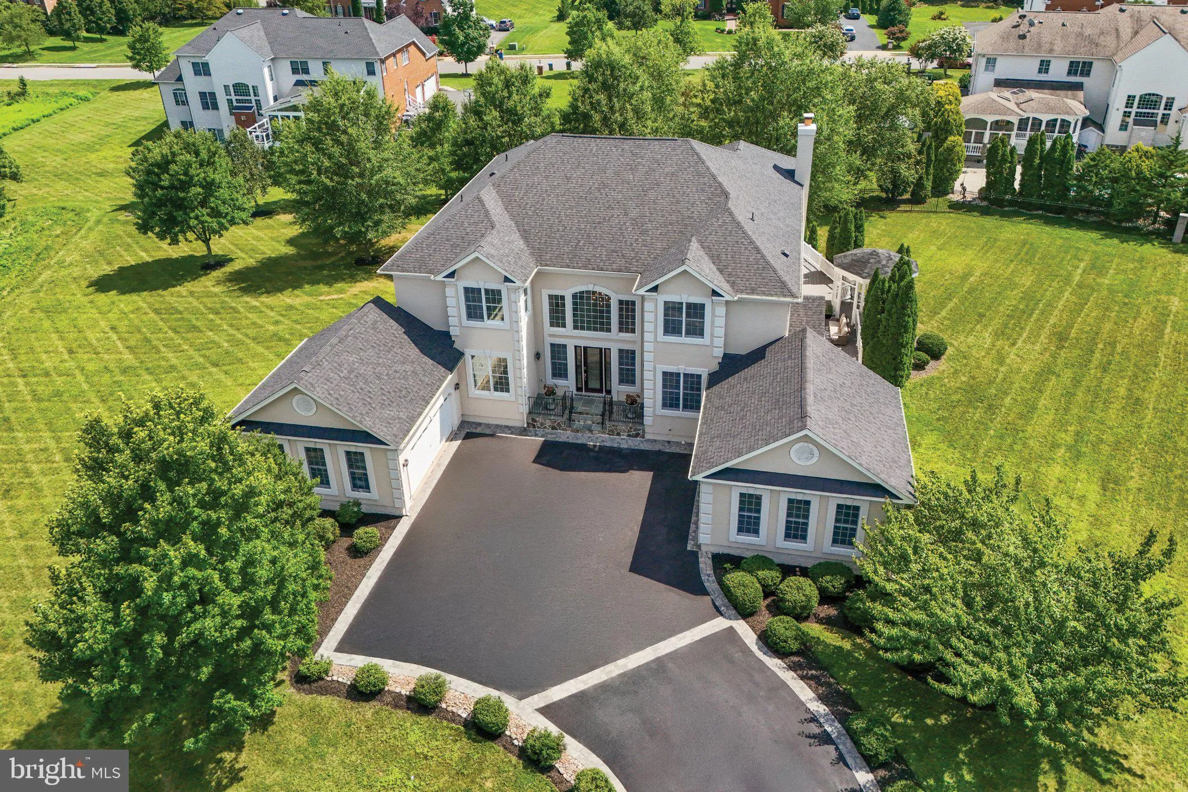
 22807 VALLEY PRESERVE COURT, Ashburn, VA 20148
 7,781 Sqft SQFT
 6
6
 6
6
 Basic Details
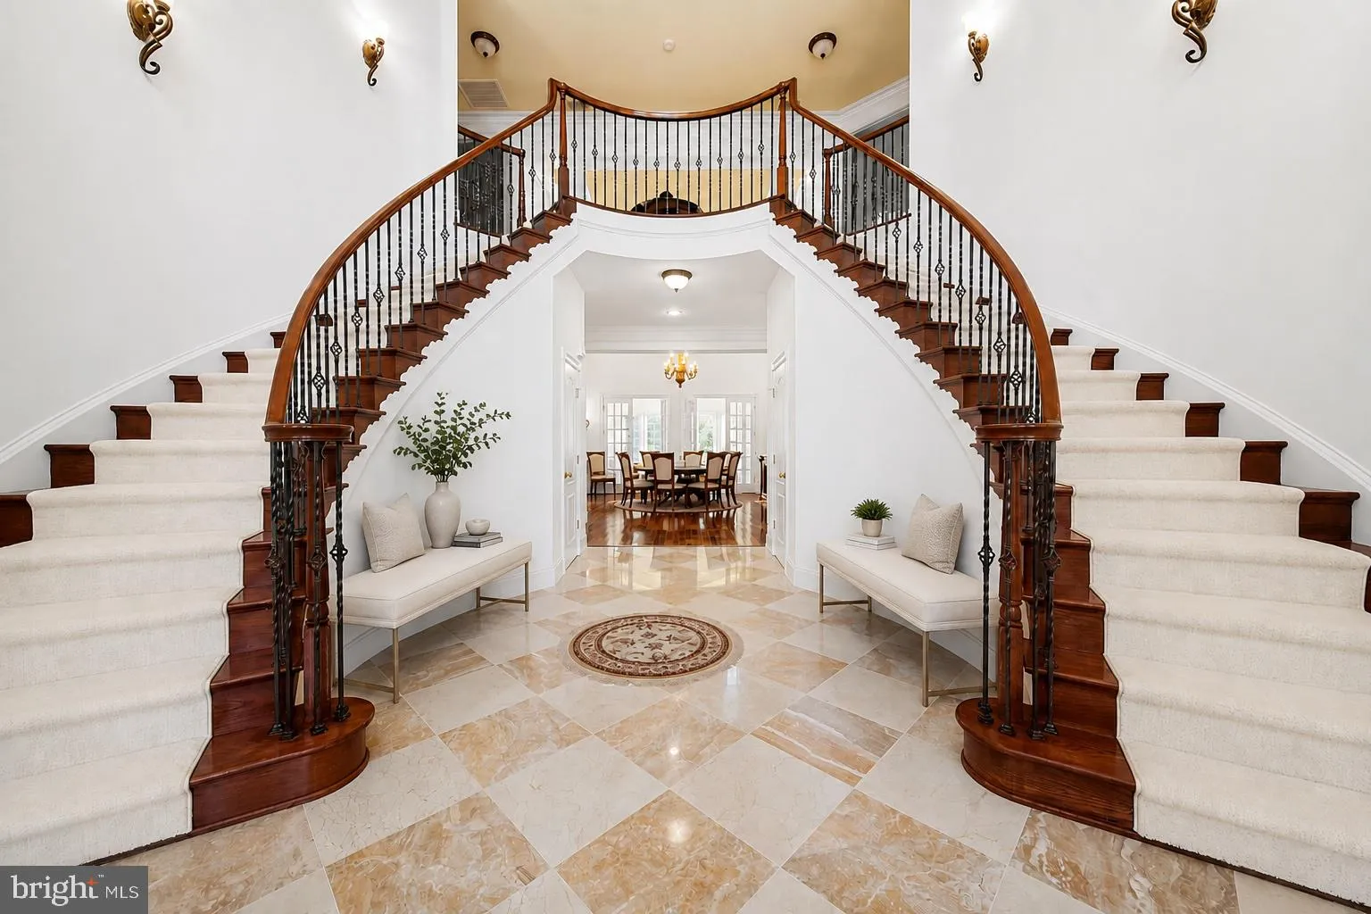
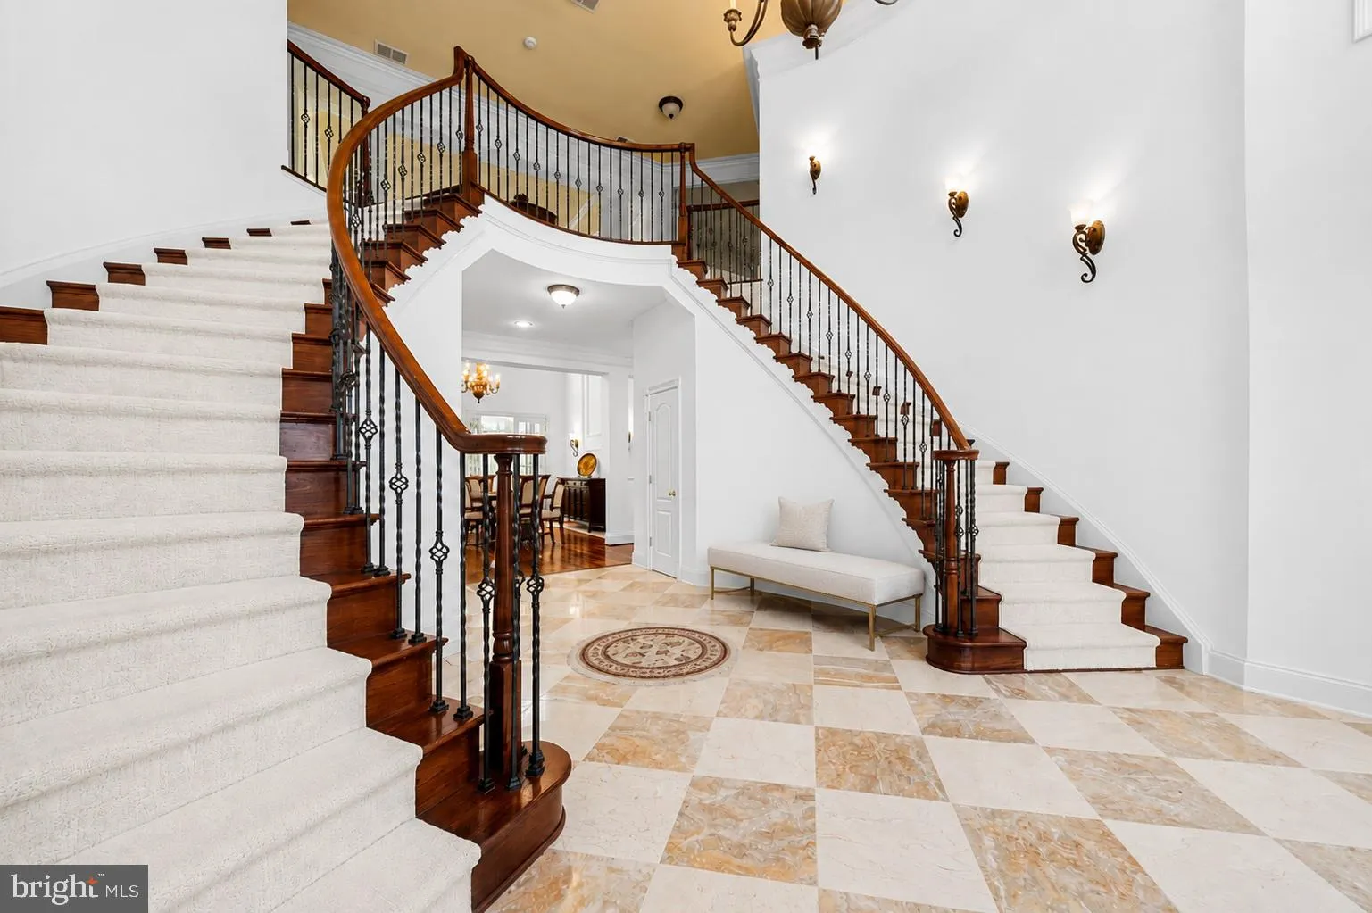
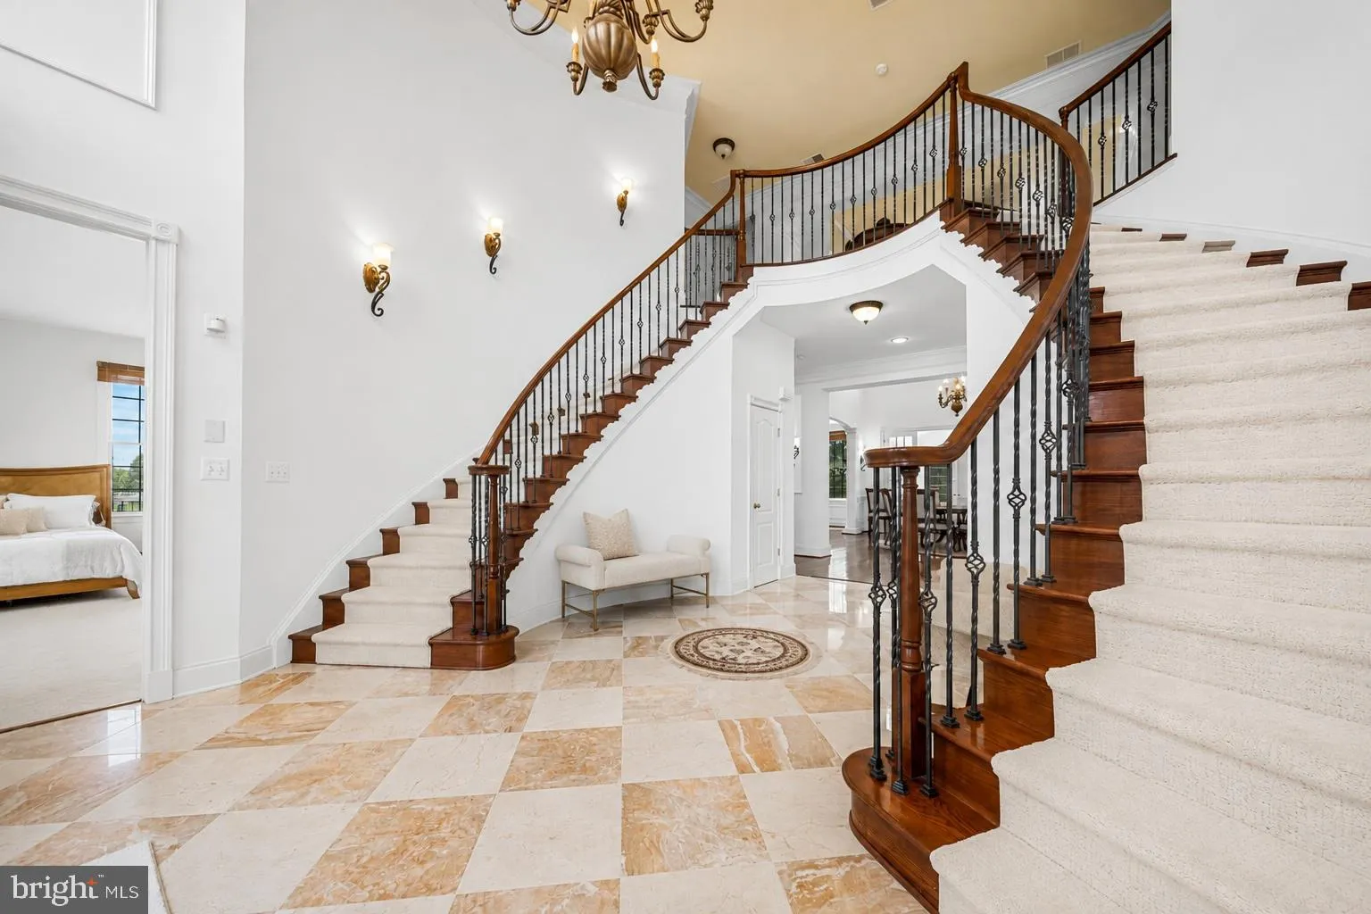
Welcome to this exceptional luxury home, meticulously maintained and thoughtfully updated, offering 6 bedrooms, 5 full and 1 half bathrooms, and over $180, 000 in upgrades completed within the past five years. Freshly painted throughout with brand-new carpeting, this move-in-ready residence welcomes you with a drama...
Welcome to this exceptional luxury home, meticulously maintained and thoughtfully updated, offering 6 bedrooms, 5 full and 1 half bathrooms, and over $180, 000 in upgrades completed within the past five years. Freshly painted throughout with brand-new carpeting, this move-in-ready residence welcomes you with a dramatic two-story foyer, beautiful hardwood flooring, abundant natural light, and an elegant open floor plan designed for both everyday living and grand entertaining. At the heart of the home is a stunning gourmet kitchen that has been impeccably maintained, featuring generous cabinetry, abundant workspace, a new refrigerator, and seamless flow into the expansive family room. The main level also offers a private home office, a desirable bedroom with an en-suite full bath, formal living and dining rooms, and an impressive oversized enclosed sunroom that provides additional year-round living space. Step outside to the expansive wraparound Trex deck with premium railing and cellular PVC trim, creating the perfect setting for outdoor entertaining or relaxing while enjoying the peaceful surroundings. Upstairs, the luxurious primary suite serves as a true retreat, featuring an oversized sitting area, a dedicated vanity/makeup station, spacious walk-in closets, and a spa-inspired primary bath. The generously sized secondary bedrooms offer exceptional comfort, with each bedroom enjoying direct access to a bathroom. The fully finished walkout lower level is designed for both entertaining and flexible living, complete with a theater room, kitchenette, recreation area, fitness space, sixth bedroom, full bathroom, and abundant storage. The current owners have invested over $180, 000 in improvements within the last five years, including a new roof (2022), professionally refinished stucco exterior (2024), refinished driveway (2024), fresh interior paint, brand-new carpeting throughout, and the stunning wraparound Trex deck with premium railing and cellular PVC trim. Additional updates include a newer washer and recently serviced HVAC system, providing peace of mind for the next owner. A sprinkler system conveys as-is. Meticulously cared for and truly turnkey, this remarkable home offers an exceptional blend of timeless elegance, quality craftsmanship, modern updates, and thoughtfully designed living spaces, making it a rare opportunity to own a luxury residence that is as impressive in its condition as it is in its design.
 Features & Appliances
 Ask Agent A Question
 Address Map
 MLS Addon
 Additional Information
 Financial
Listing Information
Financial
Listing Information
 Rob Spicer Broker, GRI
Spicer Real Estate
Rob Spicer Broker, GRI
Spicer Real Estate
7201 Wisconsin Avenue
 RobSpicer@SpicerRealEstate.com
 2403881030
 2403881030
 7201 Wisconsin Avenue


