
 Share
Share
 291 OVERLEAF COURT, Arnold, MD 21012
 1,699 Sqft SQFT
 3
3
 3
3
 Basic Details
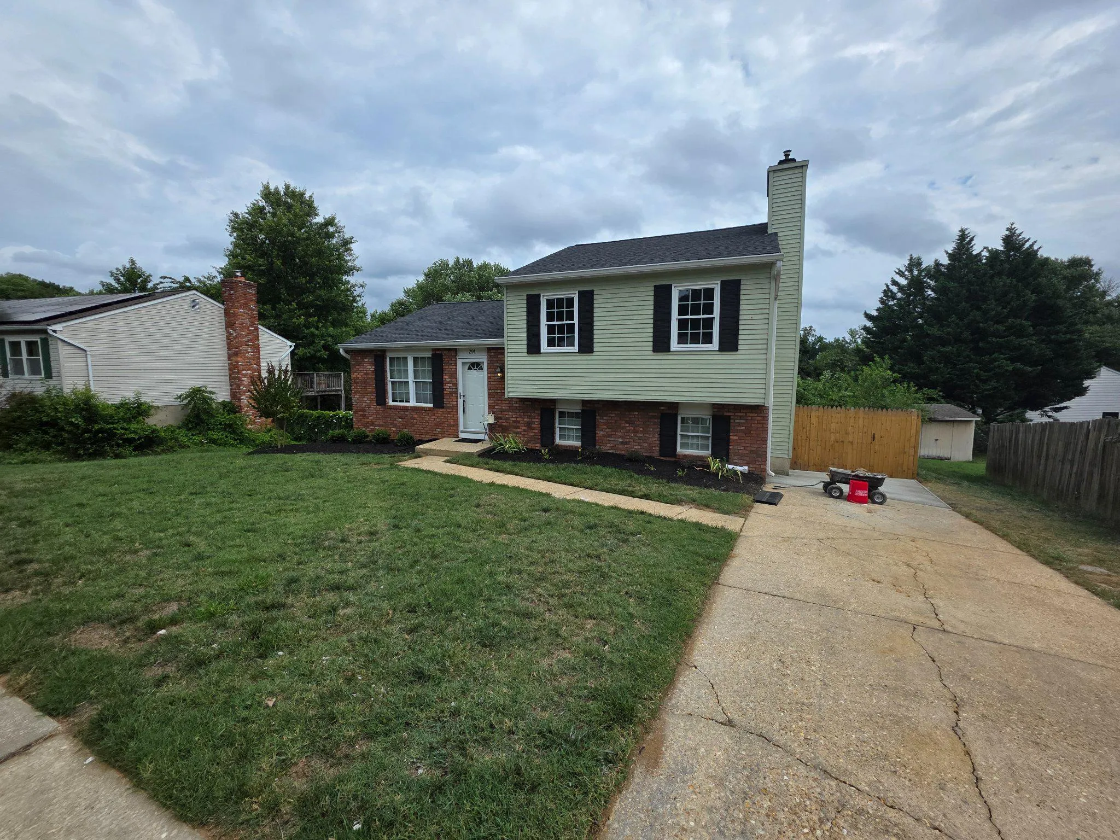
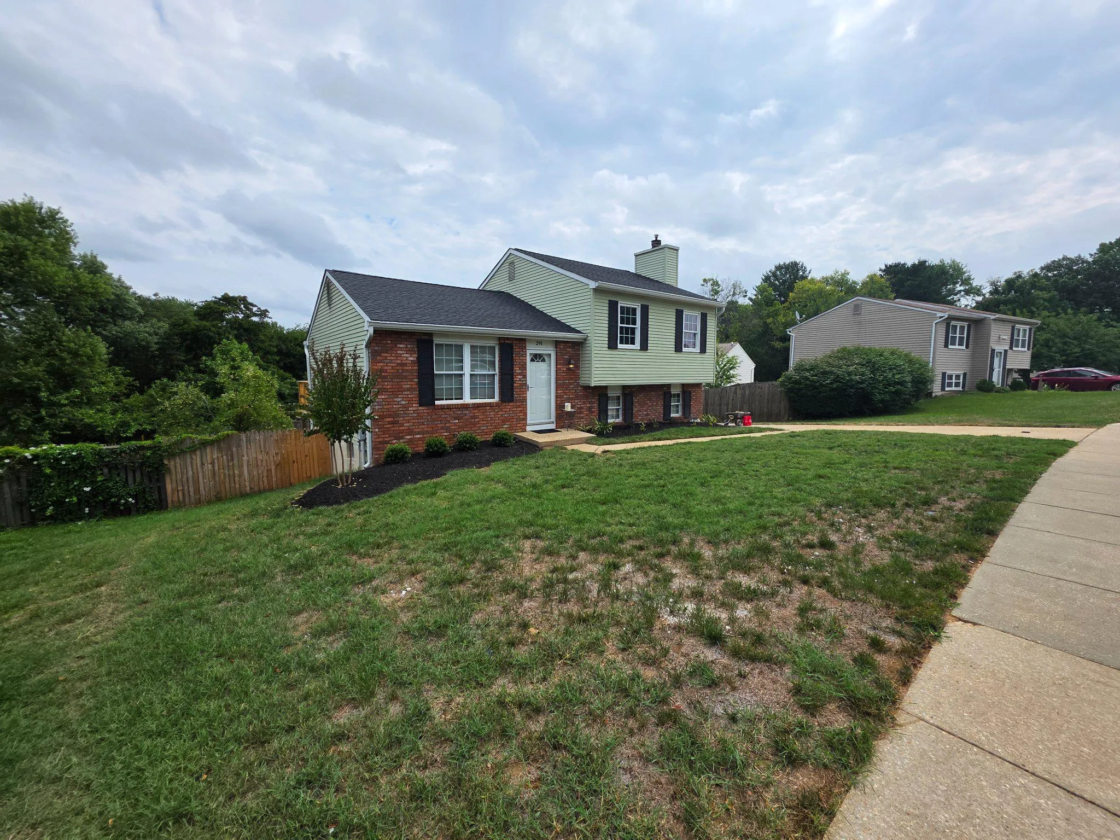
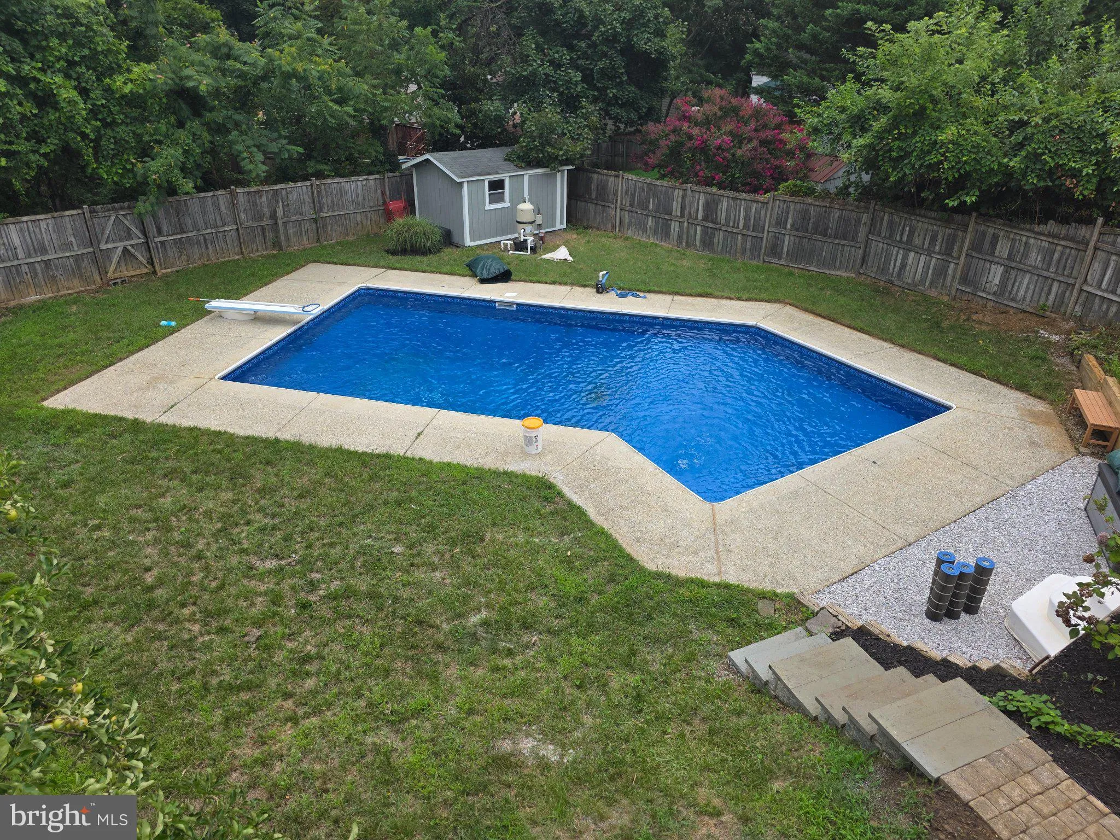
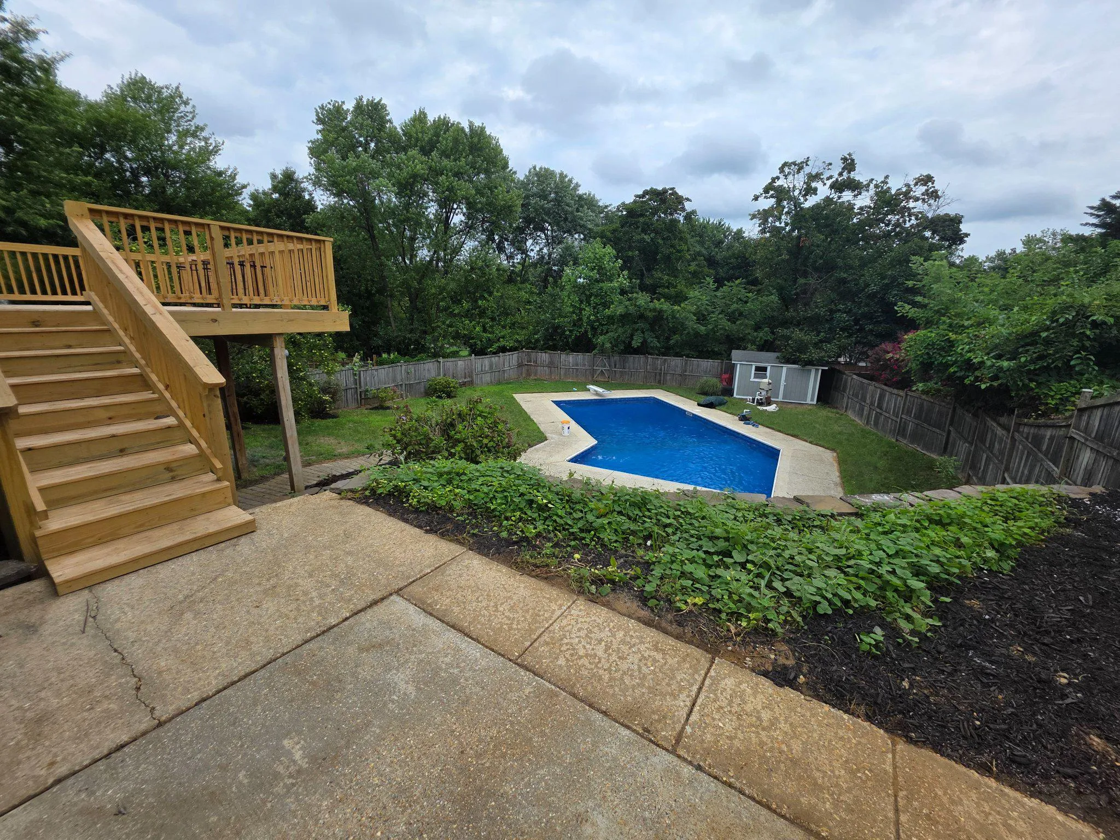
Professional photos coming soon! Welcome to 291 Overleaf Court, a spacious 4-level home with room for everyone to spread out and a backyard built for summer. The large, fully fenced yard features an in-ground pool opened faithfully every season, a diving board, and a storage shed, and it backs directly to the neighb...
Professional photos coming soon! Welcome to 291 Overleaf Court, a spacious 4-level home with room for everyone to spread out and a backyard built for summer. The large, fully fenced yard features an in-ground pool opened faithfully every season, a diving board, and a storage shed, and it backs directly to the neighborhood park with private access through the rear gate. Recent updates make this one truly move-in ready: a brand-new rear deck (2025), a fully renovated primary en-suite bath (2025), fresh paint throughout, new carpet, and luxury vinyl plank flooring on the lower level. The roof was replaced in 2020, the water heater was recently updated, and the pool runs on a 2023 motor with a backup motor and filters stored in the shed. The pellet stove blower motor was replaced in 2023. Inside, the open kitchen keeps you connected to it all, serving meals, watching the pool, or passing snacks through the rear kitchen window and French doors. A bonus room on the lower level makes an easy 4th bedroom, office, or gym, with two closets. Step out to the landscaped yard from the family room sliders on the second level or the lower-level mudroom entry. And the location delivers. You’re in the Broadneck High School feeder system, minutes from restaurants, grocery, marinas, state parks, and the Bay shoreline. Downtown Annapolis is a 10-12 minute drive, Route 50 is 5 minutes out, and both Baltimore and D.C. are roughly 30 minutes away. A comfortable retreat to come home to and a smart long-term investment when it’s time for your next move. Call us with any questions or to schedule your showing today! New rear deck (2025) Renovated primary en-suite bath (2025) Fresh paint throughout New carpet and luxury vinyl plank flooring on the lower level Roof replaced (2020) Water heater recently updated Pool motor (2023) with backup motor and filters in the shed Pellet stove blower motor replaced (2023)
 Features & Appliances
 Ask Agent A Question
 Address Map
 Neighborhood
 MLS Addon
 Additional Information
 Financial
Listing Information
Financial
Listing Information
 Rob Spicer Broker, GRI
Spicer Real Estate
Rob Spicer Broker, GRI
Spicer Real Estate
7201 Wisconsin Avenue
 RobSpicer@SpicerRealEstate.com
 2403881030
 2403881030
 7201 Wisconsin Avenue


