
Spicer Real Estate
  • Share
$7,030
Active Active
DC,Washington

Location 1331 MARYLAND AVENUE, Washington, DC 20024

  • Sqft 1,365 Sqft SQFT
  • Bed 2
  • Bath 3
Basic Details Basic Details
Description

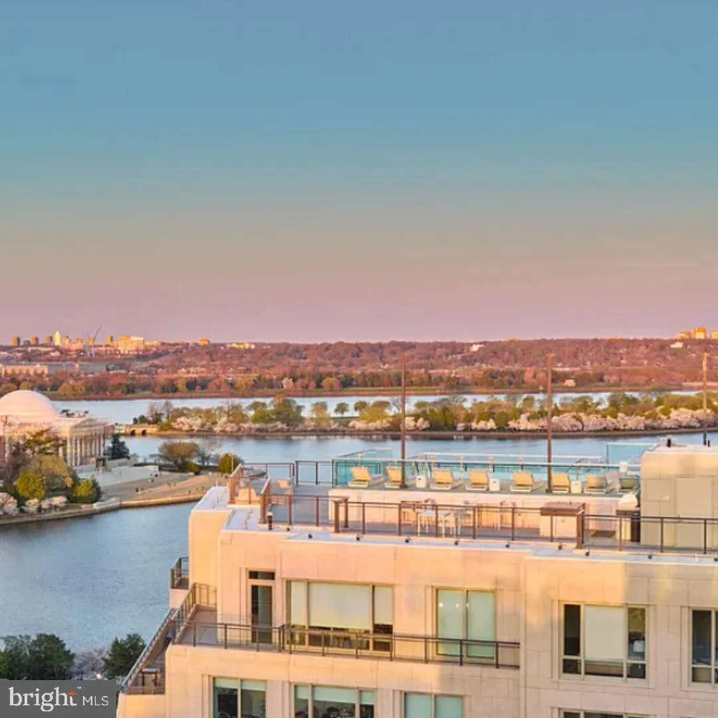
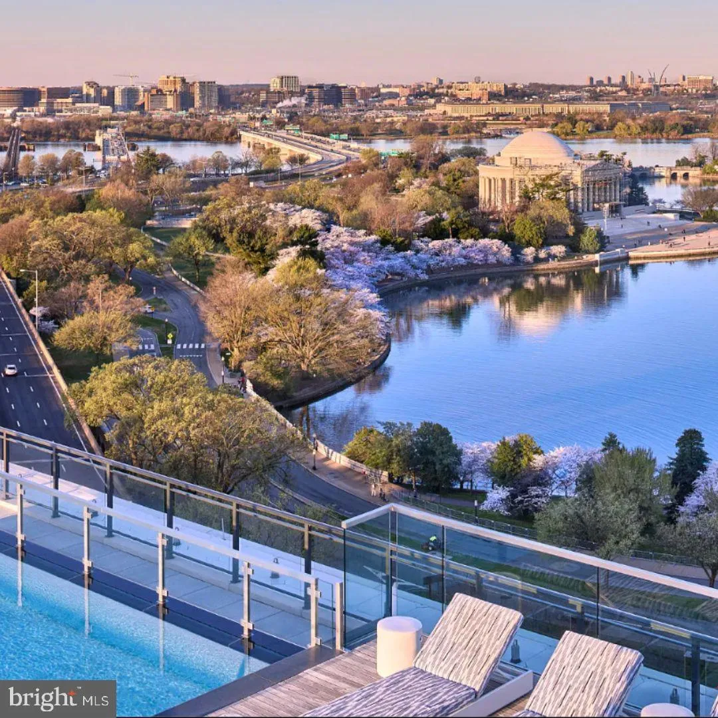
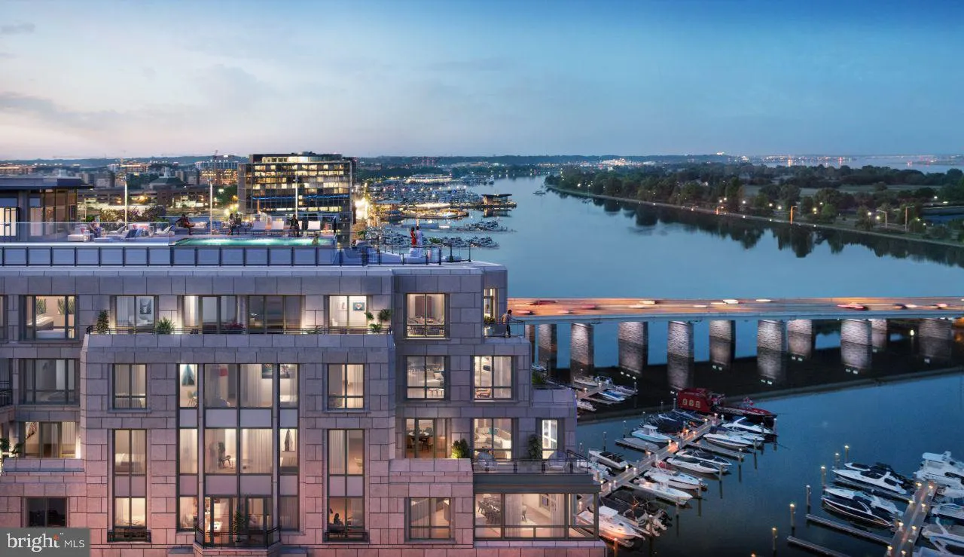
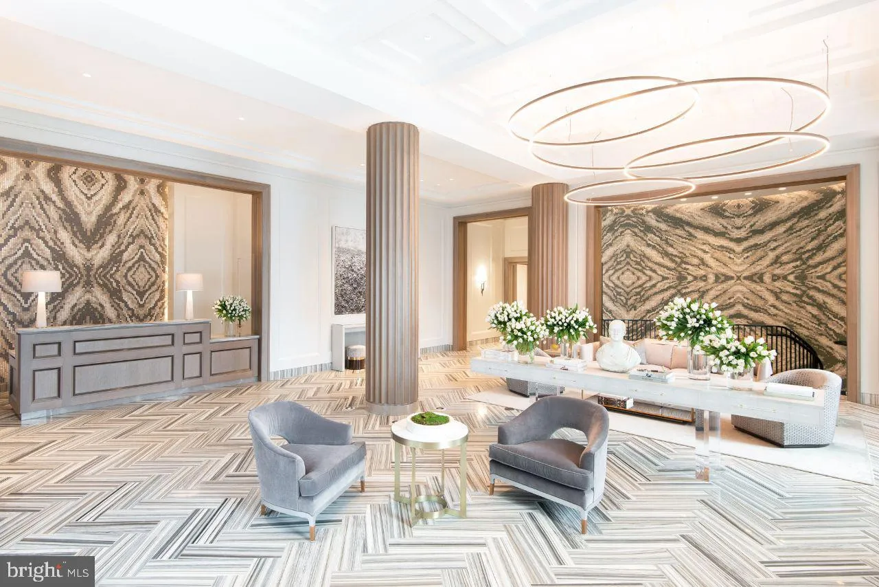
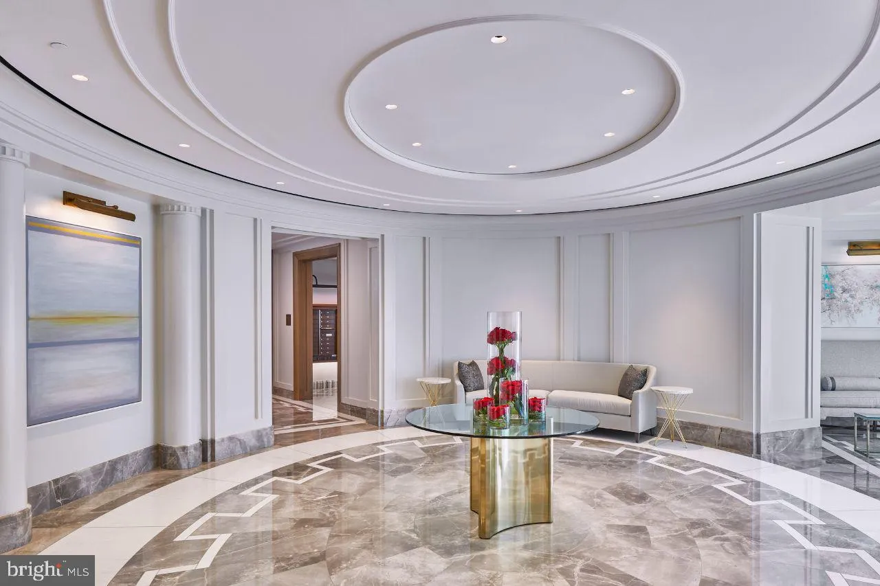
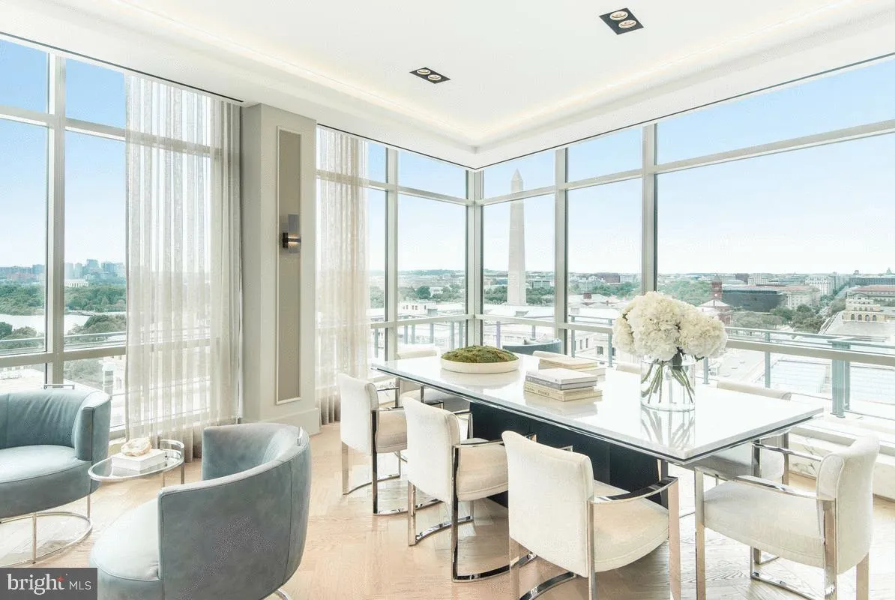
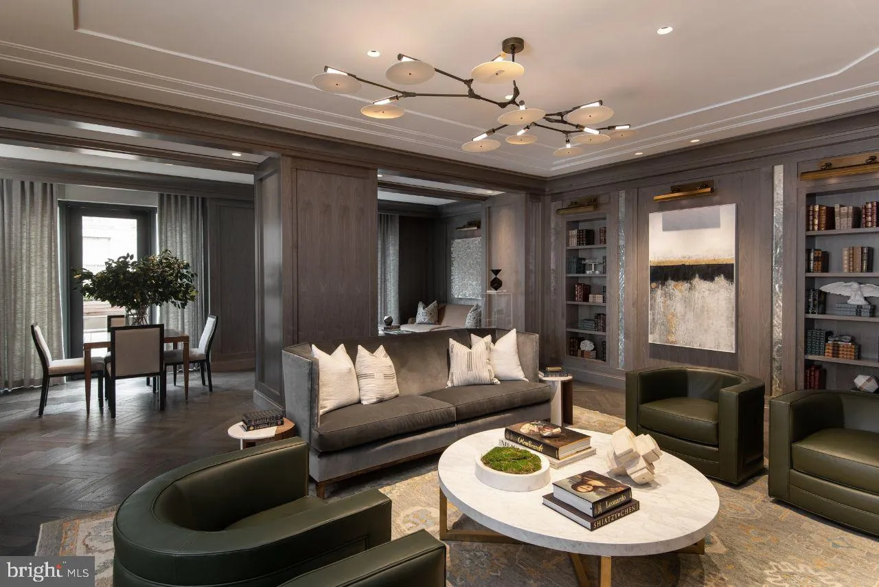
An Unrivaled Address in Washington, D.C. Designed by Robert A.M. Stern Architects, one of the nation’s premier architectural firms, 1331 sets a new standard for luxury residential living. Each light-filled residence features premium finishes and magnificent views of the city, its iconic monuments, and the Potomac ...

An Unrivaled Address in Washington, D.C. Designed by Robert A.M. Stern Architects, one of the nation’s premier architectural firms, 1331 sets a new standard for luxury residential living. Each light-filled residence features premium finishes and magnificent views of the city, its iconic monuments, and the Potomac River—all complemented by the services and amenities of a world-class hotel. With a central location offering easy access to Washington’s most desirable destinations, 1331 brings together elegant modern residences, exceptional service, effortless living, and unparalleled convenience—all at one remarkable address. Housing Choice Vouchers, including Section 8, are welcome. Contact us today to schedule your private tour! All photography provided by Bozzuto and ownership

Read More
Basic Details
  • Property Type: Residential Lease
  • Listing Type: Active
  • Listing ID: DCDC2273016
  • Price: $7,030
  • View: Panoramic, River, Scenic Vista, Water
  • Bedrooms: 2
  • Bathrooms: 3
  • Half Bathrooms: 1
  • Sqft: 1,365 Sqft
  • Year Built: 2019
  • Location: US, DC, WASHINGTON-DC, Washington, SOUTH WEST, 20024
  • Structure Type: Unit/Flat/Apartment
  • Heating System: Central, Programmable Thermostat
  • Cooling System: Central A/C, Programmable Thermostat
  • Patio: Breezeway, Balconies- Multiple, Deck
  • Parking: Attendant, ElectricVehicleChargingStations, Handicap Parking, Lighted Parking, On-site - Rent
  • Full Bathrooms: 2
  • Listing Status: Active
  • New Construction Yn: 1
Features & Appliances
Features
  • Utilities: Electric Available, Sewer Available, Water Available
  • Window Features: Energy Efficient
  • Architectural Style: Traditional, Contemporary
  • Exterior Features: BBQ Grill, Extensive Hardscape, Exterior Lighting, Flood Lights, Sidewalks, Other
  • Flooring: Engineered Wood
  • Interior Features: Kitchen - Gourmet, Primary Bath(s), Combination Kitchen/Dining, Combination Kitchen/Living, Combination Dining/Living, Floor Plan - Open, Kitchen - Island, Walk-in Closet(s)
  • Sewer: Public Sewer

Appliances
  • Appliances: Built-In Microwave, Dryer, Disposal, Dishwasher, Energy Efficient Appliances, Washer
Ask Agent A Question Ask Agent A Question

Address Map Address Map
Neighborhood Neighborhood
  • Elementary School: AMIDON-BOWEN
  • High School: EASTERN SENIOR
  • Middle School: JEFFERSON MIDDLE SCHOOL ACADEMY
MLS Addon MLS Addon
  • Office Name: TTR Sotheby's International Realty
  • Agent Name: Salley E Widmayer
Additional Information Additional Information
  • Water Source: Public
  • Accessibility Features: Other, Elevator, Level Entry - Main, 36"+ wide Halls, 32"+ wide Doors
  • Construction Materials: Concrete
  • Entry Level: 11
  • Garage: 381.0
  • Levels: 1
  • Number Of Units Total: 373
  • On Market Date: 2026-07-18
  • Stories Total: 13
Listing Information Listing Information
  • Originating System Name: Bright
  • List Agent Mls Id: 5974
  • List Office Mls Id: TTRS11
  • MLS Status: ACTIVE-BRIGHT
  • Modification Timestamp: 2026-07-23T16:39:08Z
  • Status Change Timestamp: 2026-07-18T04:00:00Z
Rob Spicer Broker, GRI Rob Spicer Broker, GRI Spicer Real Estate

7201 Wisconsin Avenue

Mortgage Calculator
$
$ %
Years
%
$ %Per Year
$ % Per Year

$
