
Spicer Real Estate
  • Share
$365,000
Coming Soon Coming Soon
VA,Woodbridge

Location 830 BELMONT BAY DRIVE, Woodbridge, VA 22191

  • Sqft 1,219 Sqft SQFT
  • Bed 1
  • Bath 2
Basic Details Basic Details
Description

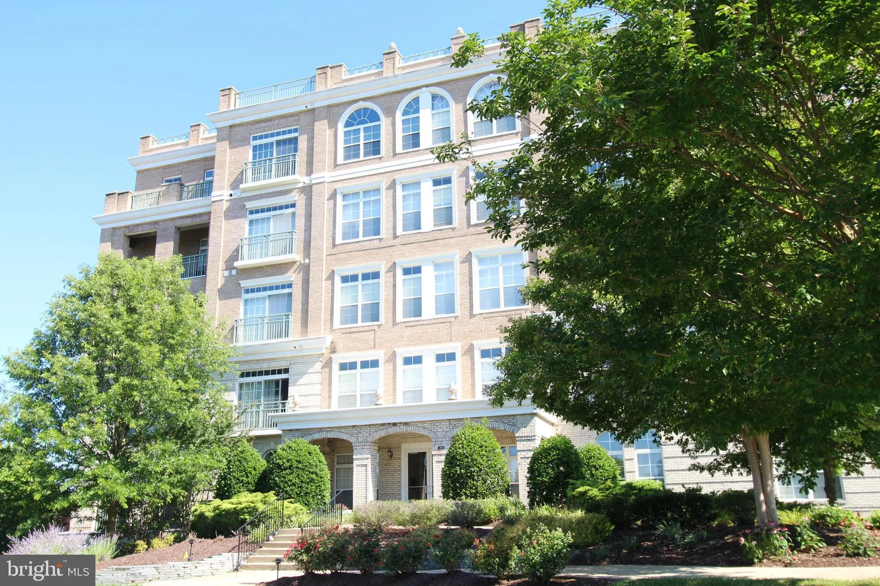
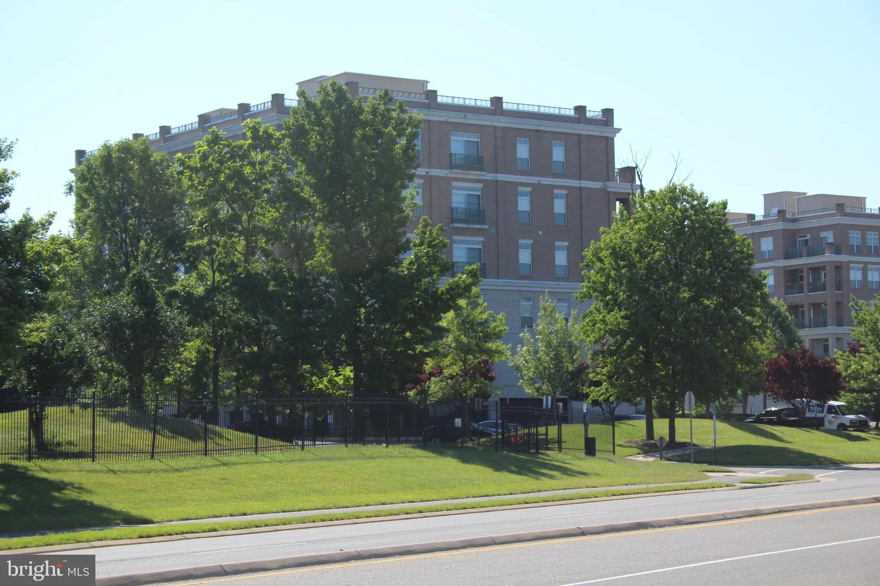
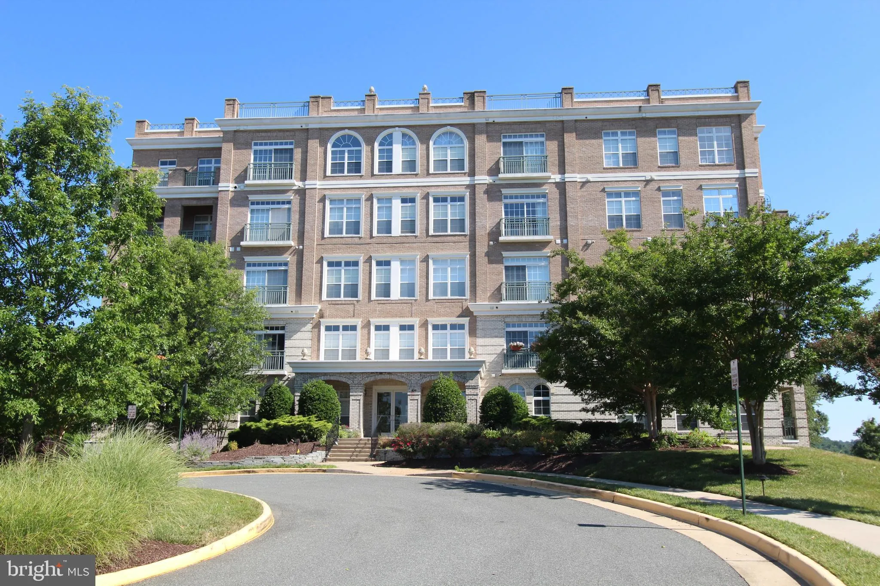
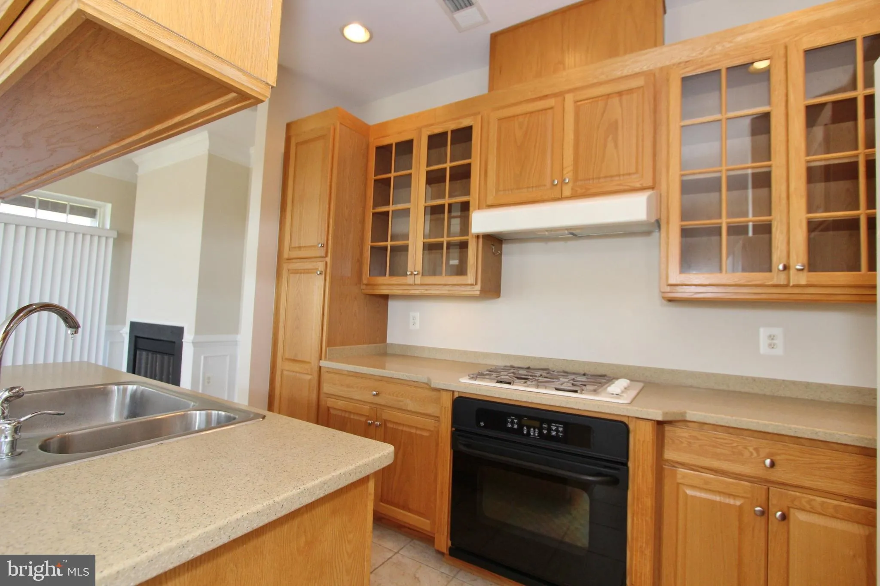
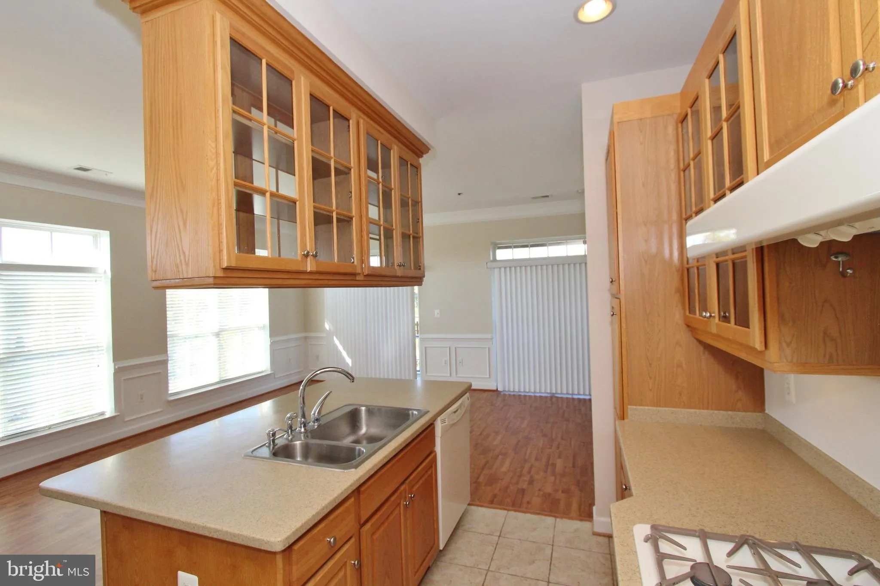
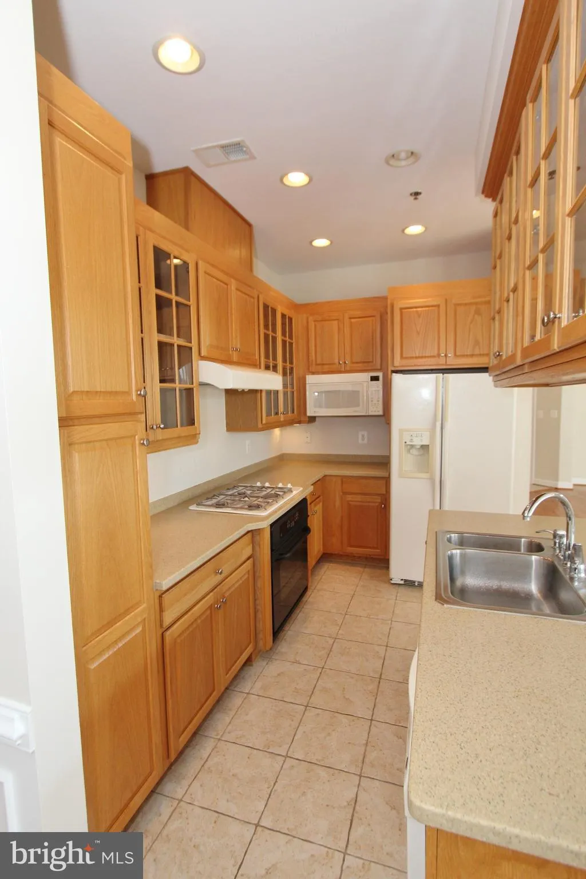
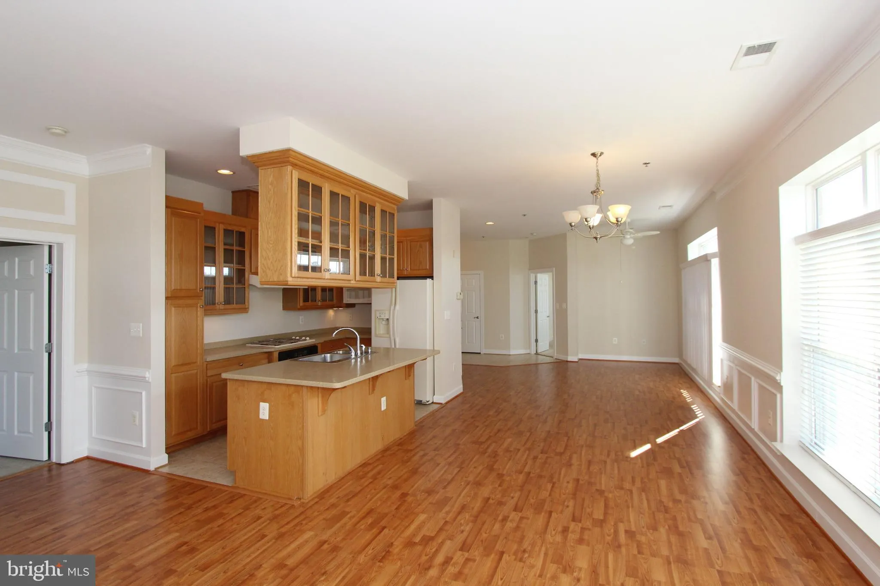
This 1200 sq.ft. condo has expansive views of the park and Occoquan River. Secure parking under the building and quiet small footprint make this an enjoyable and relaxing place to live. Great commuting to DC and other military installations via VRE Commuter Train; rush hour direct bus service and minute commuite to I95. Hardwoods, granite and more.

Basic Details
  • Property Type: Residential
  • Listing Type: Coming Soon
  • Listing ID: VAPW2117842
  • Price: $365,000
  • Bedrooms: 1
  • Bathrooms: 2
  • Half Bathrooms: 1
  • Sqft: 1,219 Sqft
  • Year Built: 2005
  • Location: US, VA, PRINCE WILLIAM-VA, Woodbridge, BELMONT BAY, 22191
  • Structure Type: Unit/Flat/Apartment
  • Heating System: Central
  • Cooling System: Central A/C
  • Patio: Balcony, Roof
  • Full Bathrooms: 1
  • Listing Status: Coming Soon
Features & Appliances
Features
  • Architectural Style: Unit/Flat
  • Exterior Features: Sidewalks, Tennis Court(s)
  • Flooring: Carpet, CeramicTile, Hardwood
  • Interior Features: Bathroom - Soaking Tub, Bathroom - Walk-In Shower, Carpet, Combination Dining/Living, Entry Level Bedroom, Flat, Wood Floors
  • Sewer: Public Sewer

Appliances
  • Appliances: Built-In Microwave, Dishwasher, Disposal, Dryer, Oven/Range - Gas, Refrigerator, Washer
Ask Agent A Question Ask Agent A Question

Address Map Address Map
Neighborhood Neighborhood
  • Elementary School: BELMONT
  • High School: FREEDOM
  • Middle School: FRED M. LYNN
MLS Addon MLS Addon
  • Office Name: Samson Properties
  • Agent Name: David D Luckenbaugh
Additional Information Additional Information
  • Water Source: Public
  • Accessibility Features: Elevator, No Stairs
  • Association Amenities: Common Grounds, Elevator, Pool - Outdoor, Reserved/Assigned Parking, Jog/Walk Path, Tennis Courts, Tot Lots/Playground
  • Construction Materials: Mixed
  • Electric: 200+ Amp Service
  • Entry Level: 3
  • Garage: 1.0
  • Levels: 1
  • On Market Date: 2026-08-03
Financial Financial
  • Tax Annual Amount: 2496.75
  • Association Fee: 93.0
  • Association Fee Frequency: Monthly
  • Association Fee Includes: Common Area Maintenance, Custodial Services Maintenance, Insurance, Management, Pool(s), Reserve Funds, Road Maintenance, Trash, Water, Sewer, Lawn Maintenance, Snow Removal
  • Association Yn: 1
Listing Information Listing Information
  • Co List Agent Full Name: Laura G Lamb
  • Co List Office Name: Samson Properties
  • Originating System Name: Bright
  • Co List Agent Mls Id: 86603
  • Co List Office Mls Id: SAMP18
  • List Agent Mls Id: 92610
  • List Office Mls Id: SAMP18
  • MLS Status: COMING SOON-BRIGHT
  • Modification Timestamp: 2026-08-03T18:01:43Z
  • Status Change Timestamp: 2026-08-03T04:00:00Z
Rob Spicer Broker, GRI Rob Spicer Broker, GRI Spicer Real Estate

7201 Wisconsin Avenue

Mortgage Calculator
$
$ %
Years
%
$ %Per Year
$ % Per Year

$
