
 Share
Share
 4604 37TH STREET, Arlington, VA 22207
 8,647 Sqft SQFT
 6
6
 8
8
 Basic Details
4604 37th Street N | Country Club Hills, Arlington An exceptionally rare opportunity to own a newly constructed residence by renowned Whitestone Custom Homes in the heart of Country Club Hills, one of North Arlington’s most prestigious and sought-after neighborhoods. Spanning more than 8, 600 square feet, this ext...
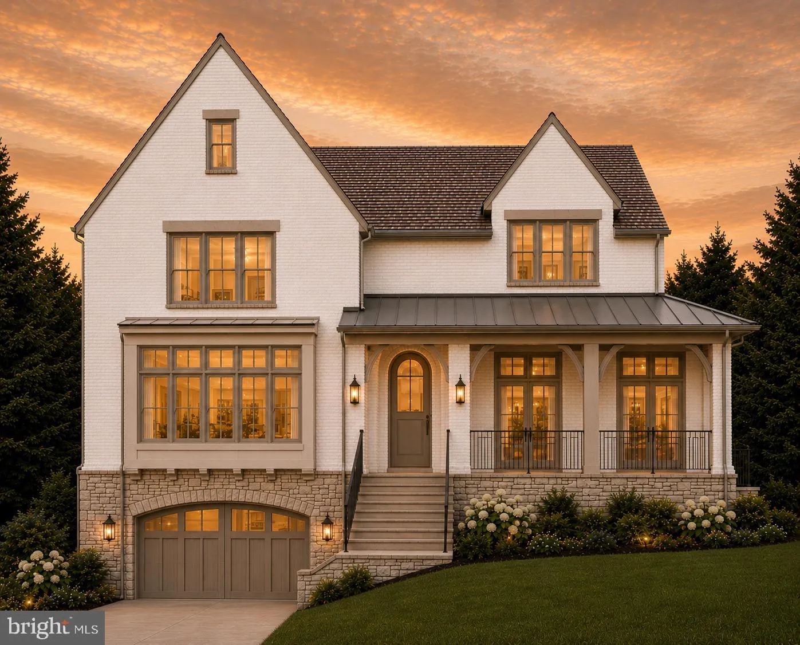
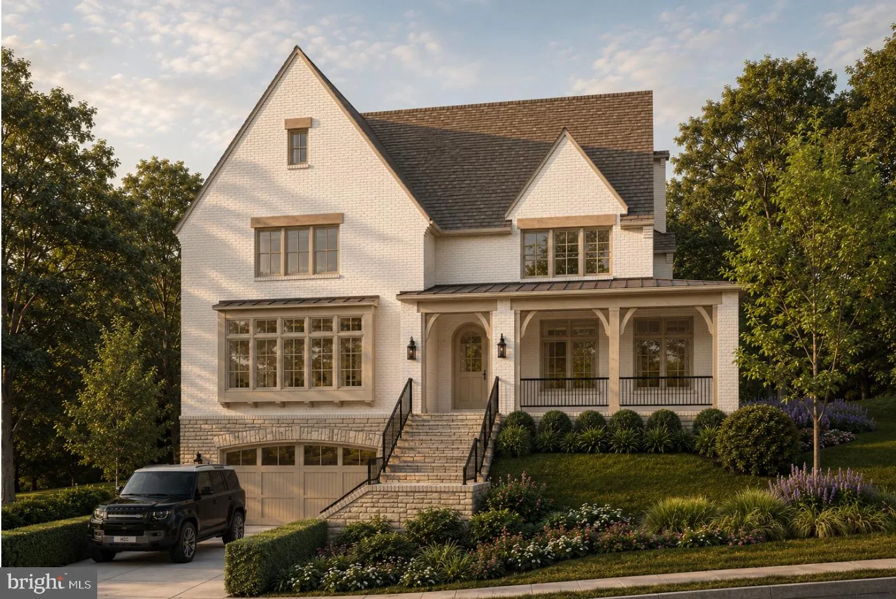
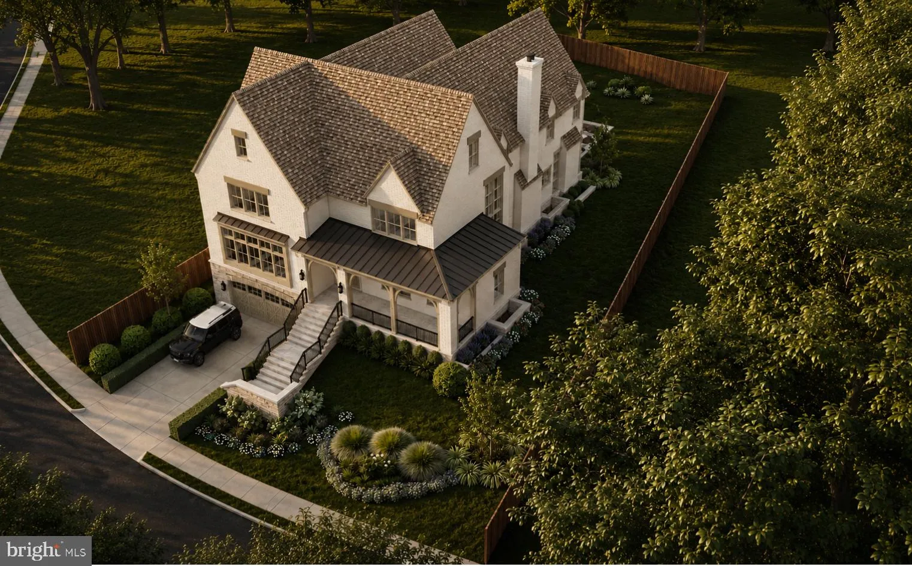
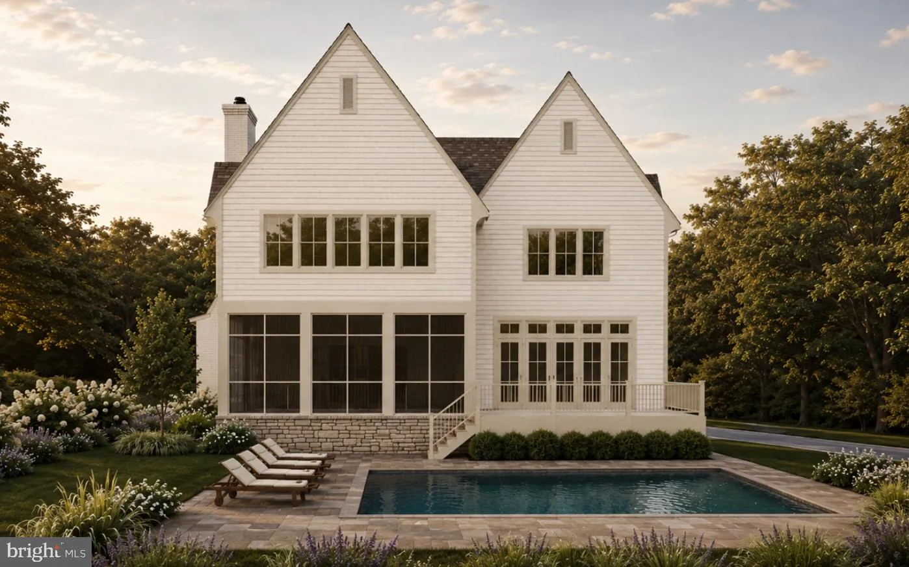
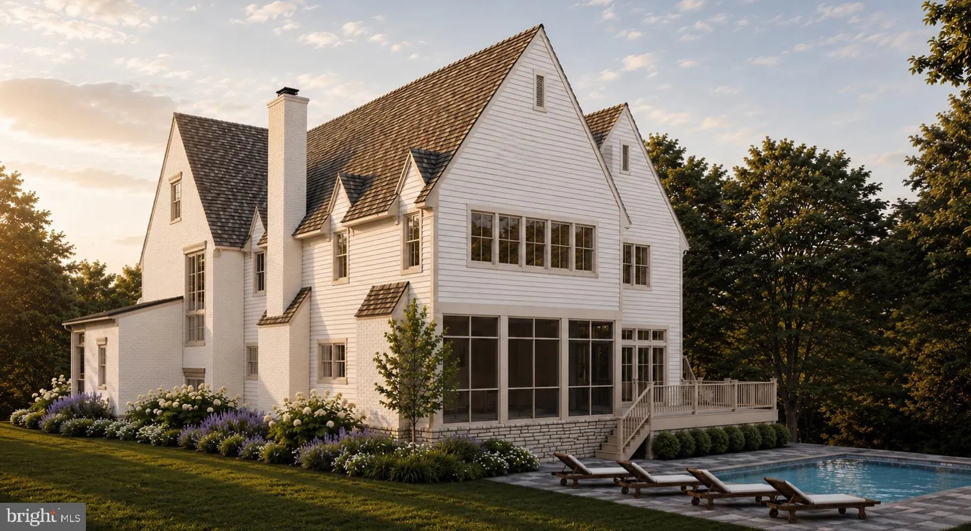
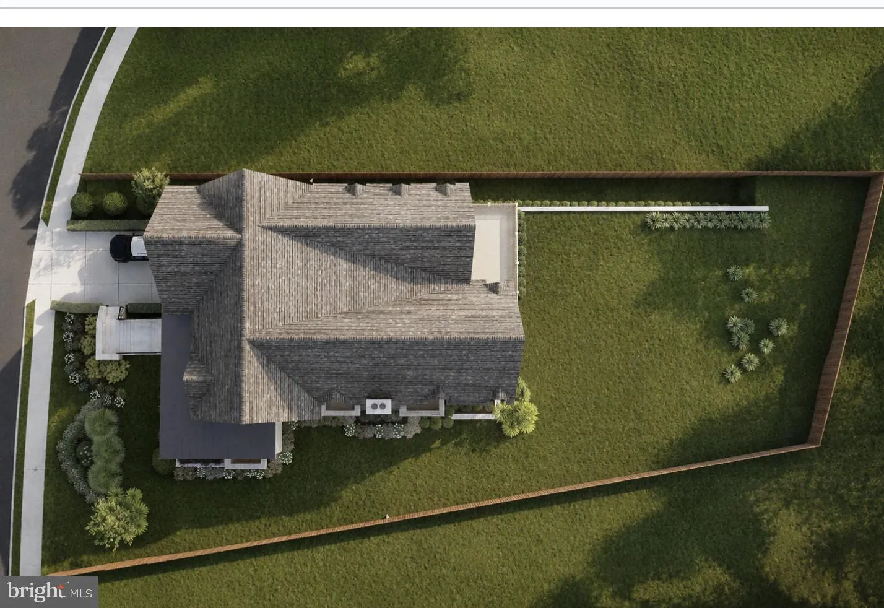
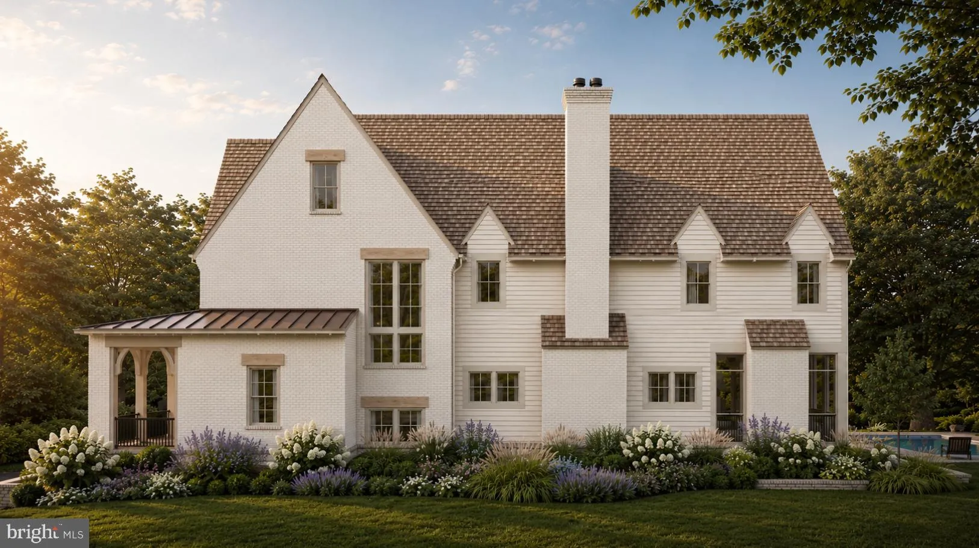
4604 37th Street N | Country Club Hills, Arlington An exceptionally rare opportunity to own a newly constructed residence by renowned Whitestone Custom Homes in the heart of Country Club Hills, one of North Arlington’s most prestigious and sought-after neighborhoods. Spanning more than 8, 600 square feet, this extraordinary residence offers 6 bedrooms, each with its own en-suite bath, and showcases the exceptional craftsmanship, thoughtful design, and uncompromising attention to detail for which Whitestone Custom Homes is known. Throughout the home, custom high-end finishes and bespoke details create a level of quality rarely found in new construction. From custom millwork and elevated architectural details to carefully selected materials, fixtures, cabinetry, and finishes, every element has been thoughtfully considered. The result is a home that feels distinctly custom—sophisticated and timeless, yet designed for modern everyday living. Rarely does a completed Whitestone home make it to the open market. Their residences are frequently spoken for well before completion, making 4604 37th Street N an exceptional opportunity to own a finished custom home without the lengthy design and construction process. Expansive, light-filled living spaces provide an effortless flow for both entertaining and everyday life. Generous proportions, exceptional ceiling heights, refined architectural detailing, and meticulous craftsmanship are carried throughout all levels of the residence. The home is also elevator-ready, providing the infrastructure for convenient access between levels, and pool-ready, offering the future owner the opportunity to create a spectacular private outdoor retreat. Located in coveted Country Club Hills, the residence combines the privacy and character of one of North Arlington’s most established luxury neighborhoods with outstanding proximity to Washington, D.C., McLean, and everything Arlington has to offer. 6 Bedrooms | En-Suite Baths | 8, 600+ SQ FT | Custom High-End Finishes | Elevator-Ready | Pool-Ready Premier craftsmanship. Exceptional scale. An irreplaceable Country Club Hills setting. Opportunities of this caliber—particularly a completed Whitestone Custom Home—rarely stay on market to completion! Contact Hunter McFadden for more information.
 Features & Appliances
 Ask Agent A Question
 Address Map
 MLS Addon
 Additional Information
 Financial
Listing Information
Financial
Listing Information
 Rob Spicer Broker, GRI
Spicer Real Estate
Rob Spicer Broker, GRI
Spicer Real Estate
7201 Wisconsin Avenue
 RobSpicer@SpicerRealEstate.com
 2403881030
 2403881030
 7201 Wisconsin Avenue


