
 Share
Share
 7476 RIDING MEADOW WAY, Manassas, VA 20111
 1,832 Sqft SQFT
 3
3
 3
3
 Basic Details
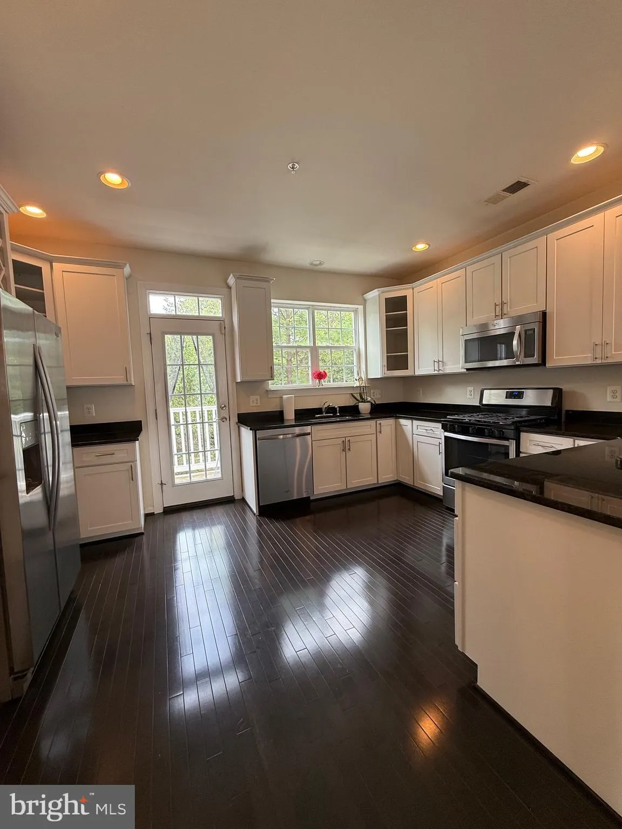
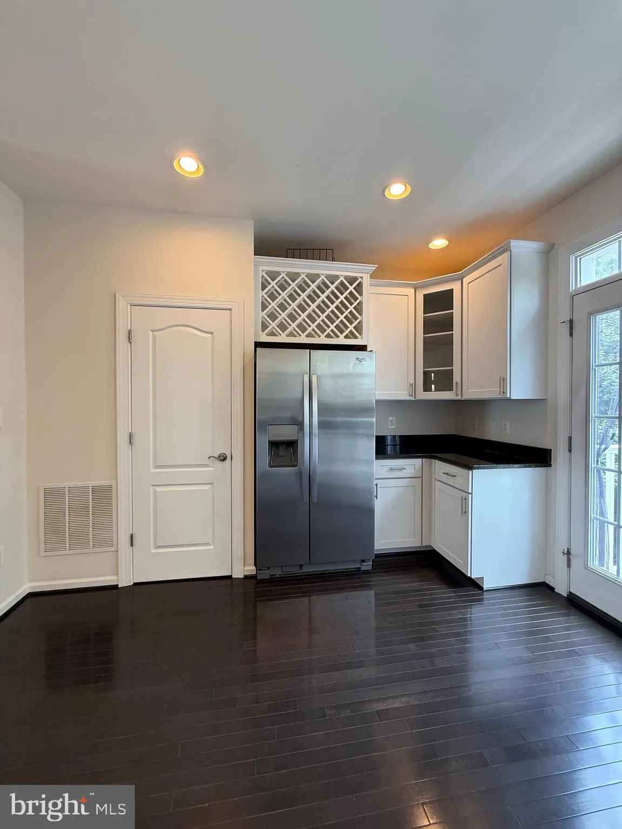
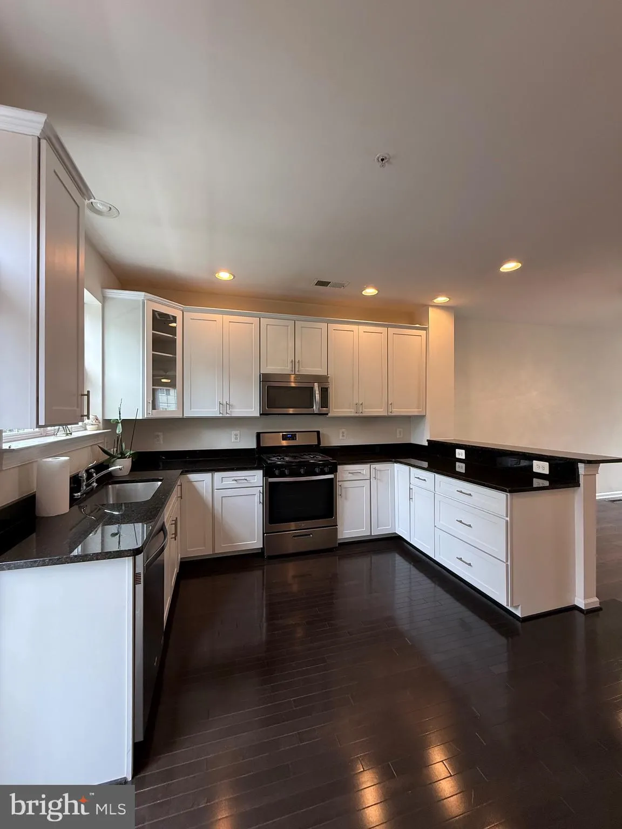
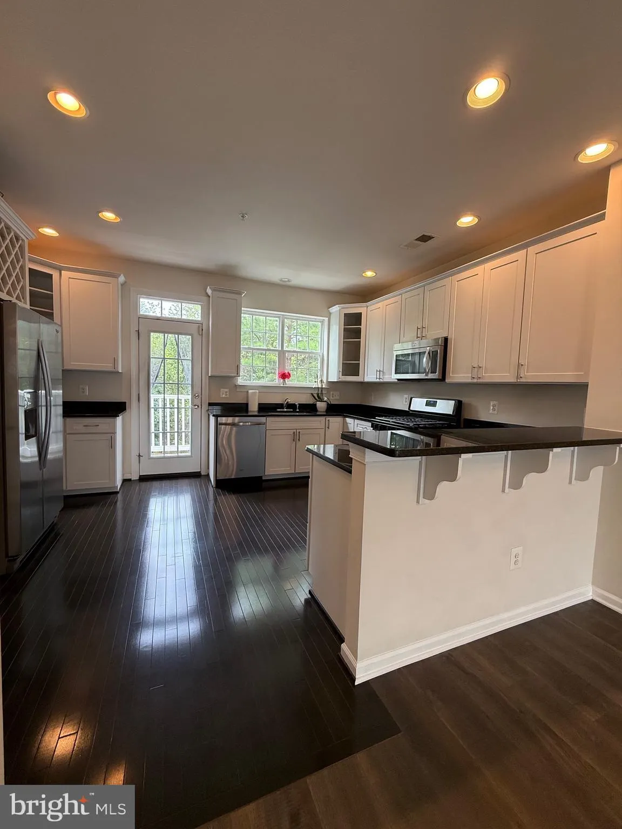
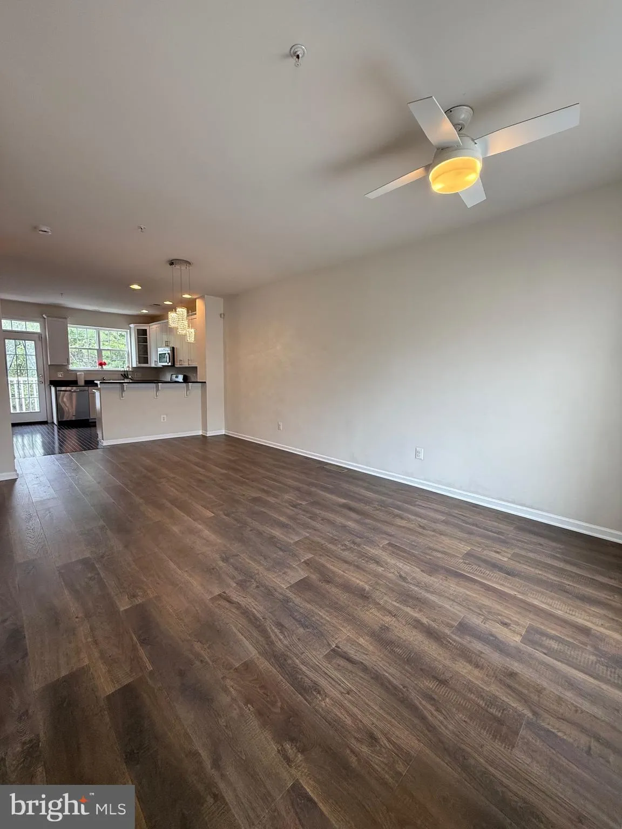
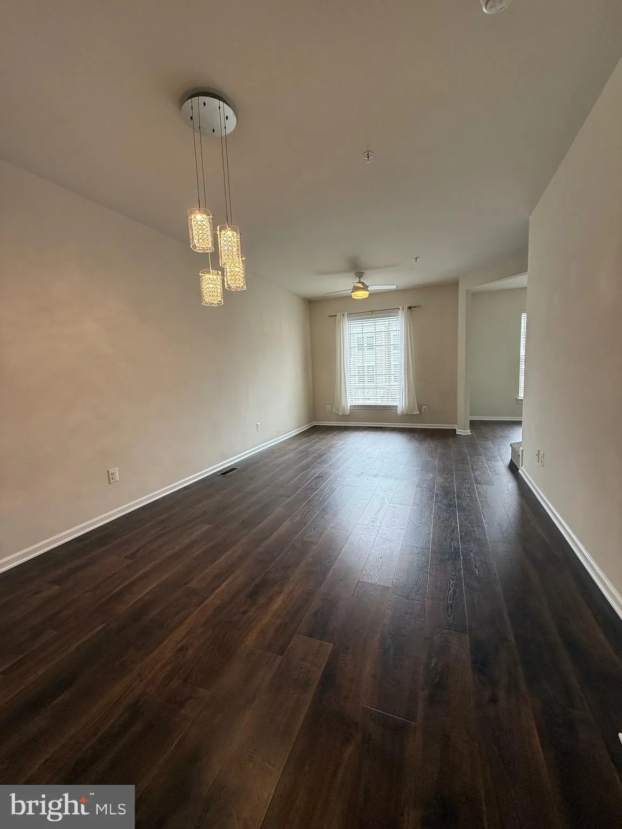
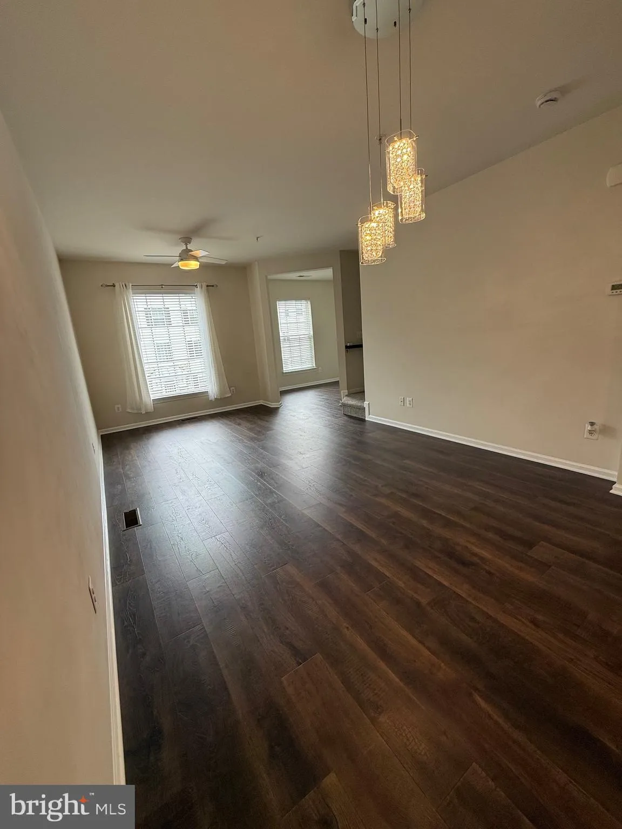
Welcome to this gorgeous townhome for lease, offering approximately 1, 832 finished square feet above grade and loaded with upgrades throughout. The second level offer the spacious kitchen features upgraded 42-inch cabinets, granite countertops, stainless steel appliances, hardwood flooring, and updated lighting, ha...
Welcome to this gorgeous townhome for lease, offering approximately 1, 832 finished square feet above grade and loaded with upgrades throughout. The second level offer the spacious kitchen features upgraded 42-inch cabinets, granite countertops, stainless steel appliances, hardwood flooring, and updated lighting, hardware and lots of cabinet space. A separate dining area with a living room combination, an office space is located at this level. The upper level has a master suite with walk in closet, a master bathroom with his and hers vanity. A second bedroom with double closets and a bahtrooom. The home also offers beautifully upgraded bathrooms, ceramic tile flooring on the lower level, and an entry-level bedroom or private home office with a full bathroom. Enjoy outdoor living on the deck or patio overlooking the fully fenced backyard.Conveniently located just a short drive from the Manassas Park VRE, with easy access to Routes 28, 29, 50, I-66, shopping, dining, and commuter routes.
 Features & Appliances
 Ask Agent A Question
 Address Map
 MLS Addon
 Additional Information
 Financial
Listing Information
Financial
Listing Information
 Rob Spicer Broker, GRI
Spicer Real Estate
Rob Spicer Broker, GRI
Spicer Real Estate
7201 Wisconsin Avenue
 RobSpicer@SpicerRealEstate.com
 2403881030
 2403881030
 7201 Wisconsin Avenue


