
 Share
Share
 764 RIVERSIDE DRIVE, Crownsville, MD 21032
 2,492 Sqft SQFT
 3
3
 3
3
 Basic Details
Welcome to Herald Harbor—where modern construction meets the Chesapeake Bay lifestyle. Built in 2009, this beautifully maintained 3-bedroom, 2.5-bath home offers over 2, 400 square feet of thoughtfully designed living space with an open, flowing floor plan, making it a rare opportunity to own a newer home in one o...
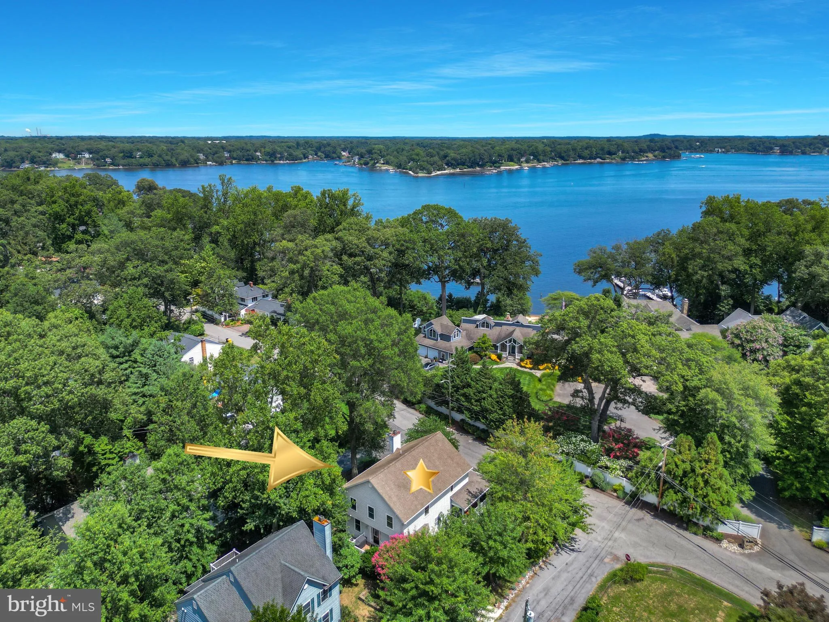
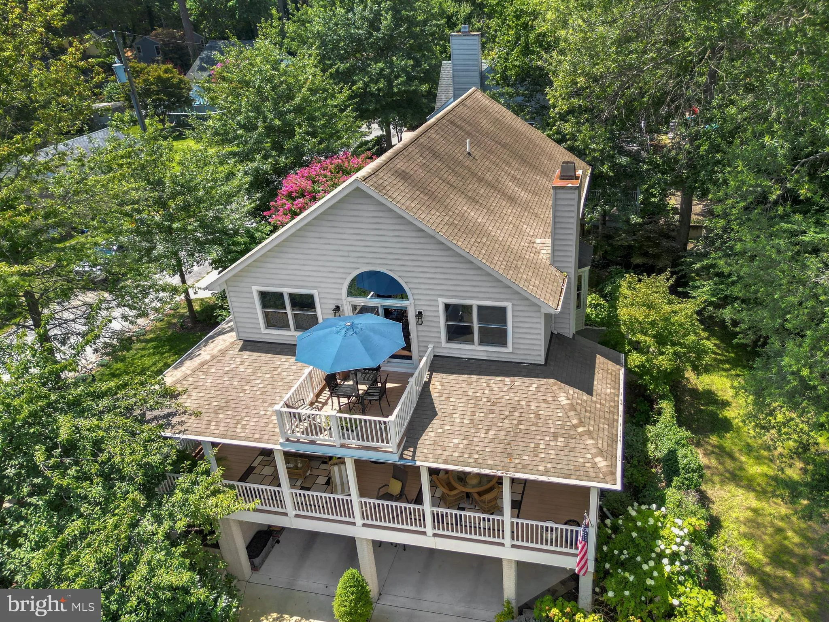
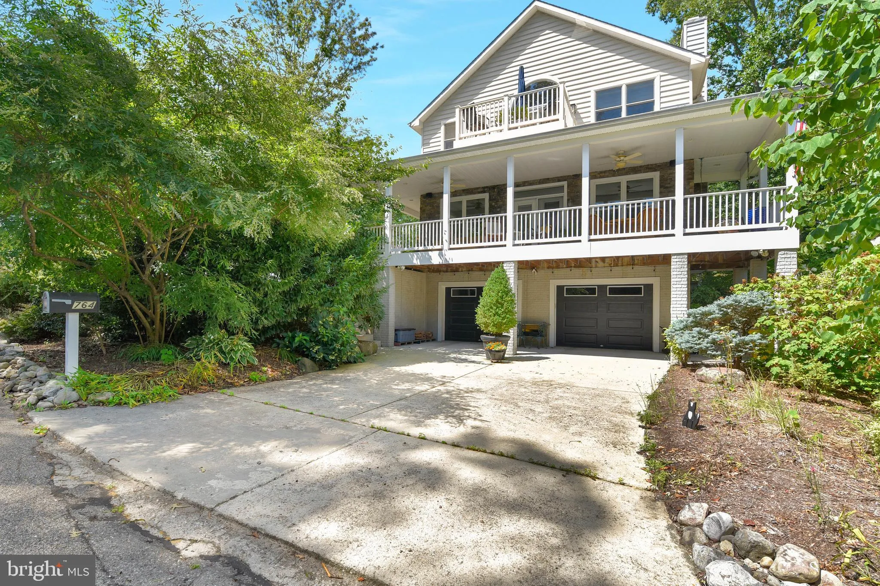
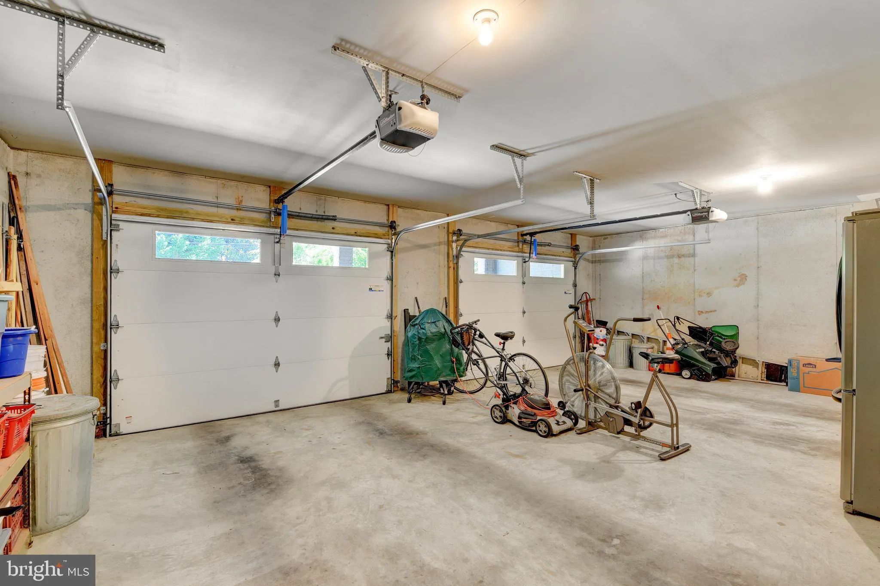
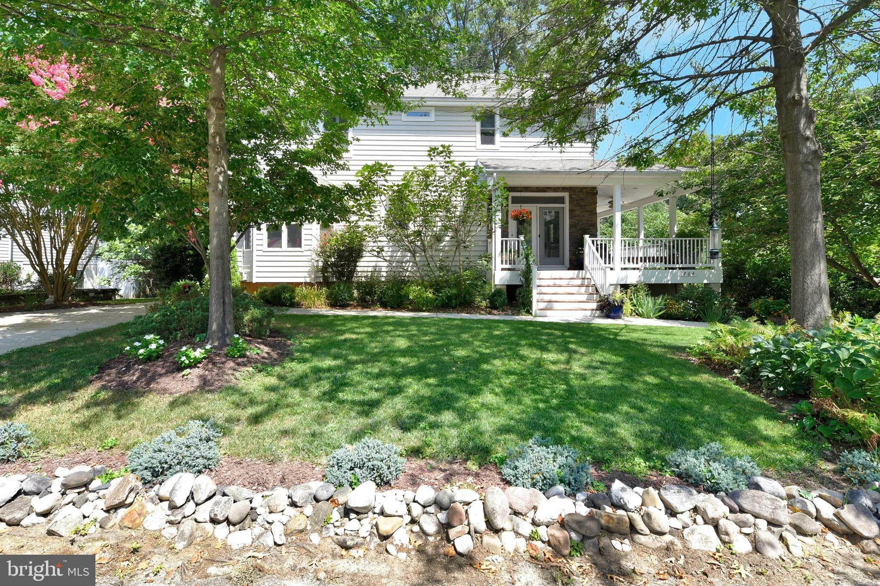
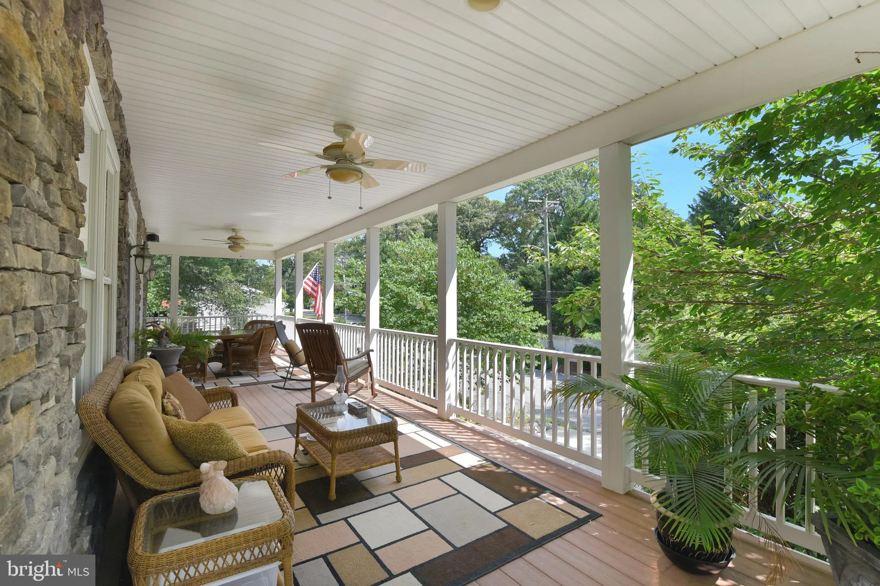
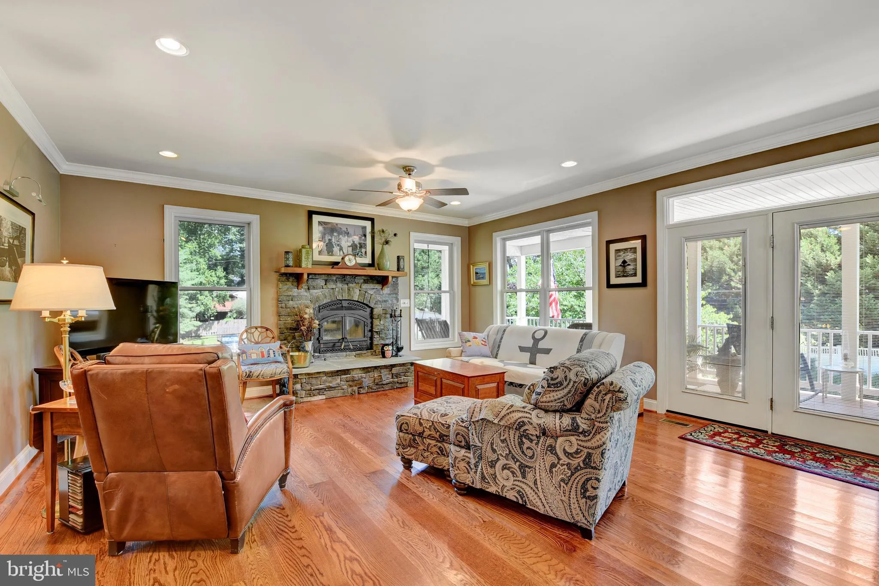
Welcome to Herald Harbor—where modern construction meets the Chesapeake Bay lifestyle. Built in 2009, this beautifully maintained 3-bedroom, 2.5-bath home offers over 2, 400 square feet of thoughtfully designed living space with an open, flowing floor plan, making it a rare opportunity to own a newer home in one of Crownsville’s most established waterfront communities. The heart of the home features a spacious kitchen with granite countertops, abundant cabinetry, a breakfast bar, stainless steel appliances, and seamless access to the dining and family rooms. Rich hardwood floors, abundant natural light, a cozy fireplace, and multiple French doors opening to the expansive covered wraparound porch create a warm and inviting atmosphere perfect for everyday living and entertaining, while the whole-house generator provides year-round peace of mind. Upstairs, the generous primary suite offers a vaulted ceiling, walk-in closet, and an impressive en-suite bath complete with a jetted tub, separate shower, and double vanity. Two additional bedrooms, a full bath, and the convenience of an upper-level laundry room complete the upper level. Enjoy morning coffee on the welcoming covered front porch or start your day watching the sunrise from the rooftop deck while taking in a peaceful glimpse of the Severn River. The full unfinished walk-out basement features high ceilings and endless possibilities for future finished living space, whether you envision a recreation room, home gym, workshop, or guest suite. Parking is a rare luxury in Herald Harbor! The oversized two-car garage and expansive paved driveways(2) accommodate approximately six additional vehicles—an exceptional feature in this waterfront community. Residents enjoy the Herald Harbor lifestyle with nearby community water access, a boat ramp, kayak storage, a community beach, tennis courts, playgrounds, a community convenience store, Smith’s Marina, and the popular Herald Harbor Hideaway just minutes away. Whether you’re launching the boat, enjoying a morning paddle, or simply relaxing on the porch or rooftop deck, this home offers the lifestyle that makes Herald Harbor such a special place to call home. Even better, this home is zoned for the brand-new Severn Run High School, one of Anne Arundel County’s newest and most anticipated high schools. Conveniently located with easy access to Annapolis, Fort Meade, Baltimore, and Washington, D.C., this home offers the perfect combination of modern comfort and the Chesapeake Bay lifestyle.
 Features & Appliances
 Ask Agent A Question
 Address Map
 MLS Addon
 Additional Information
 Financial
Listing Information
Financial
Listing Information
 Rob Spicer Broker, GRI
Spicer Real Estate
Rob Spicer Broker, GRI
Spicer Real Estate
7201 Wisconsin Avenue
 RobSpicer@SpicerRealEstate.com
 2403881030
 2403881030
 7201 Wisconsin Avenue


