
 Share
Share
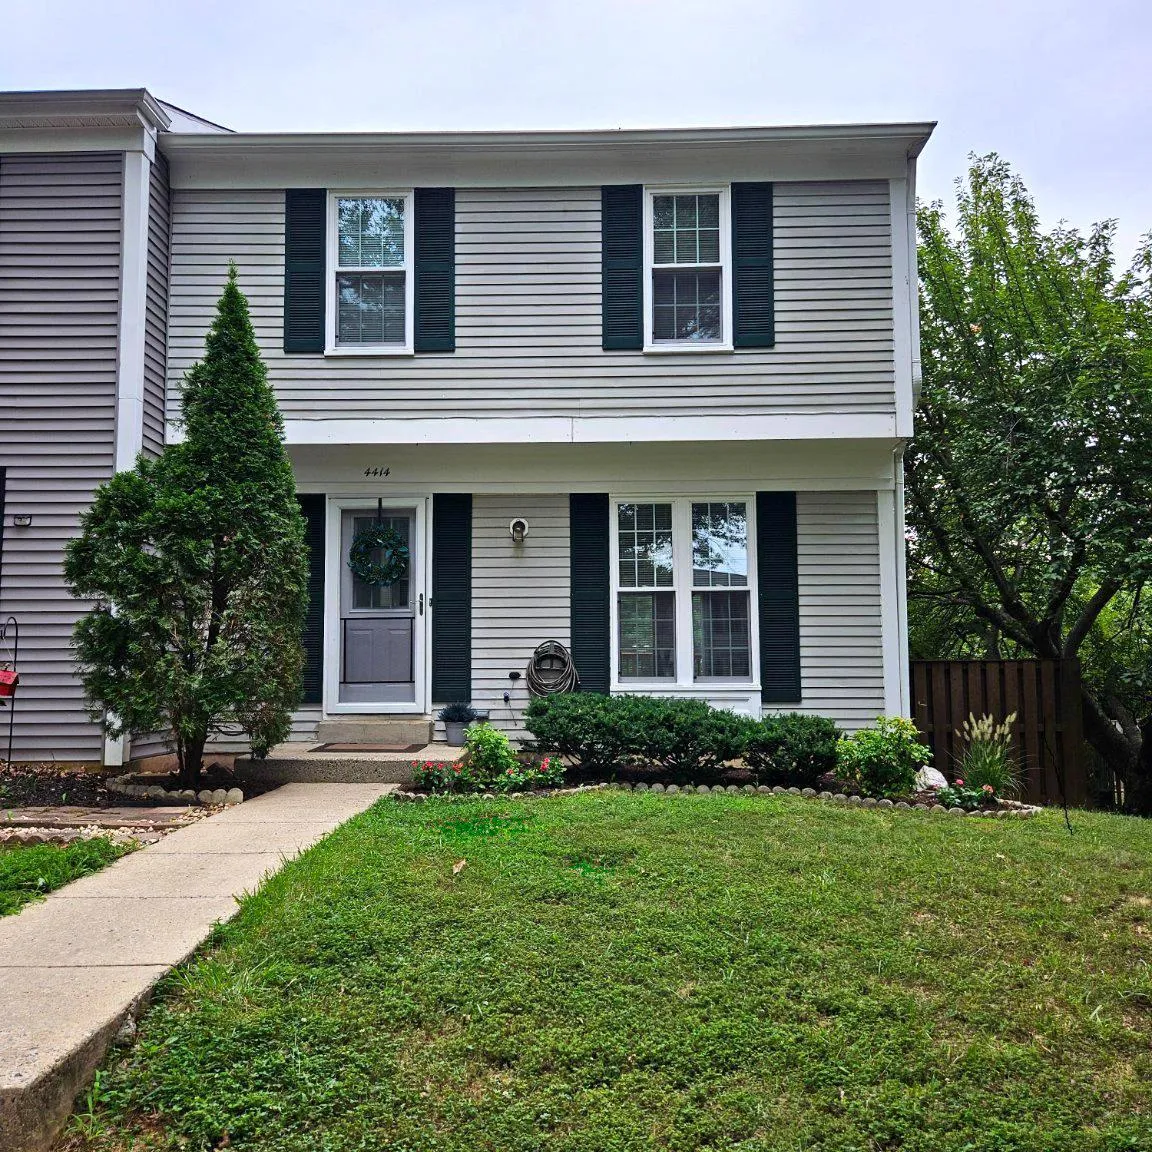
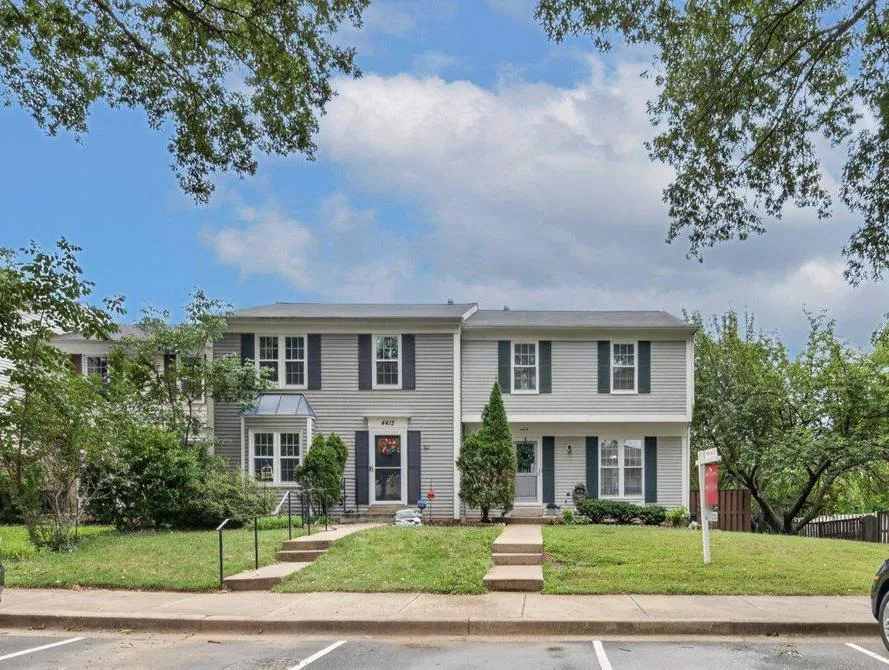
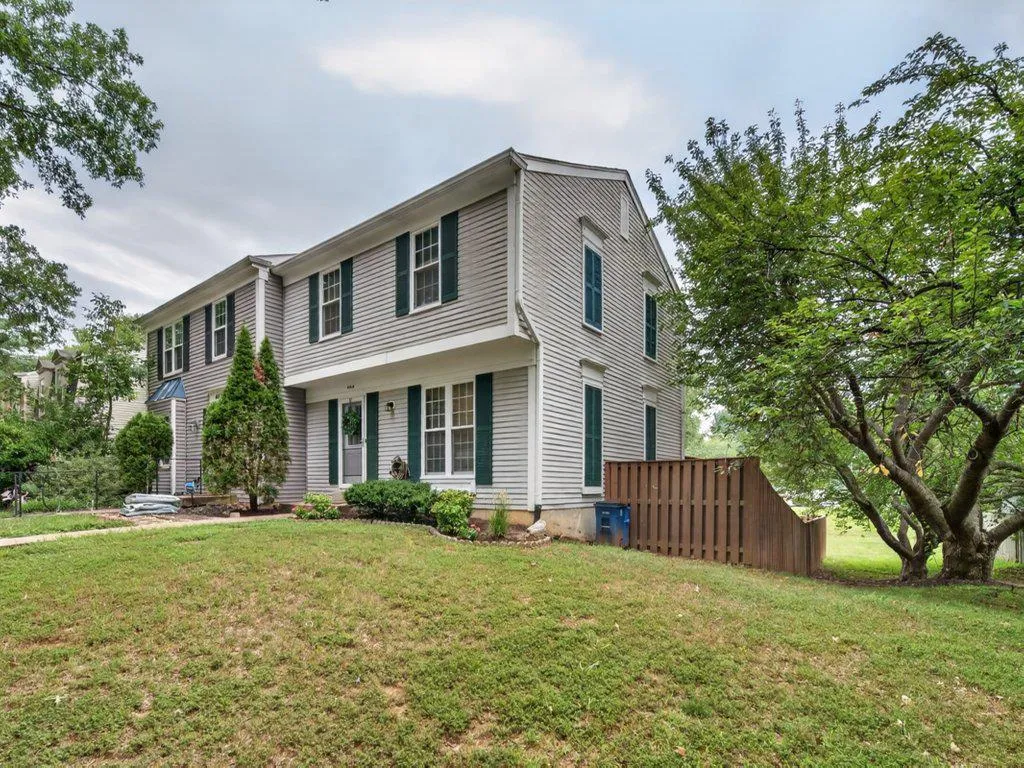
 4414 CANNES LANE, Olney, MD 20832
 1,617 Sqft SQFT
 4
4
 4
4
 Basic Details
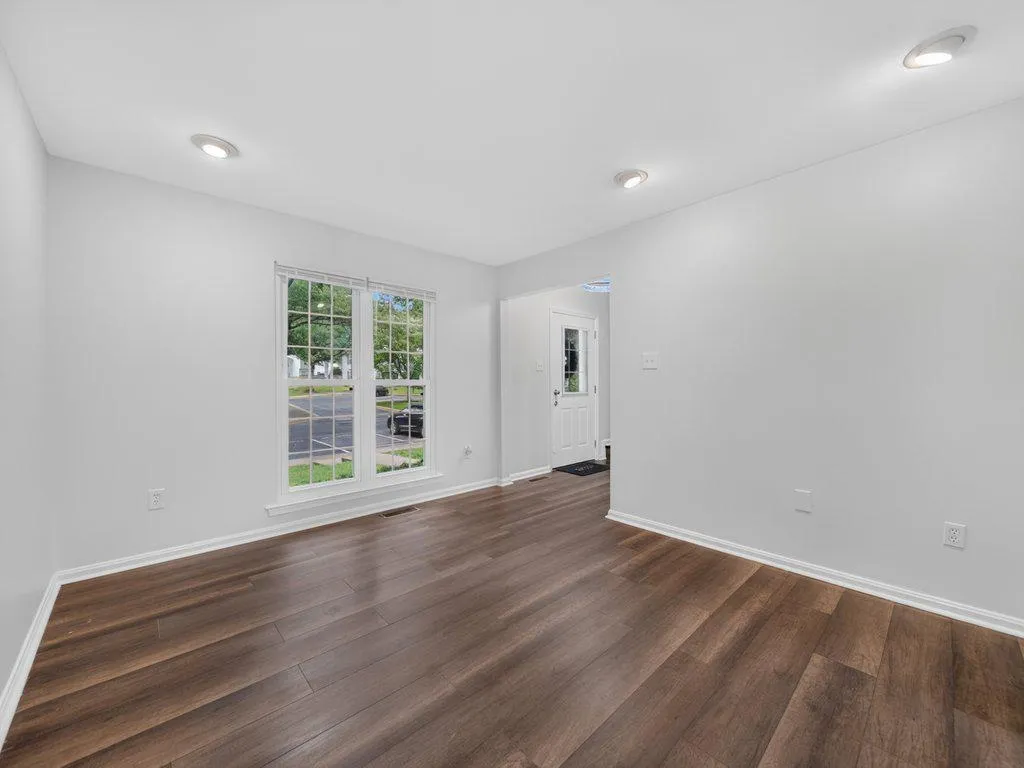
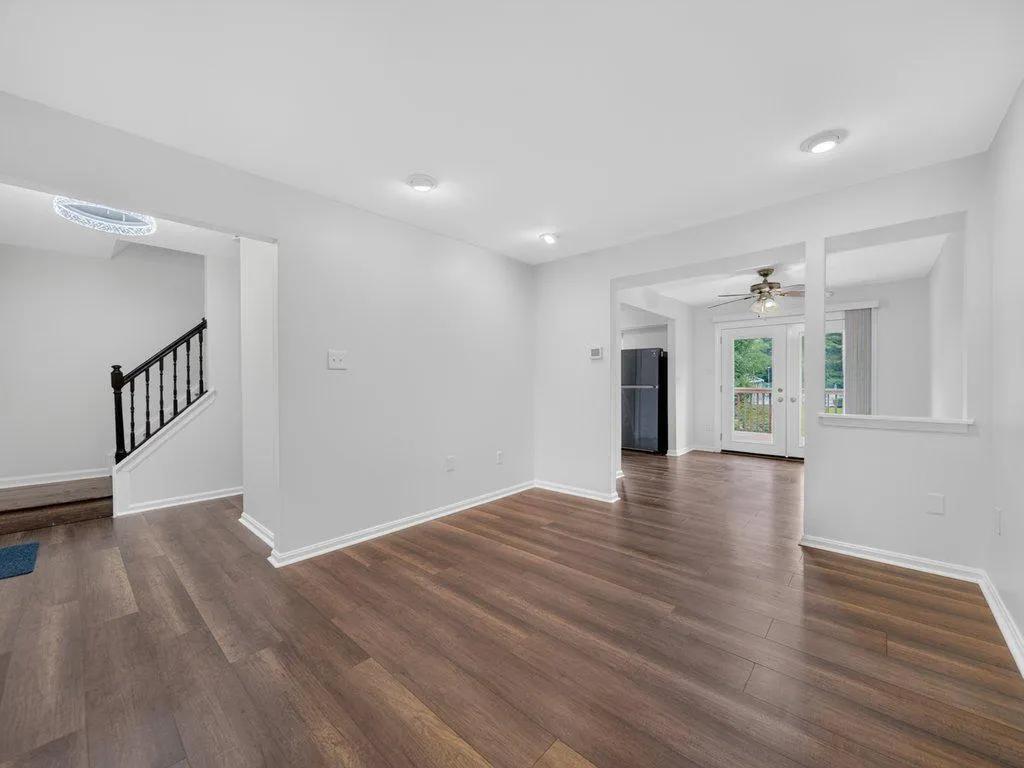
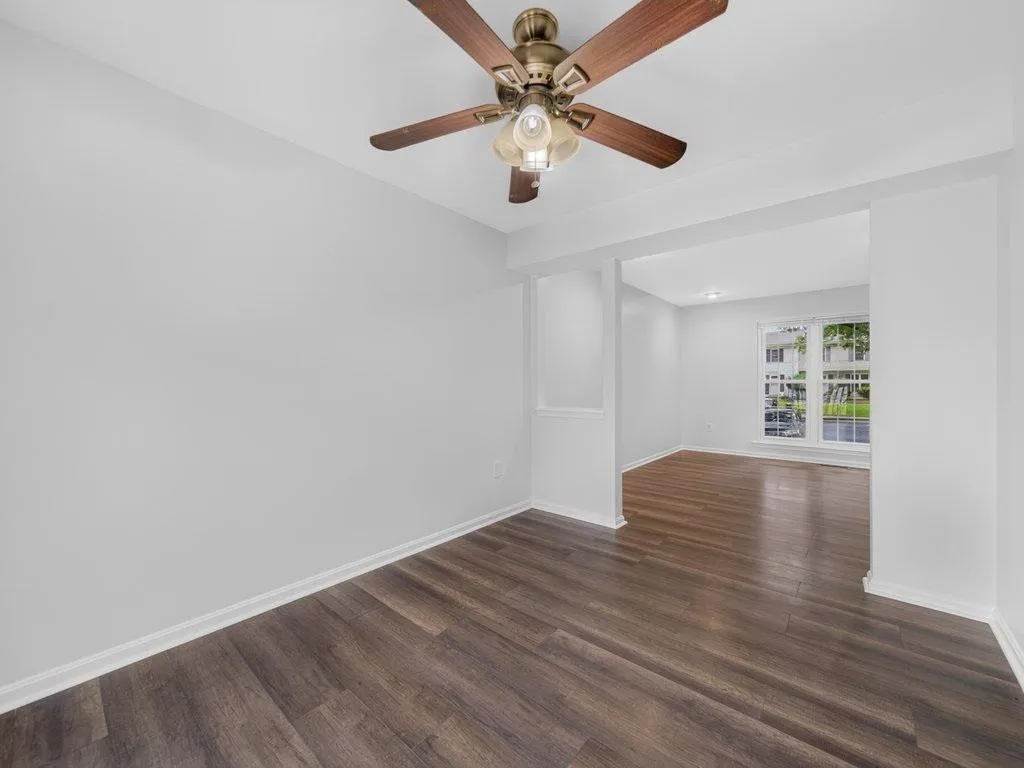
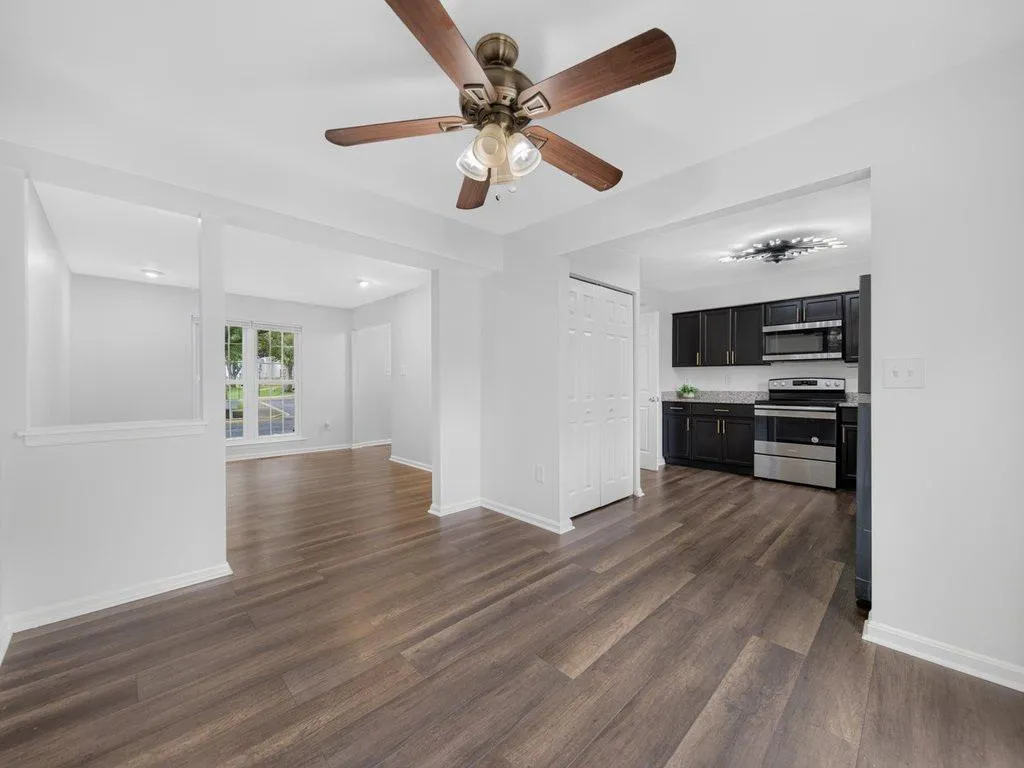
A well-maintained end-unit townhome featuring 4 bedrooms, 3 full bathrooms, and 1 half bathroom, located in Cashell Manor on a quiet cul-de-sac. The interior features fresh paint from top to bottom, luxury vinyl flooring throughout, stainless steel appliances, granite countertops in kitchen, all new window treatment...
A well-maintained end-unit townhome featuring 4 bedrooms, 3 full bathrooms, and 1 half bathroom, located in Cashell Manor on a quiet cul-de-sac. The interior features fresh paint from top to bottom, luxury vinyl flooring throughout, stainless steel appliances, granite countertops in kitchen, all new window treatments/blinds and a walk out basement with a bedroom and full bathroom located in the basement. Exterior features include fully fenced backyard with gate, vinyl deck, patio and 2 assigned parking spaces. Home could not be in a more ideal location with HOA amenities including an outdoor pool, tennis courts & playground. Conveniently located minutes from all that Olney has to offer including shopping centers, grocery stores, restaurants, fitness centers, schools, library and more! Just minutes away from the ICC and RT 28 for an easy commute to Frederick, Baltimore and Downtown DC as well. Do not miss out on this home!
 Features & Appliances
 Ask Agent A Question
 Address Map
 MLS Addon
 Additional Information
 Financial
Listing Information
Financial
Listing Information
 Rob Spicer Broker, GRI
Spicer Real Estate
Rob Spicer Broker, GRI
Spicer Real Estate
7201 Wisconsin Avenue
 RobSpicer@SpicerRealEstate.com
 2403881030
 2403881030
 7201 Wisconsin Avenue


