
 Share
Share
 5904 KRANTZ DRIVE, Frederick, MD 21703
 1,915 Sqft SQFT
 3
3
 3
3
 Basic Details
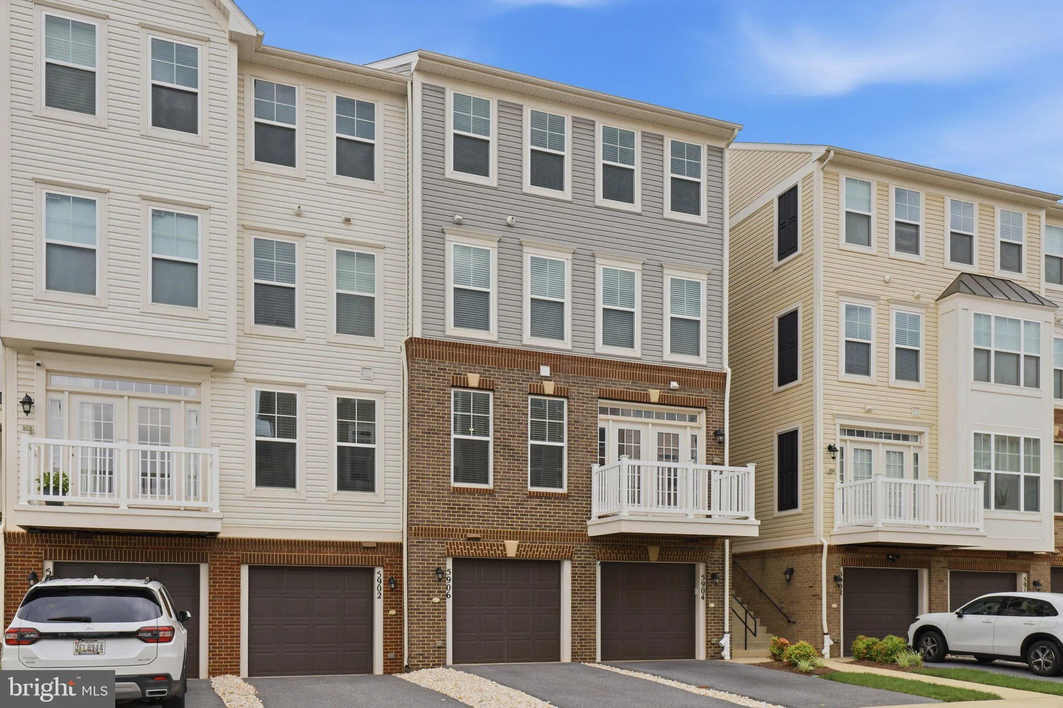
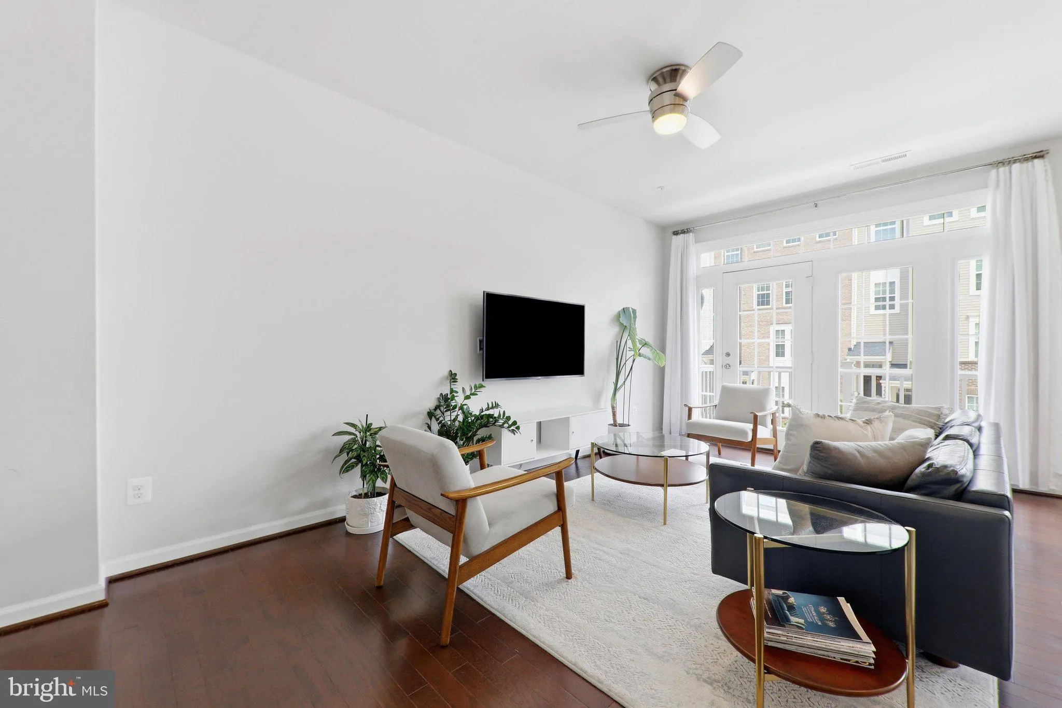
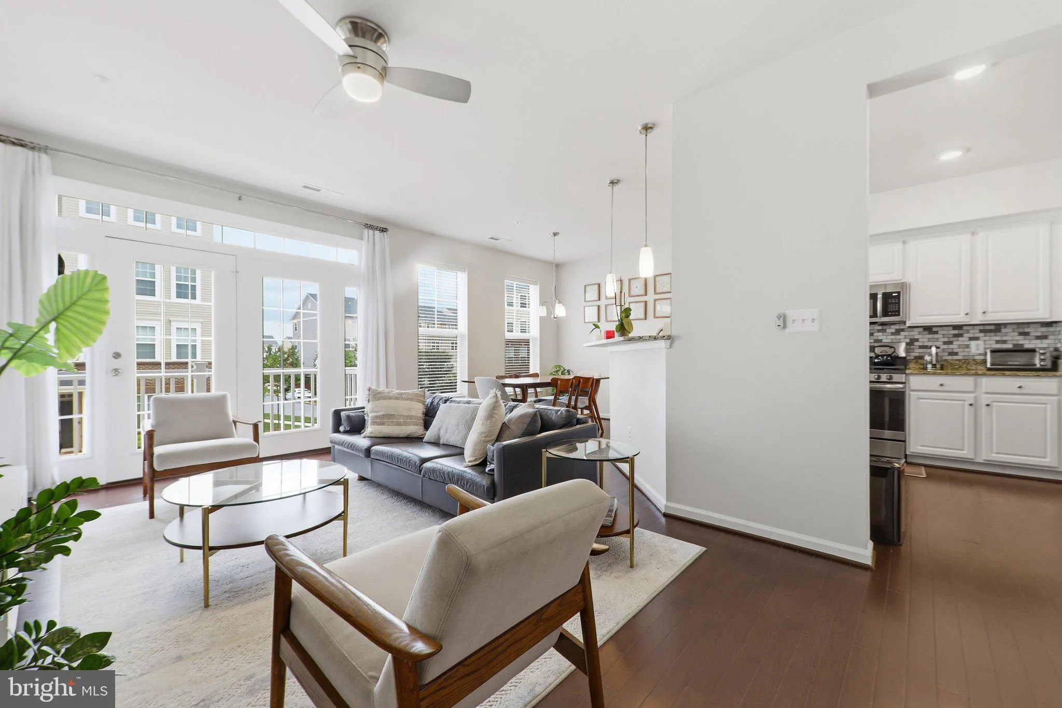
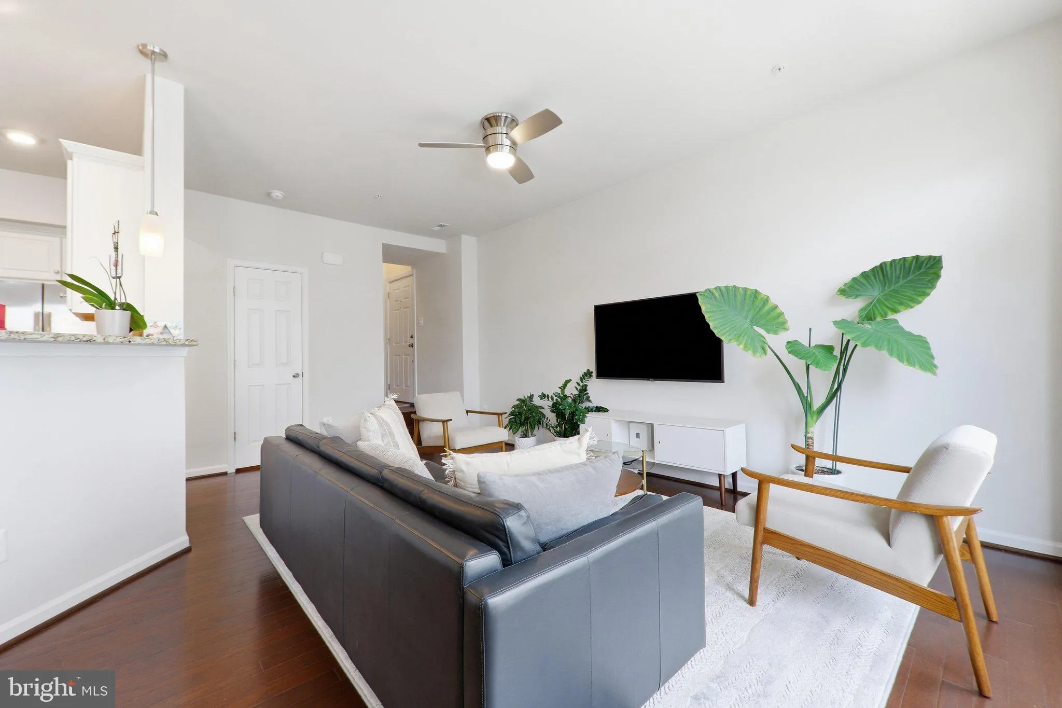
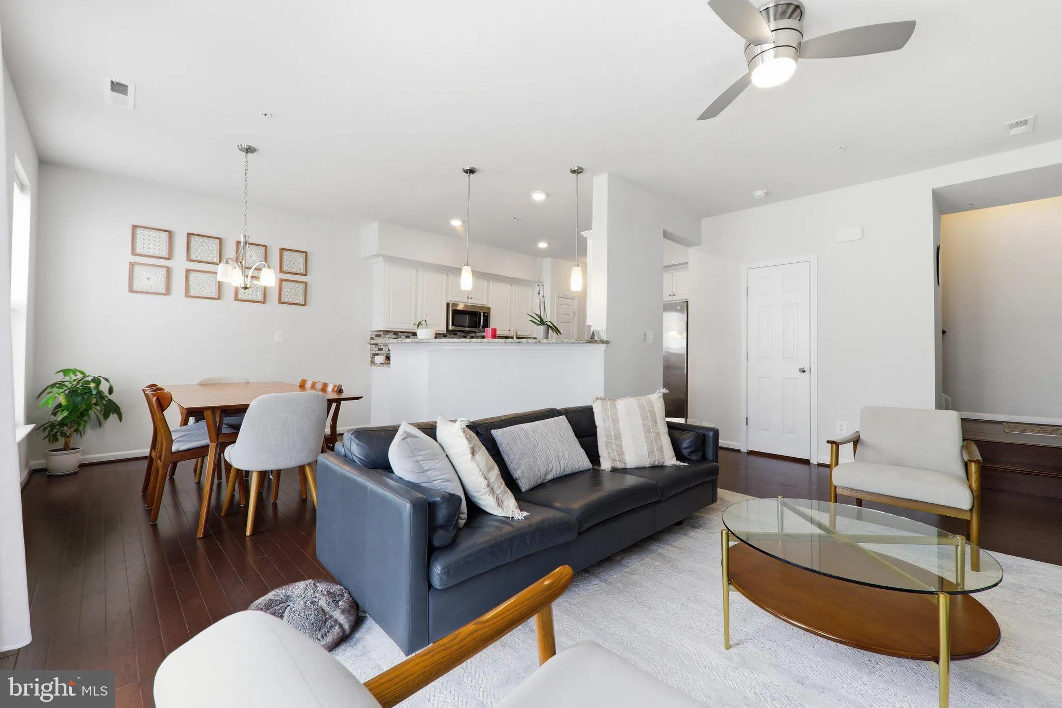
Beautiful 4‑Level Condo Townhome in Jefferson Place! This meticulously maintained home offers over 1, 900 sq. ft. of living space and includes a private 1‑car garage on the entry level. The second level features a bright and spacious living and dining area, a modern upgraded kitchen, and a convenient powder room...
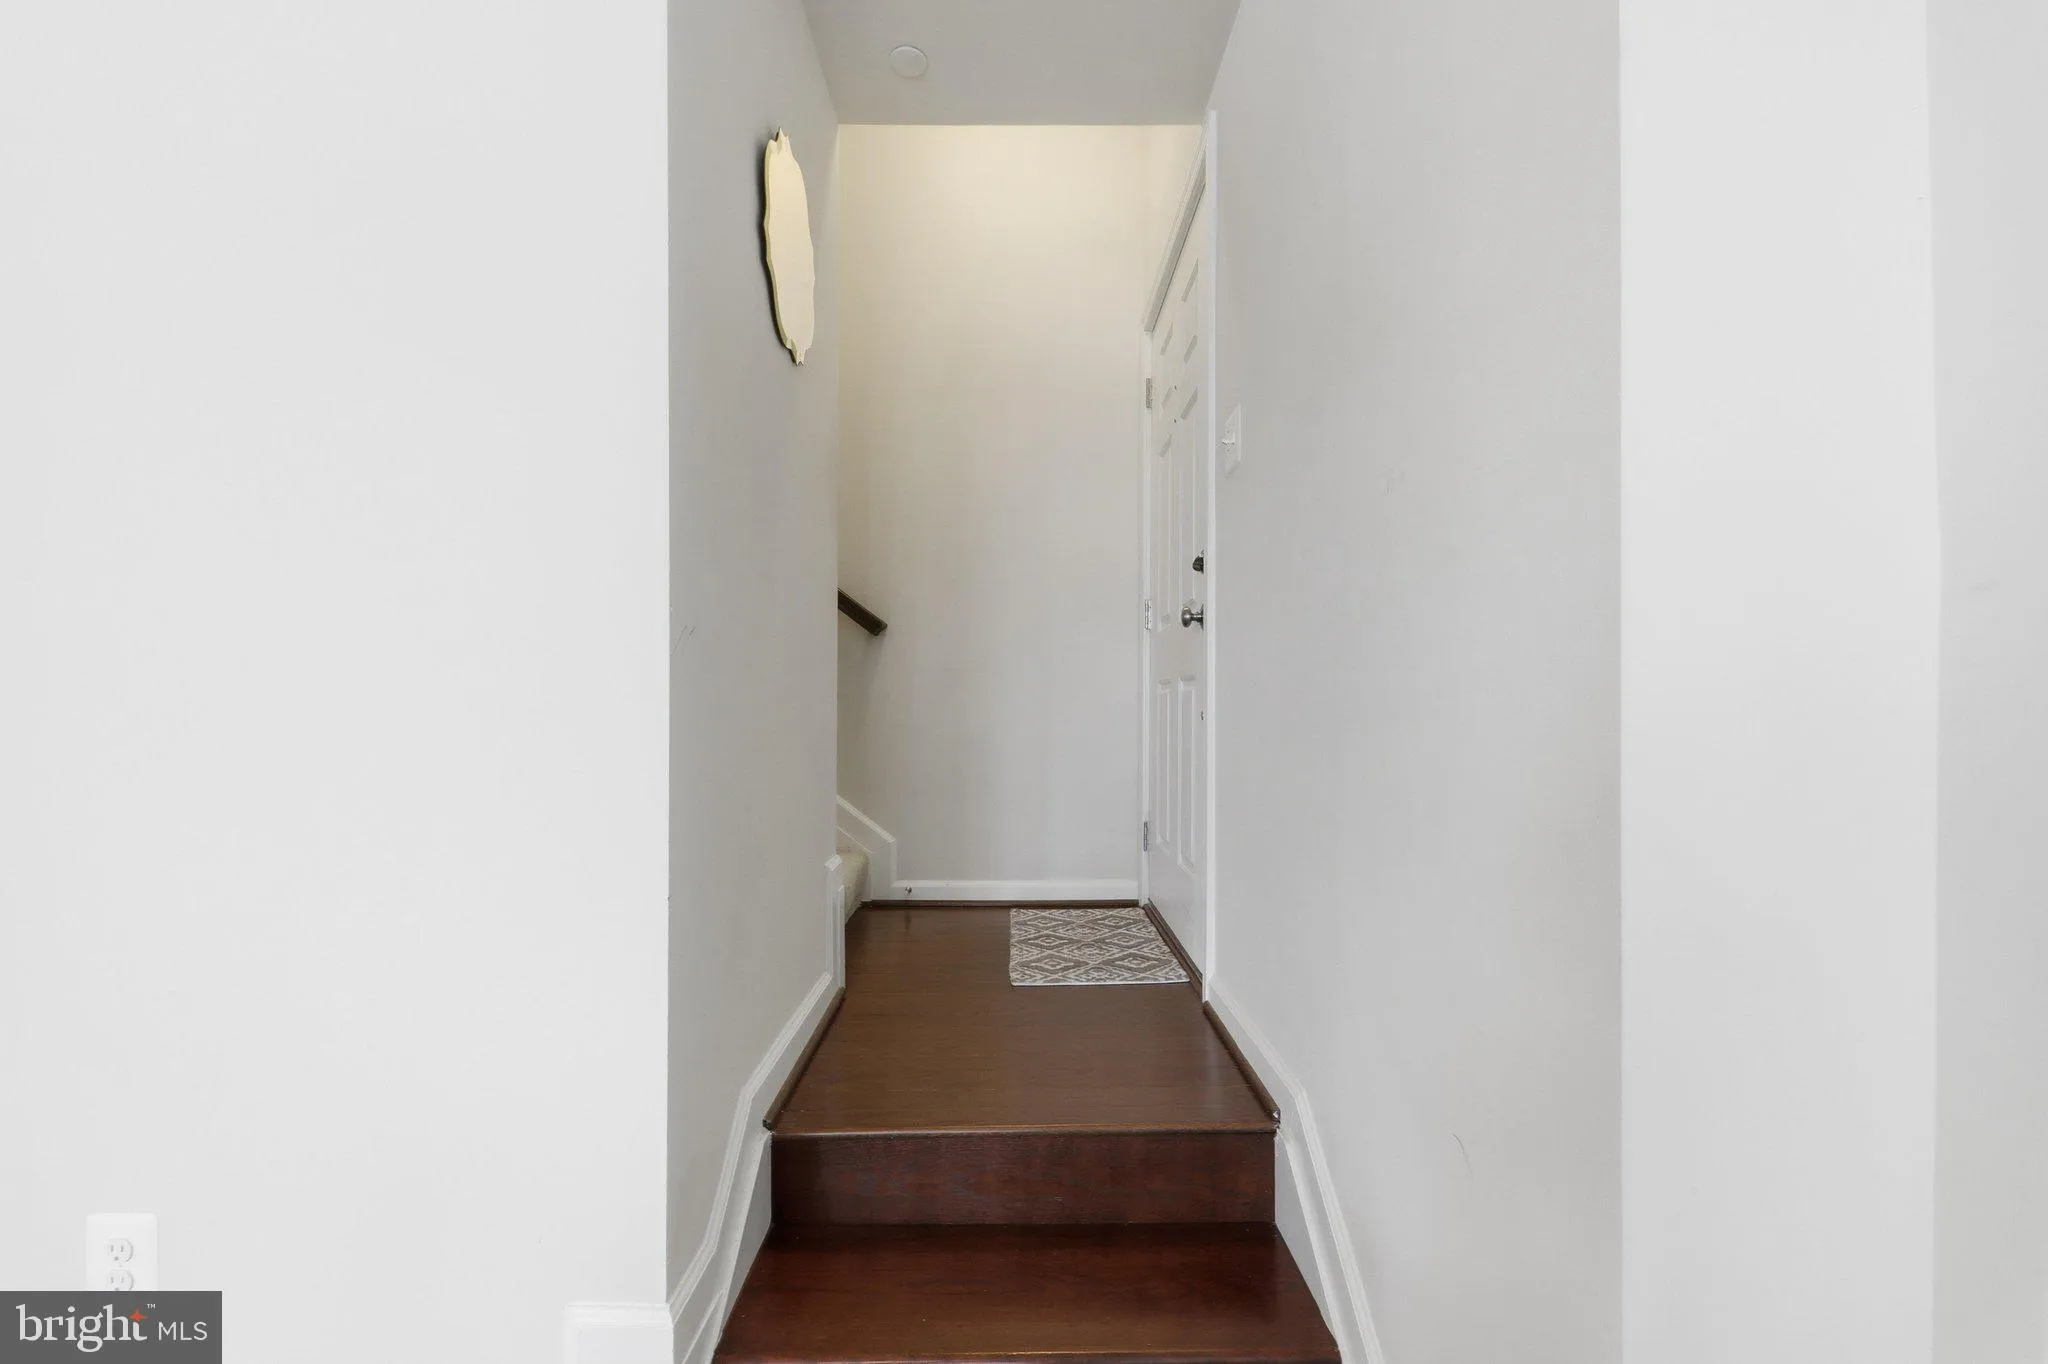
Beautiful 4‑Level Condo Townhome in Jefferson Place! This meticulously maintained home offers over 1, 900 sq. ft. of living space and includes a private 1‑car garage on the entry level. The second level features a bright and spacious living and dining area, a modern upgraded kitchen, and a convenient powder room. The kitchen is outfitted with white 42″ cabinetry, stainless steel appliances, granite countertops, and a matching backsplash. The third level includes two generous bedrooms with a shared full bathroom, while the fourth level is dedicated to a luxury primary suite retreat complete with a large walk‑in closet and an upgraded spa‑style bathroom. Additional enhancements include wood stairs, upgraded faucets throughout, and French doors leading to the deck. Jefferson Place offers an impressive line up of amenities including a clubhouse, outdoor pool, fitness center, basketball court, and tot lots. The neighborhood is known for its well‑kept grounds, walkable layout, and vibrant community atmosphere. Ideally situated just minutes from Downtown Frederick, residents enjoy quick access to shopping, dining, breweries, entertainment, and major commuter routes such as I‑270, US‑15, and I‑70.
 Features & Appliances
 Ask Agent A Question
 Address Map
 MLS Addon
 Additional Information
 Financial
Listing Information
Financial
Listing Information
 Rob Spicer Broker, GRI
Spicer Real Estate
Rob Spicer Broker, GRI
Spicer Real Estate
7201 Wisconsin Avenue
 RobSpicer@SpicerRealEstate.com
 2403881030
 2403881030
 7201 Wisconsin Avenue


