
 Share
Share
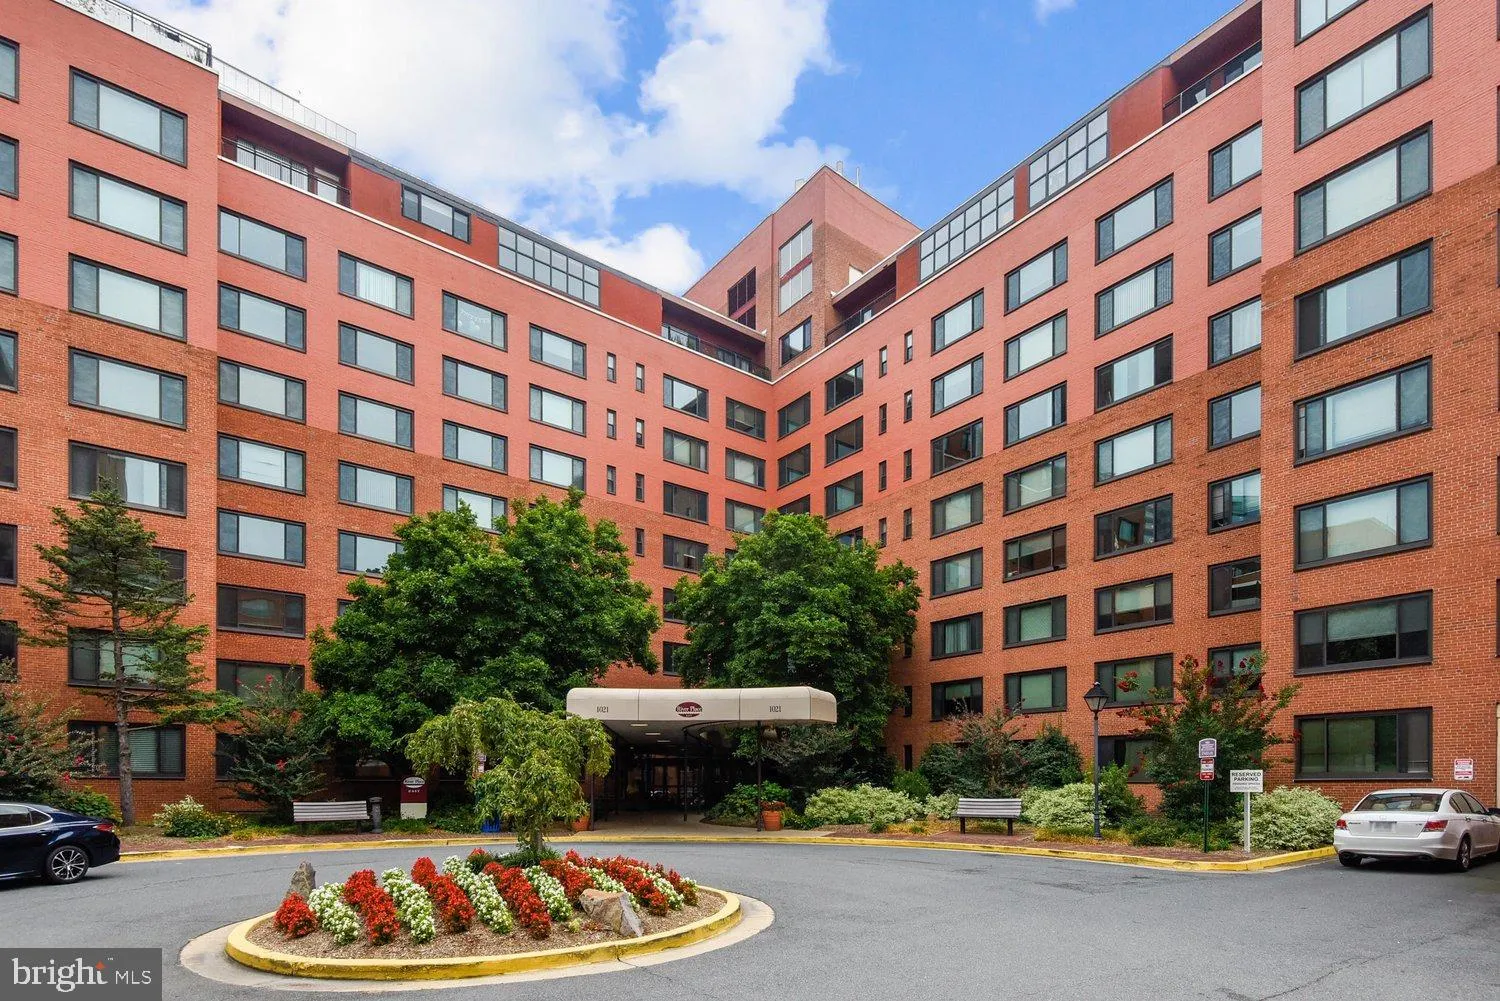
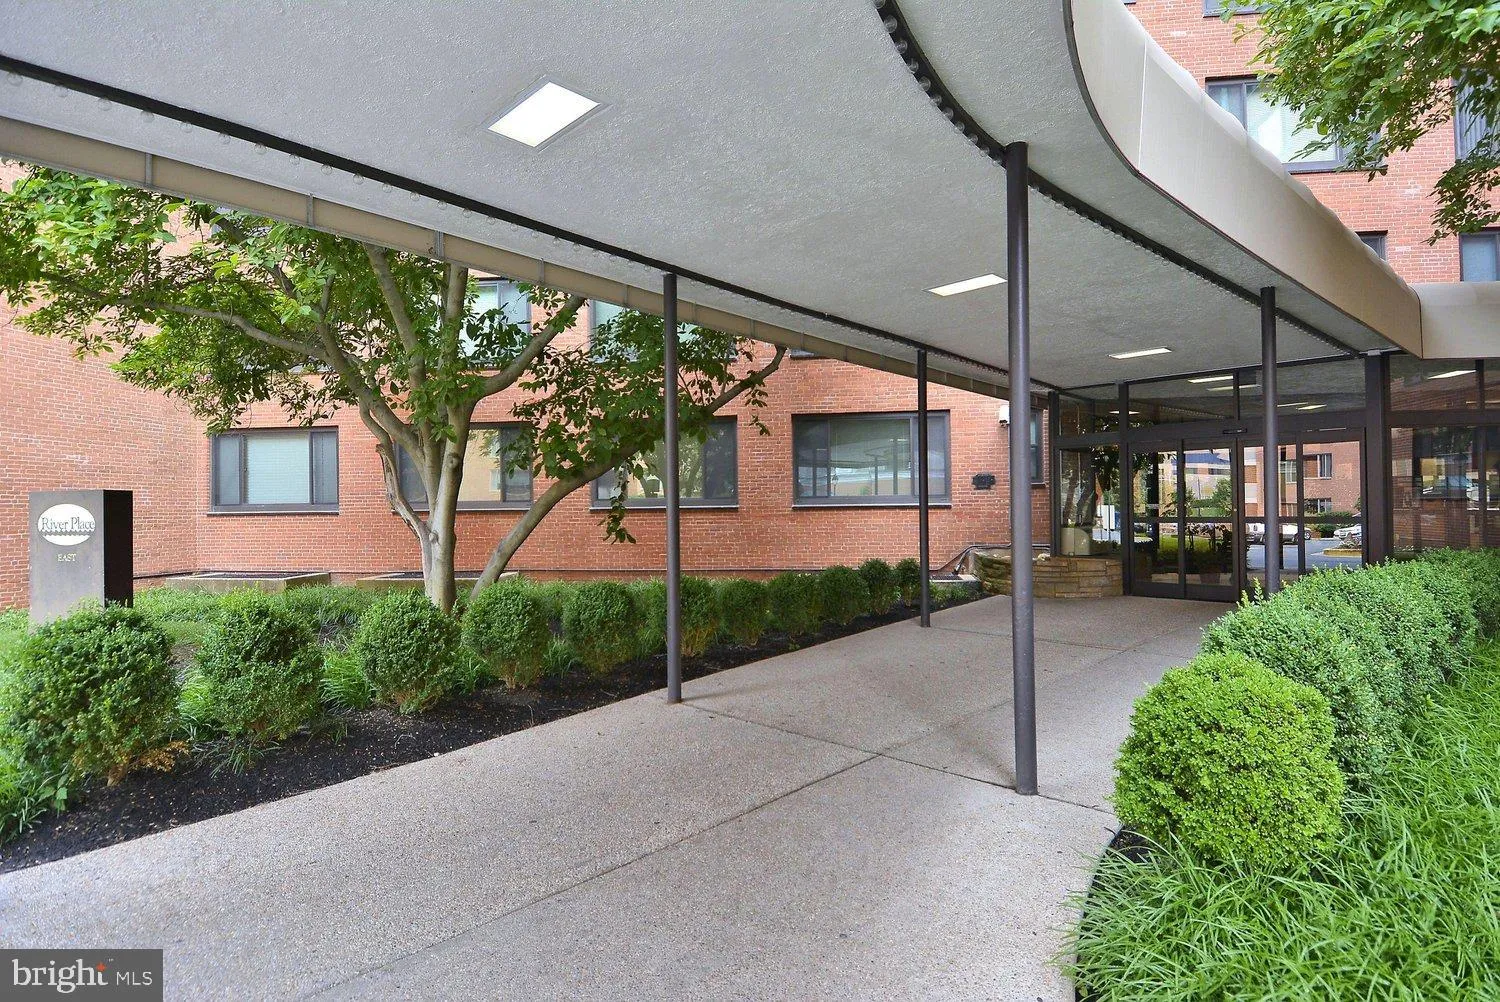
 1021 ARLINGTON BOULEVARD, Arlington, VA 22209
 473 Sqft SQFT
 1
1
 1
1
 Basic Details
Enjoy sweeping 11th‑floor views at River Place East, one of Rosslyn’s premier communities. This beautifully updated 1‑bedroom residence offers a bright, spacious layout with defined living and sleeping areas, enhanced by an oversized picture window that fills the home with natural light. Recent upgrades includ...
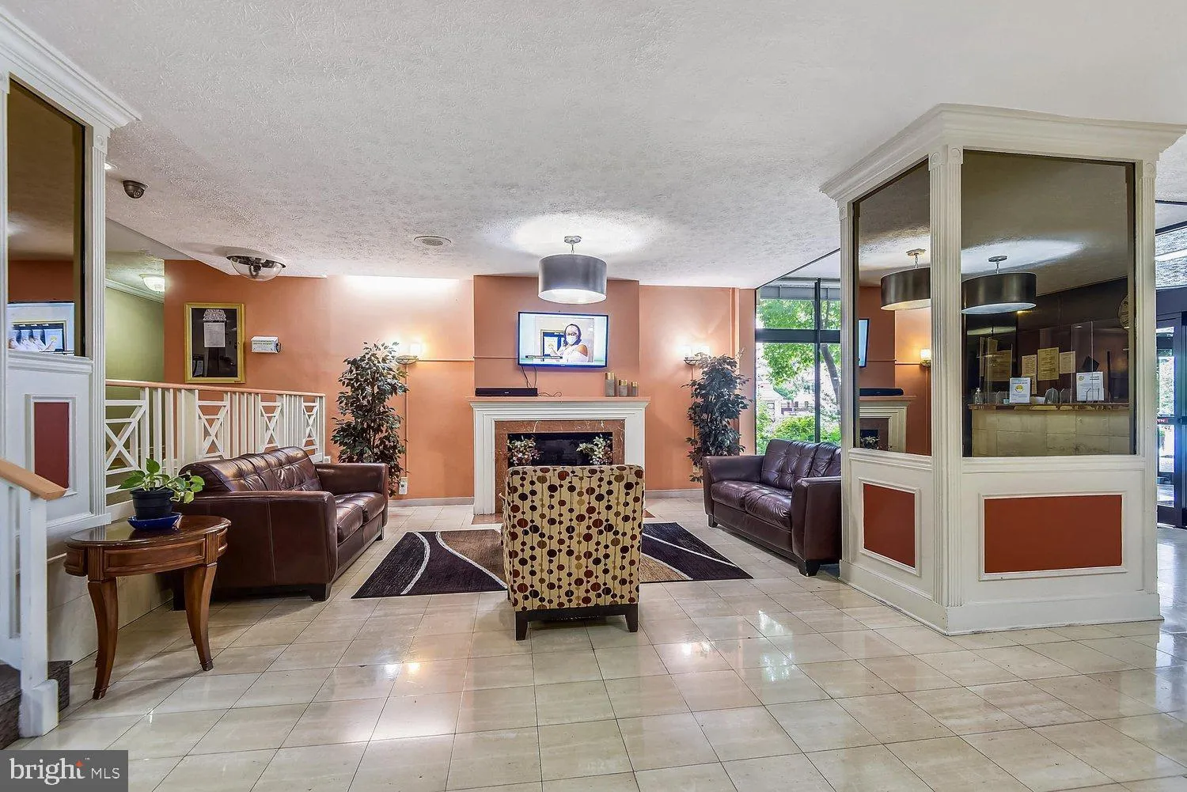
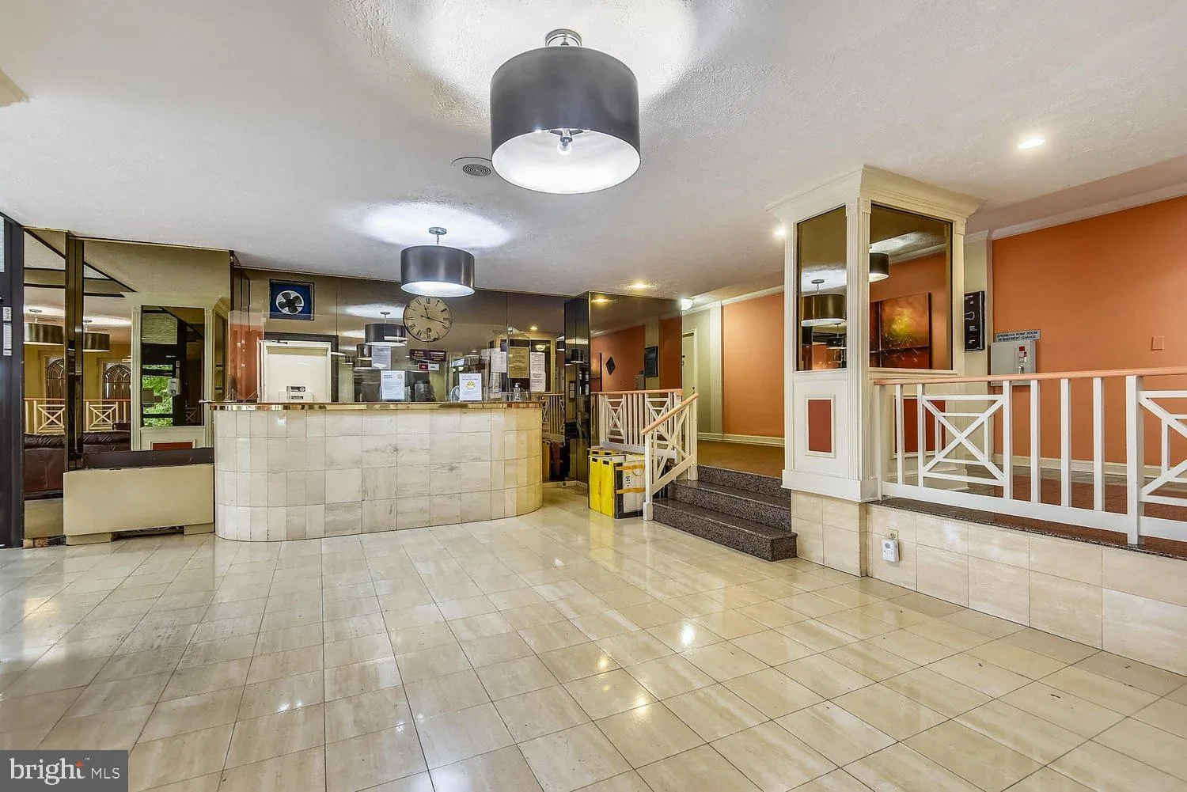
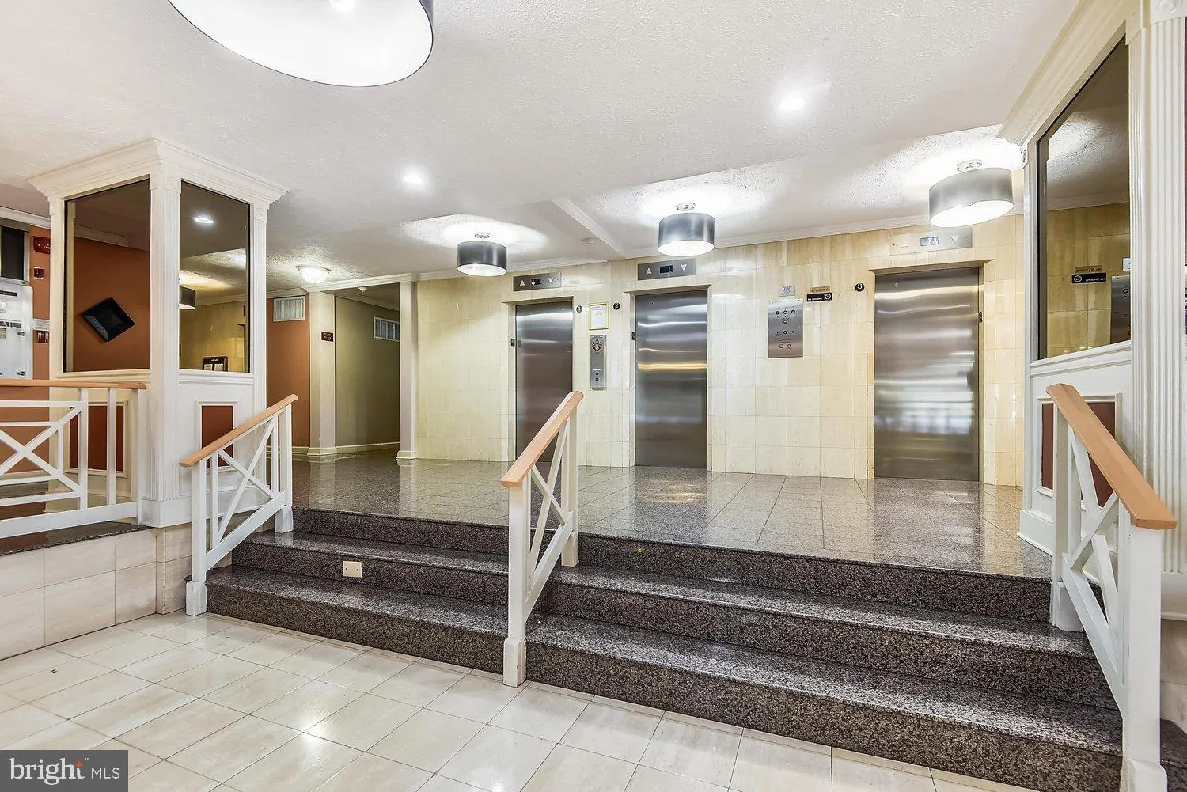
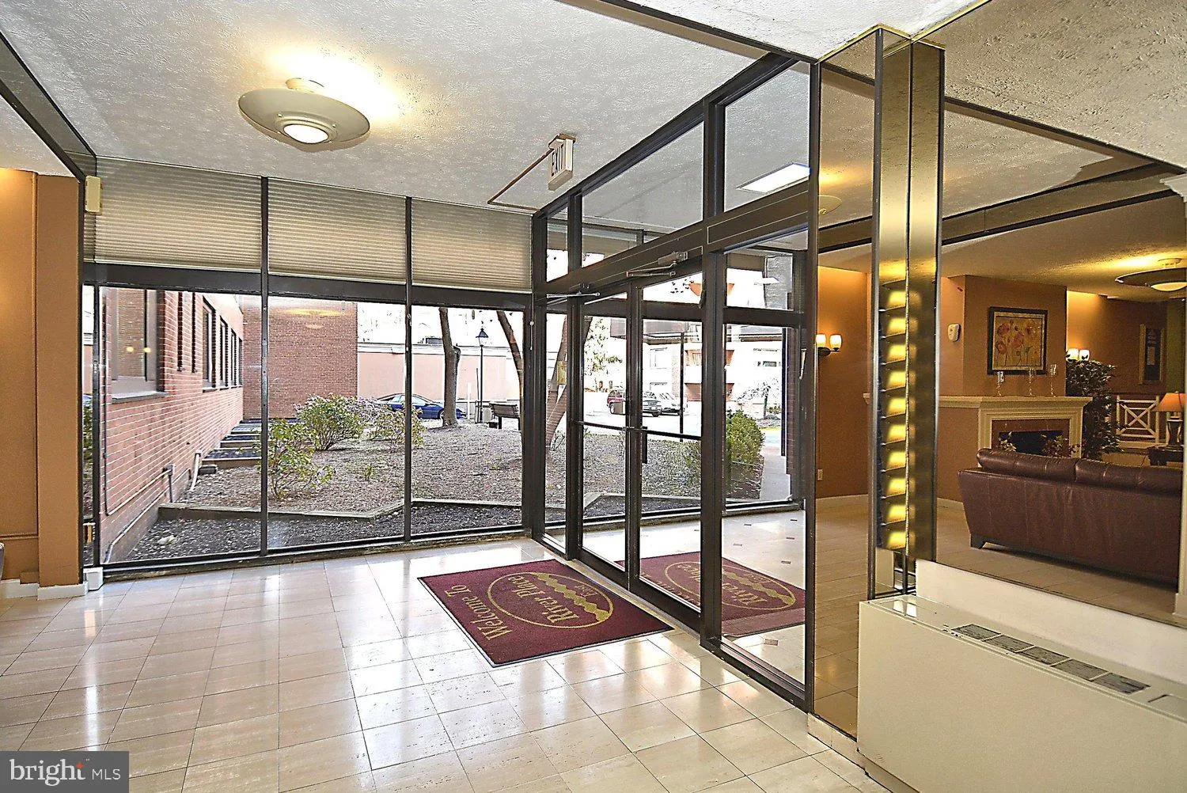
Enjoy sweeping 11th‑floor views at River Place East, one of Rosslyn’s premier communities. This beautifully updated 1‑bedroom residence offers a bright, spacious layout with defined living and sleeping areas, enhanced by an oversized picture window that fills the home with natural light. Recent upgrades include laminate flooring, new stove, new kitchen counter top, new kitchen sink and fresh paint; creating a modern, move‑in‑ready space. The kitchen features a gas range, and storage includes multiple closets at front entrance. Residents of River Place North benefit from 24‑hour gated security, concierge service, a fully equipped fitness center, sauna, steam rooms, billiards room, community spaces, and on‑site conveniences such as a market, coffee shop, and barber shop. Located just two blocks from the Rosslyn Metro, this highly walkable neighborhood offers immediate access to dining, cafés, grocery stores, fitness studios, parks, and entertainment. Commuting is effortless with quick connections to Georgetown, Washington, D.C., I‑66, I‑395, and I‑495. Perfect as a first home, a city retreat, or a low‑maintenance residence in an unbeatable location, this updated 1‑bedroom delivers exceptional value in one of Northern Virginia’s most sought‑after communities.
 Features & Appliances
 Ask Agent A Question
 Address Map
 Neighborhood
 MLS Addon
 Additional Information
 Financial
Listing Information
Financial
Listing Information
 Rob Spicer Broker, GRI
Spicer Real Estate
Rob Spicer Broker, GRI
Spicer Real Estate
7201 Wisconsin Avenue
 RobSpicer@SpicerRealEstate.com
 2403881030
 2403881030
 7201 Wisconsin Avenue


