
 Share
Share
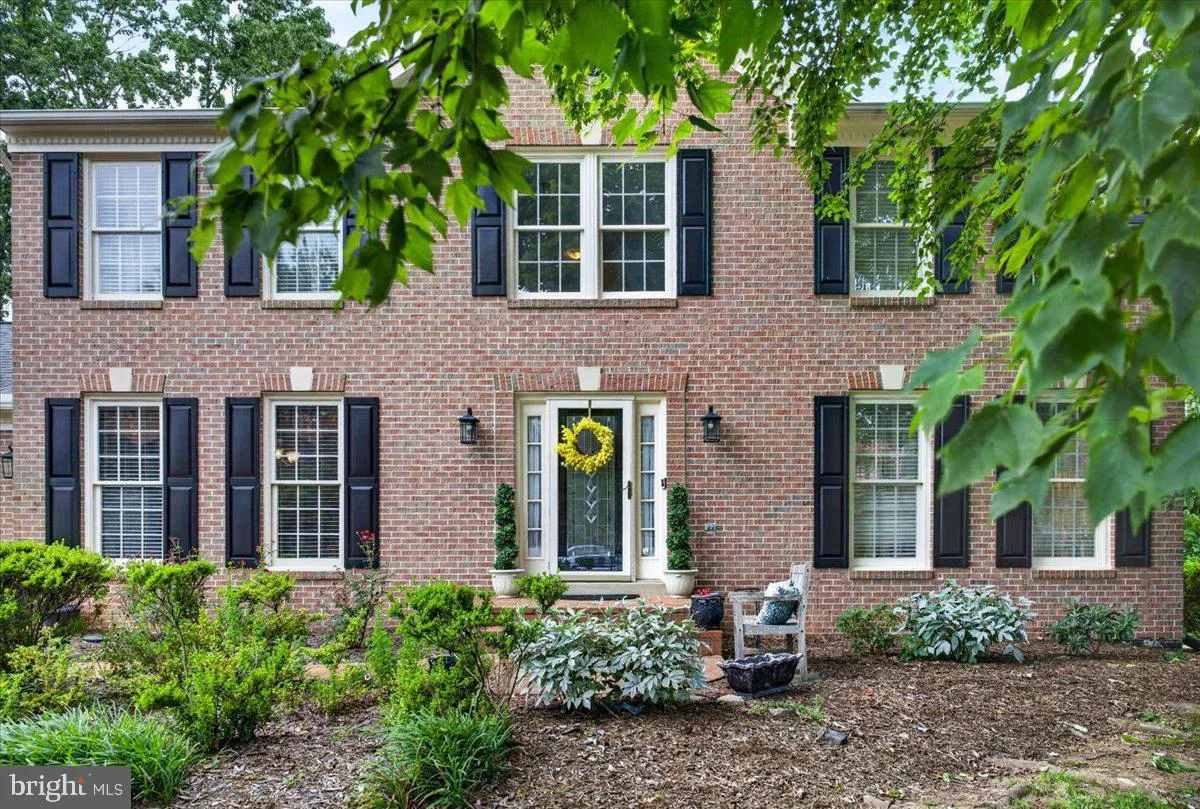
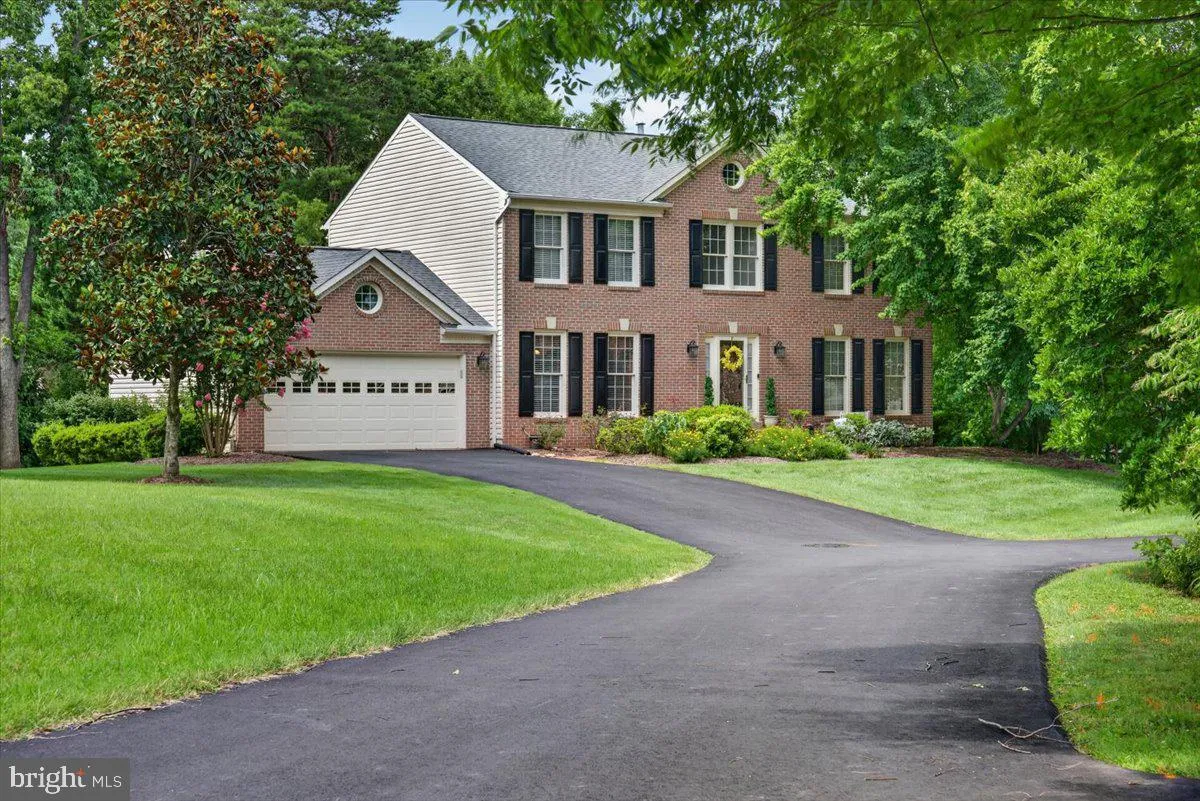
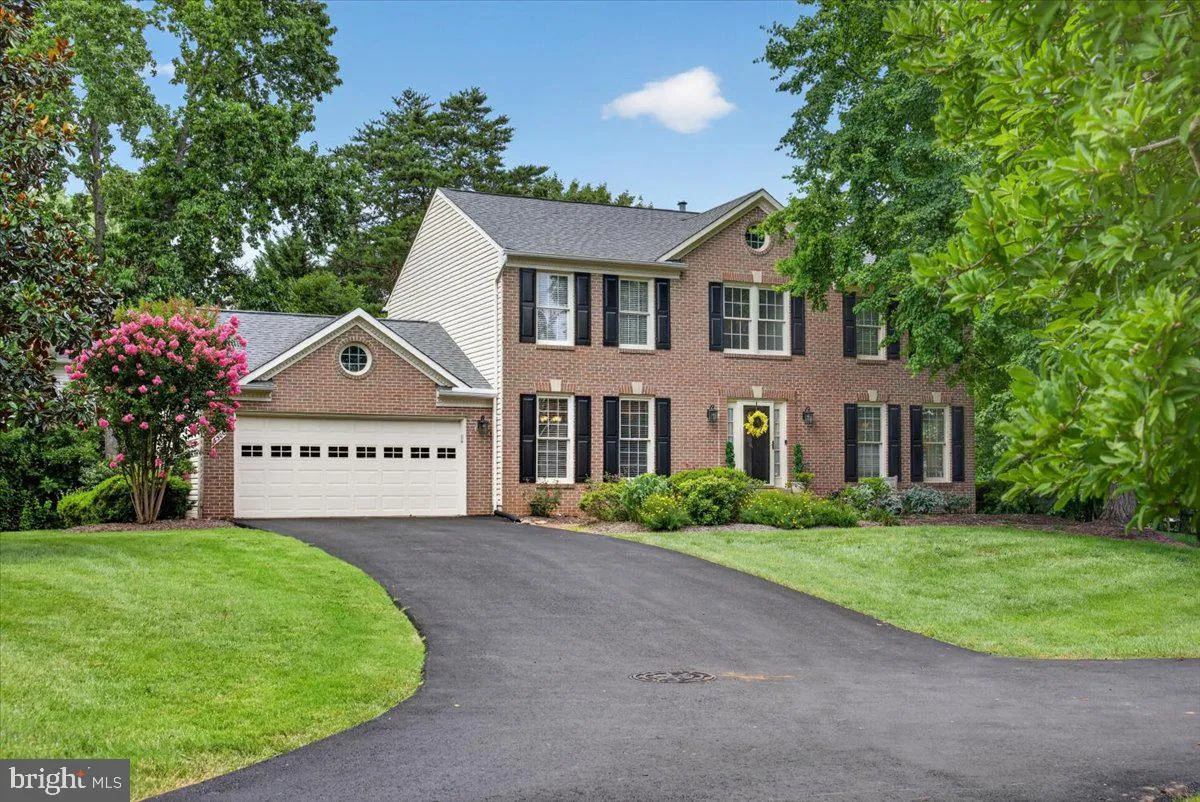
 6300 LEE FOREST PATH, Centreville, VA 20120
 3,670 Sqft SQFT
 4
4
 4
4
 Basic Details
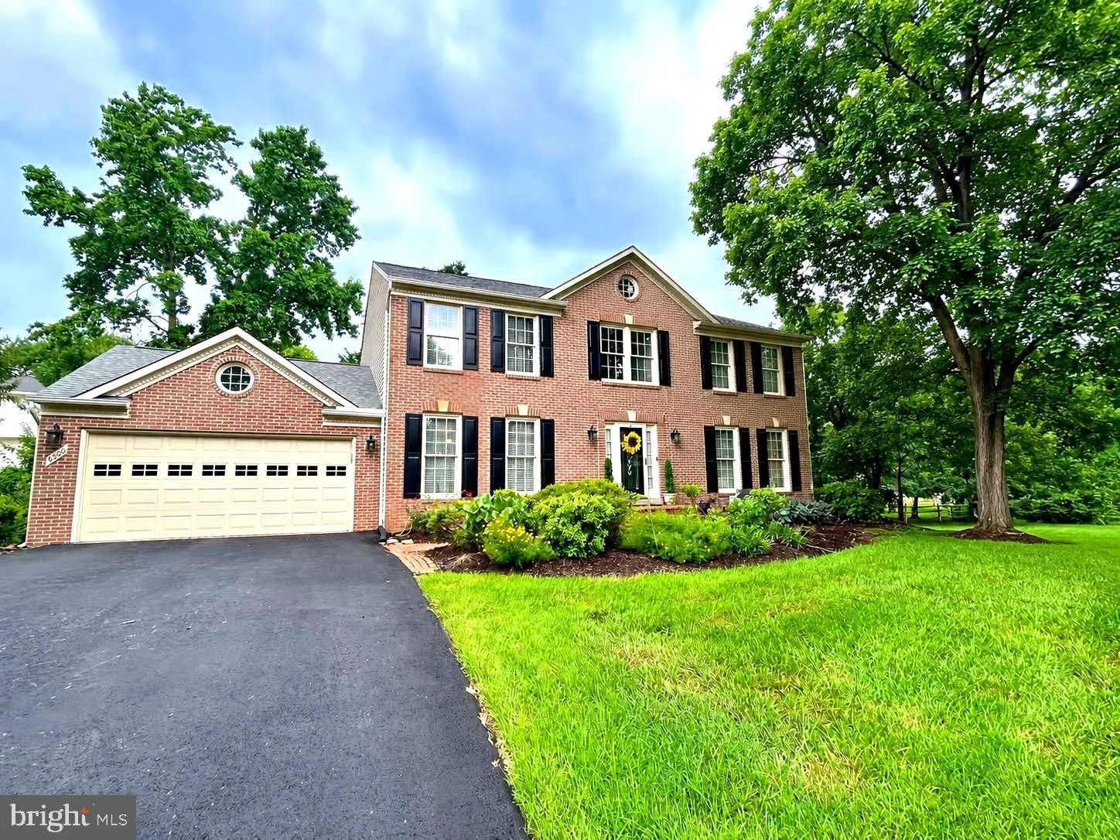
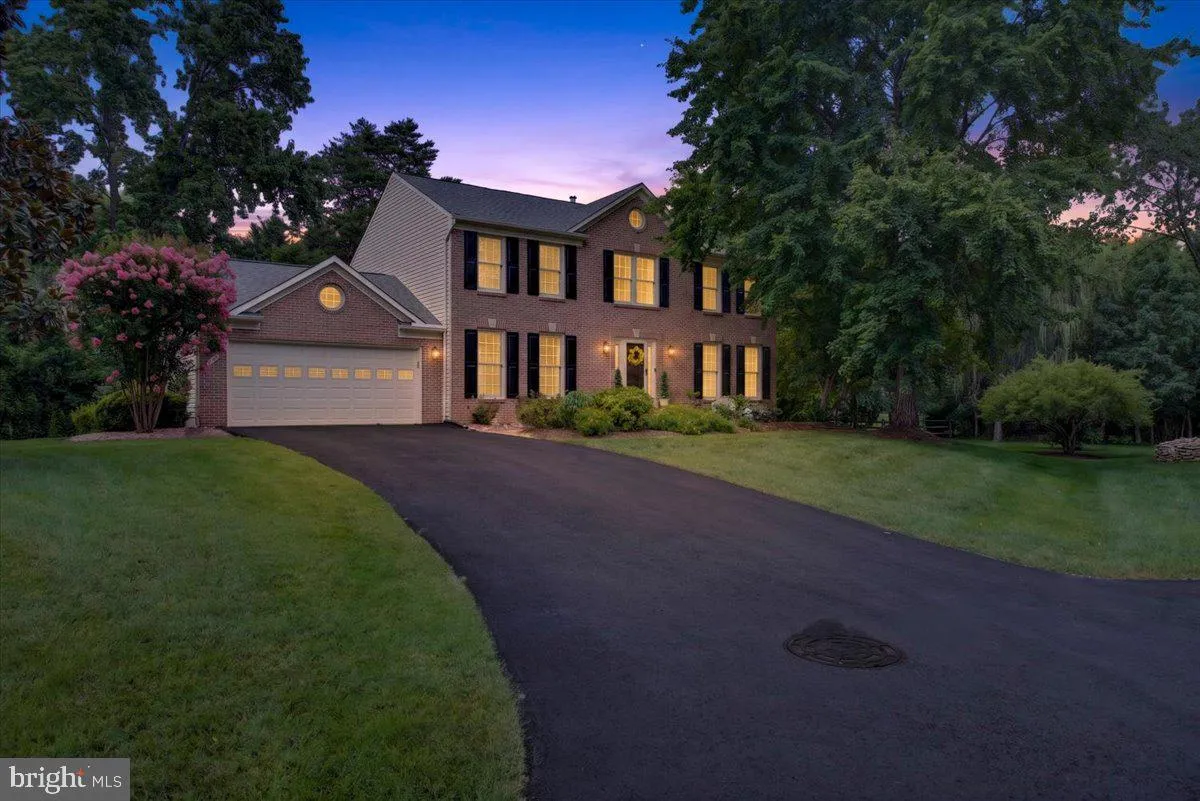
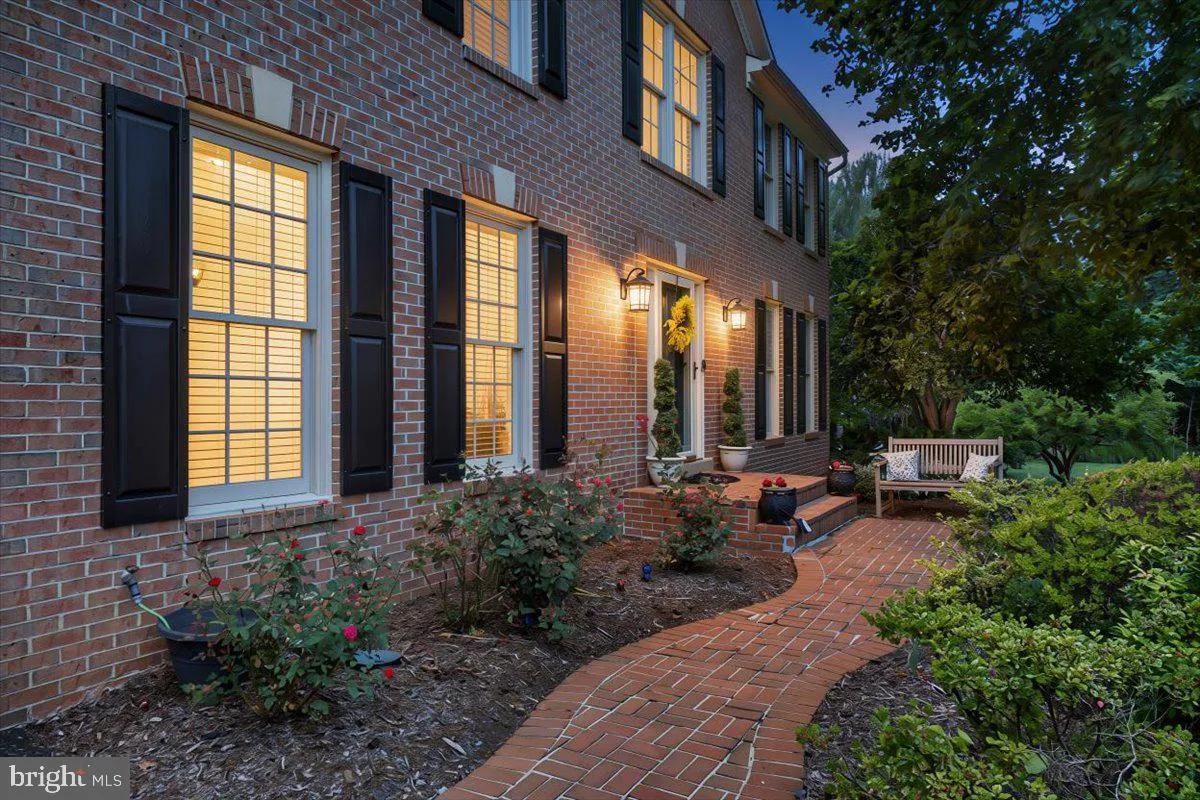
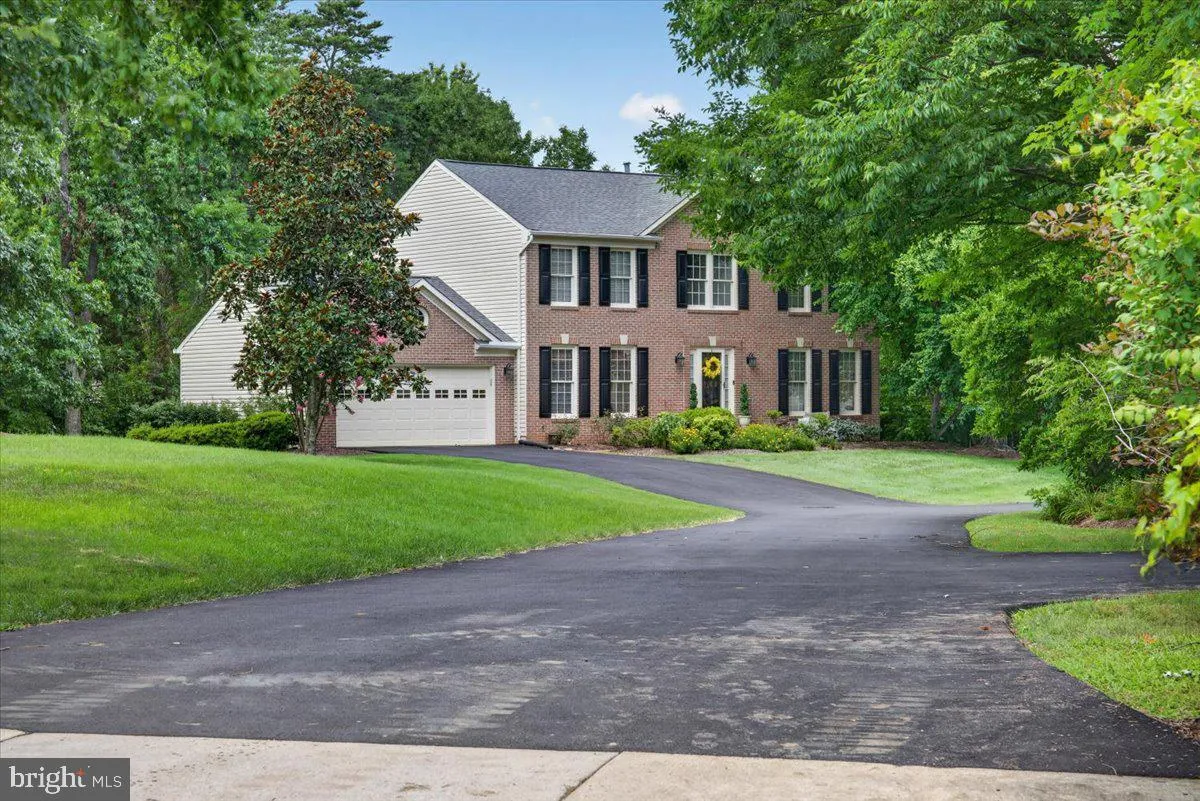
Set on a private, beautifully landscaped 0.40-acre lot, 6300 Lee Forest Path delivers space, light, and an unbeatable Centreville location. This 4-bedroom, 4.5-bath home offers 2, 438 finished square feet above grade and approximately 3, 670 total finished square feet, with a bright, airy layout filled with natural ...
Set on a private, beautifully landscaped 0.40-acre lot, 6300 Lee Forest Path delivers space, light, and an unbeatable Centreville location. This 4-bedroom, 4.5-bath home offers 2, 438 finished square feet above grade and approximately 3, 670 total finished square feet, with a bright, airy layout filled with natural light throughout. The finished basement adds valuable flexibility with a bonus room perfect for a guest suite, home gym, or office. Outside, enjoy a huge side yard, mature landscaping, and a peaceful setting that feels tucked away while still being close to everything. Located in a charming, established neighborhood known for its tree-lined streets, green space, and active lifestyle, you’ll love the sense of community and room to roam. Commuters will appreciate quick access to I-66, Route 28, and Route 29, while everyday conveniences are just minutes away—Trader Joe’s, Wegmans, Ciao Osteria, Lifetime Fitness, endless dining, plus endless shopping and dining options nearby. Spacious, sun-filled, and ideally located—this is Fairfax County living at its best. Don’t miss it—schedule your tour today!
 Features & Appliances
 Ask Agent A Question
 Address Map
 Neighborhood
 MLS Addon
 Additional Information
 Financial
Listing Information
Financial
Listing Information
 Rob Spicer Broker, GRI
Spicer Real Estate
Rob Spicer Broker, GRI
Spicer Real Estate
7201 Wisconsin Avenue
 RobSpicer@SpicerRealEstate.com
 2403881030
 2403881030
 7201 Wisconsin Avenue


