
 Share
Share
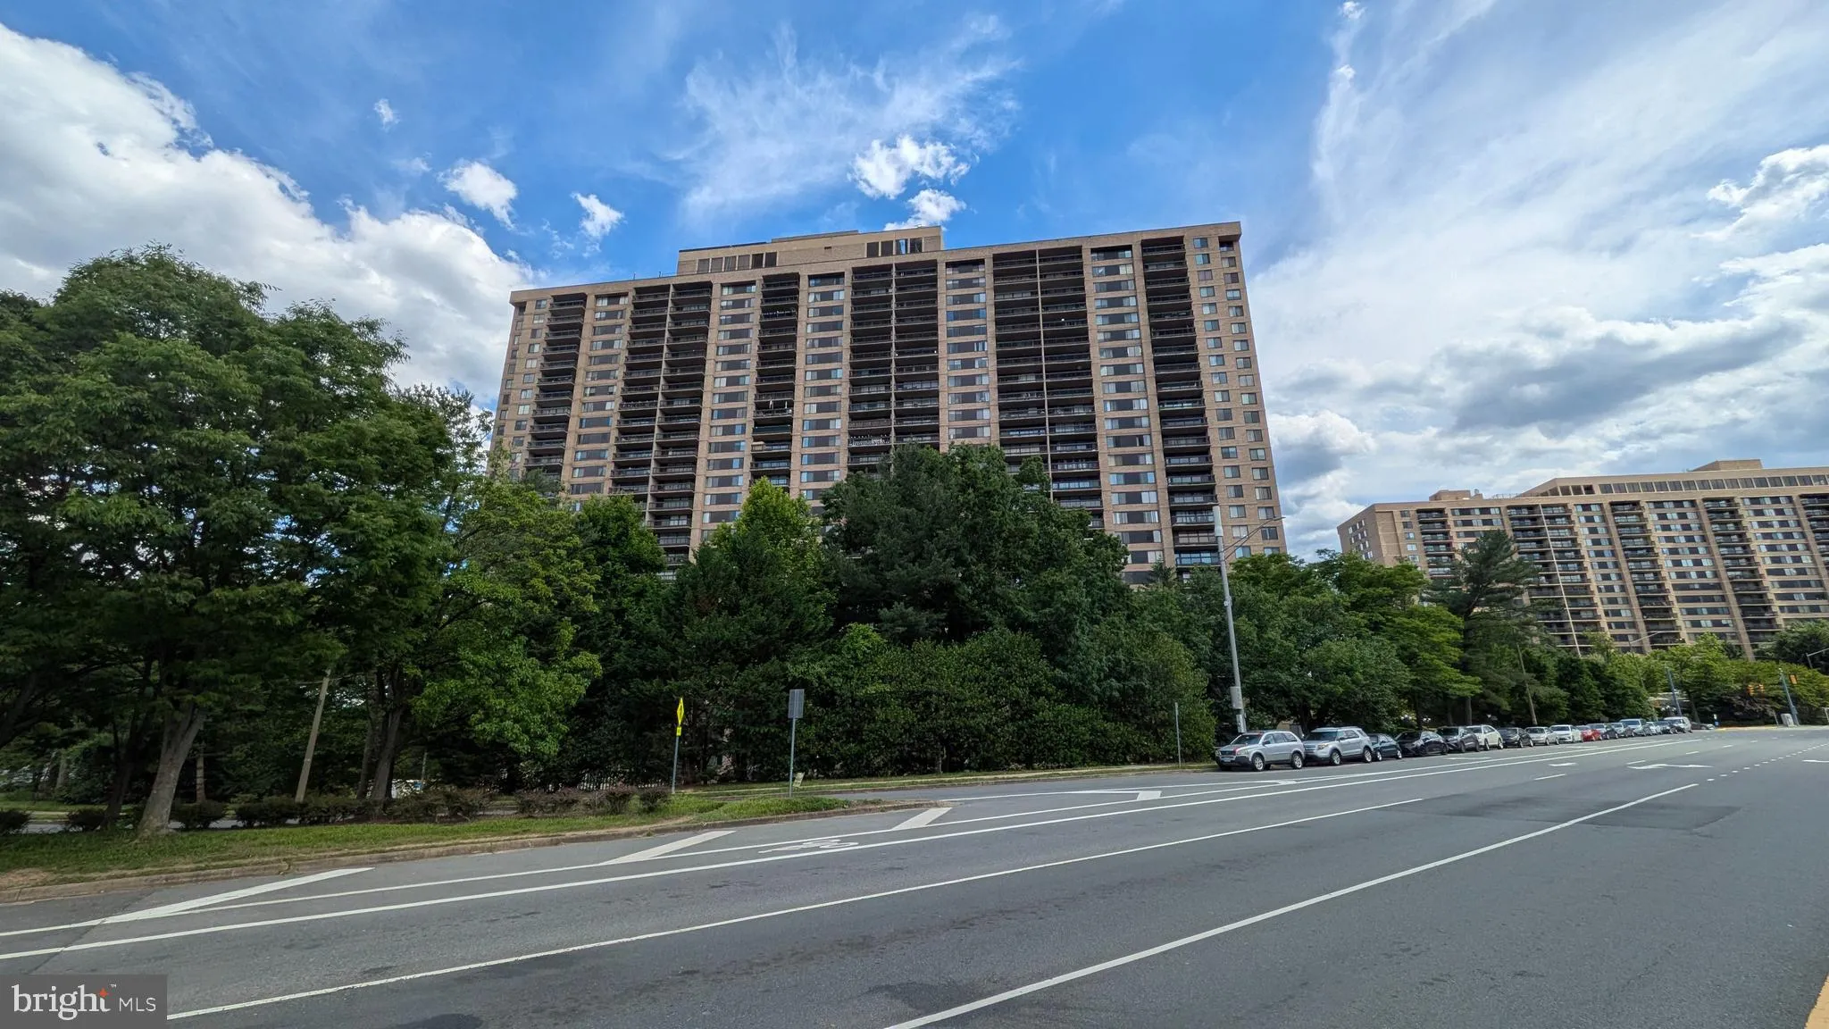
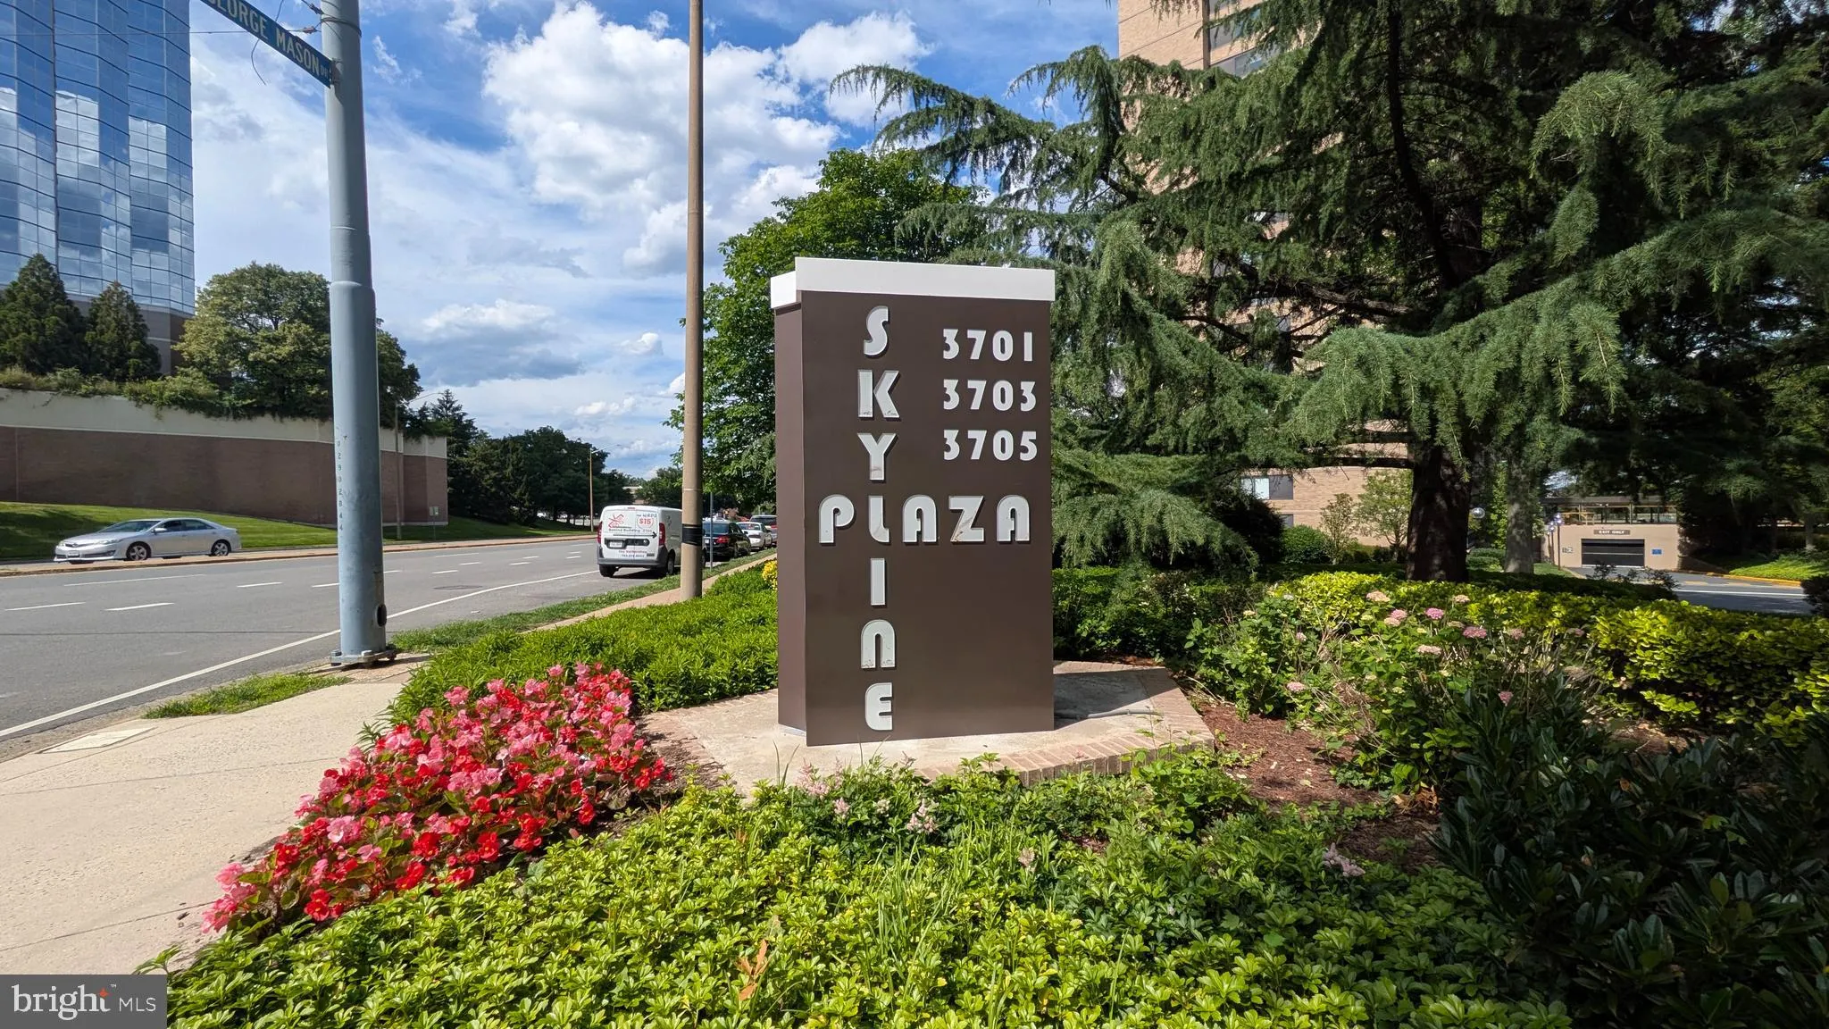
 3701 GEORGE MASON DRIVE, Falls Church, VA 22041
 1,069 Sqft SQFT
 2
2
 2
2
 Basic Details
Vouchers Welcomed!!! Lavish Condo with TWO GARAGE PARKING SPACES and Panoramic Views of Washington DC and Arlington, VA with ALL UTILITIES INCLUDED IN RENT located on the 23rd Floor. Stunning two bedroom condo unit with one full and one half bathroom offers a perfect blend of modern elegance and convenience. All Uti...
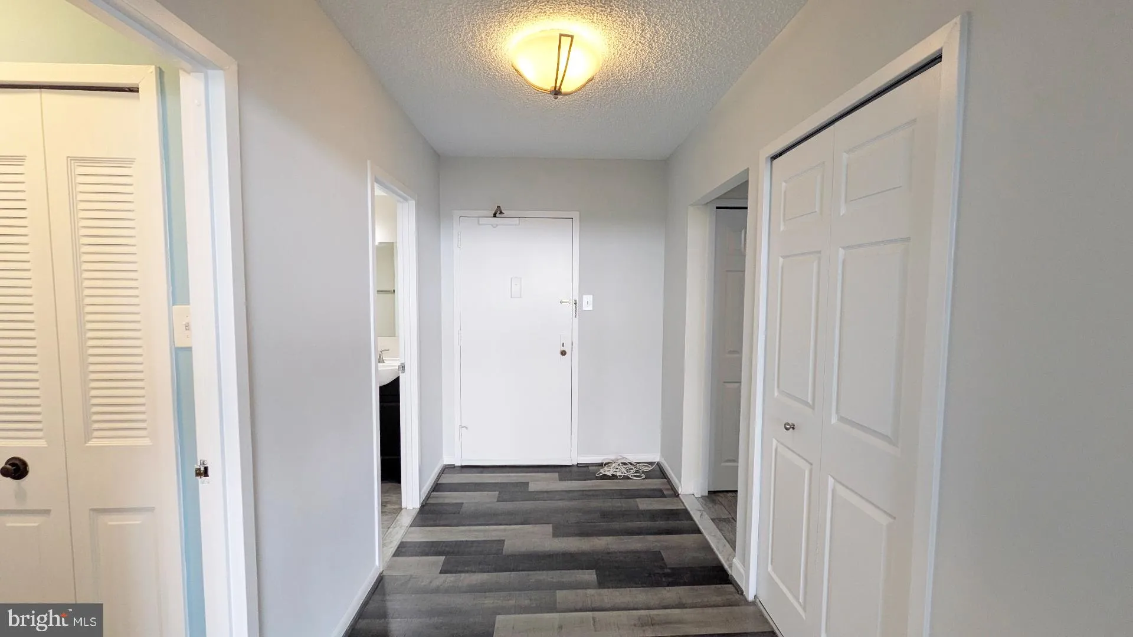
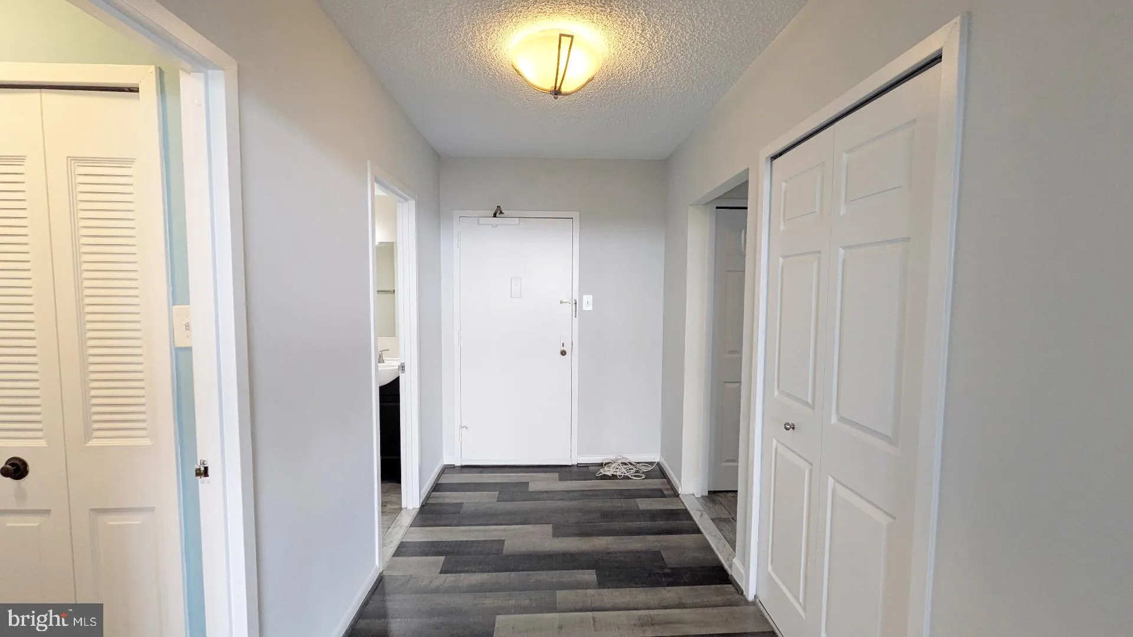
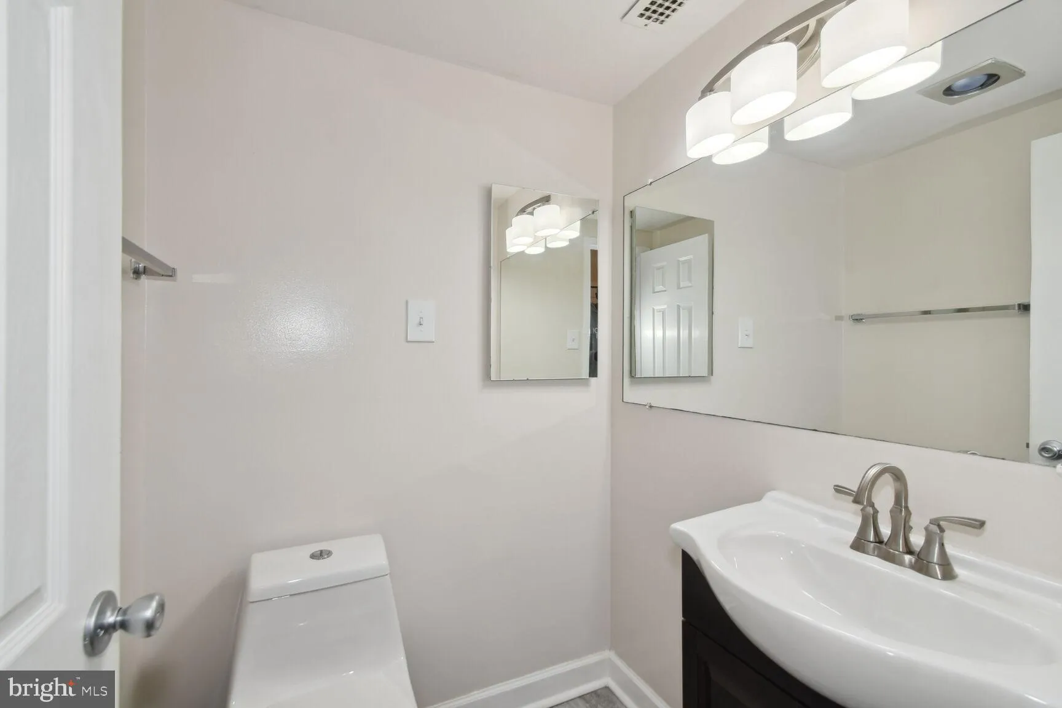
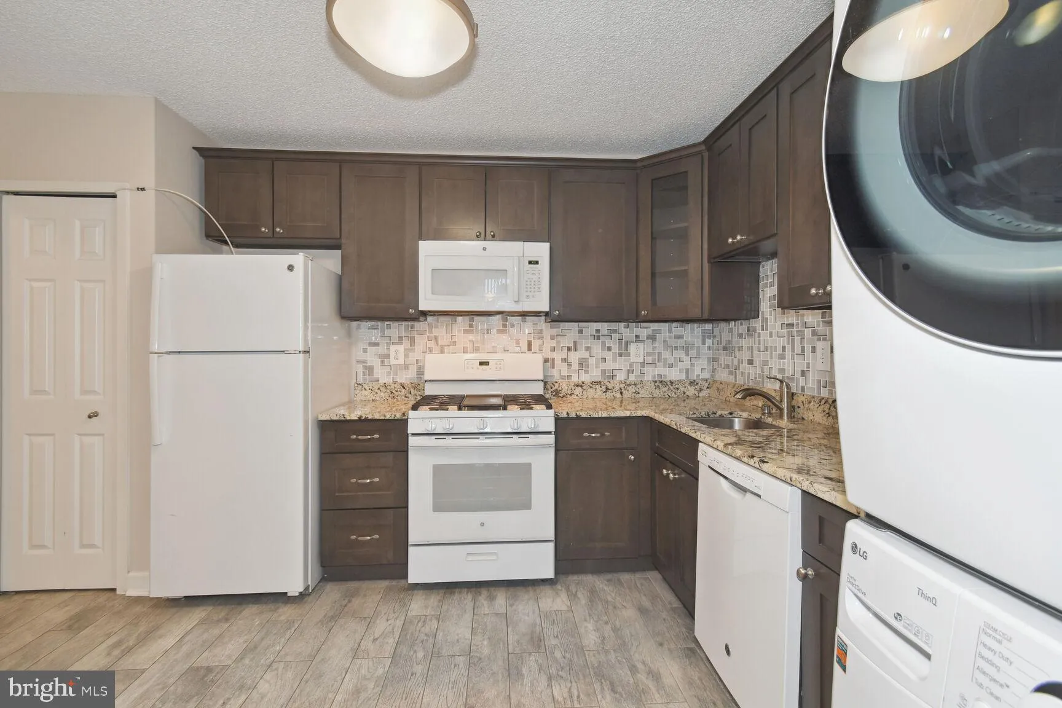
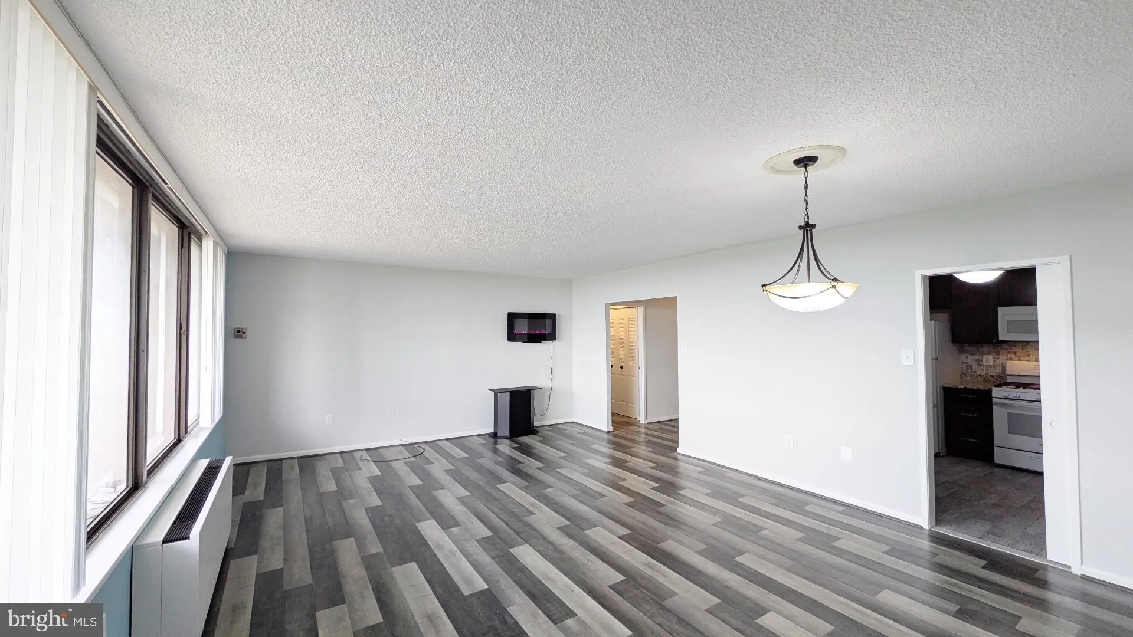
Vouchers Welcomed!!! Lavish Condo with TWO GARAGE PARKING SPACES and Panoramic Views of Washington DC and Arlington, VA with ALL UTILITIES INCLUDED IN RENT located on the 23rd Floor. Stunning two bedroom condo unit with one full and one half bathroom offers a perfect blend of modern elegance and convenience. All Utilities are included in rent. Unit comes equip with Appliances less than 5 yrs old, Granite Countertops, Laminate Floors throughout, and Front Loading Washer and Dryer. Residents of this building enjoy access to a range of modern amenities, including a fitness center in both north and south buildings, outdoor swimming pool, roof top access, billiard room, party room, concierge service and bus stop in front of building. This spacious unit also has 2 PARKING SPACES #280 & #467 included in the rent price!!! The unit offers easy access to 395. locate near Amazon HQ2, the Pentagon, Reagan National Airport, Old Town Alexandria, Crystal and Pentagon City.
 Features & Appliances
 Ask Agent A Question
 Address Map
 Neighborhood
 MLS Addon
 Additional Information
 Financial
Listing Information
Financial
Listing Information
 Rob Spicer Broker, GRI
Spicer Real Estate
Rob Spicer Broker, GRI
Spicer Real Estate
7201 Wisconsin Avenue
 RobSpicer@SpicerRealEstate.com
 2403881030
 2403881030
 7201 Wisconsin Avenue


