
 Share
Share
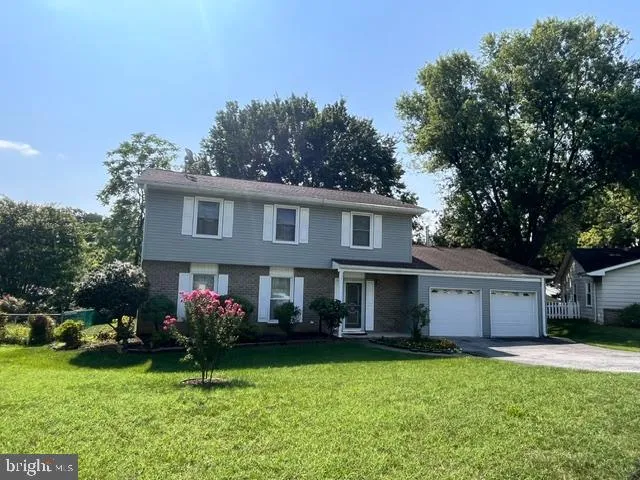
 7947 TRAFALGAR COURT, Severn, MD 21144
 1,870 Sqft SQFT
 3
3
 3
3
 Basic Details
Opportunity awaits in this spacious 3-bedroom, 2 full and 1 half bath Colonial in the heart of Severn! Situated on a generous, level lot, this home features a desirable floor plan with a welcoming living room, formal dining area, spacious kitchen, and comfortable family room, offering plenty of space for everyday li...
Opportunity awaits in this spacious 3-bedroom, 2 full and 1 half bath Colonial in the heart of Severn! Situated on a generous, level lot, this home features a desirable floor plan with a welcoming living room, formal dining area, spacious kitchen, and comfortable family room, offering plenty of space for everyday living and entertaining. The attached 2-car garage provides ample parking and storage. Upstairs, you’ll find three generously sized bedrooms, including a primary suite with a private full bath. While the home is in need of cosmetic updates and repairs, it offers solid potential for homeowners looking to build equity or investors seeking their next project. Conveniently located near shopping, dining, schools, commuter routes, Fort Meade, NSA, BWI Airport, and major highways including I-97, Route 100, and Route 32. Bring your vision and transform this home into something truly special. Being sold As-Is. This property presents an excellent opportunity to customize and add value in an established Severn neighborhood. Don’t miss your chance to make it your own!
 Features & Appliances
 Ask Agent A Question
 Address Map
 Neighborhood
 MLS Addon
 Additional Information
 Financial
Listing Information
Financial
Listing Information
 Rob Spicer Broker, GRI
Spicer Real Estate
Rob Spicer Broker, GRI
Spicer Real Estate
7201 Wisconsin Avenue
 RobSpicer@SpicerRealEstate.com
 2403881030
 2403881030
 7201 Wisconsin Avenue


