
 Share
Share
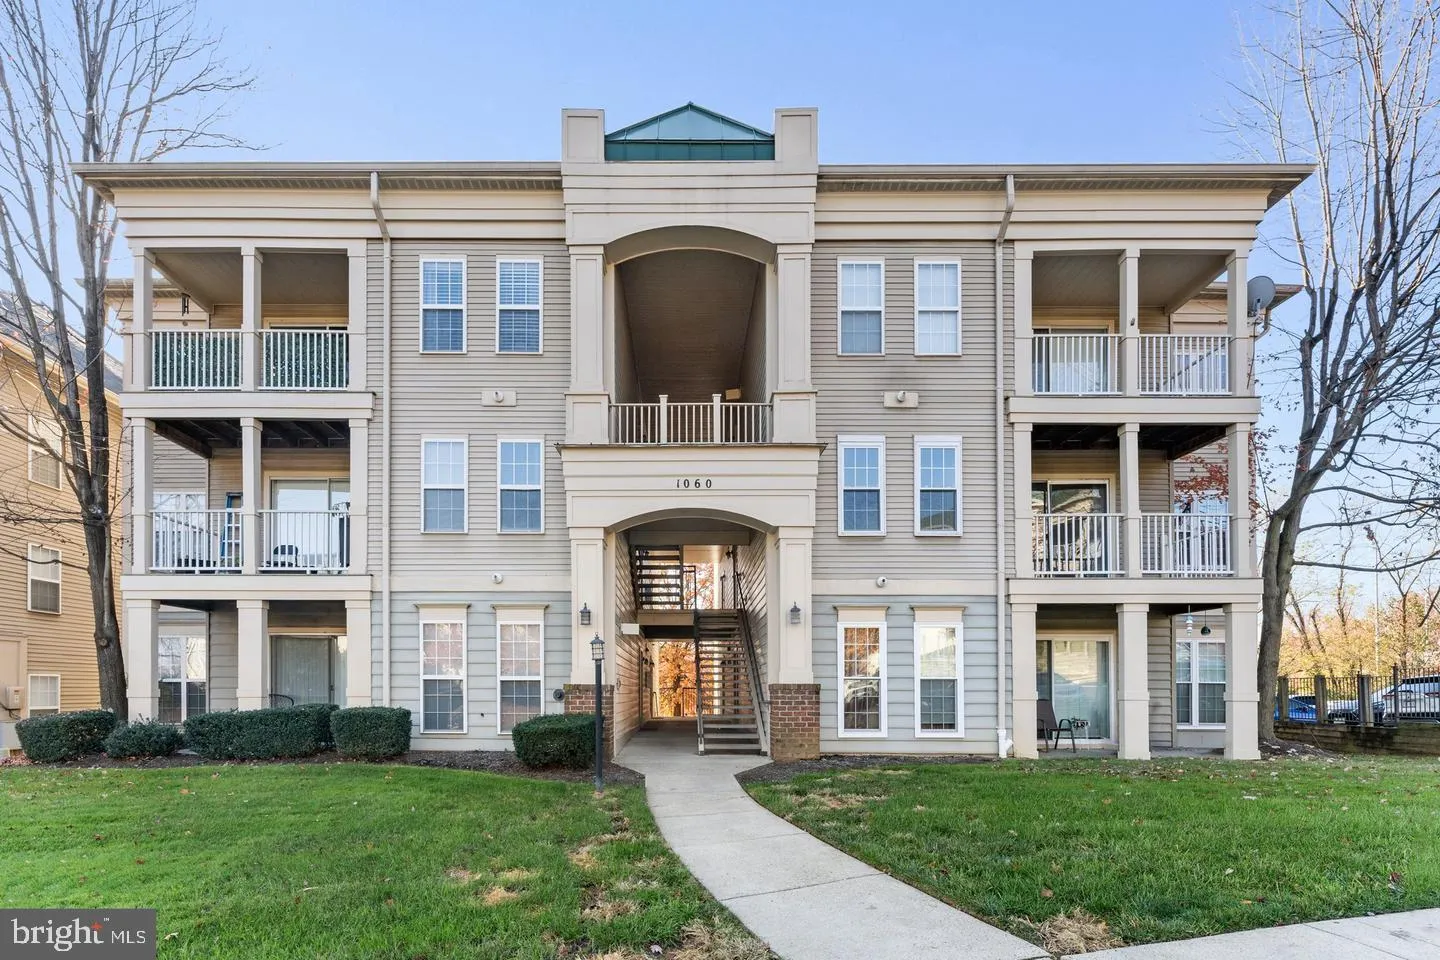
 1060 GARDENVIEW LOOP, Woodbridge, VA 22191
 941 Sqft SQFT
 2
2
 2
2
 Basic Details
Location, Location, Location! Welcome home to this beautiful 2-bedroom, 2-bath condo in the highly desirable Summerhouse community! Ideally located less than a mile from I-95, the commuter lot, and an abundance of shopping and dining, this home offers exceptional convenience. Plus, Potomac Mills is just two miles aw...
Location, Location, Location! Welcome home to this beautiful 2-bedroom, 2-bath condo in the highly desirable Summerhouse community! Ideally located less than a mile from I-95, the commuter lot, and an abundance of shopping and dining, this home offers exceptional convenience. Plus, Potomac Mills is just two miles away. Pride of ownership shines throughout this impeccably maintained, move-in-ready home. Recent updates include Fresh Paint, New AC Unit, New Refrigerator and New Mailbox. The spacious, open layout is perfect for both everyday living and entertaining, with separate living and dining areas. The inviting living room open and sliding glass doors that open to a private balcony. Both bedrooms are generously sized, including a spacious primary suite with a large en-suite bathroom and an oversized walk-in closet. Abundant windows fill the home with natural light, while ample storage throughout adds everyday convenience. Additional highlights include plentiful visitor parking and an unbeatable location close to major commuter routes, shopping, restaurants, and everyday amenities. Don’t miss the opportunity to own this exceptional condo in one of the area’s most convenient locations!
 Features & Appliances
 Ask Agent A Question
 Address Map
 Neighborhood
 MLS Addon
 Additional Information
 Financial
Listing Information
Financial
Listing Information
 Rob Spicer Broker, GRI
Spicer Real Estate
Rob Spicer Broker, GRI
Spicer Real Estate
7201 Wisconsin Avenue
 RobSpicer@SpicerRealEstate.com
 2403881030
 2403881030
 7201 Wisconsin Avenue


