
Spicer Real Estate
  • Share
$2,650
Active Active
MD,Odenton

Location 2443 WARM SPRING WAY, Odenton, MD 21113

  • Sqft 1,840 Sqft SQFT
  • Bed 3
  • Bath 4
Basic Details Basic Details
Description

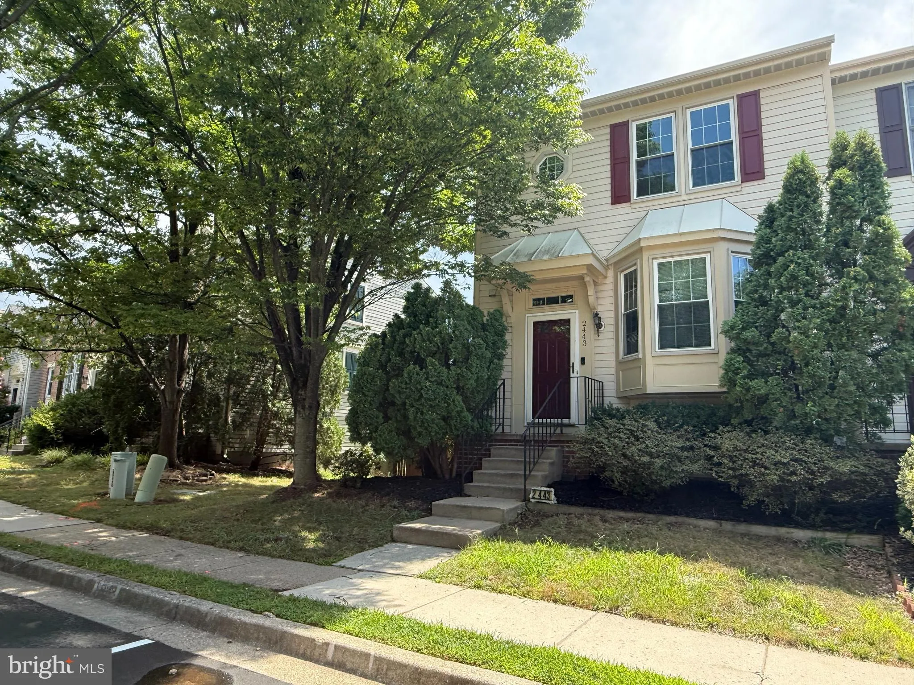
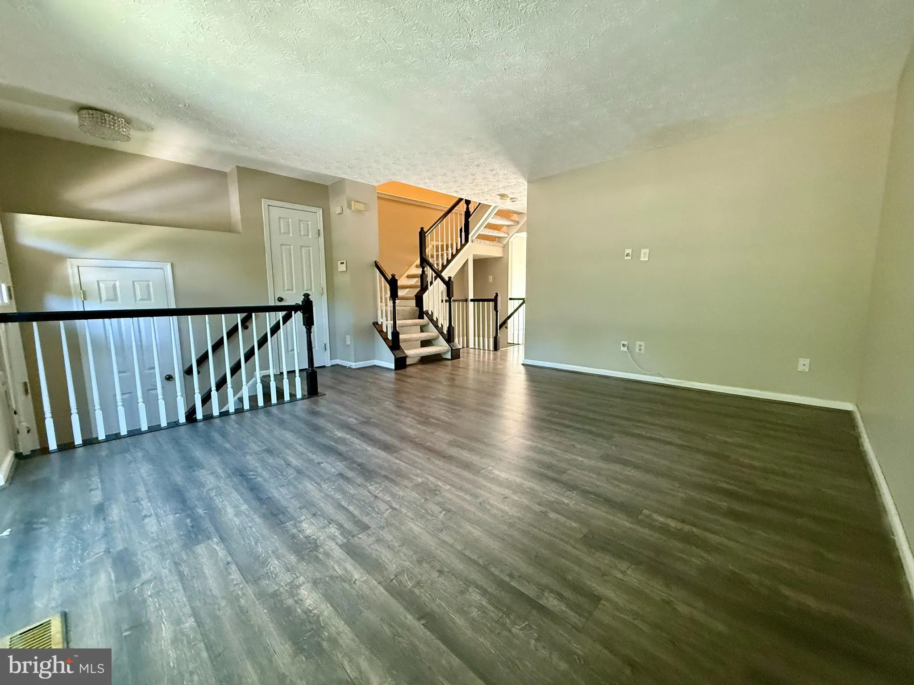
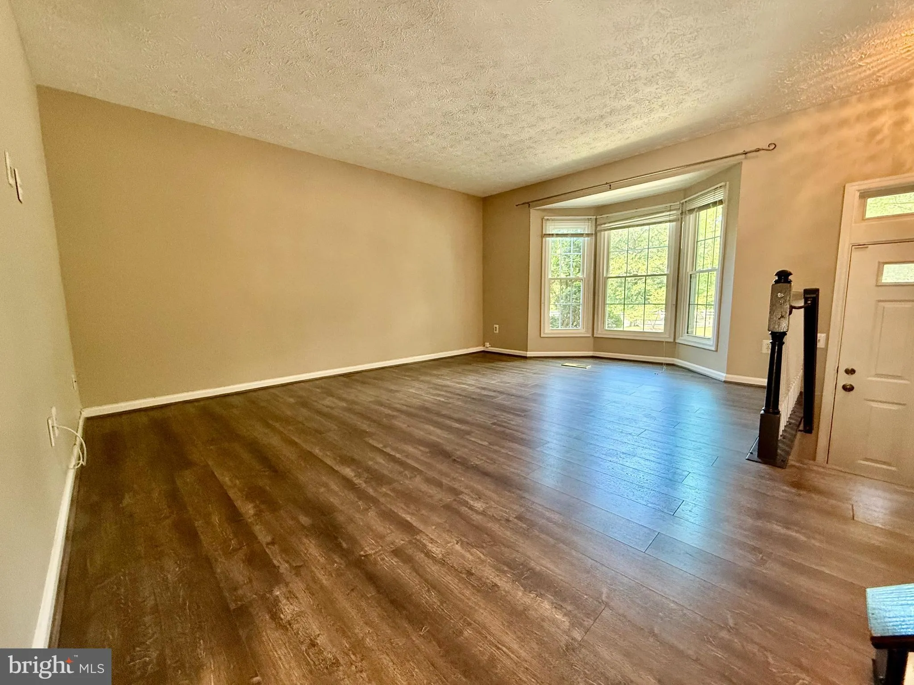
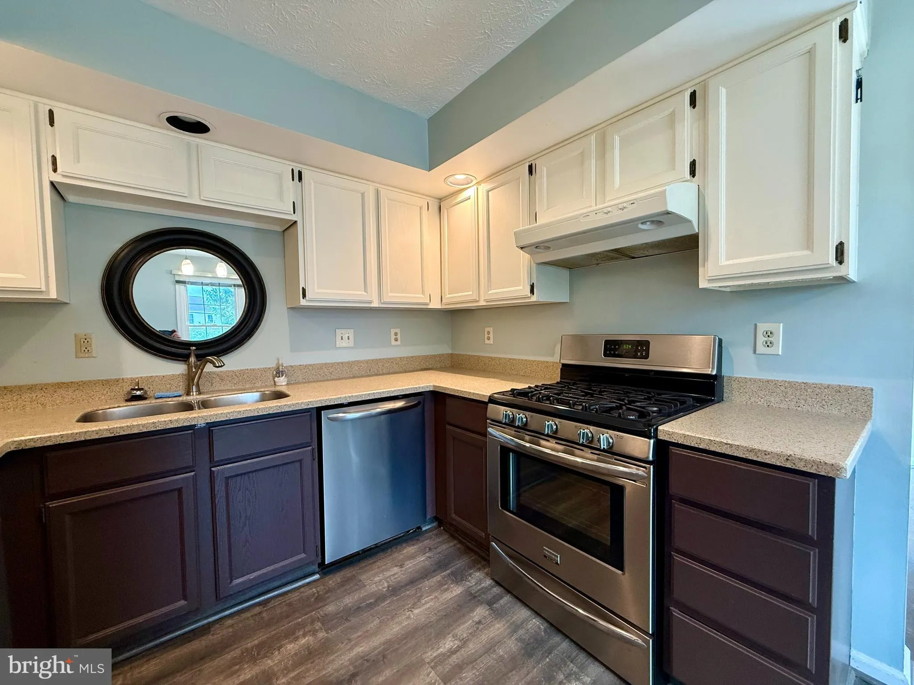
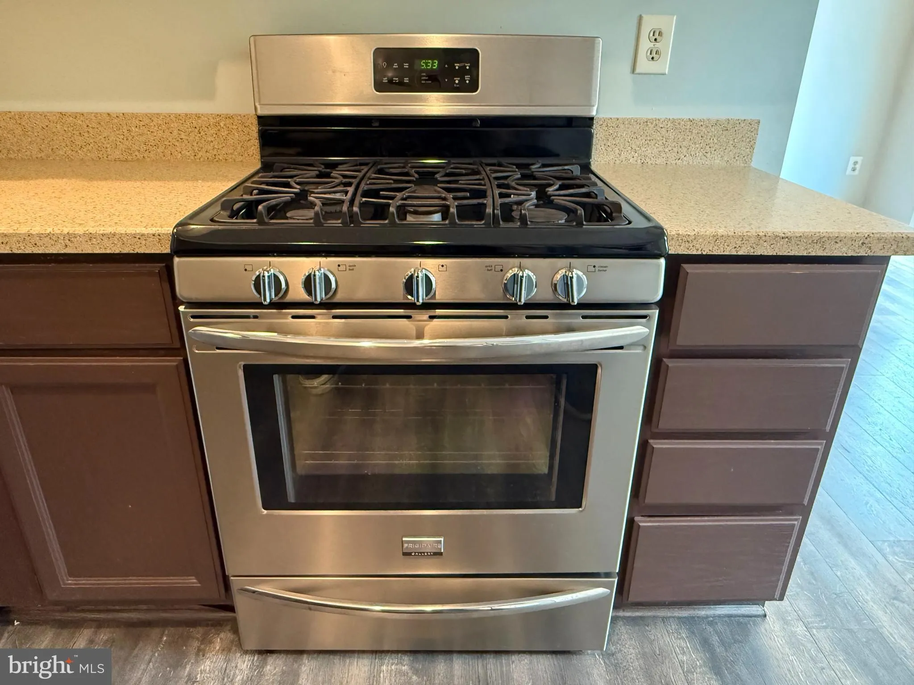
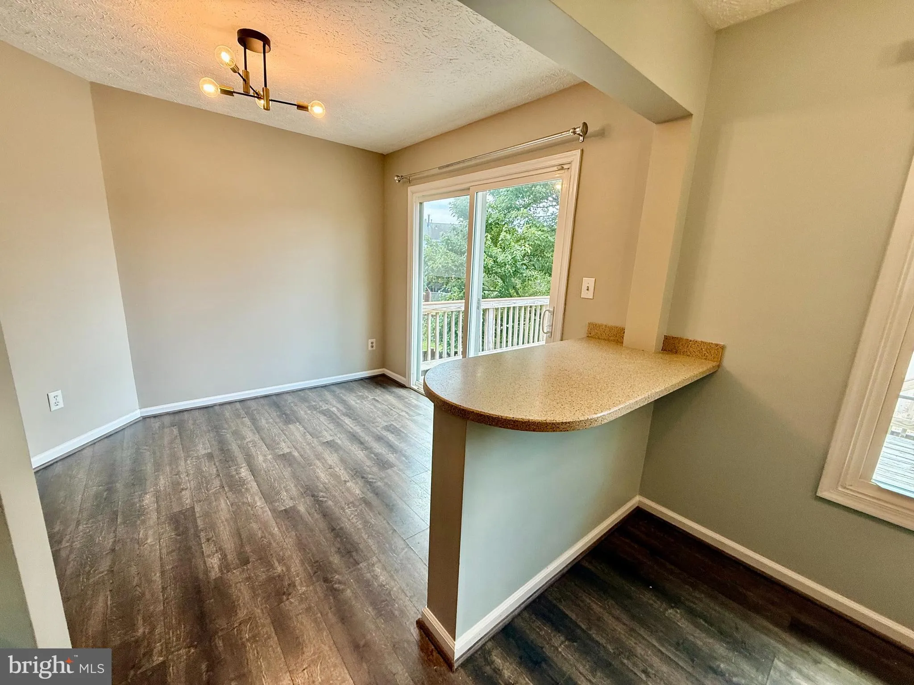
Fantastic End Unit Townhouse in Piney Orchard! Home features 3 beds and 3.5 baths, laminate wood flooring, gas stove, privacy fence, deck with stairs, large primary suite and more! Available immediately! New paint and carpet!! Open House this Sunday from 1pm-3pm Minimum Requirements: All adults 18 and over, who are ...

Fantastic End Unit Townhouse in Piney Orchard! Home features 3 beds and 3.5 baths, laminate wood flooring, gas stove, privacy fence, deck with stairs, large primary suite and more! Available immediately! New paint and carpet!! Open House this Sunday from 1pm-3pm Minimum Requirements: All adults 18 and over, who are intending to occupy the property, must complete a rental application. Applicants must have a minimum credit score of 600 or higher to be considered. Applicants must have Minimum Annual Household Income of $111, 300 to be considered. Pets are considered on a case by case basis, if approved Pet Rent would apply.

Read More
Basic Details
  • Property Type: Residential Lease
  • Listing Type: Active
  • Listing ID: MDAA2152612
  • Price: $2,650
  • Bedrooms: 3
  • Bathrooms: 4
  • Half Bathrooms: 1
  • Sqft: 1,840 Sqft
  • Year Built: 1991
  • Lot Area: 0.06 Acre
  • Location: US, MD, ANNE ARUNDEL-MD, Odenton, PINEY ORCHARD, 21113
  • Structure Type: Interior Row/Townhouse
  • Heating System: Heat Pump(s)
  • Cooling System: Central A/C
  • Basement: Full
  • Fireplace: Wood
  • Patio: Deck
  • Parking: Assigned
  • Full Bathrooms: 3
  • Listing Status: Active
Features & Appliances
Features
  • Architectural Style: Colonial
  • Exterior Features: Sidewalks
  • Fireplaces Total: 1
  • Interior Features: Breakfast Area, Carpet, Ceiling Fan(s), Dining Area, Kitchen - Eat-In, Primary Bath(s), Pantry, Recessed Lighting, Walk-in Closet(s)
  • Sewer: Public Sewer

Appliances
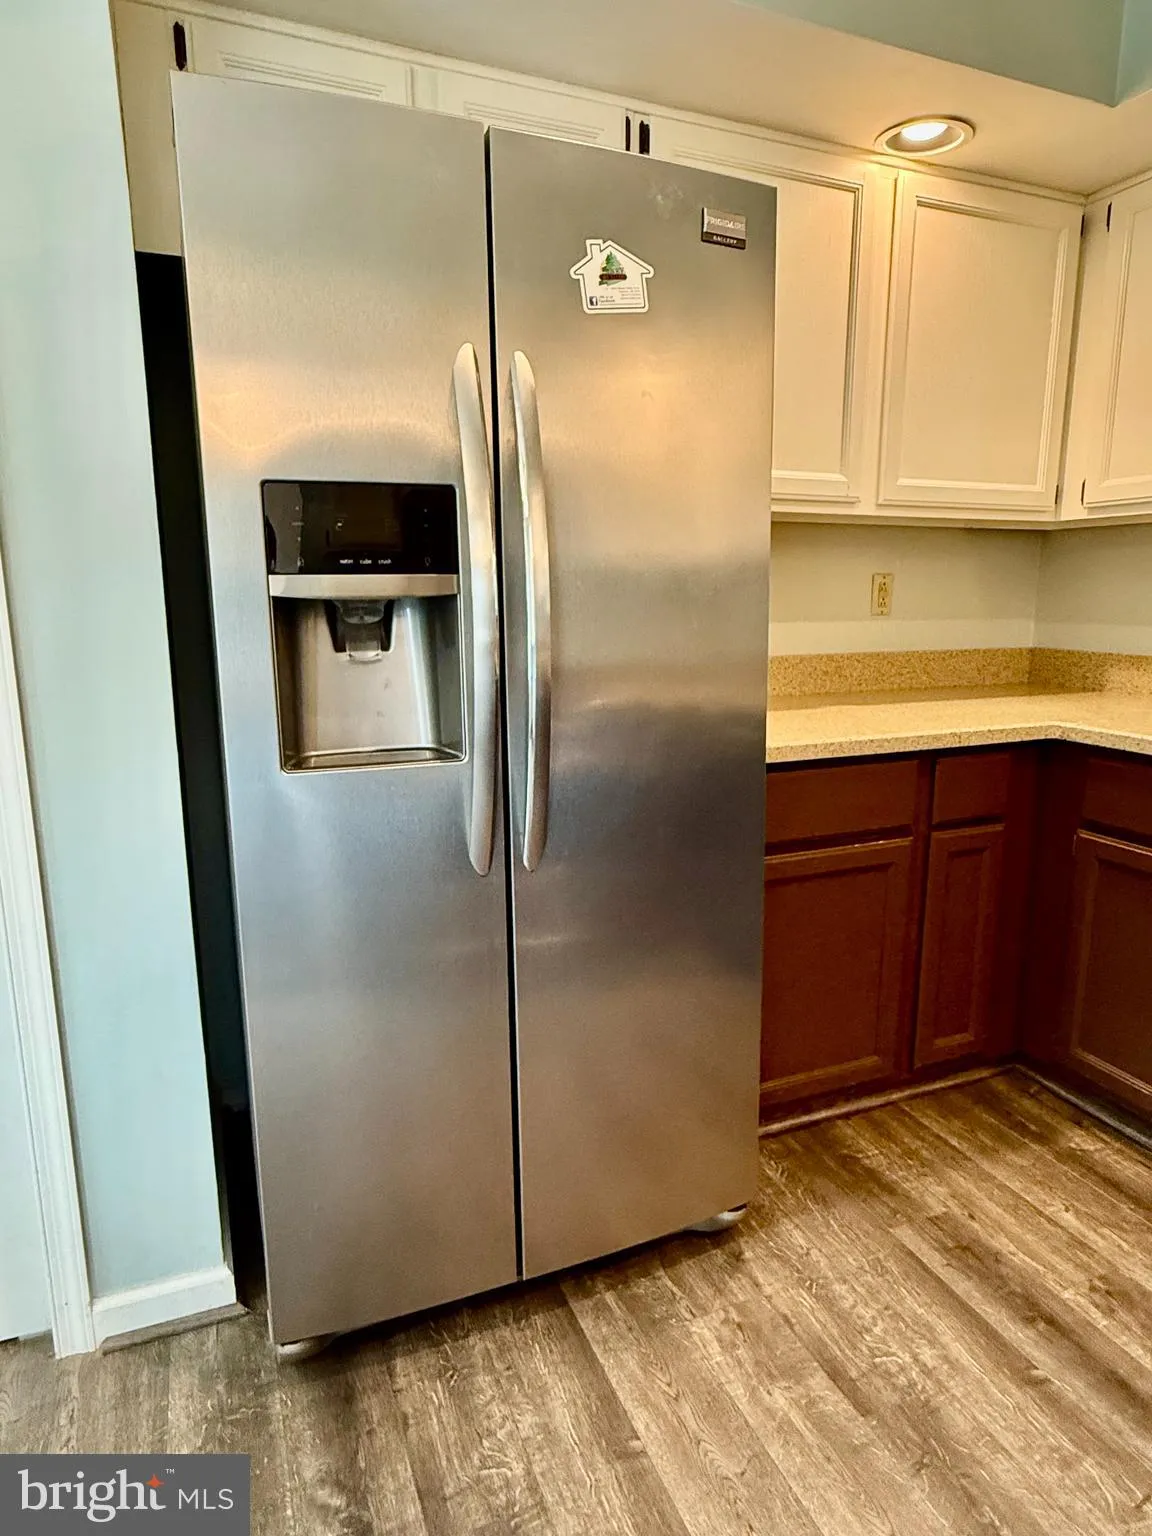
  • Appliances: Dishwasher, Dryer, Oven/Range - Gas, Refrigerator, Washer, WaterHeater
Ask Agent A Question Ask Agent A Question

Address Map Address Map
Neighborhood Neighborhood
  • High School: ARUNDEL
MLS Addon MLS Addon
  • Office Name: Blackwell Real Estate, LLC
  • Agent Name: Natalie B Dickie
Additional Information Additional Information
  • Water Source: Public
  • Accessibility Features: Other
  • Association Amenities: Bike Trail, Club House, Common Grounds, Community Center, FitnessCenter, Jog/Walk Path, Lake, Swimming Pool, Tennis Courts, Tot Lots/Playground
  • Construction Materials: Vinyl Siding
  • Electric: Circuit Breakers
  • Foundation Details: Slab
  • Levels: 3
  • On Market Date: 2026-08-03
Financial Financial
  • Association Fee Frequency: Unknown
  • Association Fee Includes: Common Area Maintenance, Management, Pool(s), Recreation Facility, Road Maintenance, Trash
  • Association Yn: 1
Listing Information Listing Information
  • Originating System Name: Bright
  • List Agent Mls Id: 3055620
  • List Office Mls Id: BKWR1
  • MLS Status: ACTIVE-BRIGHT
  • Modification Timestamp: 2026-08-04T20:12:54Z
  • Status Change Timestamp: 2026-08-03T04:00:00Z
Rob Spicer Broker, GRI Rob Spicer Broker, GRI Spicer Real Estate

7201 Wisconsin Avenue

Mortgage Calculator
$
$ %
Years
%
$ %Per Year
$ % Per Year

$
