
 Share
Share
 2311 GEORGIA VILLAGE WAY, Silver Spring, MD 20902
 2,036 Sqft SQFT
 3
3
 4
4
 Basic Details
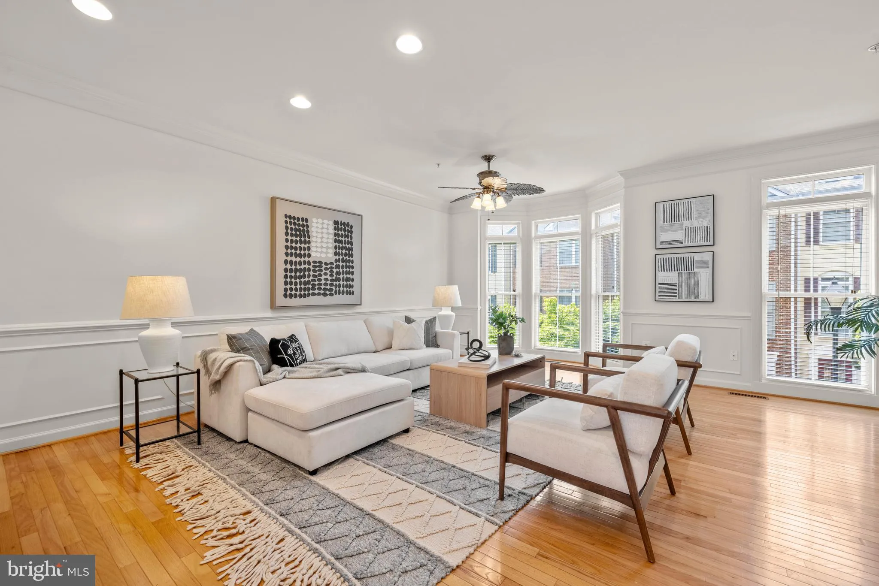
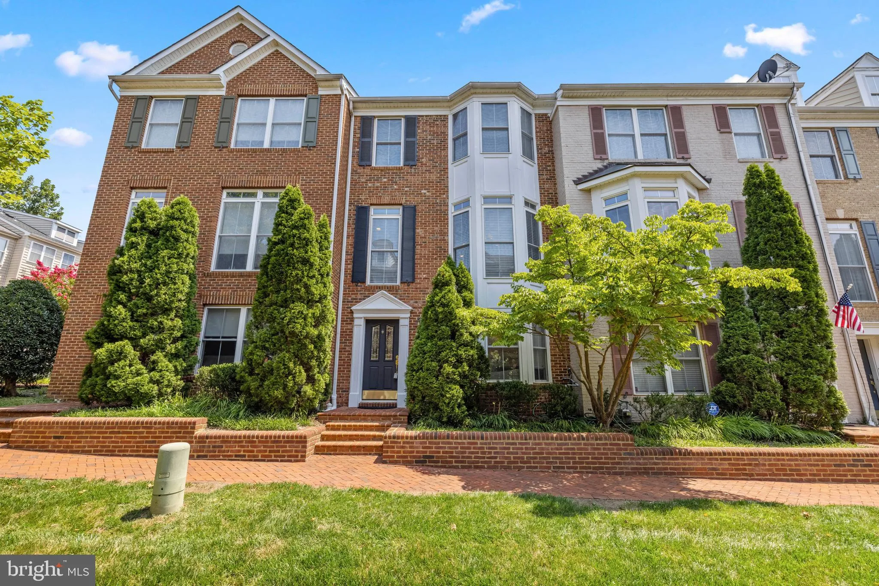
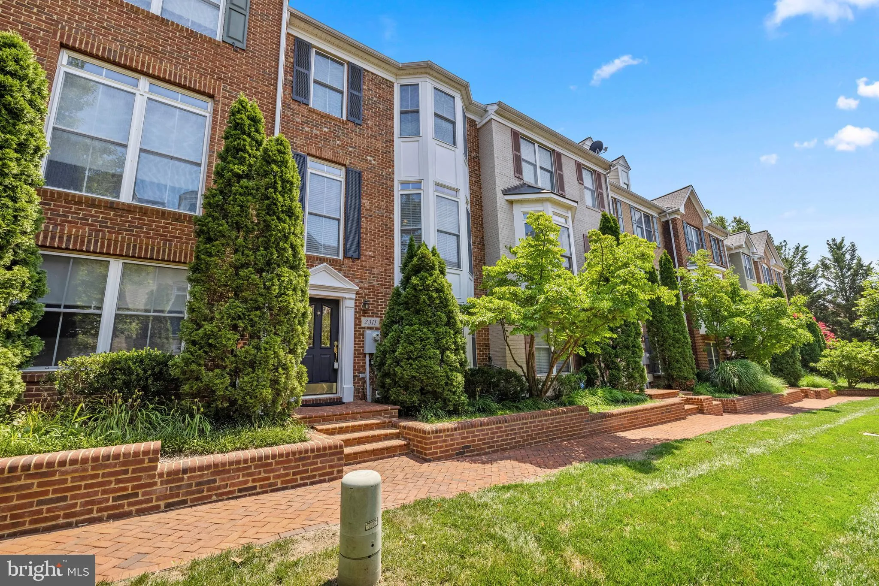
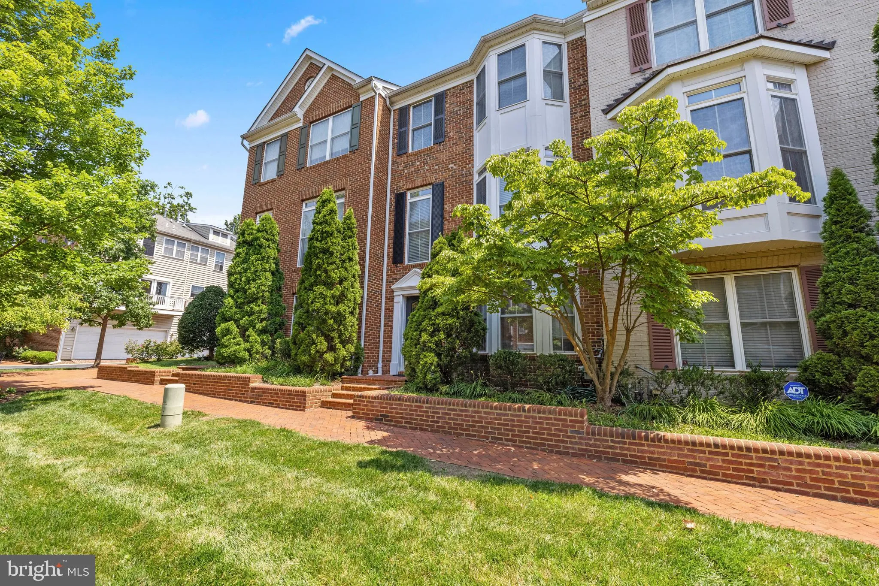
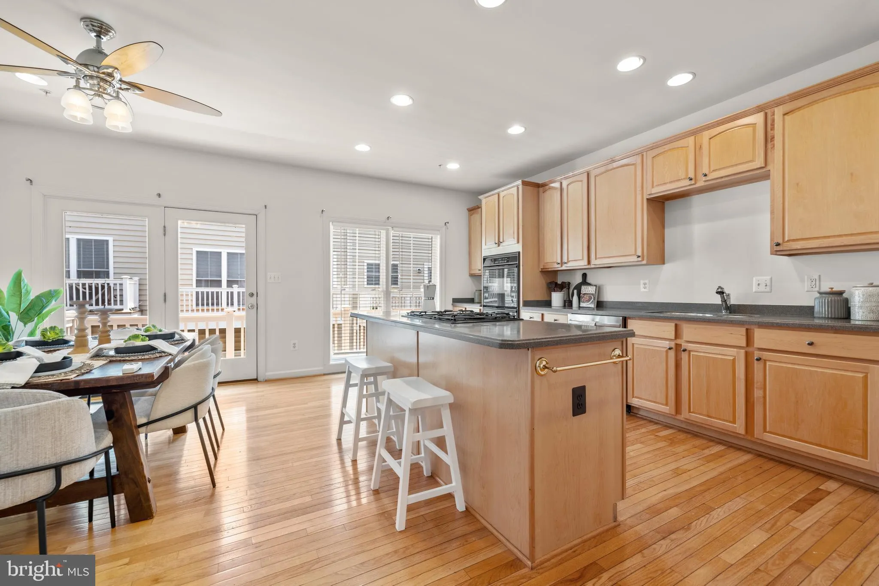
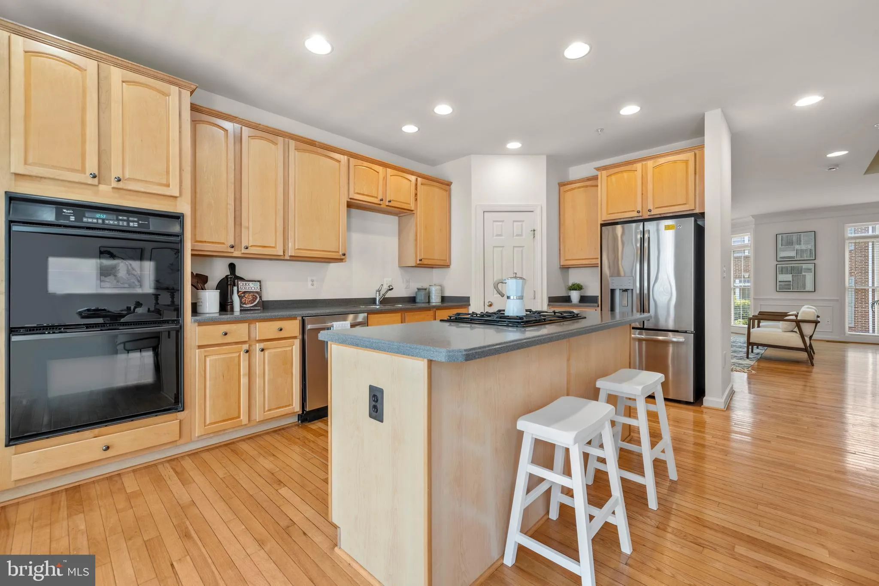
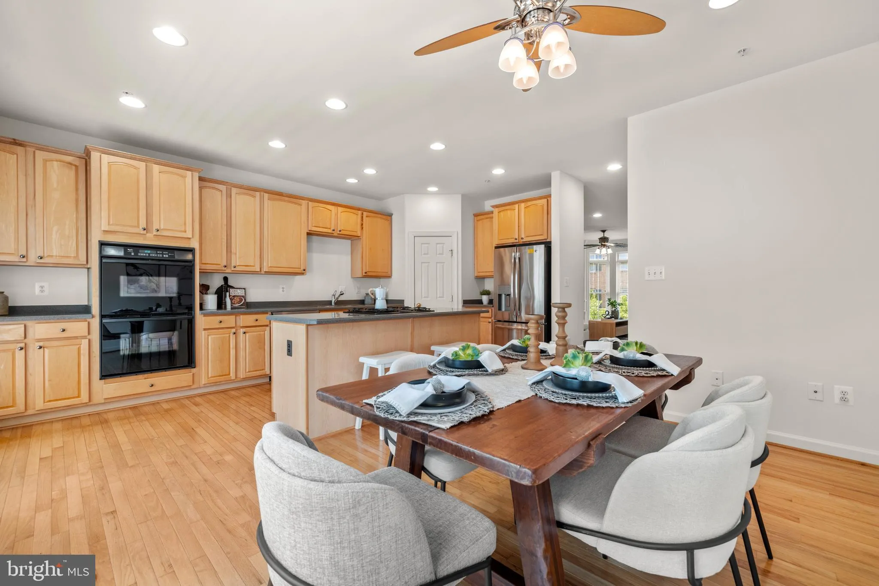
Welcome to 2311 Georgia Village Way, where light, space, and thoughtful updates come together in this beautifully maintained Silver Spring townhouse. The sun-filled open floor plan features gleaming hardwood floors, oversized windows, fresh paint, new carpet, and a spacious kitchen with a double oven, making it perf...
Welcome to 2311 Georgia Village Way, where light, space, and thoughtful updates come together in this beautifully maintained Silver Spring townhouse. The sun-filled open floor plan features gleaming hardwood floors, oversized windows, fresh paint, new carpet, and a spacious kitchen with a double oven, making it perfect for both everyday living and entertaining. Upstairs, the expansive primary suite offers a walk-in closet, dual vanities, a relaxing soaking tub, and a separate shower. Two additional generously sized bedrooms and a full hall bath complete the upper level. The lower-level den with a cozy gas fireplace provides the ideal space for a home office, recreation room, or comfortable retreat. A two-car garage, upper-level laundry, and abundant storage add to the home’s everyday convenience. This home has been meticulously maintained and thoughtfully updated throughout its ownership. The sellers are currently replacing the roof (2026) and sump pump (2026), offering added value and peace of mind for the next owner. Recent improvements include fresh interior paint and new carpet (2026), garage door motor (2026), updated bathroom toilet components (2026), exterior power washing (2026), dishwasher and refrigerator (2025), oven control board (2025), attic furnace and furnace surge protector (2024), water heater (2020), HVAC condensers (2013 & 2018) with regular professional servicing, PVC exterior trim upgrades, balcony improvements, and additional exterior enhancements. Ideally located just 0.7 miles from the Red Line Metro, this home offers exceptional convenience for commuters while being close to shopping, dining, parks, and other everyday amenities. Move-in ready and meticulously cared for, this is a wonderful opportunity to own a beautiful home in a highly desirable Silver Spring location.”
 Features & Appliances
 Ask Agent A Question
 Address Map
 MLS Addon
 Additional Information
 Financial
Listing Information
Financial
Listing Information
 Rob Spicer Broker, GRI
Spicer Real Estate
Rob Spicer Broker, GRI
Spicer Real Estate
7201 Wisconsin Avenue
 RobSpicer@SpicerRealEstate.com
 2403881030
 2403881030
 7201 Wisconsin Avenue


