
Spicer Real Estate
  • Share
$775,000
Active Active
VA,Manassas

Location 10609 MOSELLE COURT, Manassas, VA 20112

  • Sqft 3,900 Sqft SQFT
  • Bed 5
  • Bath 4
Basic Details Basic Details
Description

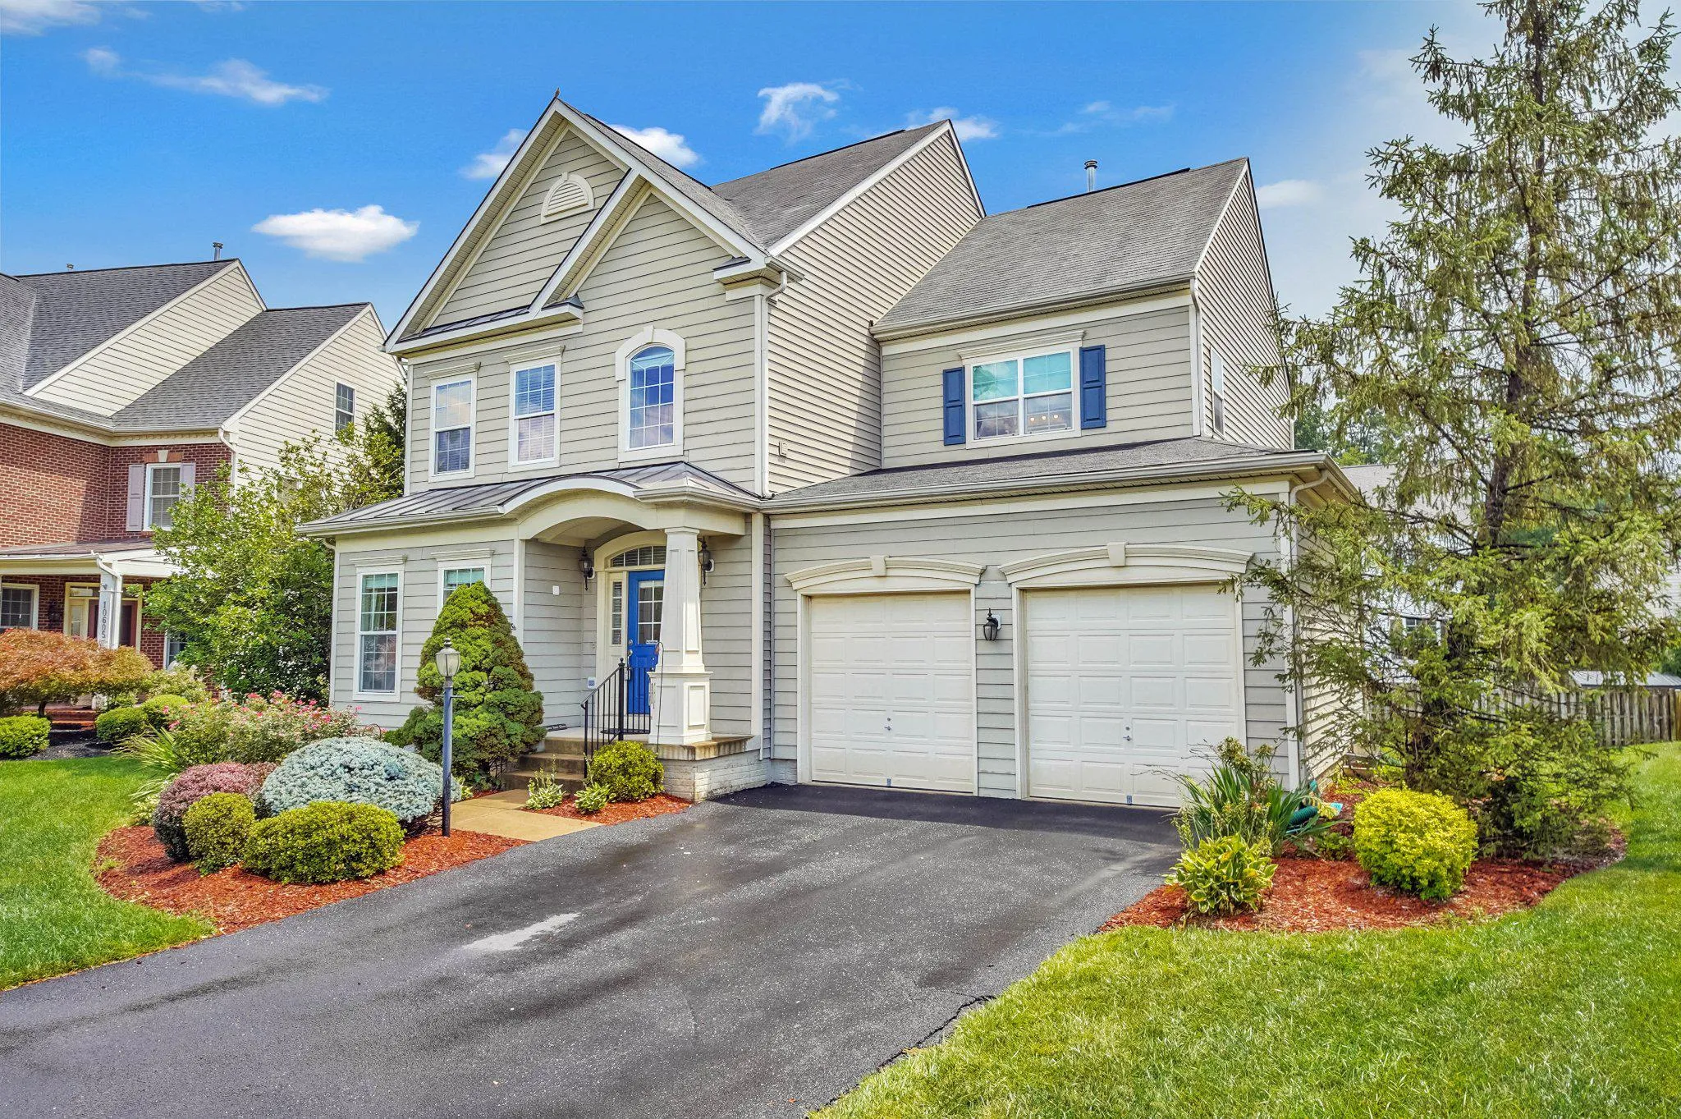
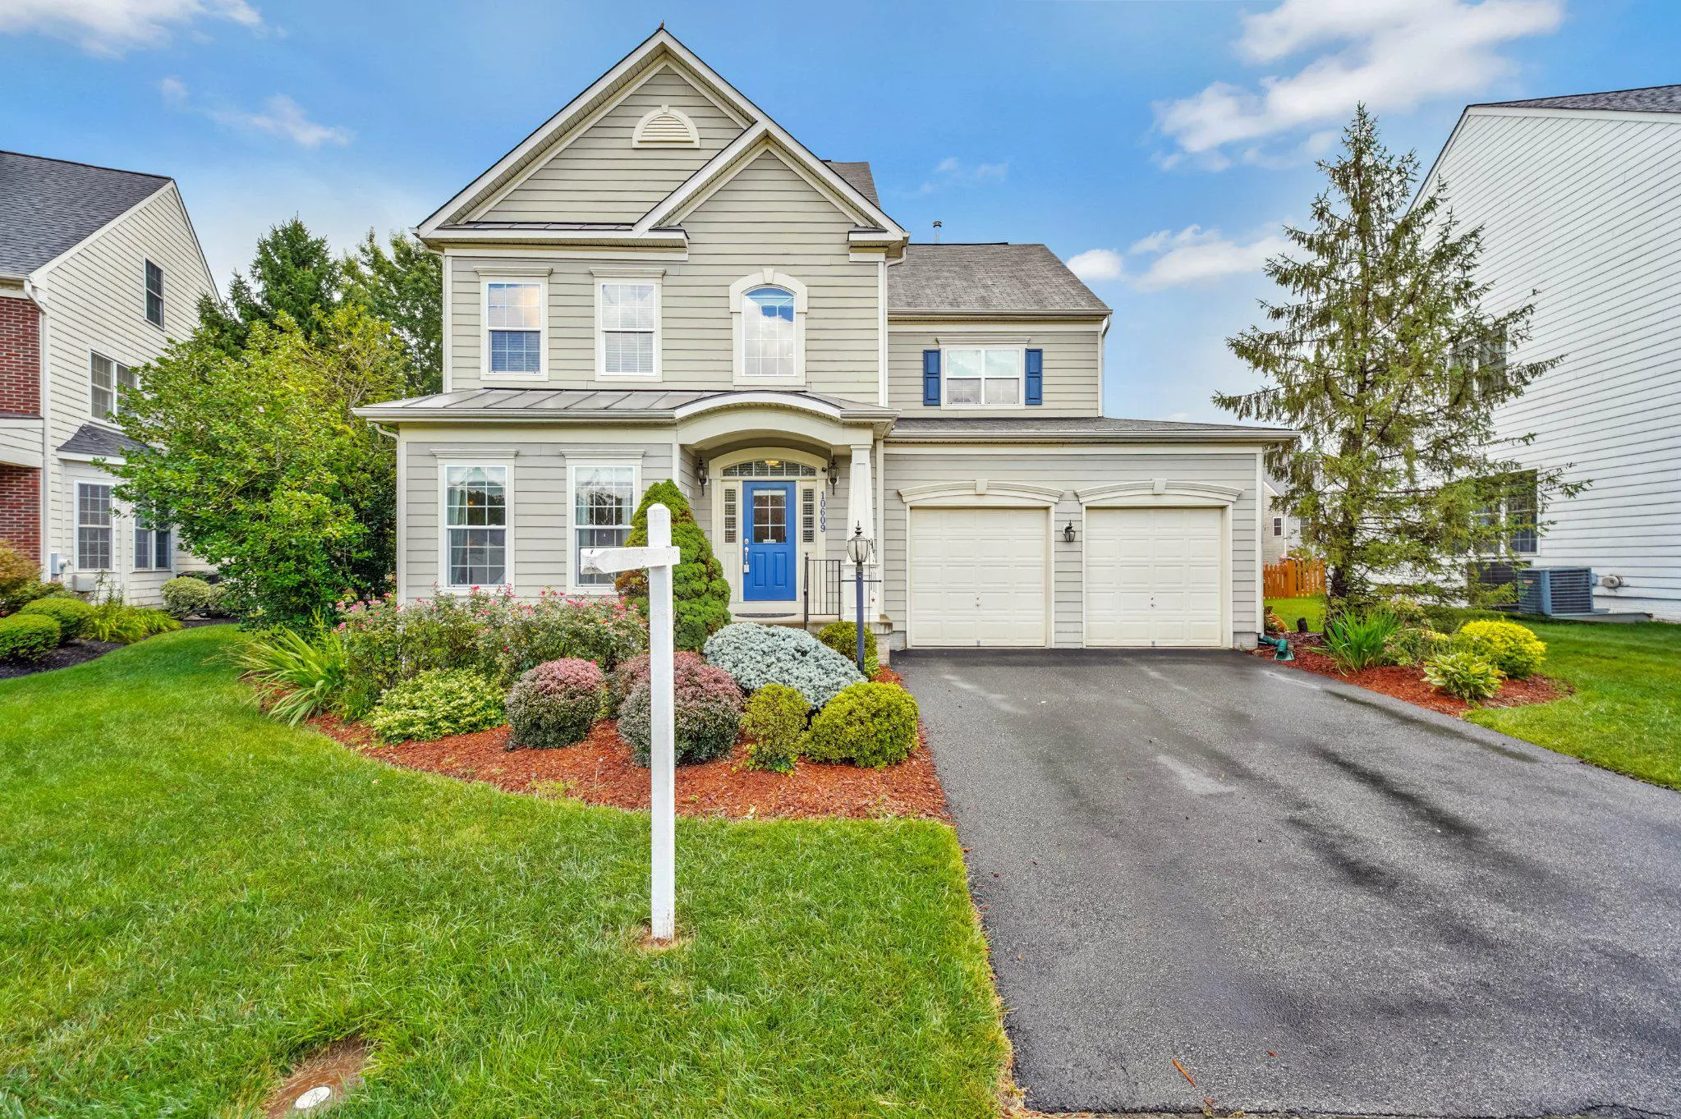
FORMER STANLEY MARTIN MODEL HOME IN COLES RUN MANOR! Pride of ownership shines in this turn-key, one-owner 5BR and 3.5BA Colonial featuring nearly 3, 900 sq ft across 3 finished levels on a quiet lot. ELEGANT DESIGN & GOURMET KITCHEN Main level features natural hardwood floors, crown molding, and a cozy gas fir...

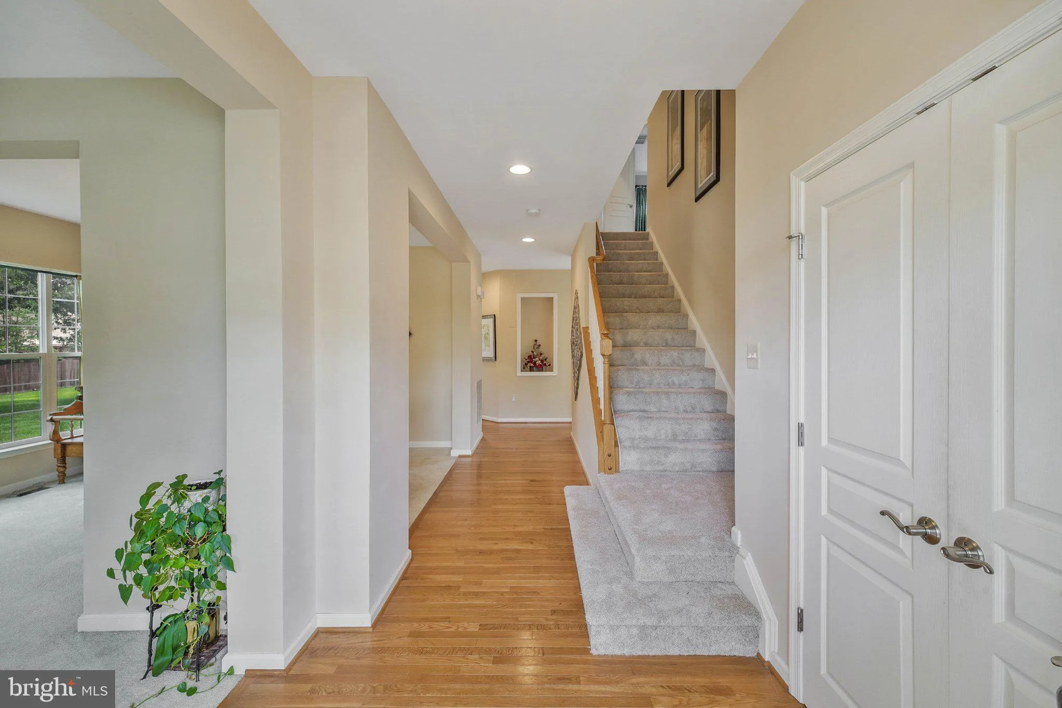
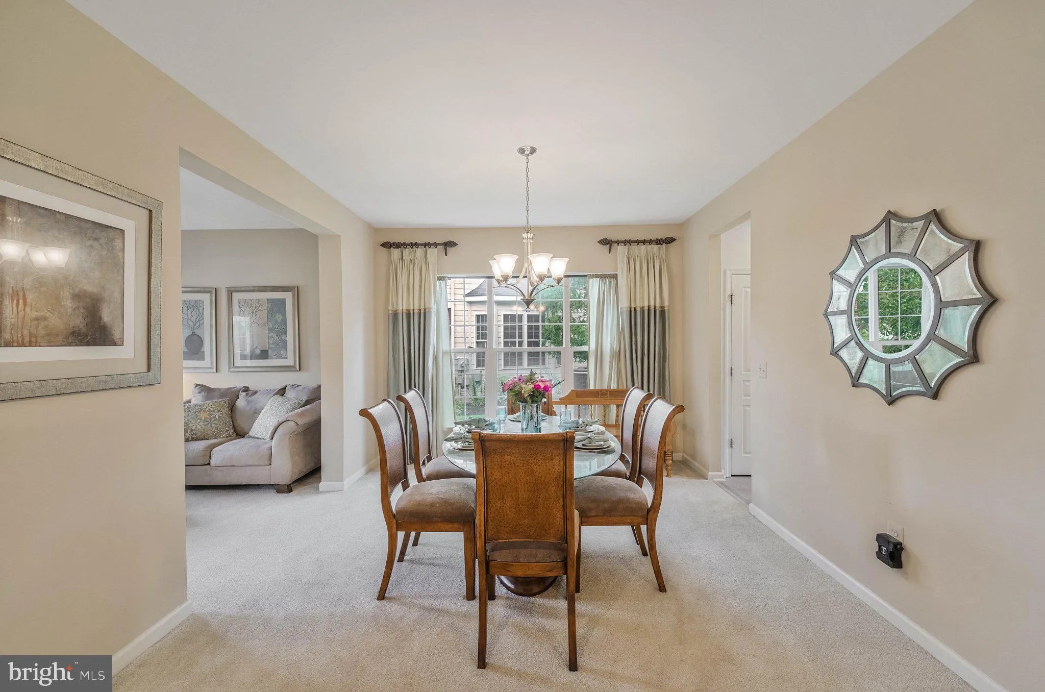
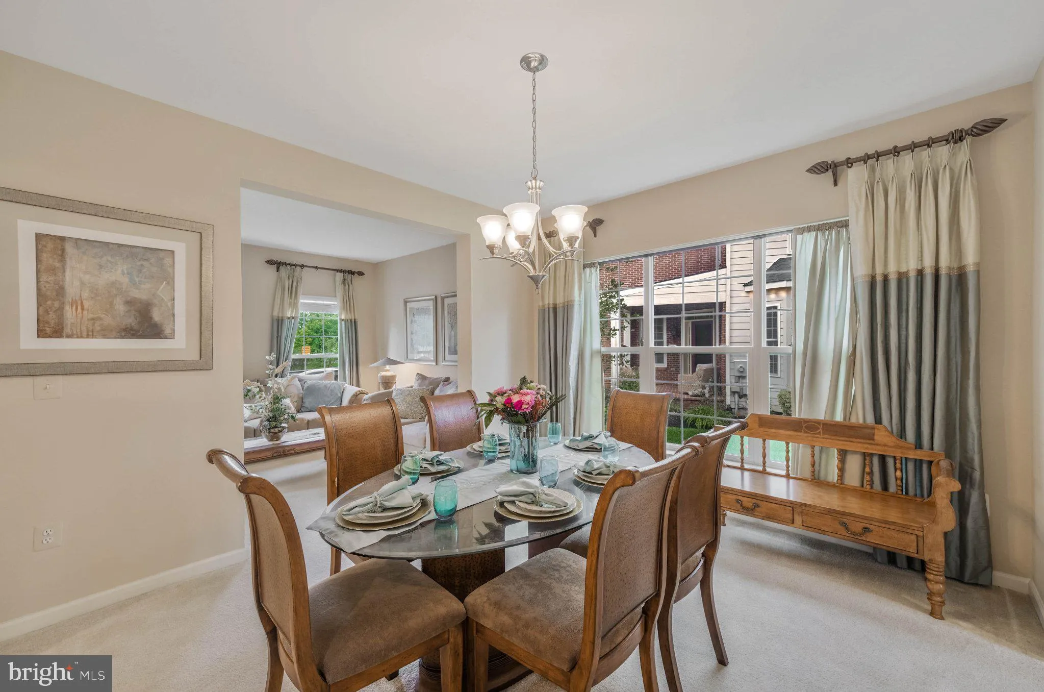
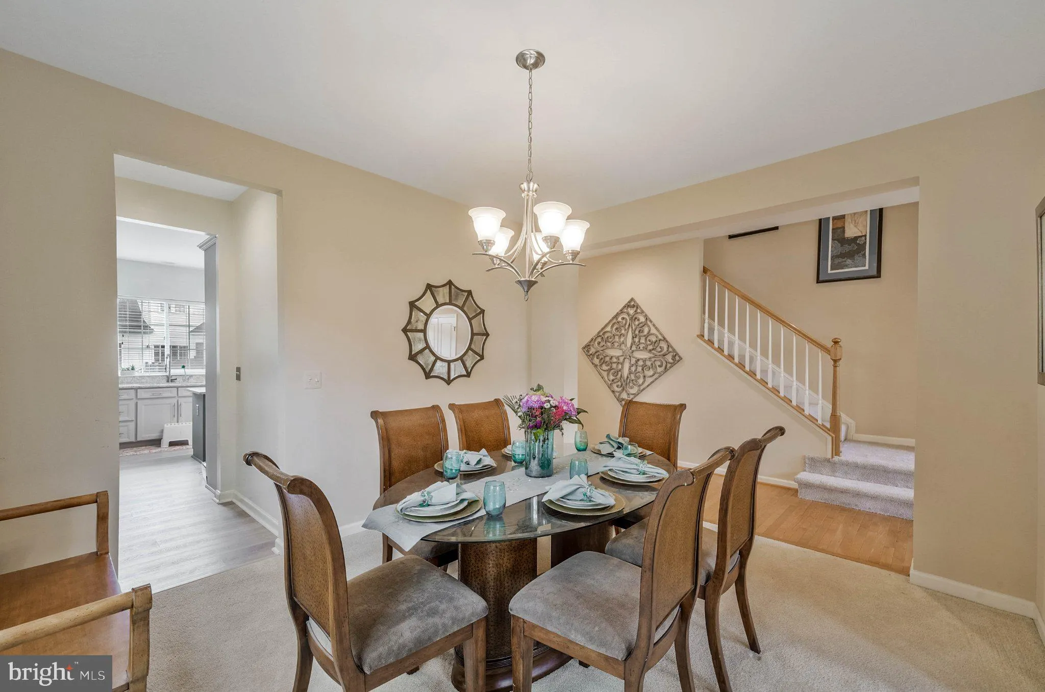
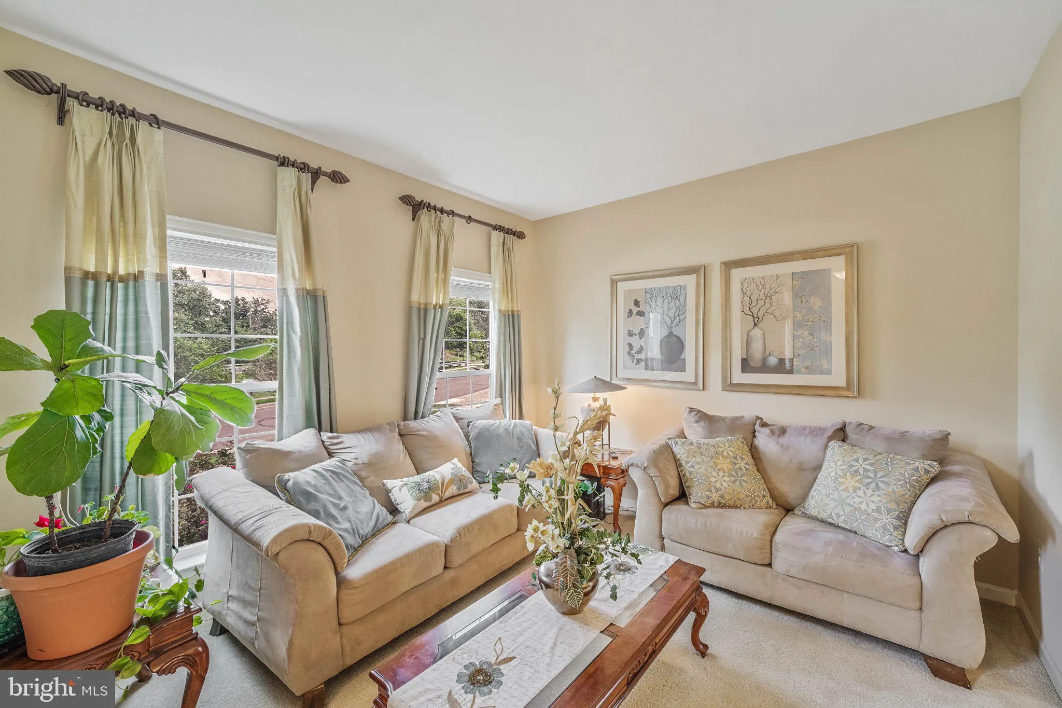
FORMER STANLEY MARTIN MODEL HOME IN COLES RUN MANOR! Pride of ownership shines in this turn-key, one-owner 5BR and 3.5BA Colonial featuring nearly 3, 900 sq ft across 3 finished levels on a quiet lot. ELEGANT DESIGN & GOURMET KITCHEN Main level features natural hardwood floors, crown molding, and a cozy gas fireplace in the family room. The new gourmet kitchen boasts impressive quartz counters, 42-inch cabinetry, black-steel mirrored finish appliances, double oven, island, butler’s pantry, and open access to the family room and breakfast area. LUXURIOUS RETREAT and RECENT REMODELS The upper-level hosts 4 bedrooms with walk-in closets. Primary suite offers a tray ceiling and a brand new, spa-like primary bath which is a must-see feature! All bathrooms have been modernized! Bedroom level has the convenience of a modern large capacity washer and dryer. VERSATILE BASEMENT and SYSTEM UPGRADES Finished walk-up basement features a legitimate 5th bedroom, full bath, and rec room—ideal for multigenerational living. Roof (2018), Water Heater (2023), HVACs (2022 and 2025). UNBEATABLE LOCATION Minutes to the VRE, Rt. 234, I-66, Liberia Ave shopping, and Historic Old Town Manassas! This is the one you have waited for. Do not delay.

Read More
Basic Details
  • Property Type: Residential
  • Listing Type: Active
  • Listing ID: VAPW2126984
  • Price: $775,000
  • Bedrooms: 5
  • Bathrooms: 4
  • Half Bathrooms: 1
  • Sqft: 3,900 Sqft
  • Year Built: 2007
  • Lot Area: 0.19 Acre
  • Location: US, VA, PRINCE WILLIAM-VA, Manassas, COLES RUN MANOR, 20112
  • Structure Type: Detached
  • Heating System: 90% Forced Air, Heat Pump - Electric BackUp, Programmable Thermostat
  • Cooling System: Central A/C, Heat Pump(s), Zoned
  • Basement: Daylight, Partial, Connecting Stairway, Combination, Full, Fully Finished, Heated, Improved, Interior Access, Outside Entrance, Rear Entrance, SumpPump, Walkout Stairs, Windows
  • Fireplace: Fireplace - Glass Doors, Gas/Propane
  • Parking: Paved Driveway
  • Full Bathrooms: 3
  • Listing Status: Active
  • Roof: Architectural Shingle, Asphalt
Features & Appliances
Features
  • Utilities: Natural Gas Available, Electric Available, Sewer Available, Water Available
  • Window Features: DoublePaneWindows, Energy Efficient
  • Architectural Style: Colonial
  • Exterior Features: Sidewalks
  • Fireplaces Total: 1
  • Flooring: CeramicTile, Carpet, Hardwood
  • Interior Features: Attic, Bathroom - Soaking Tub, Bathroom - Walk-In Shower, Breakfast Area, Butlers Pantry, Carpet, Ceiling Fan(s), Chair Railings, Crown Moldings, Dining Area, Family Room Off Kitchen, Floor Plan - Traditional, Formal/Separate Dining Room, Kitchen - Gourmet, Kitchen - Island, Pantry, Primary Bath(s), Recessed Lighting, Upgraded Countertops, Walk-in Closet(s), Window Treatments, Wood Floors
  • Sewer: Public Sewer

Appliances
  • Appliances: Built-In Microwave, Built-In Range, Dishwasher, Disposal, Dryer, Dryer - Front Loading, Exhaust Fan, Extra Refrigerator/Freezer, Icemaker, Oven - Wall, Oven/Range - Gas, Refrigerator, Washer
Ask Agent A Question Ask Agent A Question

Address Map Address Map
Neighborhood Neighborhood
  • Elementary School: BENNETT
  • High School: OSBOURN PARK
  • Middle School: PARKSIDE
MLS Addon MLS Addon
  • Office Name: Pearson Smith Realty, LLC
  • Agent Name: Kenneth S Walker
Additional Information Additional Information
  • Water Source: Public
  • Accessibility Features: 36"+ wide Halls
  • Construction Materials: HardiPlank Type, Combination, Brick
  • Foundation Details: Concrete Perimeter, Permanent, Slab
  • Garage: 2.0
  • Levels: 3
  • Lot Features: Front Yard, Landscaping, Level, No Thru Street, Open, SideYard(s)
  • Lot Size Dimensions: Cul-de-Sac
  • On Market Date: 2026-08-04
Financial Financial
  • Tax Annual Amount: 6772.0
  • Association Fee: 94.0
  • Association Fee Frequency: Monthly
  • Association Fee Includes: Common Area Maintenance, Management, Recreation Facility, Reserve Funds, Road Maintenance, Snow Removal, Trash
  • Association Yn: 1
Listing Information Listing Information
  • Originating System Name: Bright
  • List Agent Mls Id: 53880
  • List Office Mls Id: PSTH1
  • MLS Status: ACTIVE-BRIGHT
  • Modification Timestamp: 2026-08-05T14:04:03Z
  • Status Change Timestamp: 2026-08-04T04:00:00Z
Rob Spicer Broker, GRI Rob Spicer Broker, GRI Spicer Real Estate

7201 Wisconsin Avenue

Mortgage Calculator
$
$ %
Years
%
$ %Per Year
$ % Per Year

$
