
 Share
Share
 5569 JOWETT COURT, Alexandria, VA 22315
 1,675 Sqft SQFT
 3
3
 3
3
 Basic Details
Welcome to this beautifully appointed end-unit townhome in one of Kingstowne’s most desirable neighborhoods, where abundant natural light, style, and an exceptional location come together to create the perfect place to call home. The bright and spacious main level is designed for both comfortable everyday living a...
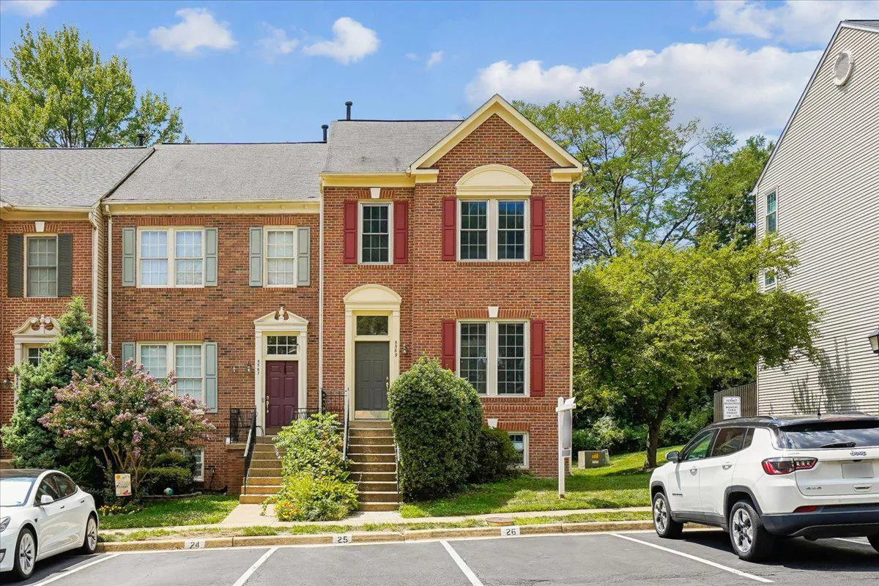
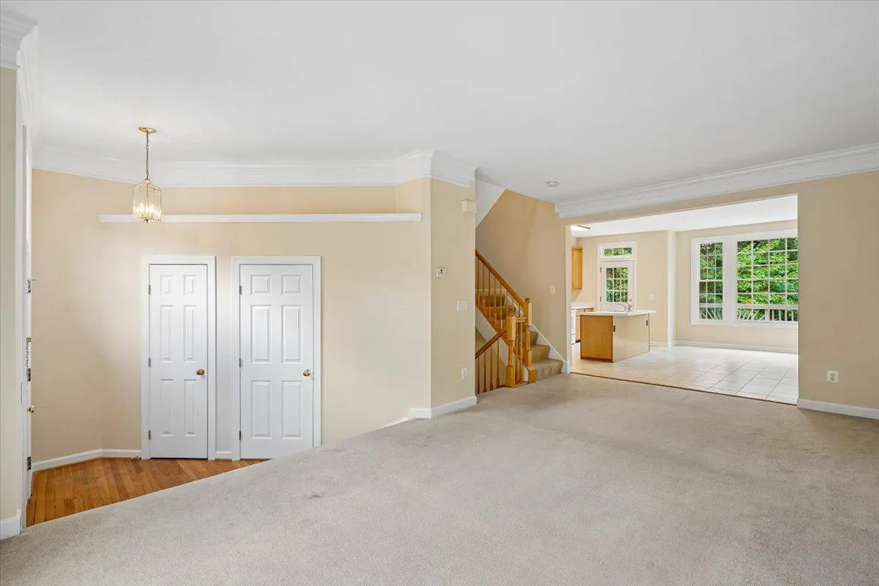
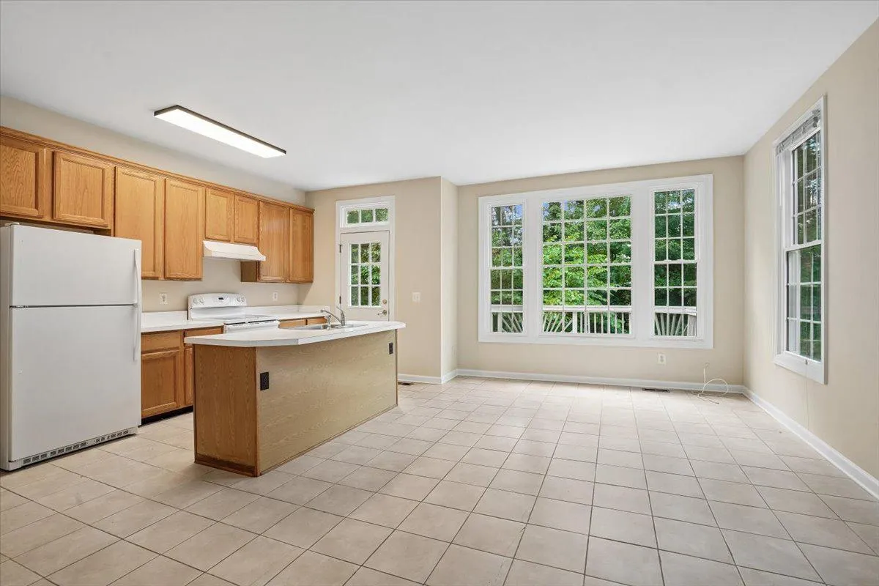
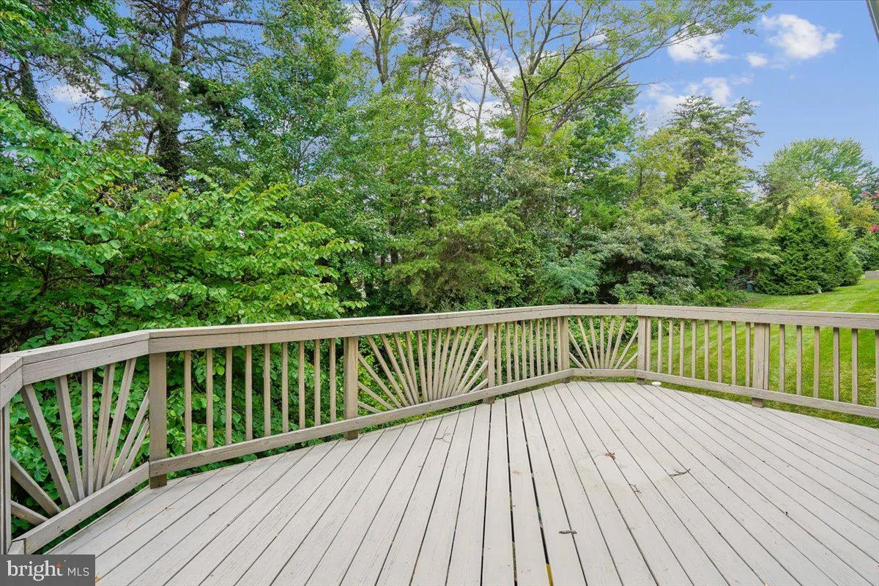
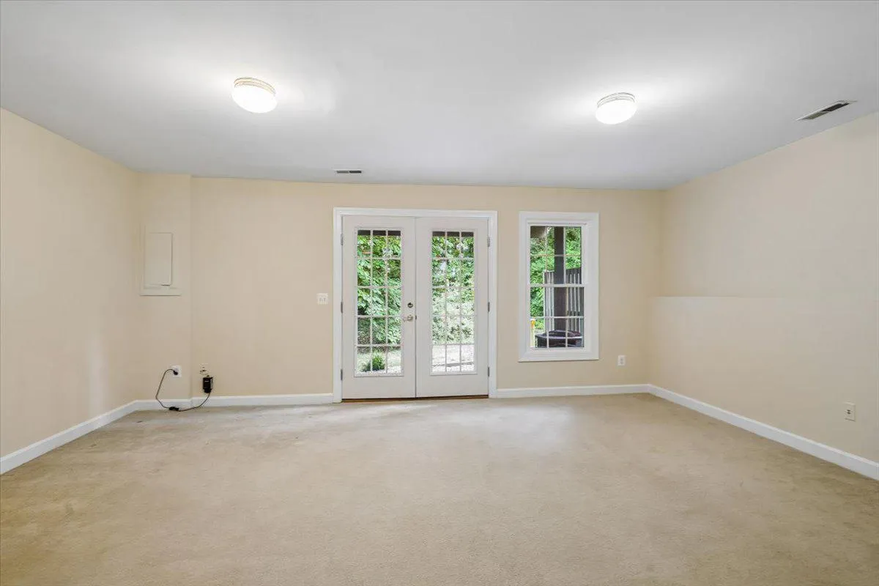
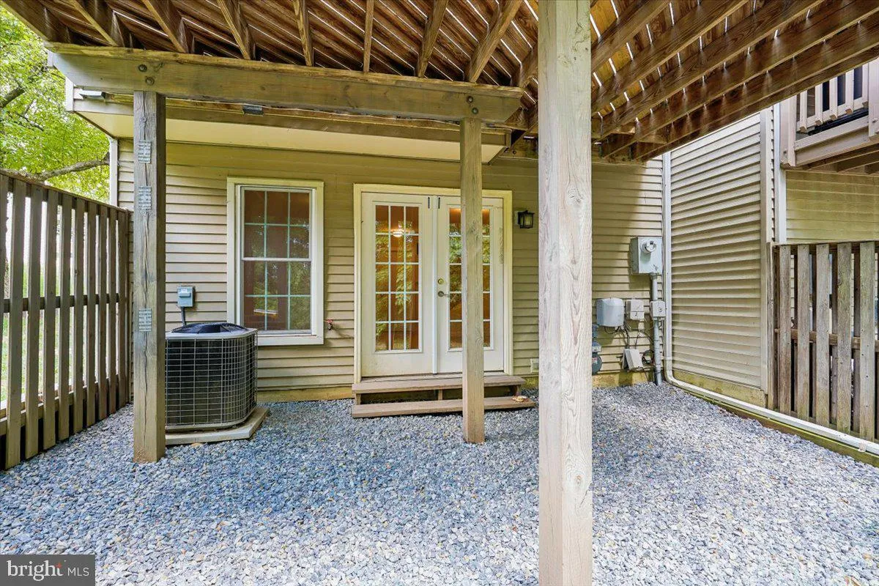
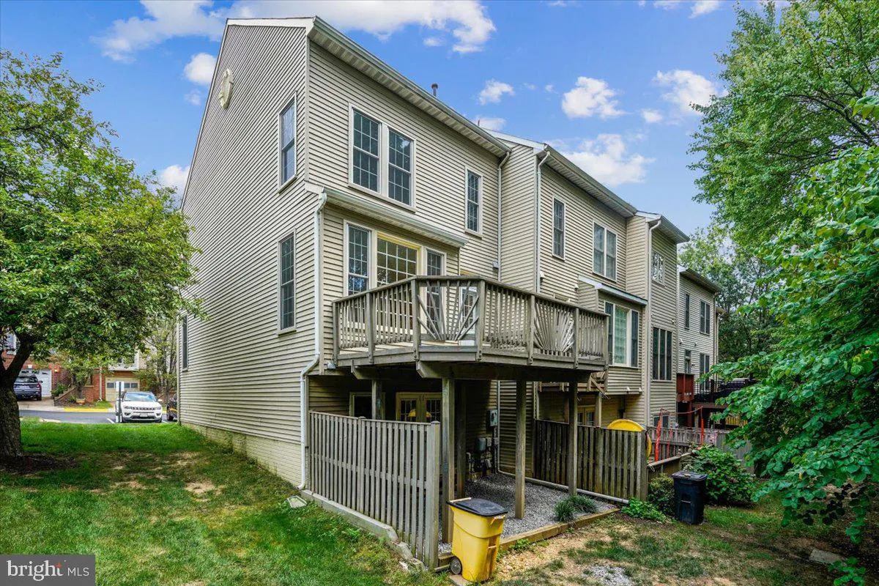
Welcome to this beautifully appointed end-unit townhome in one of Kingstowne’s most desirable neighborhoods, where abundant natural light, style, and an exceptional location come together to create the perfect place to call home. The bright and spacious main level is designed for both comfortable everyday living and effortless entertaining. At its heart is a generously sized eat-in kitchen featuring a wall of windows, an island and room for a full dining table or cozy sitting area. Step outside to the expansive deck overlooking mature trees, offering a peaceful setting for morning coffee, outdoor dining, or relaxing evenings. With windows on three sides, this end-unit is filled with natural sunlight throughout the day. Thoughtful architectural details, including soaring ceilings, and an open, flowing floor plan, add timeless style. Upstairs, the spacious primary suite provides a private retreat with vaulted ceilings, a walk-in closet, and a serene atmosphere. The finished lower level offers a welcoming family room with walkout access to a private patio, creating additional living space perfect for entertaining, working from home, or simply unwinding. Incredible opportunity to customize additional living area on the lower level with rough-in plumbing and a partially framed room. The home offers an excellent opportunity for a buyer to personalize and update to their own taste, with potential for new flooring, refreshed kitchen finishes, and cosmetic improvements that will further enhance its value and style. Enjoy the unmatched lifestyle that Kingstowne is known for, with access to resort-style amenities including multiple pools, fitness centers, walking and biking trails, clubhouses, party rooms, tennis and pickleball courts, and beautifully maintained green spaces. Ideally located just minutes from two Metro stations, premier shopping, restaurants, movie theaters, and major commuter routes including I-95, I-495, and Fairfax County Parkway. Convenient to Fort Belvoir, the Pentagon, Washington, D.C., and Maryland, this exceptional home offers the perfect combination of comfort, convenience, and community.
 Features & Appliances
 Ask Agent A Question
 Address Map
 MLS Addon
 Additional Information
 Financial
Listing Information
Financial
Listing Information
 Rob Spicer Broker, GRI
Spicer Real Estate
Rob Spicer Broker, GRI
Spicer Real Estate
7201 Wisconsin Avenue
 RobSpicer@SpicerRealEstate.com
 2403881030
 2403881030
 7201 Wisconsin Avenue


