
 Share
Share
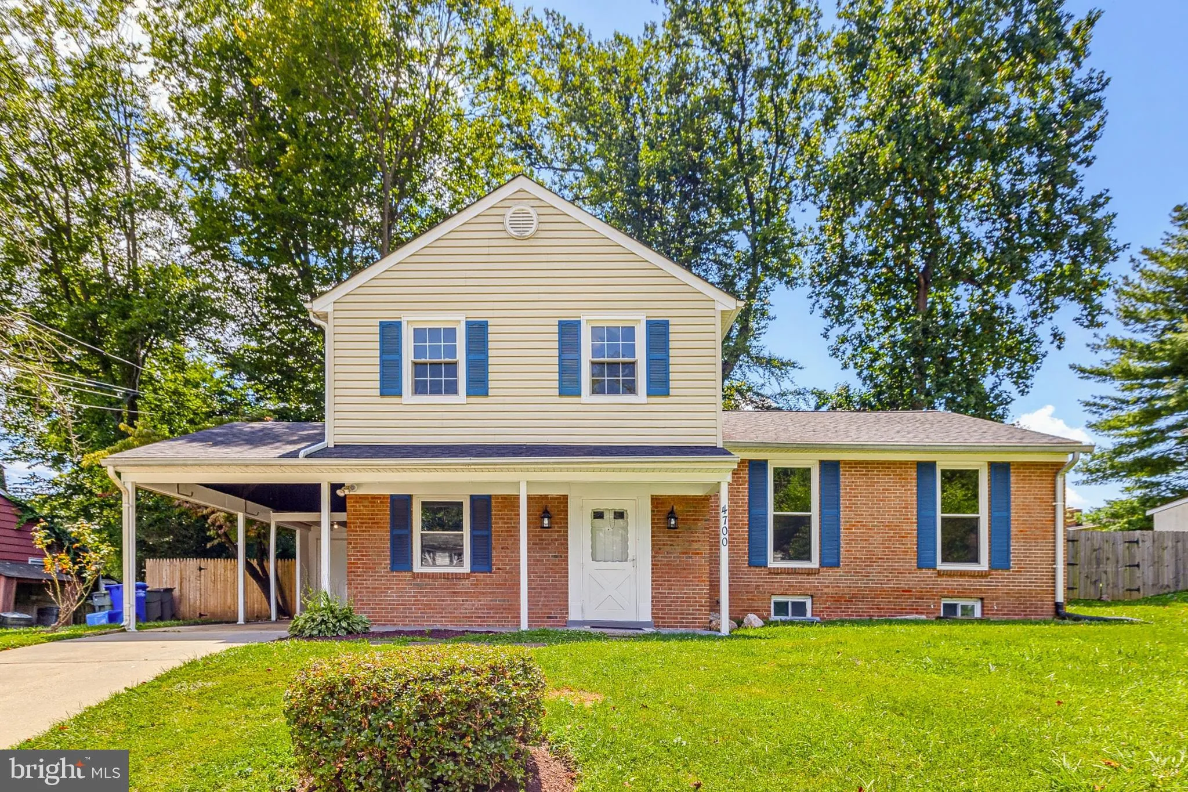
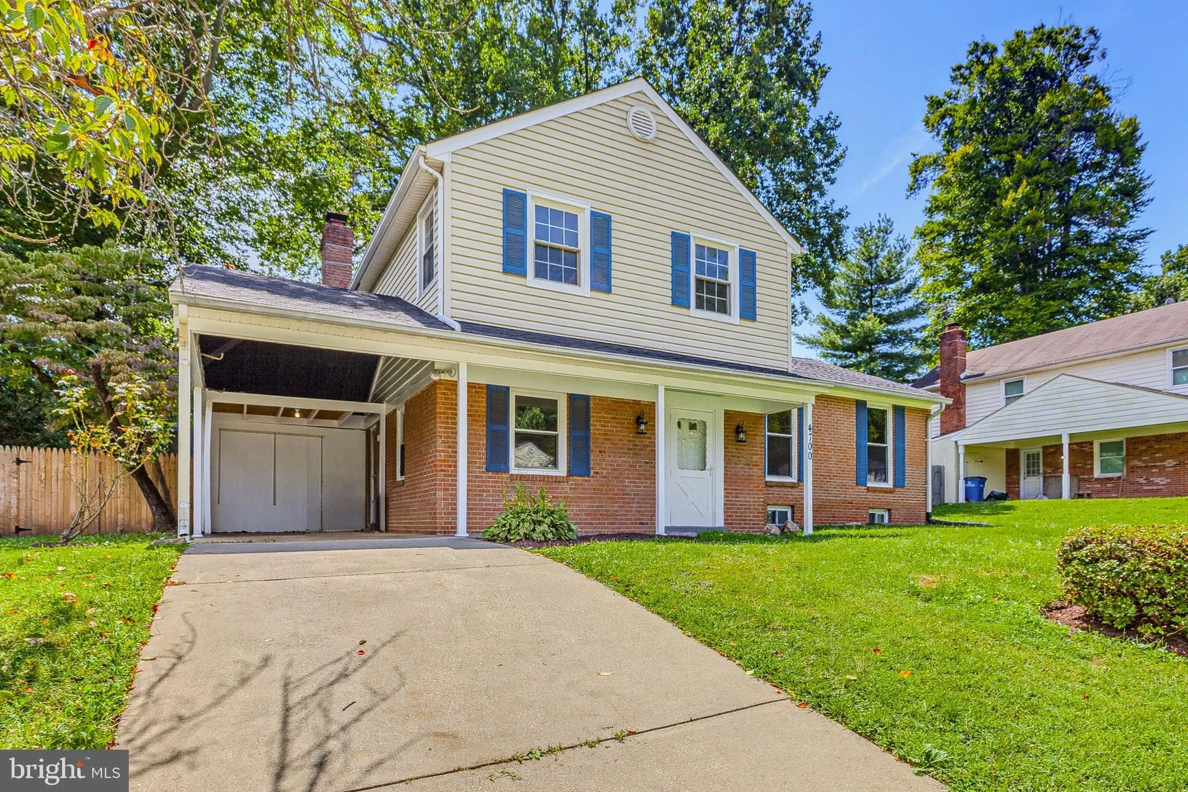
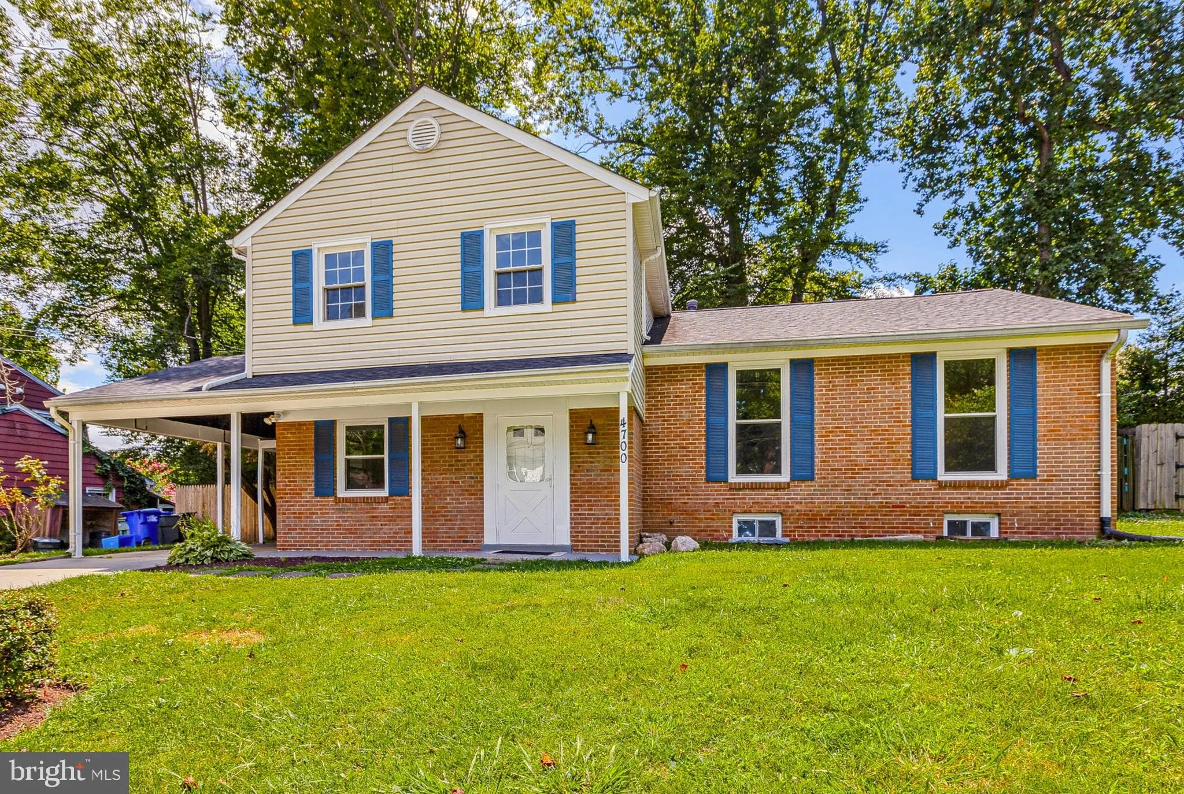
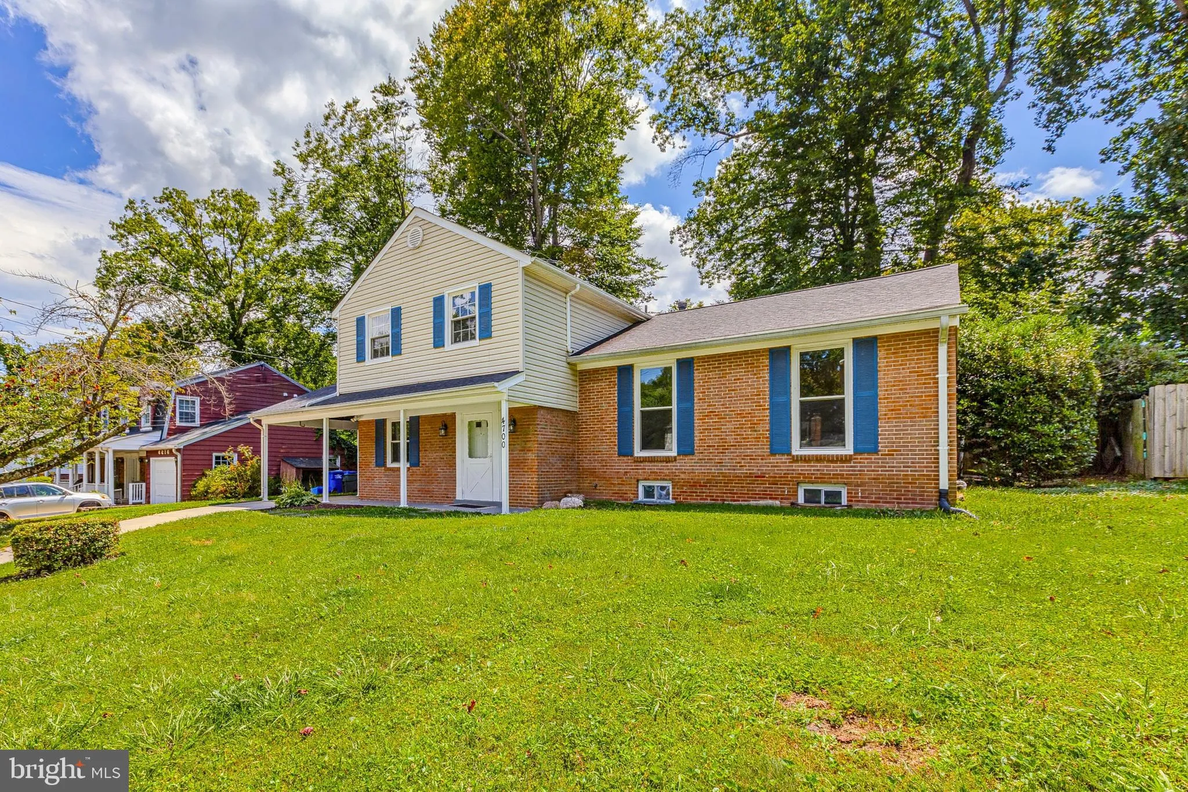
 4700 BEL PRE ROAD, Rockville, MD 20853
 2,400 Sqft SQFT
 5
5
 4
4
 Basic Details
Open House Saturday August 8th (1-3pm) and Sunday August 9th (1-3pm) – Welcome to this beautifully updated and well maintained four level home in desirable Manor Woods! An open concept main level holds a large living room, dining room, and a spacious eat-in kitchen with plenty of counter and cabinet space! The...
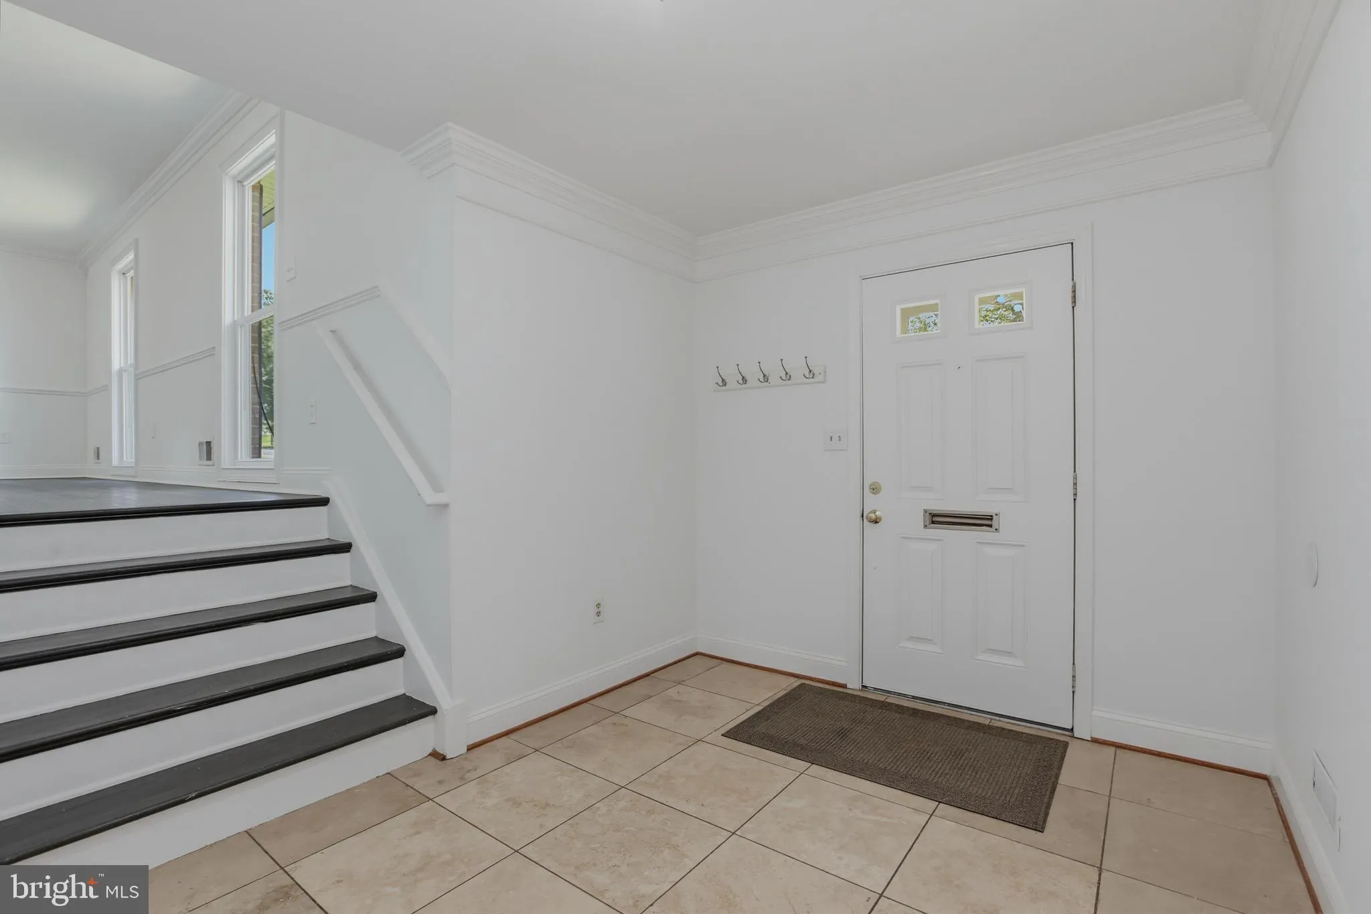
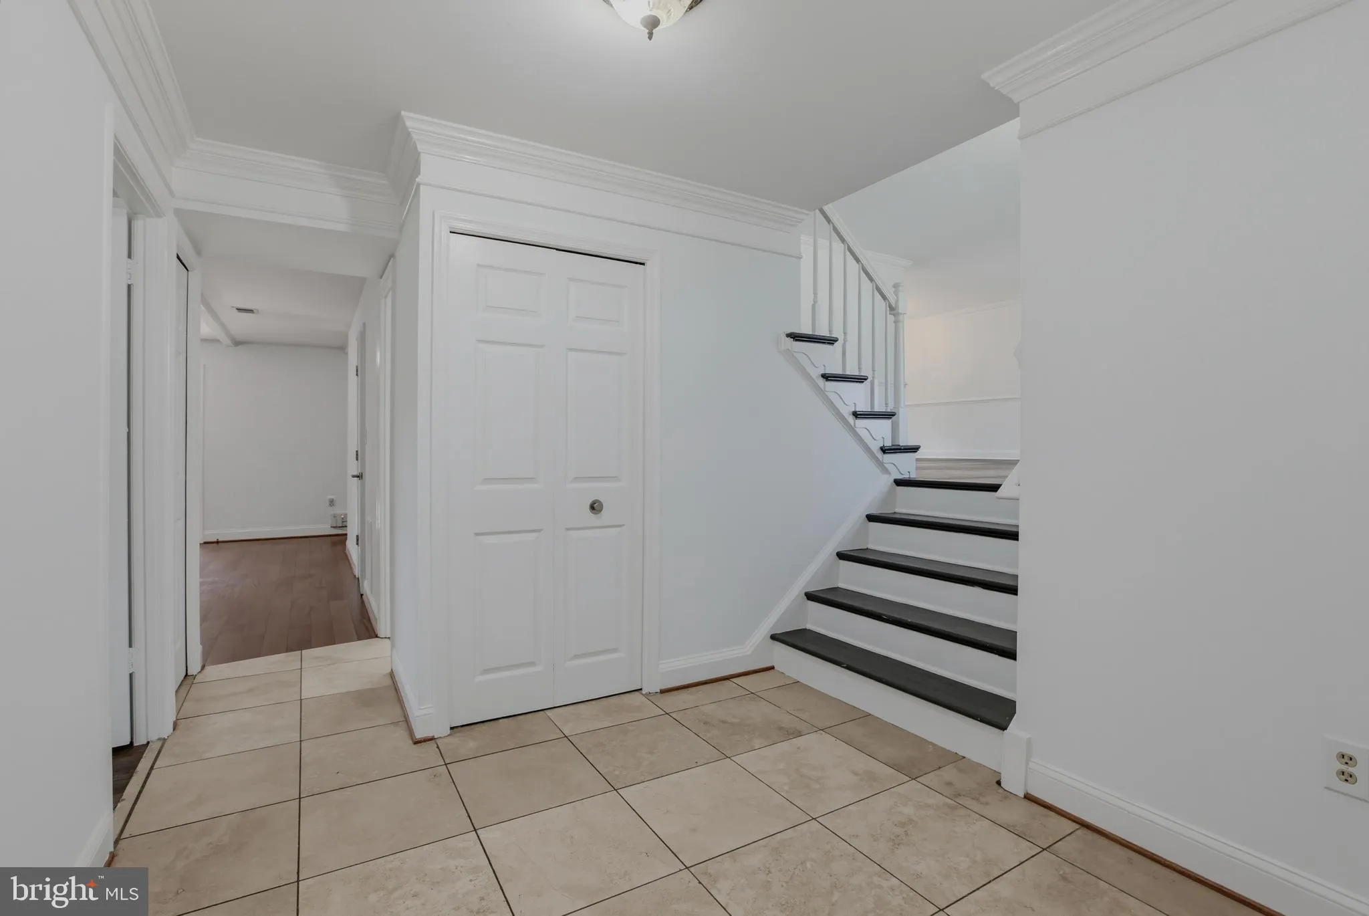
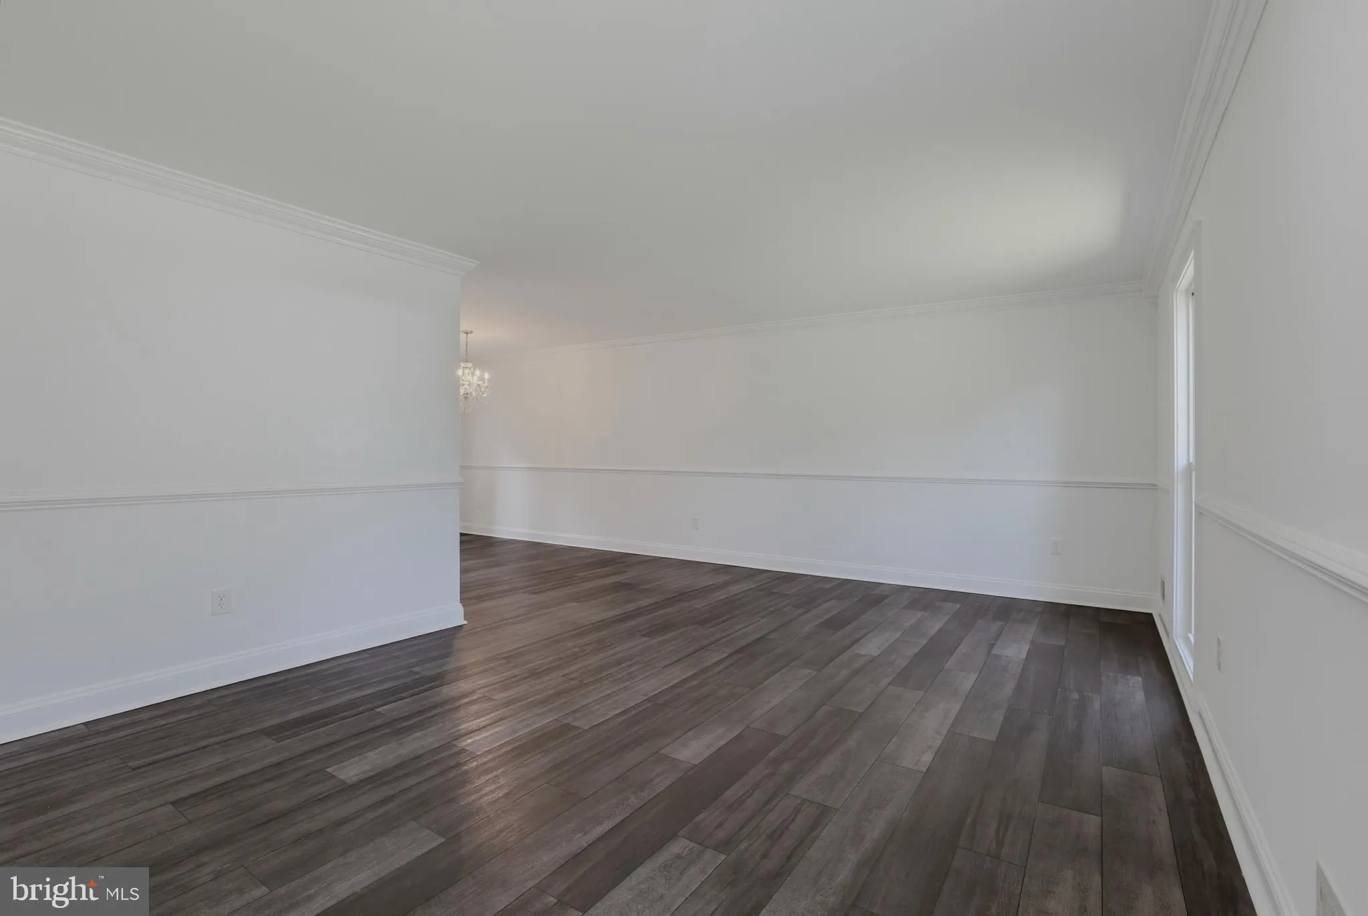
Open House Saturday August 8th (1-3pm) and Sunday August 9th (1-3pm) – Welcome to this beautifully updated and well maintained four level home in desirable Manor Woods! An open concept main level holds a large living room, dining room, and a spacious eat-in kitchen with plenty of counter and cabinet space! The entry level features a relaxing family room with fireplace, a half bathroom, and a private office or 5th bedroom! The upper level holds three sizable bedrooms, a full bathroom, and a large primary bedroom with en-suite bathroom and walk-in closet! A fully finished lower level holds a massive recreation room, an additional full bathroom, and a guest room! A pristine and well-landscaped backyard is fully fenced and can be enjoyed from a patio and is perfect for entertainment! Enjoy close proximity to area schools, Metro, Rock Creek Park, and a variety of shopping options! Come quickly!
 Features & Appliances
 Ask Agent A Question
 Address Map
 MLS Addon
 Additional Information
 Financial
Listing Information
Financial
Listing Information
 Rob Spicer Broker, GRI
Spicer Real Estate
Rob Spicer Broker, GRI
Spicer Real Estate
7201 Wisconsin Avenue
 RobSpicer@SpicerRealEstate.com
 2403881030
 2403881030
 7201 Wisconsin Avenue


